
Location
Agent Comments
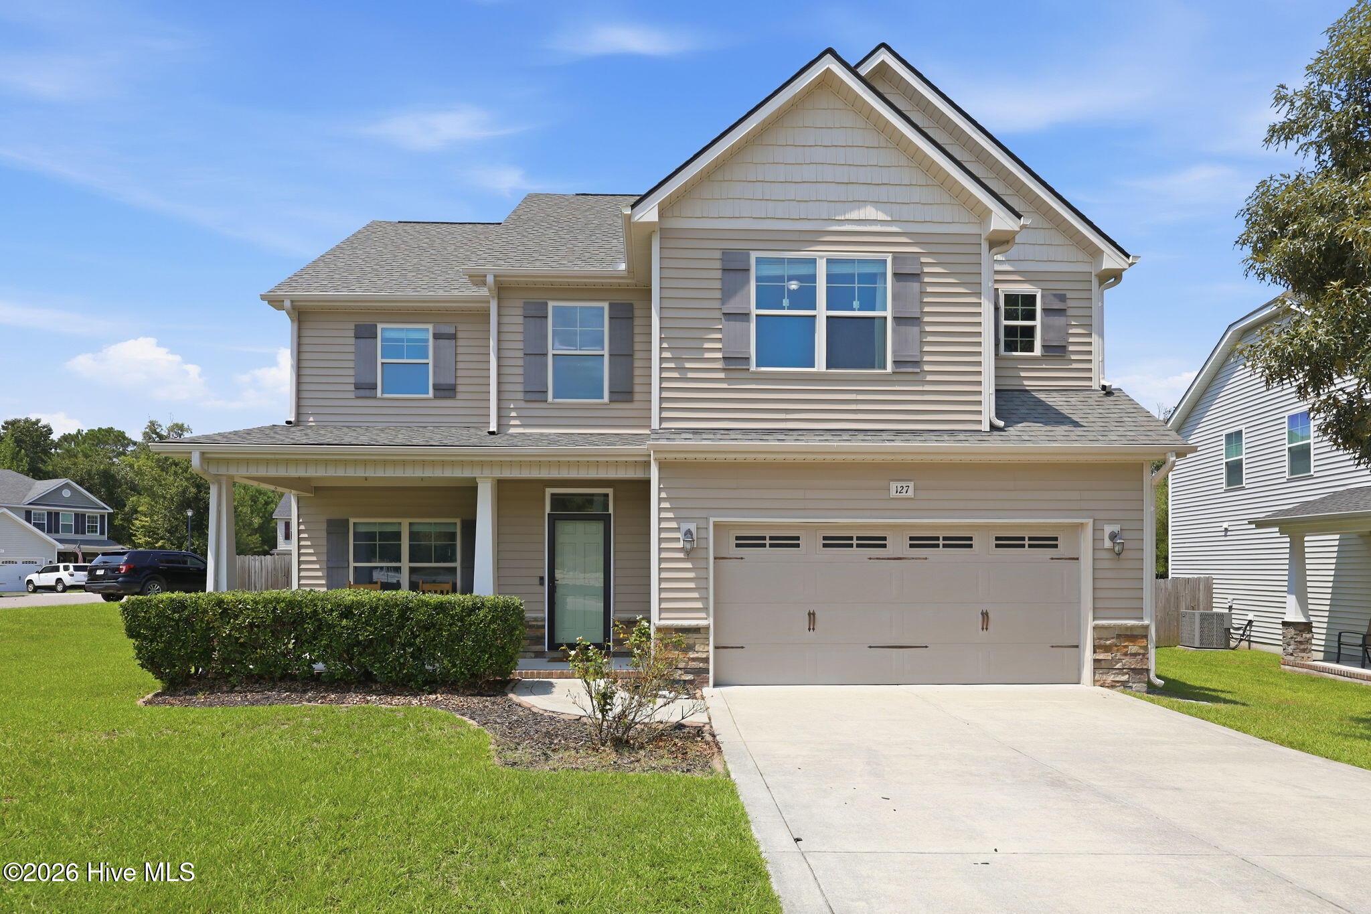
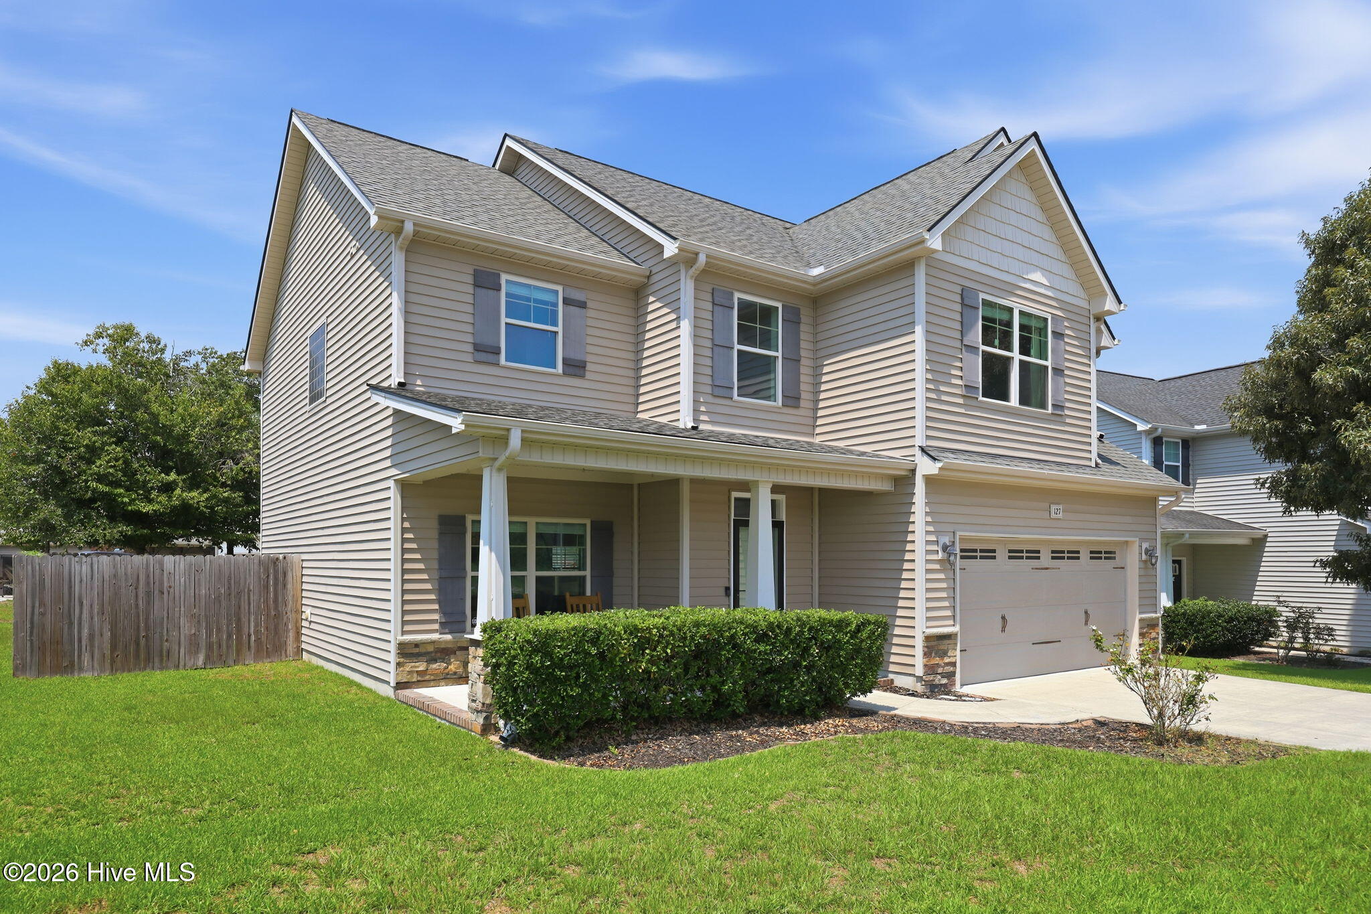
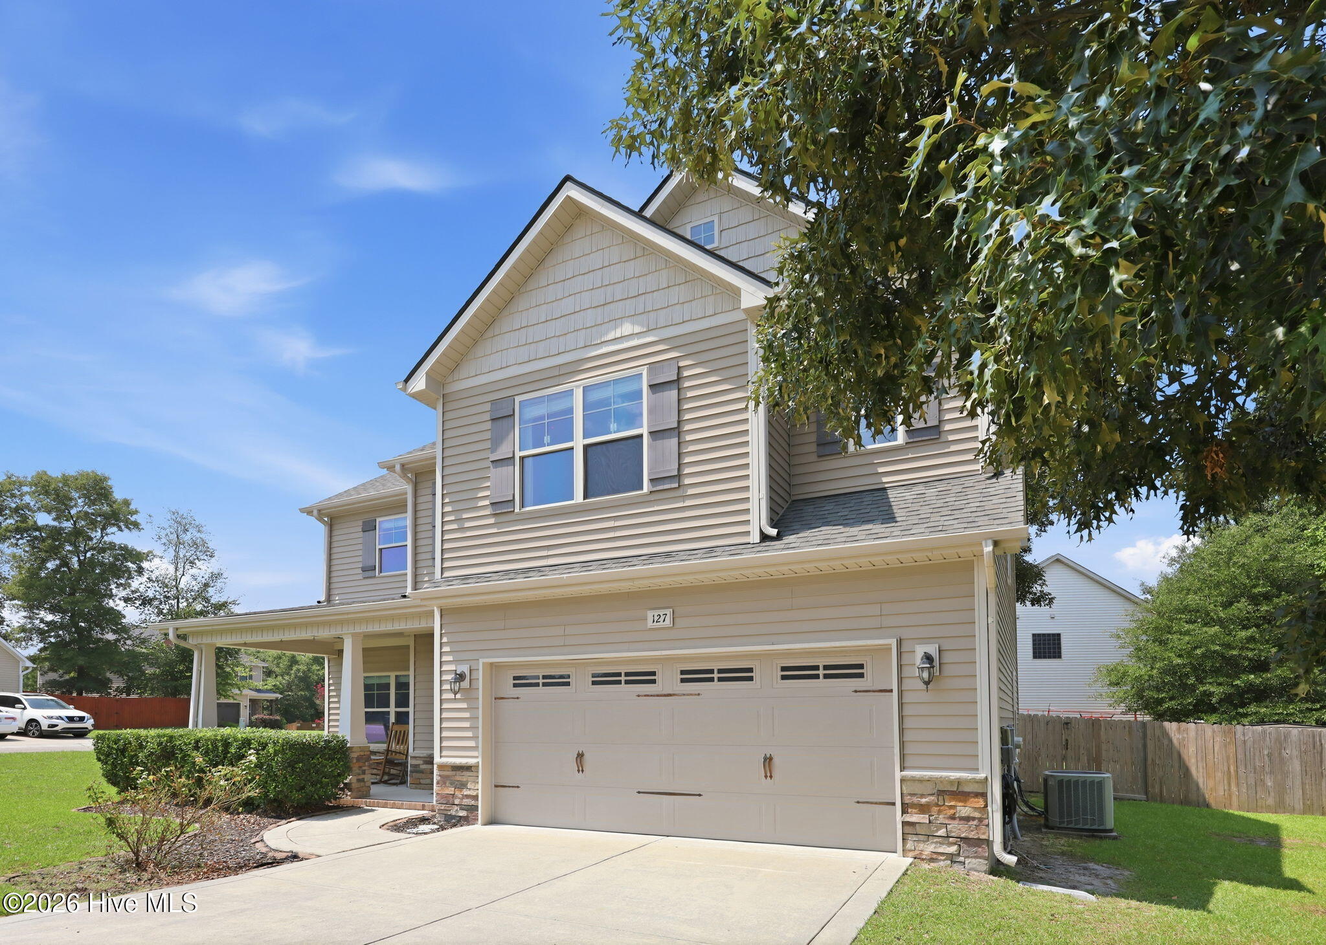
This beautiful home is situated in the highly desirable Peggy's Cove at Southbridge community--just minutes from area beaches, shopping, restaurants, Camp Lejeune, Stone Bay, and MARSOC. The well-maintained landscaping and inviting covered front porch create an excellent first impression as you arrive.
Inside, the two-story open foyer and gray LVP flooring throughout the first floor provide a bright, modern feel. The layout includes a formal dining room at the front of the home and an open-concept kitchen, casual dining area, and living room. The backyard is beautifully landscaped and designed for low maintenance, featuring an expansive concrete patio ideal for entertaining.
All bedrooms are located on the second floor. Notable updates include:
New roof installed: 7/10/2021
Primary bath: vinyl replaced with tile (2022)
Full bath #2: vinyl replaced with tile (2025)
Laundry room: vinyl replaced with LVP (2026)
Kitchen cabinets: replaced/upgraded (2026)
Countertops: laminate upgraded to quartz (2026)
Amenities
- Built-In Microwave
- Refrigerator
- Disposal
- Dishwasher
- Electric Range
Additional Features
- Association Amenities: Maintenance Common Areas,Maintenance Roads,Management,Street Lights
- County: Onslow
- Days on Market: 34
- Exterior: None
- Pool: No
- Tax Number: 772d-65
- Water/Sewer: Sewer Connected, Water Connected
- Year Built: 2013
- Property Type: Residential
- Property Sub Type: Single Family Residence
- Tax Year: 2026
- Tax Amount: $2,477.73
- HOA Fees: $550.00
Financial
- Short Sale: Standard
Interior Features
- Cool System: Central Air
- Floors: LVT/LVP, Carpet
- Fireplaces: 1
- Heat System: Electric, Heat Pump
- Interior: Walk-in Closet(s), Tray Ceiling(s), Ceiling Fan(s), Eat-in Kitchen, Walk-In Closet(s)
- Room Type: Master Bedroom, Bedroom 2, Bedroom 3, Bedroom 4, Bathroom 1, Bathroom 2, Living Room
- Total Rooms: 7
- Levels: Two
- Heating Fuel: Electric
- Association Amenities: Maintenance Common Areas,Maintenance Roads,Management,Street Lights
- Full Baths: 2
- 1/2 Baths: 1
- Laundry: Dryer Hookup,Washer Hookup
- Water Heater: Electric
- Attic Description: Other
- Basement Description: None
Exterior Features
- Exterior: None
- Fuel Tanks: None
- Parking: Garage Faces Front, Off Street, Paved, Garage
- Roof: Architectural Shingle
- Siding: Vinyl Siding
- Is New Construction: No
- Construction: Vinyl Siding,Wood Frame
- Foundation: Slab
- Water Source: Public
- Septic or Sewer: Municipal Sewer,Onslow Sewer Authority
- Water Provider: Onslow Water Authority
- Utilities: Sewer Connected,Water Connected
- Garage Spaces: 2
- Parking Spaces: 2
- Fencing: Wood
- Exterior: Vinyl Siding
- Patio/Deck Description: Patio
- Zoning: HB
- Building Total Area (Sq.Ft): 2450
- Road Description: City Street,State Road
- Road Improvements: See Remarks
- View Description: See Remarks
Location
- Directions: Hwy 172 to Peggy's Trace
- Street Number: 127
- County: Onslow
- Latitude: 34.562059
- Longitude: -77.40441
- Marketing City: Sneads Ferry
Listed by: Sean D McDonnell from REAL Broker LLC.