
Location
Agent Comments
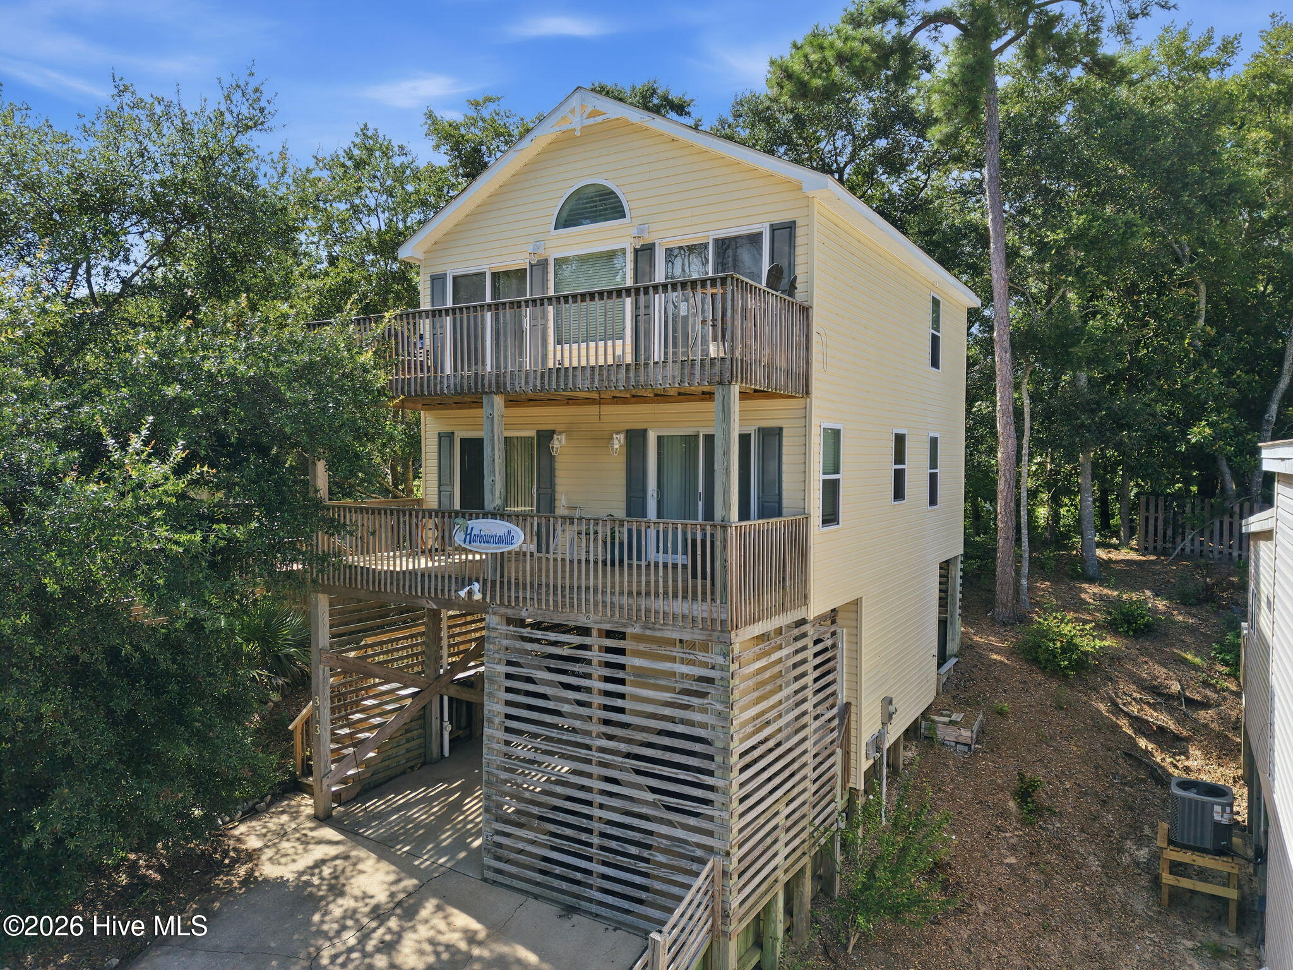
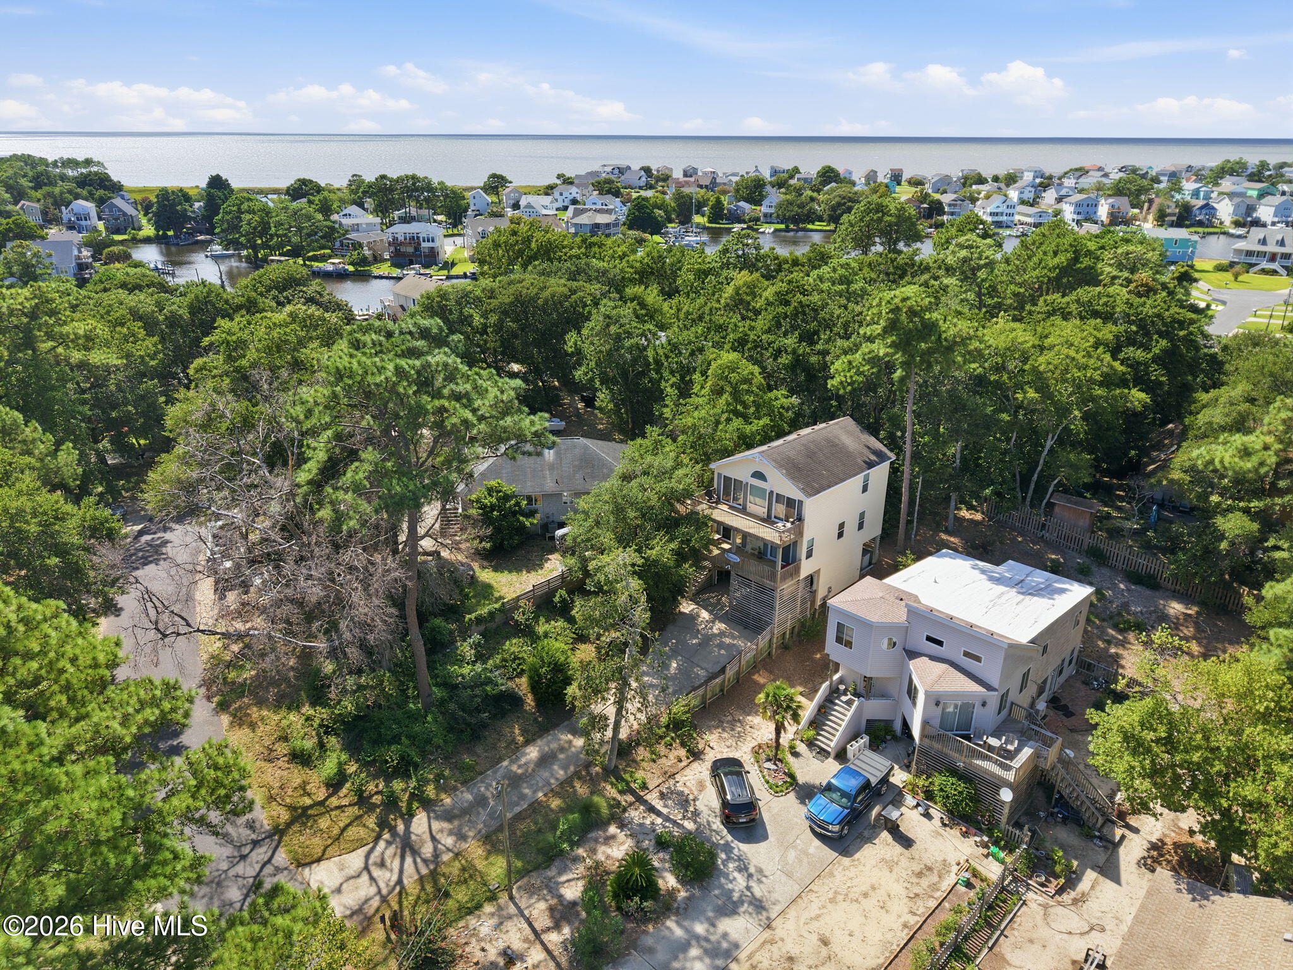
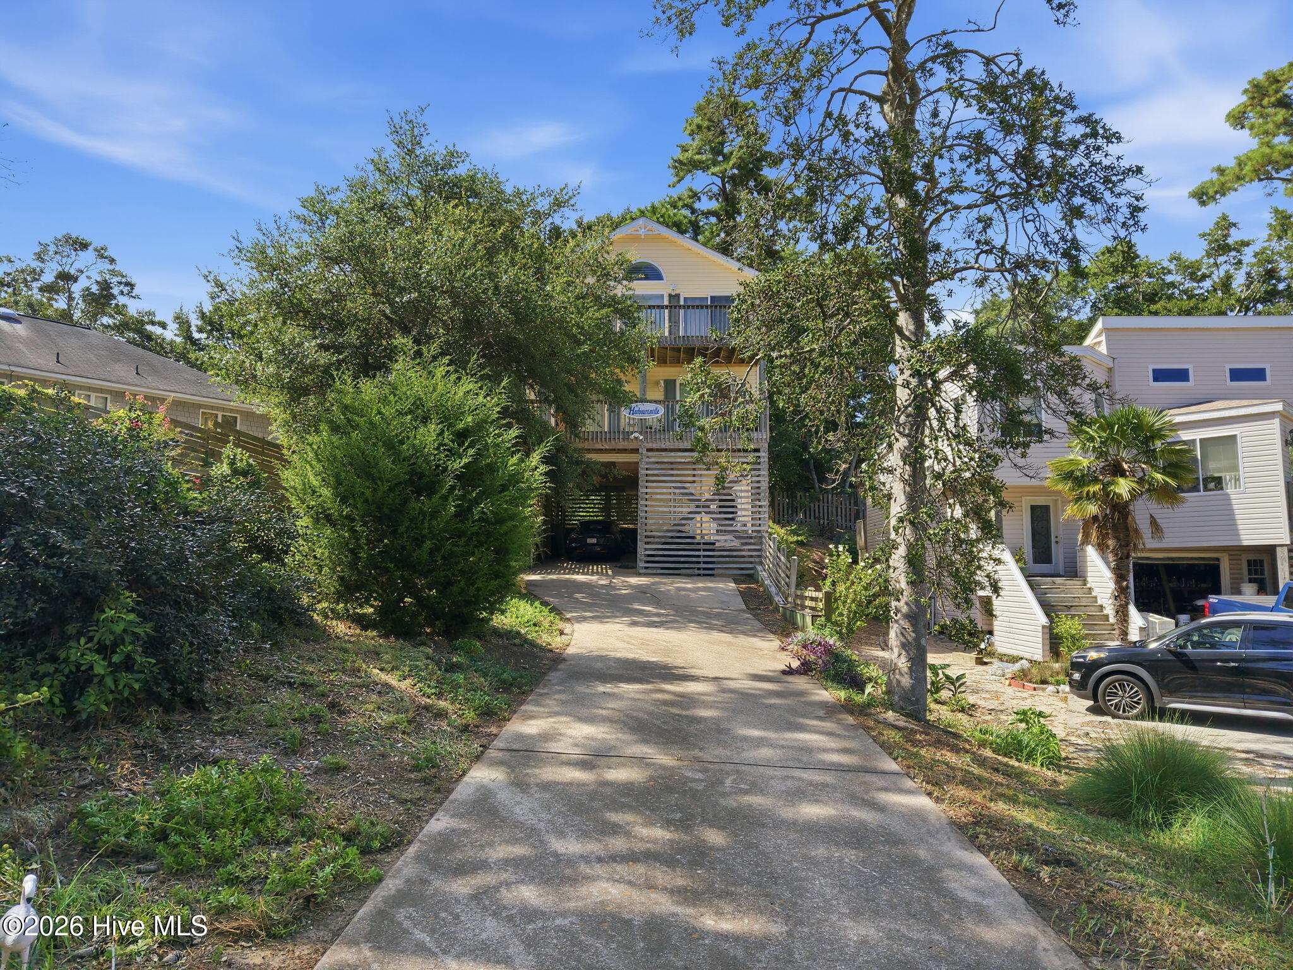
Enjoy sweeping canal views from this well-kept 4-bedroom, 3-bath home in the gated community of Colington Harbor. Two levels of decking make the most of the water- sliders open to the lower deck from two first-level bedrooms, and off the upstairs living area to the upper deck, where the views are best. The first level offers a primary ensuite, two more bedrooms, and a full hall bathroom. Upstairs is open-concept living,dining, and kitchen with a gas fireplace, plus a fourth bedroom and a Jack-and-Jill bath. An interior laundry/utility room with a propane dryerhookup. Dry entry! Lightly lived in and move-in ready: dual-zone HVAC replaced in 2024 and 2025, and the septic pumped about a year ago. Colington Harbor is a gated, 24-hour guarded community with one of the deepest marinas on the Outer Banks, a boat launch, soundside beaches, a clubhouse, dog park, playground, and basketball and tennis courts. Pool and racket club membership is optional, and the HOA dues stay affordable. Only about ten minutes to the ocean at the Ocean Bay Boulevard beach access.
Amenities
- Refrigerator
- Dishwasher
- Electric Range
Additional Features
- Association Amenities: Waterfront Community,Basketball Court,Beach Access,Boat Dock,Boat Slip - Assigned,Clubhouse,Community Pool,Dog Park,Gated,Maintenance Common Areas,Maintenance Grounds,Maintenance Roads,Marina,Master Insure,Park,Picnic Area,Playground,Ramp,Tennis Court(s),
- County: Dare
- Days on Market: 55
- Exterior: Storm Doors
- Pool: Yes
- Pool Features: See Remarks
- Tax Number: 18904000
- Waterfront Features: Water Access Comm
- Water/Sewer: Cable Available, Water Connected, Cable High Speed, Fiber Optic, High Speed Internet
- Year Built: 2005
- Property Type: Residential
- Property Sub Type: Single Family Residence
- Tax Year: 2025
- Tax Amount: $1,731.94
- HOA Fees: $375.00
- Unit Type: 4 Bedroom Or More
Financial
- Short Sale: Standard
Interior Features
- Cool System: Central Air, Zoned, Ceiling Fan(s)
- Floors: Carpet, Vinyl
- Fireplaces: 1
- Heat System: Electric, Forced Air, Heat Pump, Zoned
- Interior: Vaulted Ceiling(s), High Ceilings, Entrance Foyer, Kitchen Island, Ceiling Fan(s), Reverse Floor Plan
- Room Type: Master Bedroom, Bedroom 2, Bedroom 3, Bedroom 4, Living Room, Dining Area, Bathroom 1, Bathroom 2, Bathroom 3, Laundry, Other
- Total Rooms: 11
- Levels: Three Or More
- Heating Fuel: Electric
- Association Amenities: Waterfront Community,Basketball Court,Beach Access,Boat Dock,Boat Slip - Assigned,Clubhouse,Community Pool,Dog Park,Gated,Maintenance Common Areas,Maintenance Grounds,Maintenance Roads,Marina,Master Insure,Park,Picnic Area,Playground,Ramp,Tennis Court(s),
- Full Baths: 3
- 1/2 Baths: 0
- Furnished: Unfurnished
- Laundry: Dryer Hookup,Washer Hookup,Laundry Room
- Water Heater: Electric
- Attic Description: Access Only
- Basement Description: None
Exterior Features
- Exterior: Storm Doors
- Fuel Tanks: None
- Parking: Attached, Concrete, Off Street, Paved, Underhouse
- Pool: See Remarks
- Roof: Architectural Shingle
- Siding: Vinyl Siding
- Waterfront Feature: Water Access Comm
- Is New Construction: No
- Construction: Vinyl Siding,Wood Frame
- Foundation: Combination,Other,Crawl Space,Pilings
- Water Source: County Water
- Septic or Sewer: Septic Tank
- Water Provider: County
- Utilities: Cable Available,Water Connected,Cable High Speed,Fiber Optic,High Speed Internet
- Garage Spaces: 0
- Parking Spaces: 0
- Fencing: None
- Exterior: Vinyl Siding
- Patio/Deck Description: Deck
- Zoning: R-4: Low Density Resident
- Building Total Area (Sq.Ft): 1632
- Road Description: Maintained,Paved
- Road Improvements: See Remarks
- View Description: Canal
Location
- Directions: Turn left at the gate, next turn right to Sir Chandler, go down for about a mile - 313 Sir Chandler Dr is on the left
- Street Number: 313
- County: Dare
- Latitude: 36.010702
- Longitude: -75.720781
- Marketing City: Kill Devil Hills
Listed by: Kateryna Rush from RE/MAX Coastal Associates Outer Banks.