
Location
Agent Comments
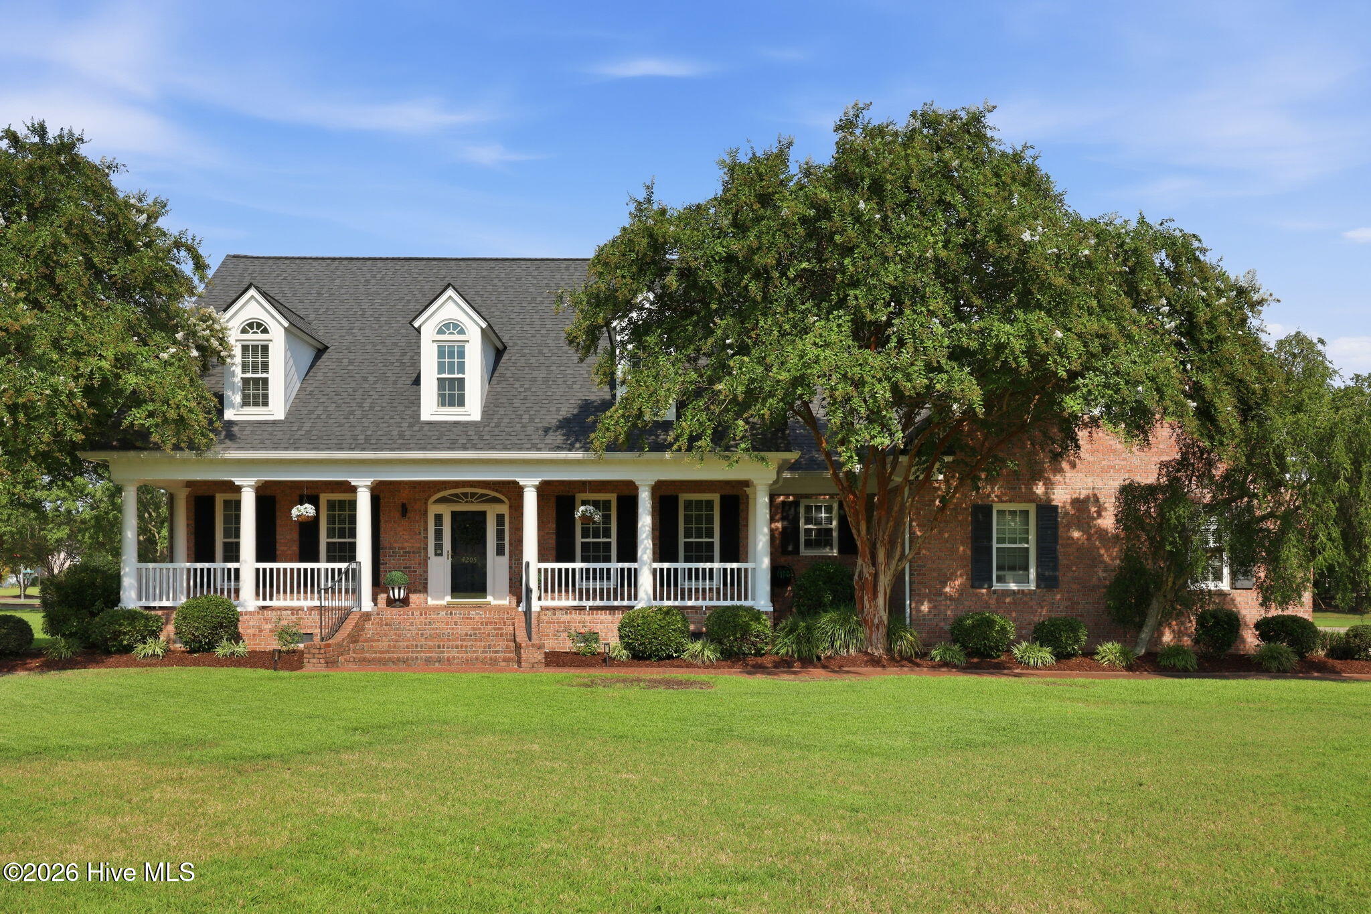
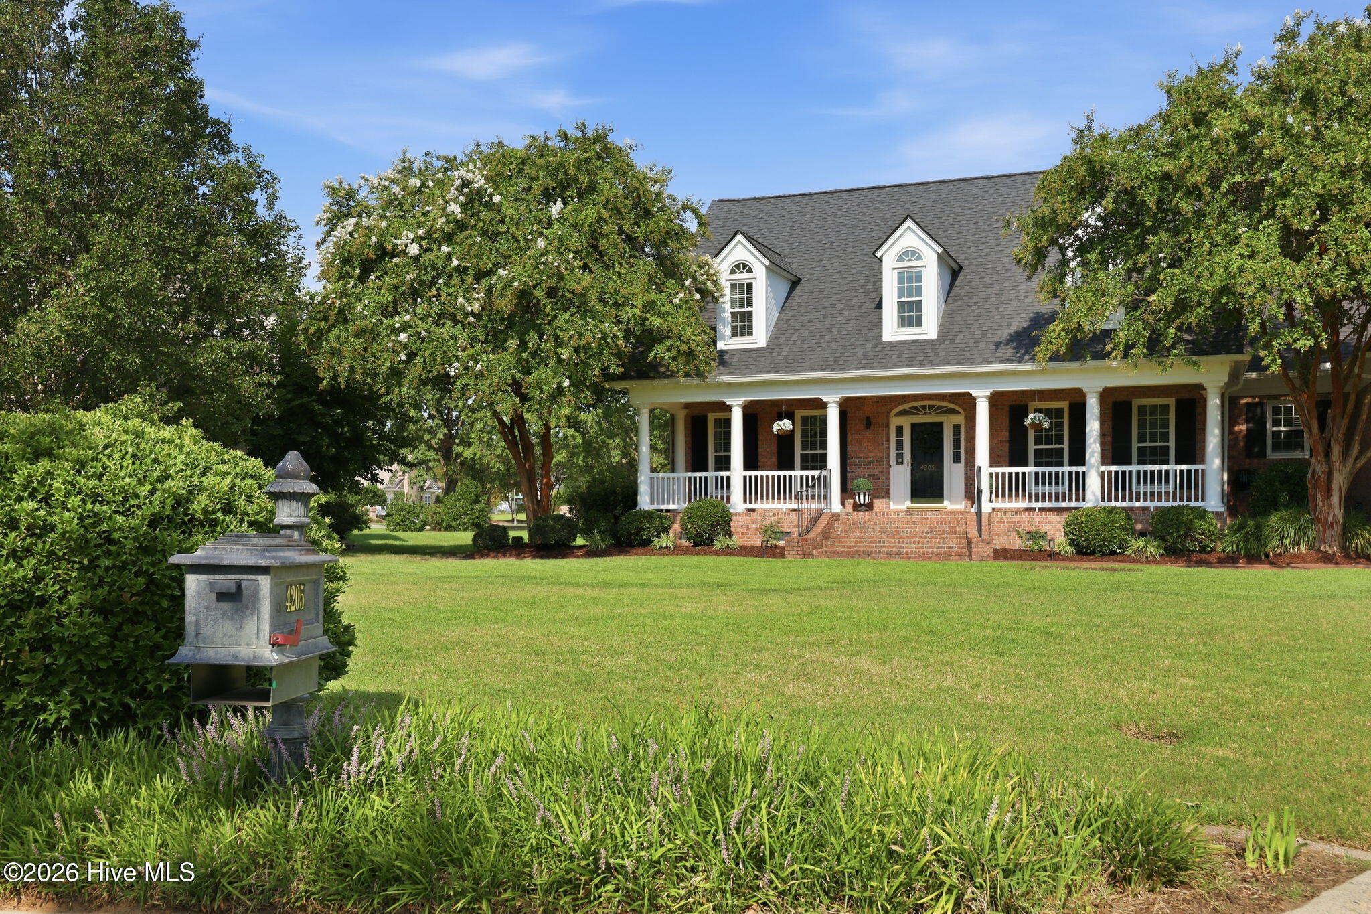
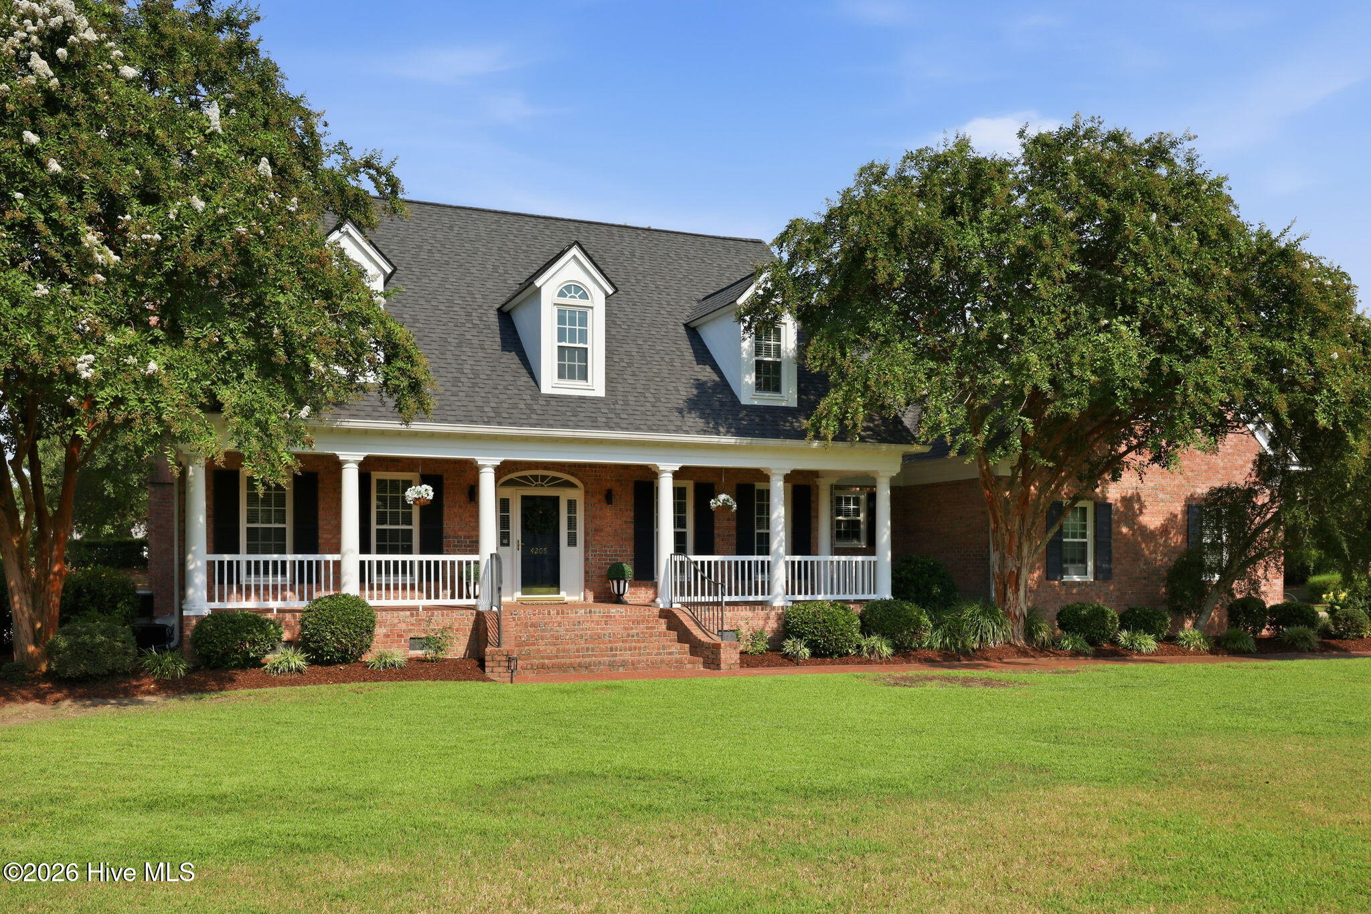
Welcome to 4205 Whitetail Ct, a charming red-brick home tucked away on a quiet cul-de-sac in the desirable Ironwood. A welcoming front porch and brick walkway create inviting curb appeal, while the two-car garage adds everyday convenience. Inside, a beautiful two-story foyer sets the tone with wood flooring, detailed trim, and thoughtful craftsmanship throughout the main floor. Just off the foyer, the spacious living room features large windows, built-in shelving, and a stunning brick fireplace with gold detailing. To the left of the entryway is a versatile room currently being used as a bar room, complete with built-in shelving and plenty of flexibility for an office, second living area, library, or whatever suits your needs. The formal dining room sits to the right and features classic chair rail detailing. The kitchen offers a charming blend of function and character with an eat-in breakfast nook, island with seating, built-in desk area, pantry, and built-in microwave. Just off the kitchen, a door leads to the brick back porch and down to the patio and backyard. A spacious laundry/mud room is also located downstairs and includes a utility sink, built-in cabinetry, and refrigerator. A convenient half bath completes the main level. The primary suite is a peaceful retreat with large windows and a spacious ensuite bath featuring dual sinks, a jetted soaking tub, beautiful window overlooking the tub, and a walk-in tile shower. The large walk-in closet includes a coded lock for added security. Upstairs, you'll find three additional bedrooms, including one with its own private bath, while the remaining two bedrooms share a hallway bath. A large bonus room offers additional flexible living space. With timeless brick exterior, spacious living areas, abundant storage, beautiful architectural details, and a desirable cul-de-sac location in Ironwood, this home offers character, flexibility, and plenty of room to make it your own. A new roof installed in 2023
Amenities
- Built-In Microwave
- Washer
- Refrigerator
- Dryer
- Dishwasher
- Electric Range
Additional Features
- Association Amenities: Maintenance Common Areas,Street Lights
- County: Pitt
- Days on Market: 35
- Exterior: Thermal Doors
- Pool: No
- Tax Number: 56776
- Water/Sewer: Natural Gas Available, Sewer Connected, Water Connected
- Year Built: 2000
- Property Type: Residential
- Property Sub Type: Single Family Residence
- Tax Year: 2026
- Tax Amount: $4,902.98
- HOA Fees: $400.00
Financial
- Short Sale: Standard
Interior Features
- Cool System: Central Air
- Floors: Hardwood
- Fireplaces: 1
- Heat System: Gas Pack, Electric, Heat Pump, Natural Gas
- Interior: Master Downstairs, Entrance Foyer, Mud Room, Bookcases, Kitchen Island, Ceiling Fan(s), Walk-in Shower, Blinds/Shades
- Room Type: Living Room, Dining Room, Dining Area, Breakfast Nook, Bedroom 1, Bedroom 2, Bedroom 3, Bedroom 4, Bonus Room
- Total Rooms: 9
- Levels: Two
- Heating Fuel: Electric,Natural Gas
- Association Amenities: Maintenance Common Areas,Street Lights
- Full Baths: 3
- 1/2 Baths: 1
- Laundry: Laundry Room,Utility Sink
- Attic Description: Eave Storage,Walk-In
- Basement Description: None
Exterior Features
- Exterior: Thermal Doors
- Fuel Tanks: None
- Parking: Attached, Paved, Garage
- Roof: Architectural Shingle
- Siding: Brick
- Is New Construction: No
- Construction: Brick,Wood Frame
- Foundation: Crawl Space
- Utilities: Natural Gas Available,Sewer Connected,Water Connected
- Garage Spaces: 2
- Parking Spaces: 2
- Fencing: Back Yard
- Exterior: Brick
- Patio/Deck Description: Patio,Front Porch,Rear Porch
- Zoning: R9S
- Building Total Area (Sq.Ft): 3641
- Road Description: City Street,State Road
- Road Improvements: See Remarks
- View Description: See Remarks
Location
- Directions: Take NC-43 N to Ironwood. Turn right onto Golf Club Wynd, right onto Countrydown Dr, left onto Deer Creek Ln, then left on Whitetail Ct and house in cul-de-sac.
- Street Number: 4205
- County: Pitt
- Latitude: 35.641584
- Longitude: -77.448917
- Marketing City: Greenville
Listed by: SARAH WEIR from Sarah Weir Group.