
Location
Agent Comments
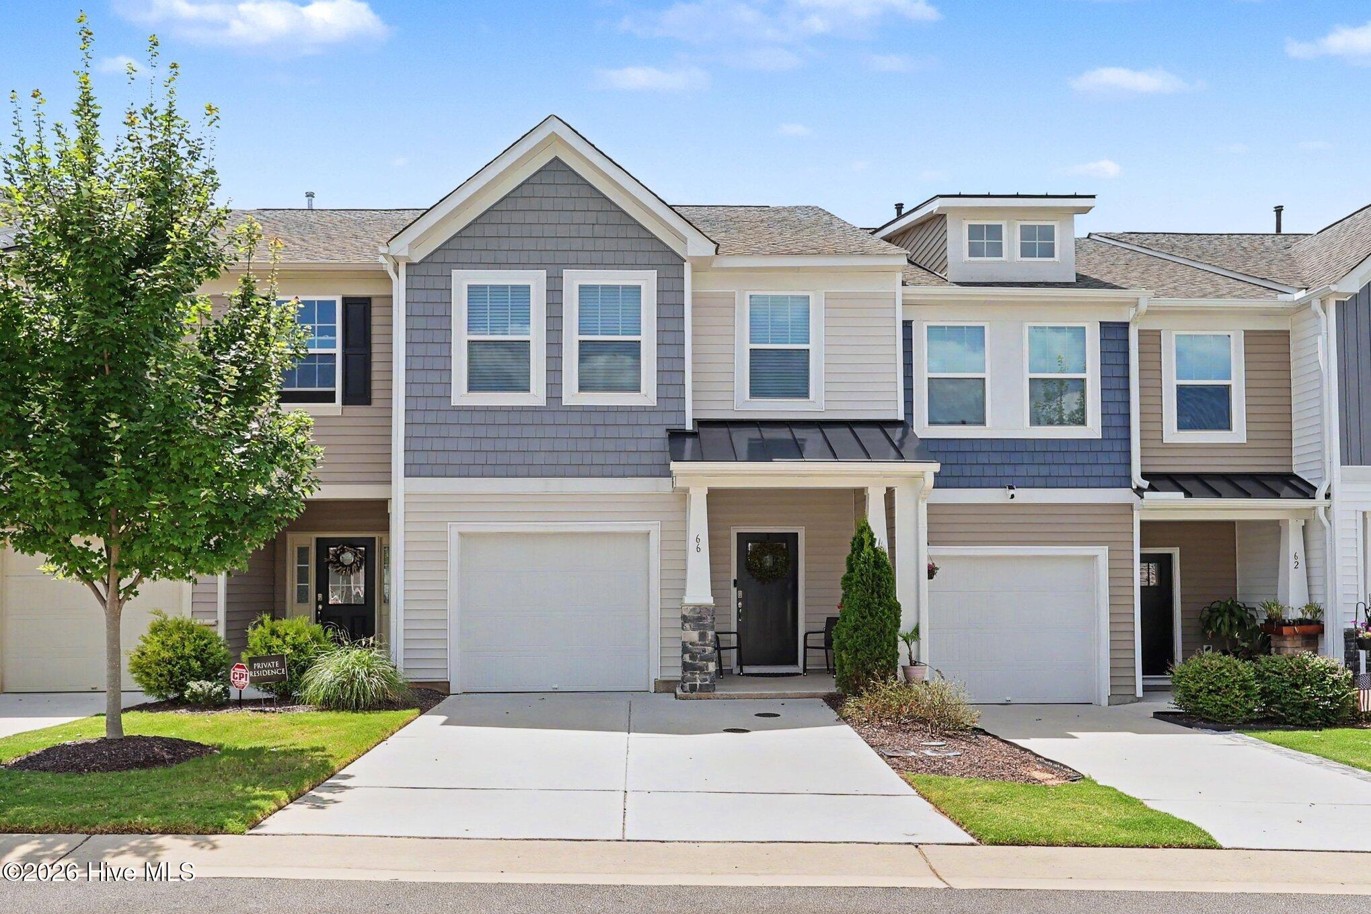
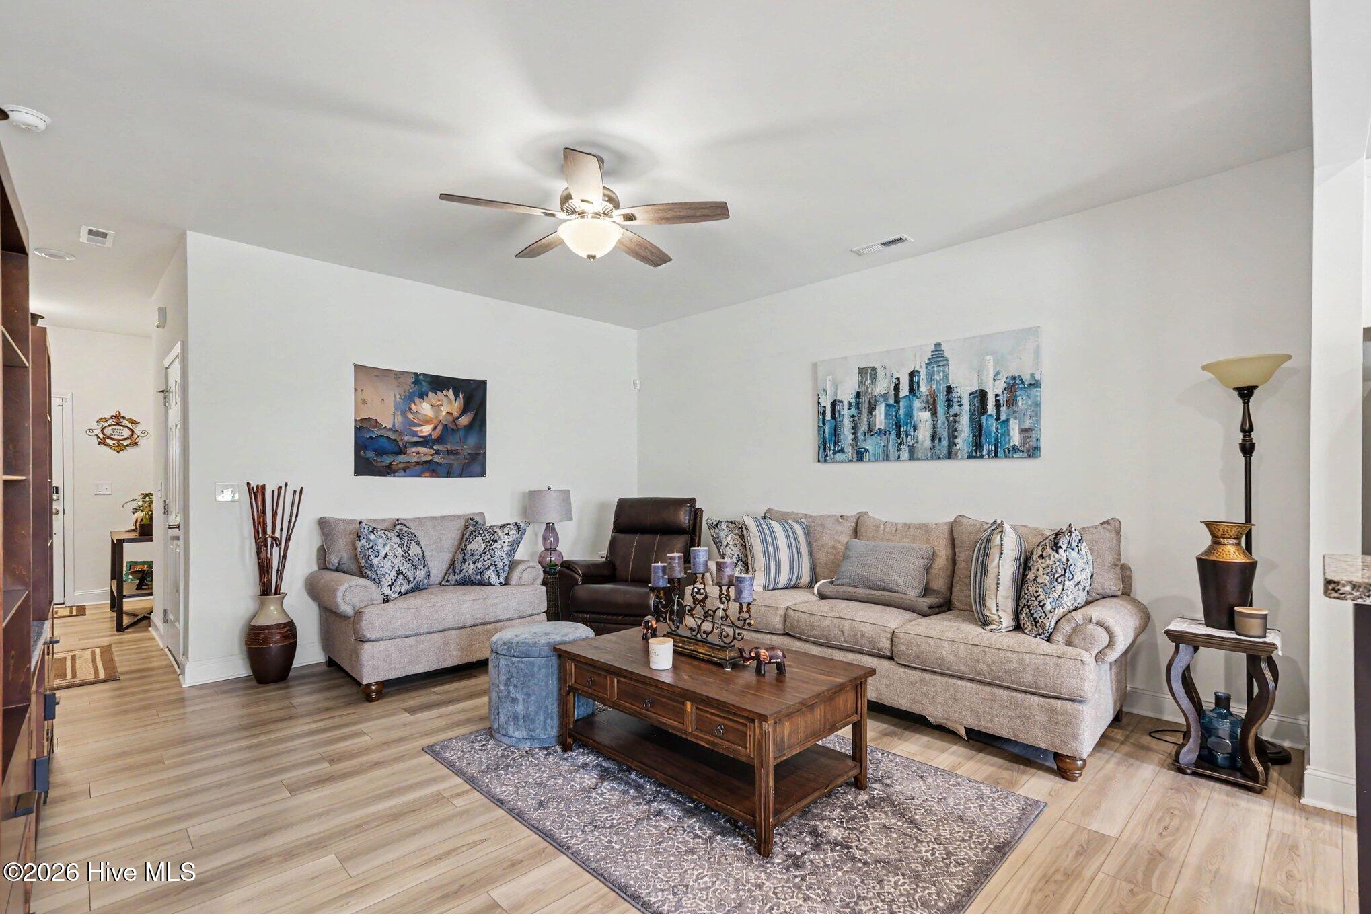
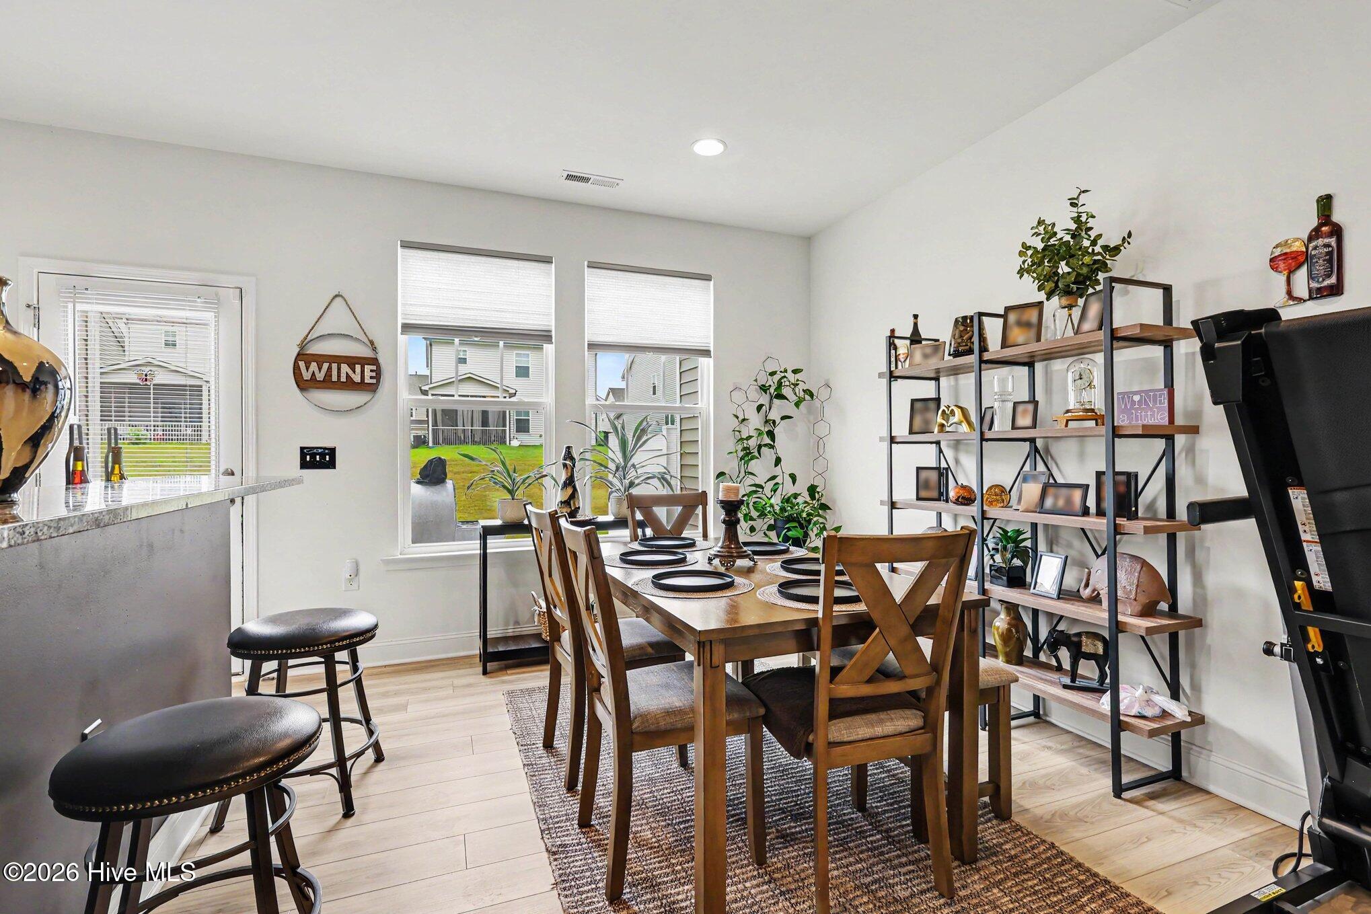
Welcome to maintenance-free luxury in the highly sought-after Whitley Corner at Flowers Plantation! This stunning 3-bedroom, 2.5-bath townhome offers a perfect blend of modern style and comfort. The open-concept main floor features durable luxury vinyl plank flooring and a gourmet kitchen equipped with granite countertops, a classic subway tile backsplash, and sleek stainless steel appliances. The spacious second-floor primary suite serves as a true retreat, featuring a generous walk-in shower and an oversized walk-in closet. Enjoy your morning coffee or evening breeze on the private, screened-in back porch overlooking a peaceful setting. With the HOA covering exterior maintenance and lawn care, you can spend your weekends exploring nearby shopping, dining, the local YMCA, and top-rated schools--all just minutes away. This move-in-ready gem offers the ultimate Clayton lifestyle with quick access to Hwy 42 and I-40!
Amenities
- Built-In Microwave
- Washer
- Refrigerator
- Dryer
- Disposal
- Dishwasher
Additional Features
- Association Amenities: Maintenance Common Areas,Meeting Room
- County: Johnston
- Days on Market: 34
- Exterior: None
- Pool: No
- Tax Number: 16k06013g
- Waterfront Features: None
- Water/Sewer: Natural Gas Connected, Sewer Connected, Water Connected
- Year Built: 2022
- Property Type: Residential
- Property Sub Type: Townhouse
- Tax Year: 2025
- HOA Fees: $1,512.00
Financial
- Short Sale: Standard
Interior Features
- Cool System: Central Air
- Floors: LVT/LVP, Carpet
- Heat System: Electric, Forced Air, Natural Gas
- Interior: Walk-in Closet(s), High Ceilings, Kitchen Island, Ceiling Fan(s), Pantry, Walk-in Shower, Walk-In Closet(s), Other
- Room Type: Master Bedroom, Bathroom 1, Other, Bedroom 1, Bedroom 2, Bathroom 2, Living Room, Dining Area, Dining Room
- Total Rooms: 8
- Levels: Two
- Heating Fuel: Electric,Natural Gas
- Association Amenities: Maintenance Common Areas,Meeting Room
- Full Baths: 2
- 1/2 Baths: 1
- Laundry: In Hall
- Water Heater: Natural Gas
- Attic Description: Pull-Down Stairs
- Basement Description: None
Exterior Features
- Exterior: None
- Fuel Tanks: None
- Parking: Garage Faces Front, Concrete, Garage Door Opener
- Roof: Shingle
- Siding: Vinyl Siding
- Waterfront Feature: None
- Is New Construction: No
- Construction: Vinyl Siding,Wood Frame
- Foundation: Slab
- Utilities: Natural Gas Connected,Sewer Connected,Water Connected
- Garage Spaces: 1
- Parking Spaces: 1
- Fencing: None
- Exterior: Vinyl Siding
- Patio/Deck Description: Porch
- Zoning: RES
- Building Total Area (Sq.Ft): 1620.8
- Road Description: City Street,State Road
- Road Improvements: See Remarks
- View Description: None
Location
- Directions: From Raleigh: Take I-40 E to Exit 306 for US-70 Business. Merge toward Smithfield/Clayton. The Route: Turn right onto NC-42 E. Continue past the Harris Teeter and Publix shopping centers. Pass the Buffalo Road intersection. Into the Community: The community, The Harvest at Summerwind Plantation, will be on your right. Turn into the entrance and follow the signs to Hanging Moss Trail.
- Street Number: 66
- County: Johnston
- Latitude: 35.650049
- Longitude: -78.339349
- Marketing City: Clayton
Listed by: Kyle Rank from Mark Spain Real Estate.