
Location
Agent Comments
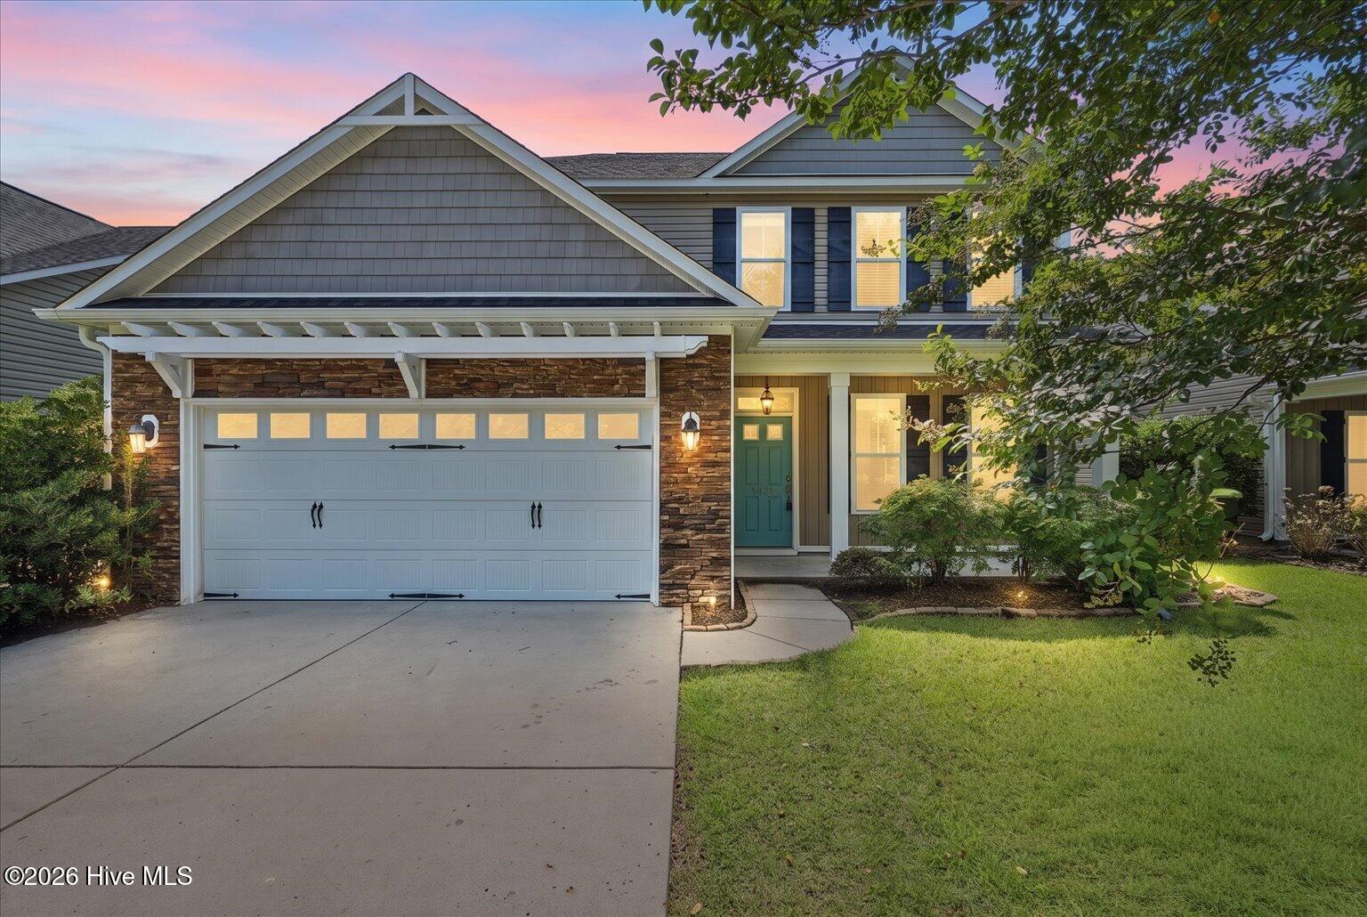
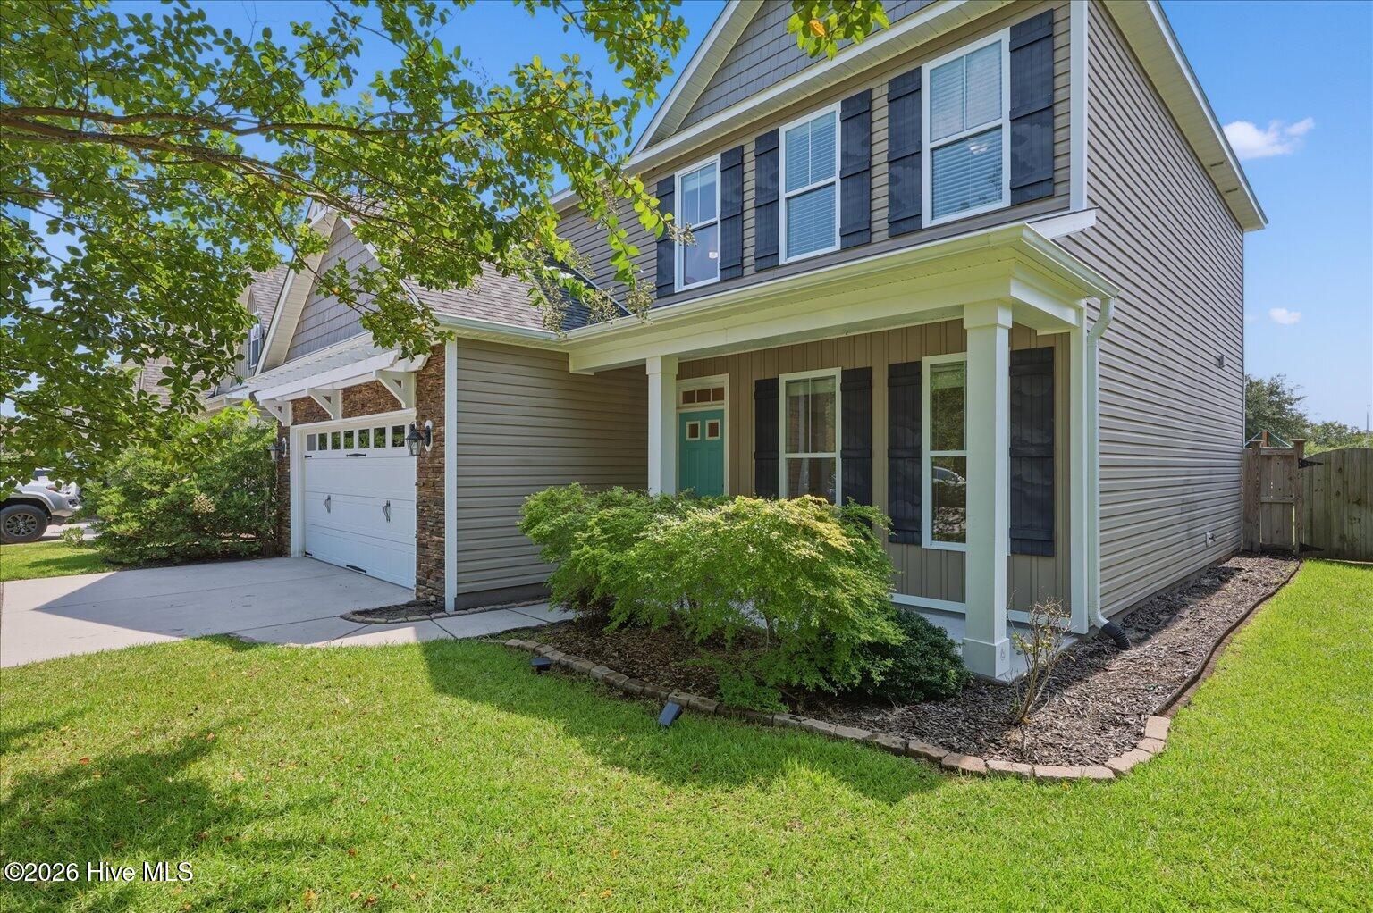
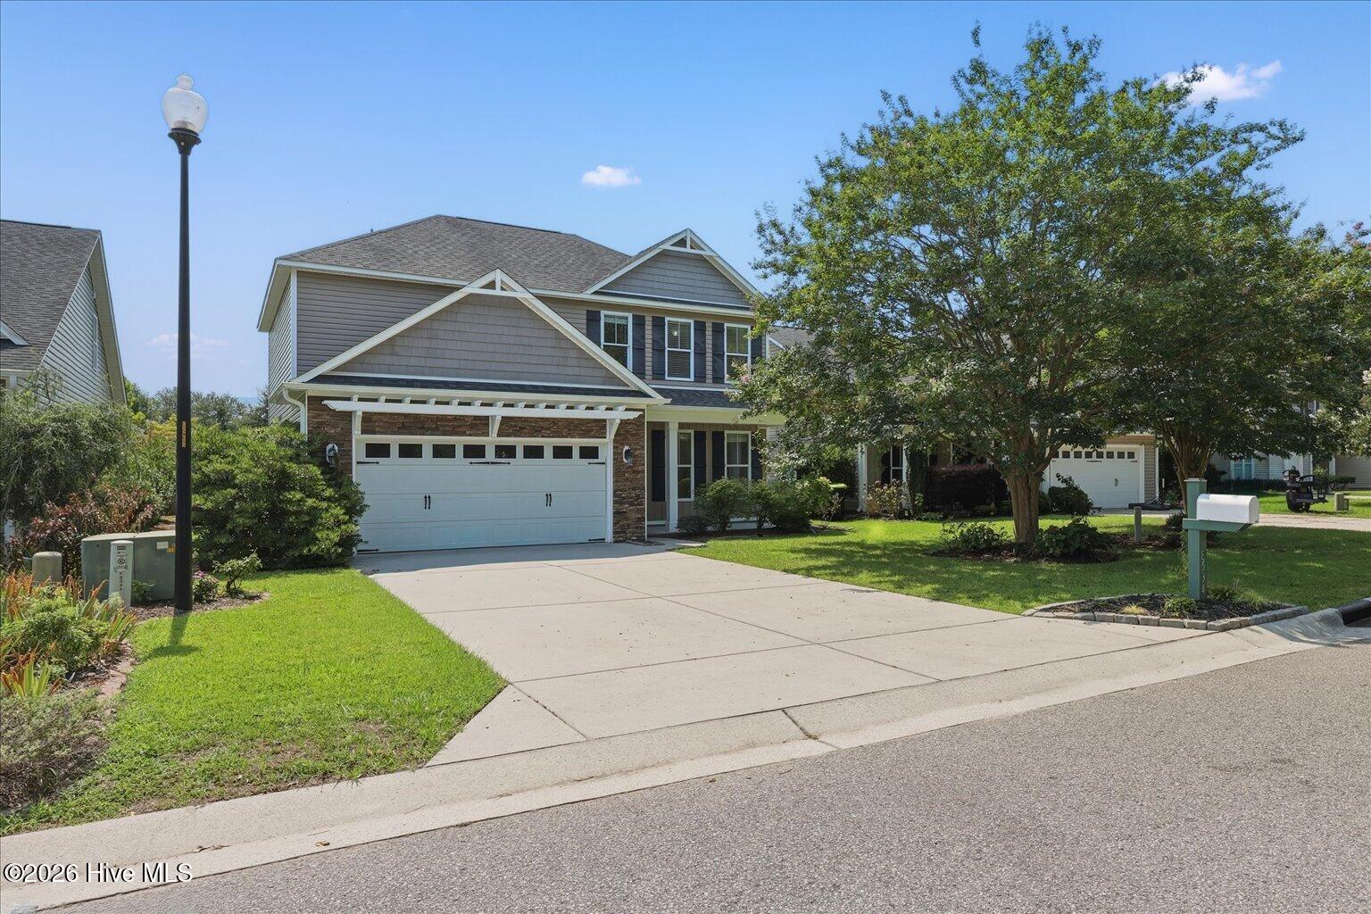
Beautifully updated and move-in ready in the desirable Vineyard Plantation community of Porters Neck. This home welcomes you with a charming Craftsman-style exterior and continues inside with high ceilings, fresh paint, new carpet, quartz kitchen countertops, and a bright, open feel throughout.
Out back, the large irrigated yard is one of the home's best features. With no neighbors directly behind the property, the backyard feels quiet and private, with plenty of room to relax, entertain, or enjoy time outside.
Vineyard Plantation is loved for more than just its beautiful setting. It's a neighborhood with a true sense of community, where neighbors connect and holidays are especially fun. All of this is just minutes from Wrightsville Beach, shopping, dining, golf, and everyday conveniences, with easy access to Pender County.
Thoughtfully updated and truly move-in ready, this home offers a combination of space, privacy, community, and location that makes Porters Neck such a special place to call home.
Amenities
- Electric Oven
- Built-In Microwave
- Refrigerator
- Disposal
- Dishwasher
Additional Features
- Association Amenities: Maintenance Common Areas,Sidewalks,Taxes
- County: New Hanover
- Days on Market: 34
- Exterior: Irrigation System
- Pool: Yes
- Pool Features: None
- Tax Number: R02900-004-251-000
- Water/Sewer: Sewer Connected, Water Connected
- Year Built: 2011
- Property Type: Residential
- Property Sub Type: Single Family Residence
- Tax Year: 2025
- Tax Amount: $1,438.68
- HOA Fees: $423.50
Financial
- Short Sale: Standard
Interior Features
- Cool System: Central Air, Ceiling Fan(s)
- Floors: LVT/LVP, Carpet, Vinyl
- Fireplaces: 1
- Heat System: Fireplace(s), Electric, Forced Air
- Interior: Walk-in Closet(s), High Ceilings, Solid Surface, Ceiling Fan(s), Pantry, Walk-in Shower, Blinds/Shades, Eat-in Kitchen, Gas Log, Walk-In Closet(s)
- Room Type: Dining Room, Living Room, Dining Area, Master Bedroom, Bedroom 1, Bedroom 2
- Total Rooms: 6
- Levels: Two
- Heating Fuel: Electric
- Association Amenities: Maintenance Common Areas,Sidewalks,Taxes
- Full Baths: 2
- 1/2 Baths: 1
- Laundry: Laundry Room
- Water Heater: Electric
- Attic Description: Scuttle
- Basement Description: None
Exterior Features
- Exterior: Irrigation System
- Fuel Tanks: None
- Parking: Attached, Concrete, Garage Door Opener, Garage
- Pool: None
- Roof: Shingle
- Siding: Stone Veneer, Vinyl Siding
- Is New Construction: No
- Construction: Vinyl Siding,Wood Frame
- Foundation: Slab
- Water Source: Public
- Septic or Sewer: Municipal Sewer,Cape Fear Public Utility Authority
- Water Provider: Cape Fear Public Utility Authority
- Utilities: Sewer Connected,Water Connected
- Garage Spaces: 2
- Parking Spaces: 2
- Fencing: Privacy,Back Yard,Wood,Fenced
- Exterior: Stone Veneer,Vinyl Siding
- Patio/Deck Description: Patio,Porch
- Is Horse Property: No
- Zoning: R-15
- Building Total Area (Sq.Ft): 1973
- Road Description: City Street,State Road,Paved
- Road Improvements: See Remarks
- View Description: None
Location
- Directions: N from Wimington on Market Street/Hwy 17 towards Porters Neck,thru traffic light at Porters Neck Rd,merge right at split & follow US 17N to Topsail/Jacksonville. Go.8 miles, take the next right on Futch Creek, go 1/10 mi. turn right into Vineyard Pl
- Street Number: 8534
- County: New Hanover
- Latitude: 34.301265
- Longitude: -77.778008
- Marketing City: Wilmington
Listed by: The Wyer Group from eXp Realty.