
Location
Agent Comments
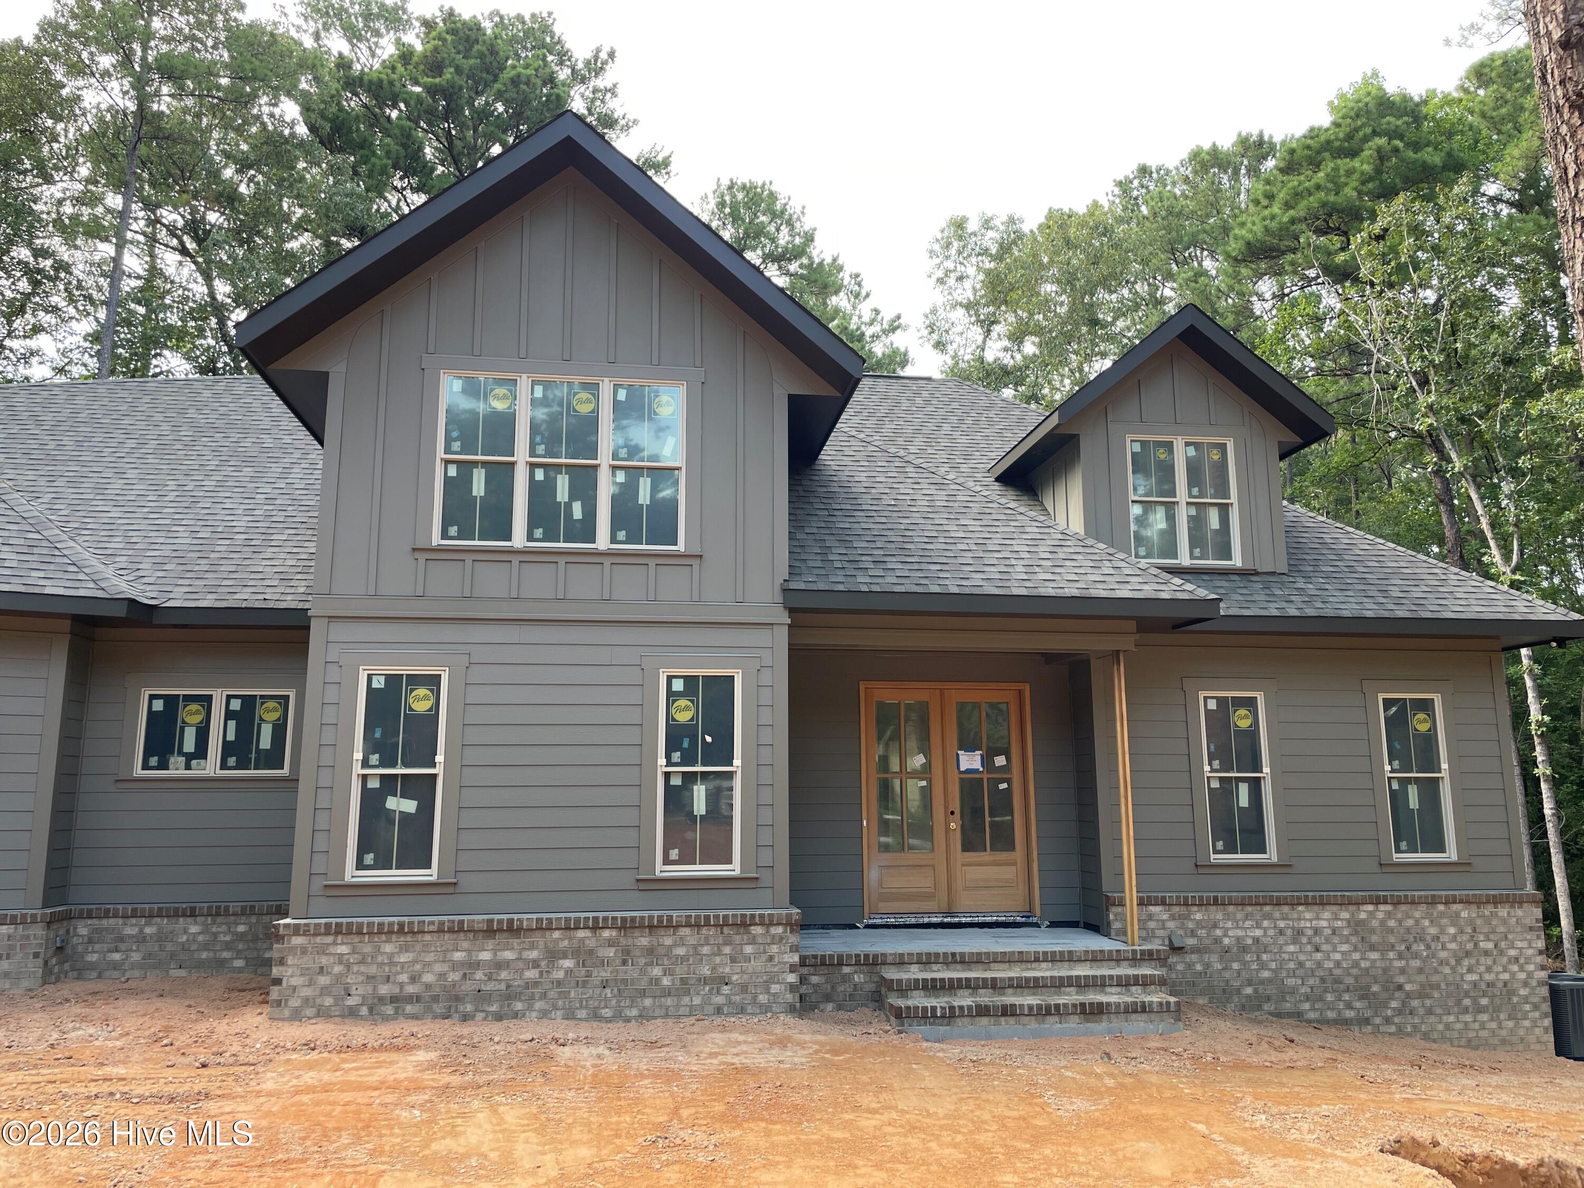
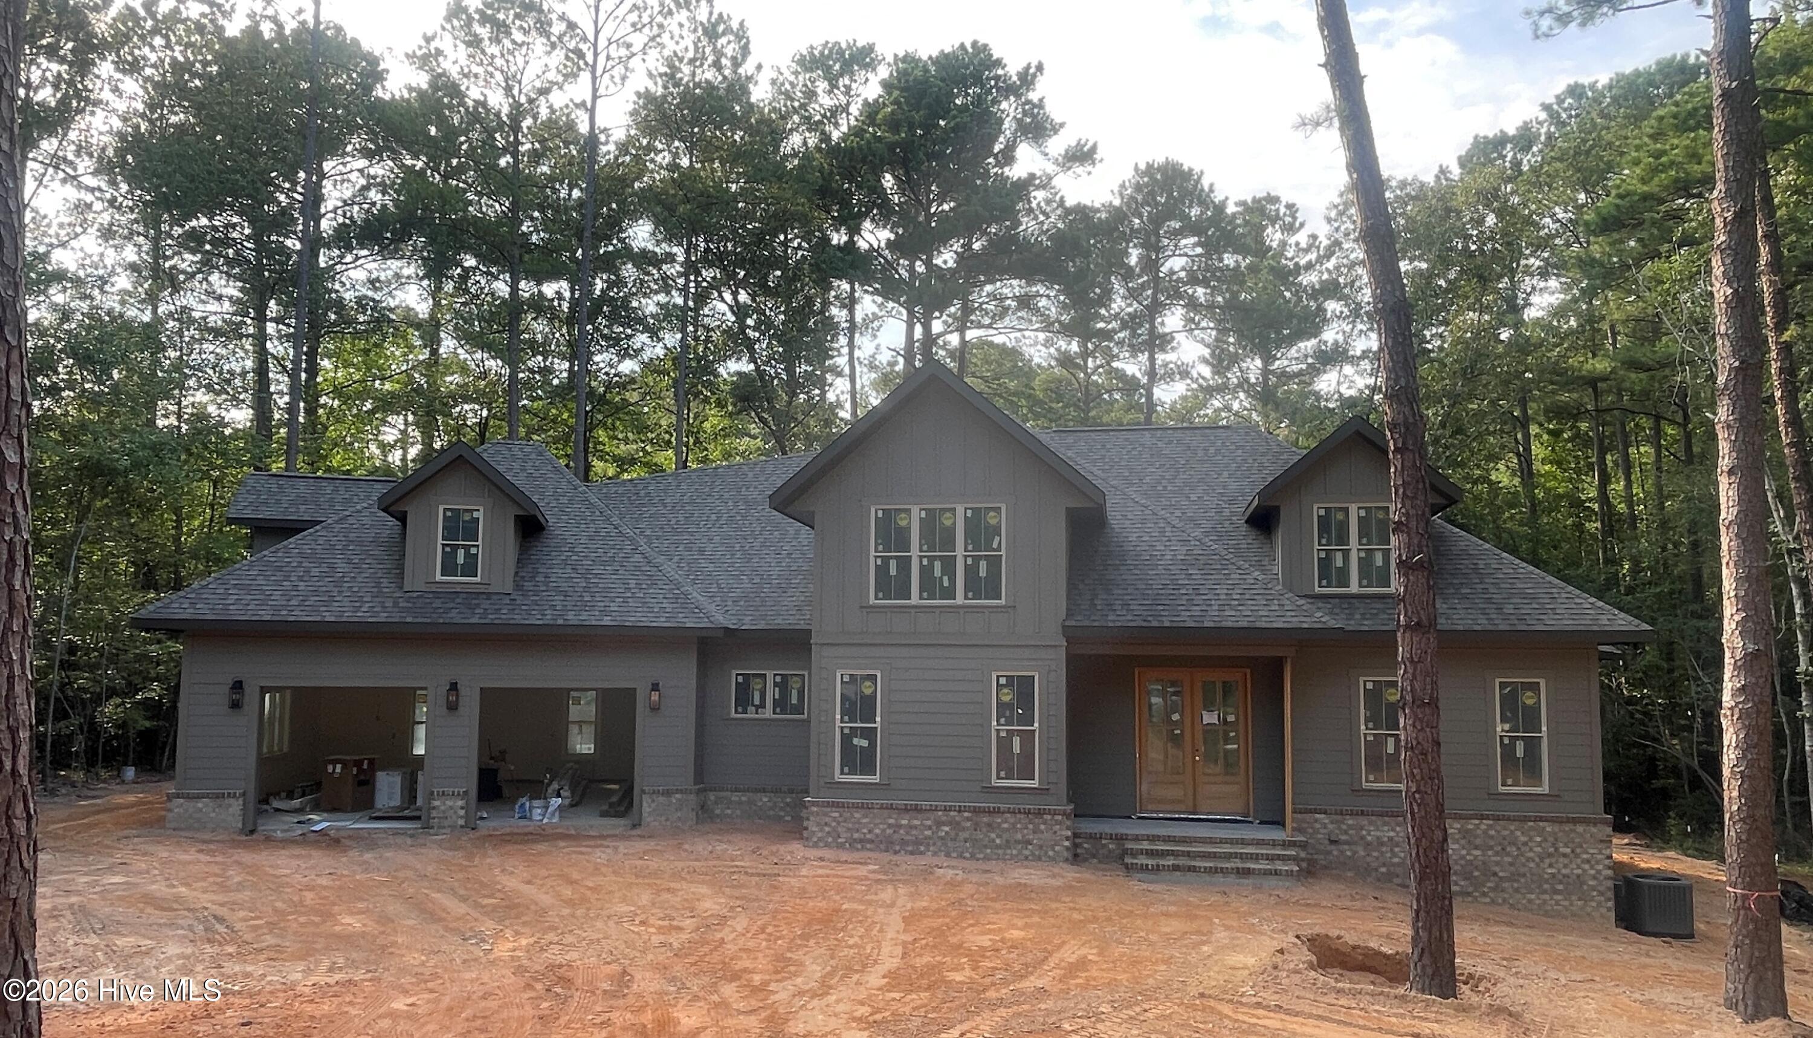
Tucked away on a peaceful cul-de-sac within Forest Creek Golf Club, this exceptional new construction by Southern Elite Custom Builders combines contemporary style, everyday functionality, and privacy. The thoughtfully designed home features four bedrooms, including a guest suite on the main level; a very large private bedroom upstairs that could also serve as a Bonus Room; and 4.5 bathrooms.
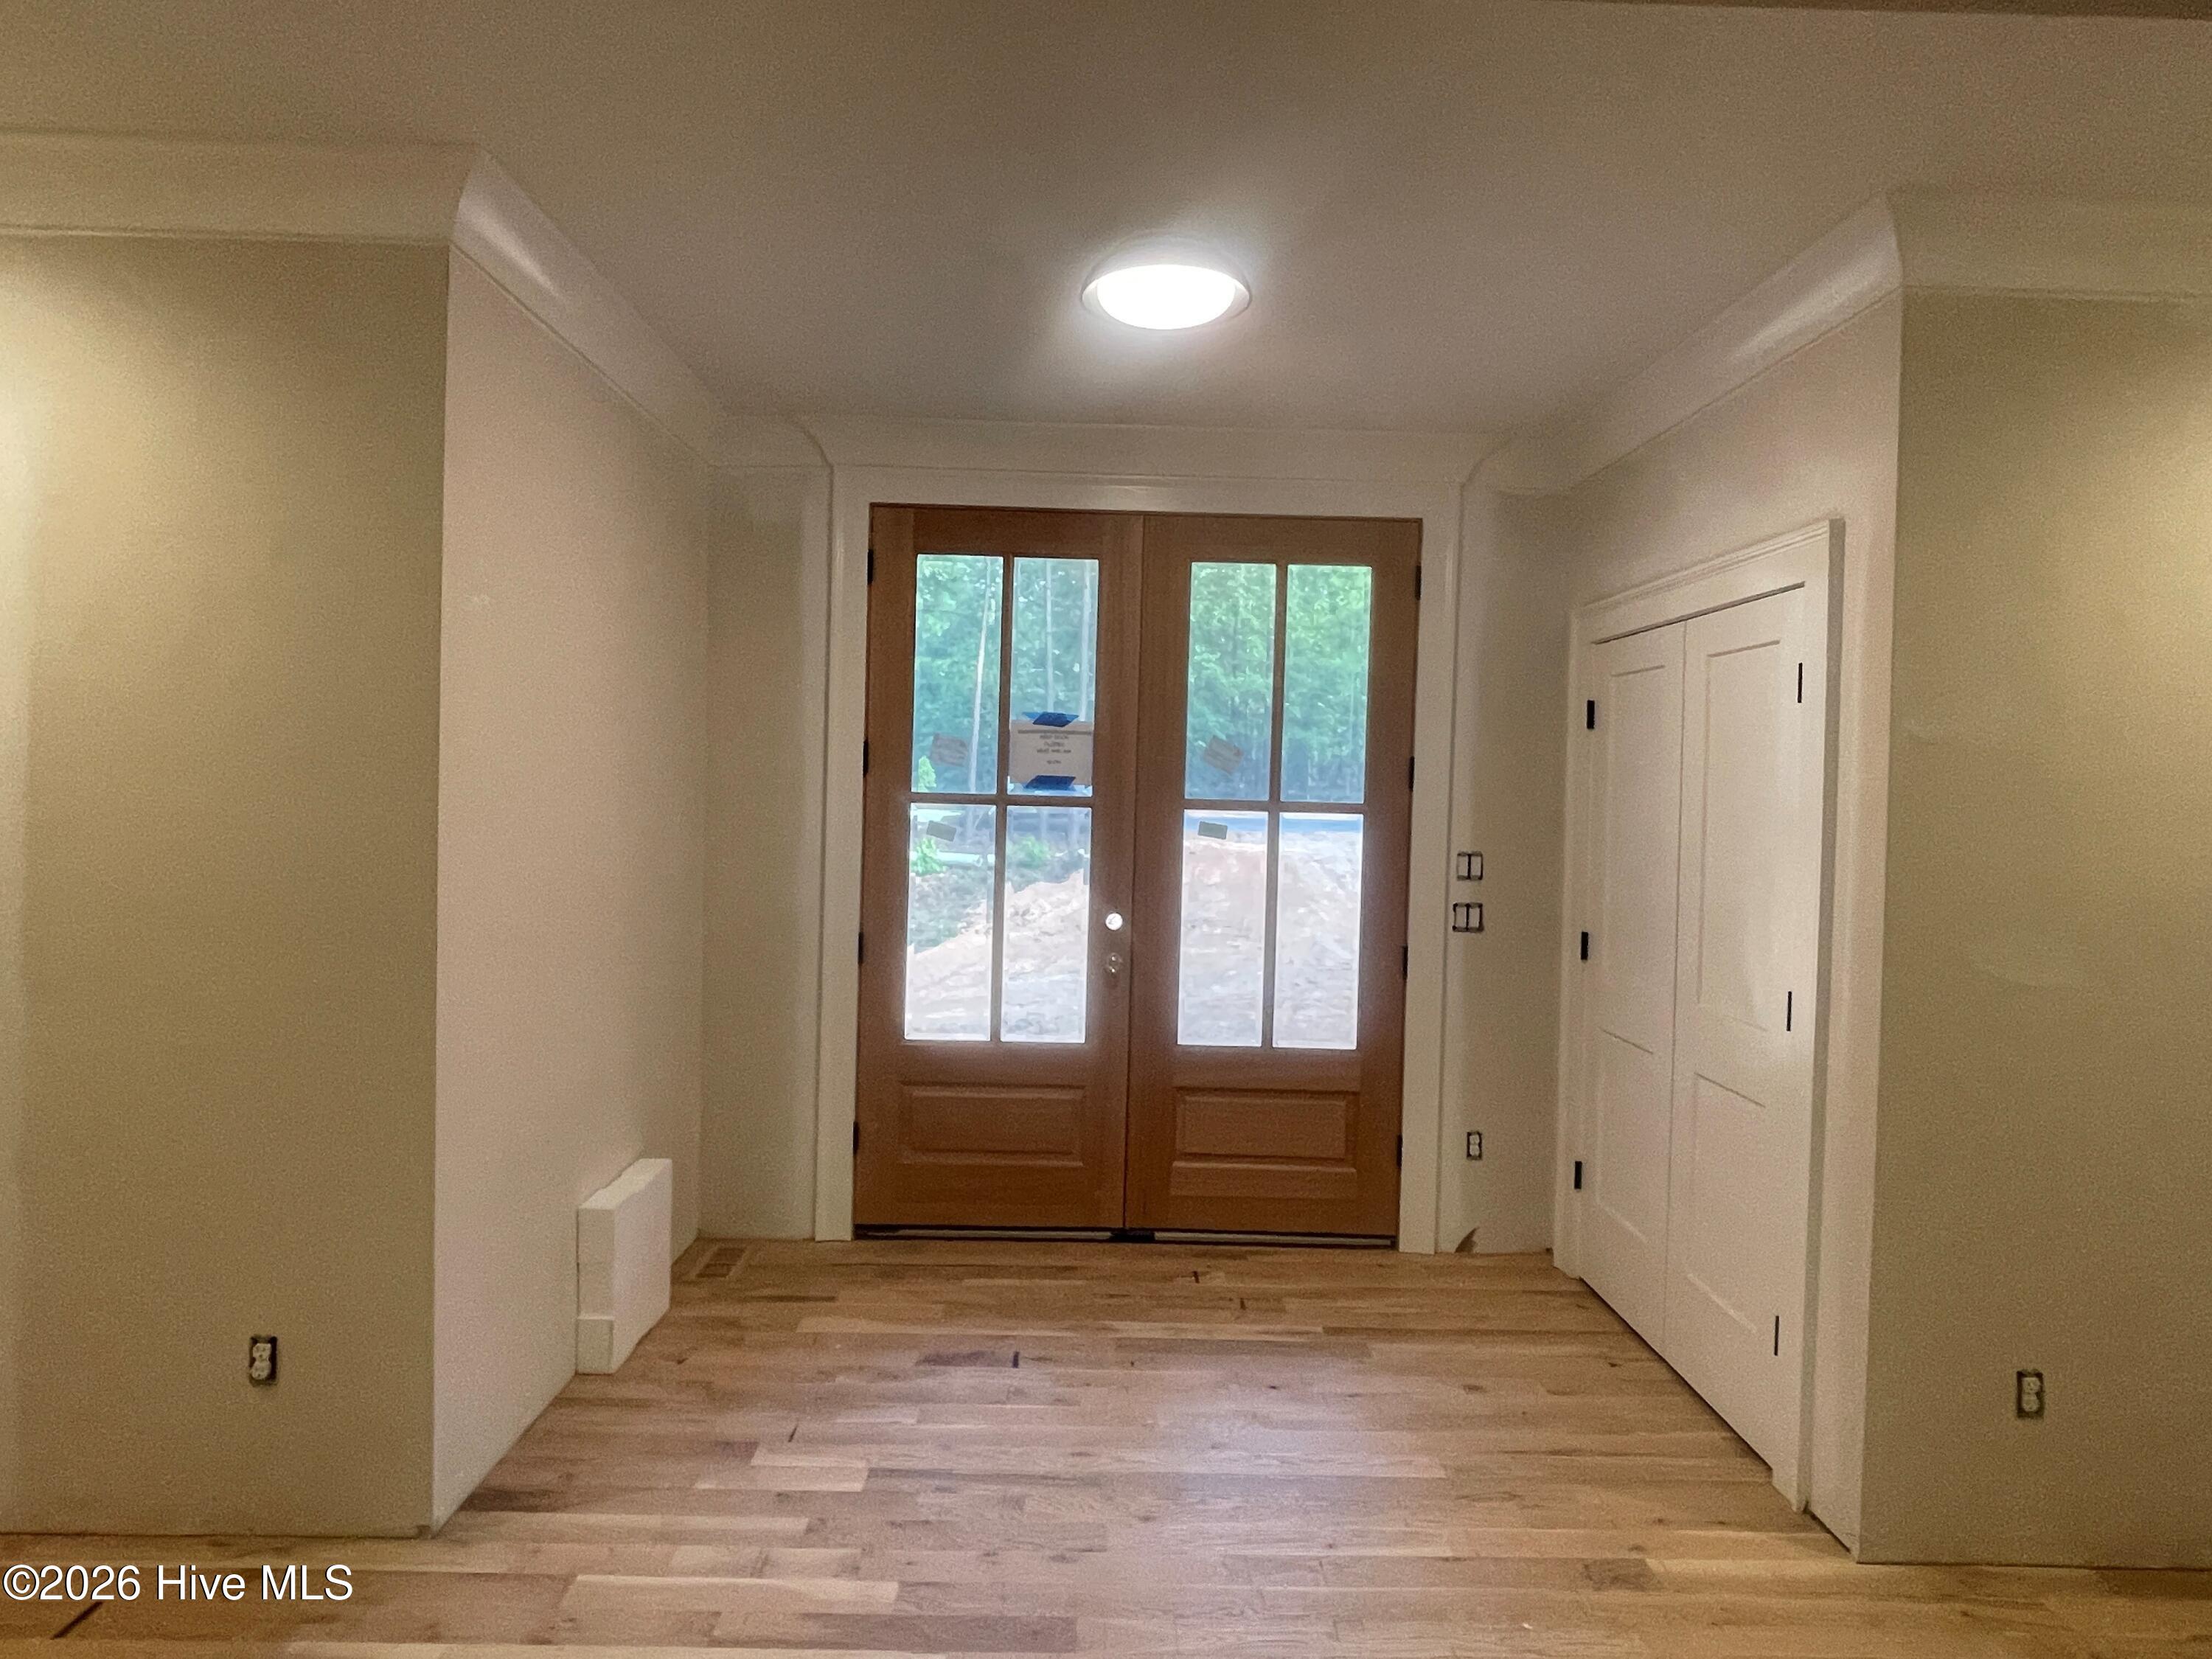
The gourmet kitchen is beautifully appointed with a GE Cafe Appliance package, including a 5-burner gas cooktop and a very spacious walk-in pantry/scullery. The main level offers zero-entry tile showers, site-finished white oak hardwood floors, and bi-parting sliding doors in the Family Room that open to a covered veranda with a fireplace and grilling porch -- ideal for entertaining or relaxing outdoors.
Every detail reflects quality craftsmanship and careful attention to design; this is the second home in a series of ten for this new section, Hemlock Village. Adding to the sense of seclusion, the land directly behind the home is owned by Forest Creek Golf Club, providing an exceptionally private backdrop.
Amenities
- Gas Cooktop
- Electric Oven
- Built-In Microwave
- Self Cleaning Oven
- Refrigerator
- Dishwasher
- Convection Oven
Additional Features
- Association Amenities: Gated,Maintenance Common Areas,Maintenance Roads,Master Insure,Security,Street Lights,Trail(s)
- County: Moore
- Days on Market: 56
- Exterior: Irrigation System,Gas Grill
- Pool: Yes
- Pool Features: None
- Tax Number: 20060219
- Waterfront Features: None
- Water/Sewer: Cable Available, Sewer Connected, Water Connected
- Year Built: 2026
- Property Type: Residential
- Property Sub Type: Single Family Residence
- Tax Year: 2024
- Tax Amount: $514.79
- HOA Fees: $2,266.00
- Unit Type: 4 Bedroom Or More
Financial
- Short Sale: Standard
Interior Features
- Cool System: Central Air
- Floors: Tile, Wood
- Fireplaces: 1
- Heat System: Electric, Heat Pump
- Interior: Master Downstairs, Walk-in Closet(s), Entrance Foyer, Mud Room, Solid Surface, Kitchen Island, Ceiling Fan(s), Pantry, Walk-in Shower, Eat-in Kitchen, Walk-In Closet(s)
- Room Type: Dining Area, Dining Room, Family Room, Master Bedroom, Laundry, Bedroom 2, Bedroom 3, Bonus Room
- Total Rooms: 8
- Levels: Two
- Heating Fuel: Electric
- Association Amenities: Gated,Maintenance Common Areas,Maintenance Roads,Master Insure,Security,Street Lights,Trail(s)
- Full Baths: 4
- 1/2 Baths: 1
- Furnished: Unfurnished
- Laundry: Laundry Room
- Water Heater: Propane,Tankless
- Attic Description: Floored - Partial,Walk-In
- Basement Description: None,Crawl Space
Exterior Features
- Exterior: Irrigation System, Gas Grill
- Fuel Tanks: None
- Parking: Concrete, Garage Door Opener, Garage
- Pool: None
- Roof: Shingle
- Siding: Brick, Composition
- Waterfront Feature: None
- Is New Construction: Yes
- Construction: Composition,Brick,Wood Frame
- Foundation: Combination,Brick/Mortar,Block
- Water Source: Public
- Septic or Sewer: Municipal Sewer
- Utilities: Cable Available,Sewer Connected,Water Connected
- Garage Spaces: 2
- Parking Spaces: 2
- Fencing: None
- Exterior: Brick,Composition
- Patio/Deck Description: Covered,Patio,Porch,Rear Porch
- Zoning: FRR
- Building Total Area (Sq.Ft): 3116
- Road Description: Private Road,Maintained,Paved
- Road Improvements: See Remarks
- View Description: None
Location
- Directions: From the entrance of Forest Creek Golf Club, take Meyer Farm Drive to your 5th left, Middlebury Road. Follow to the intersection and turn left onto Hemlock Ct, home is on the left side of the cul-da-sac.
- Street Number: 3
- County: Moore
- Latitude: 35.239294
- Longitude: -79.422188
- Marketing City: Pinehurst
Listed by: Deborah K Davis from Colony Partners.