
Location
Agent Comments
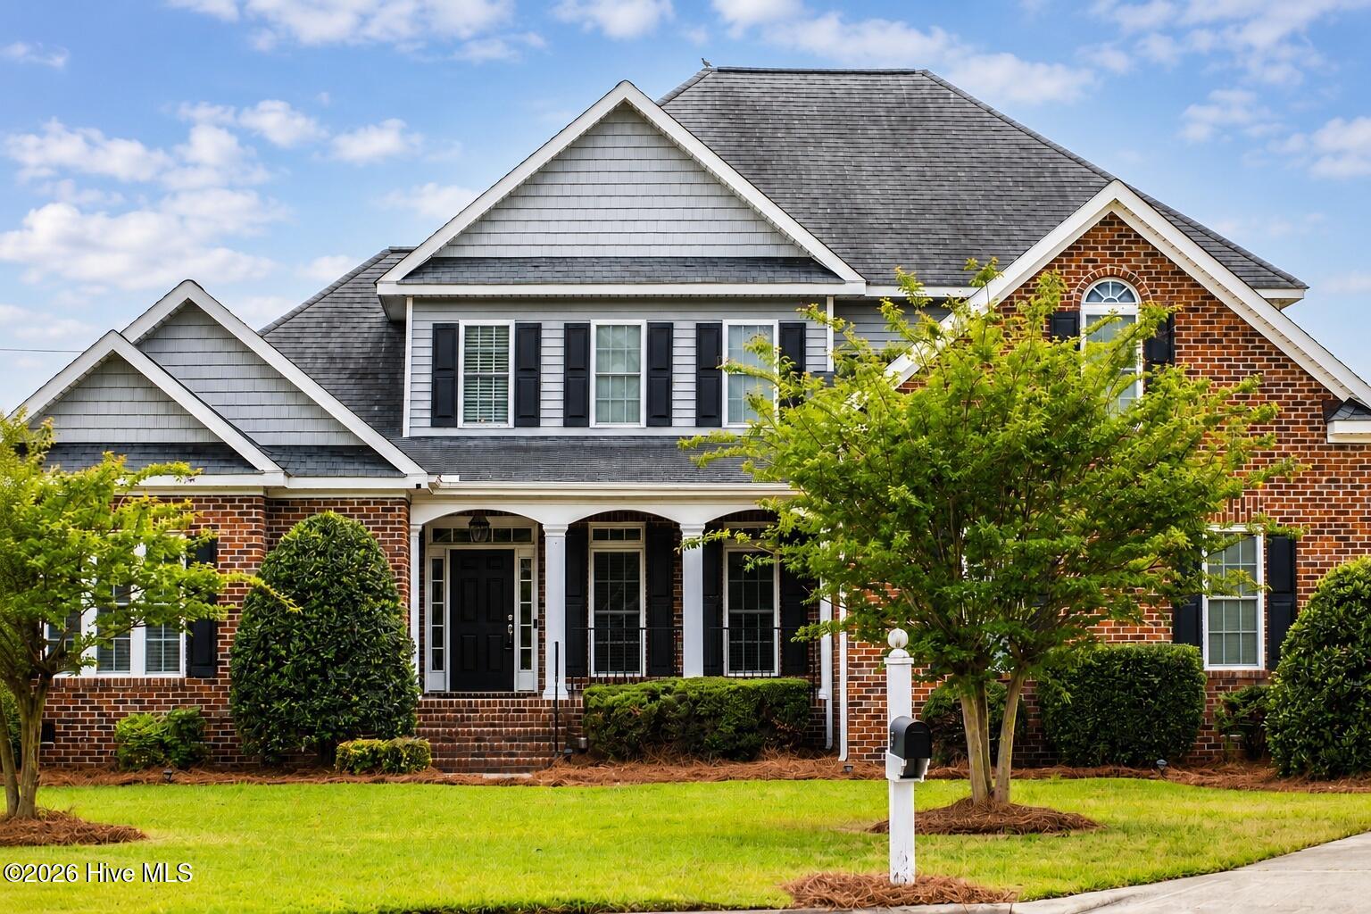
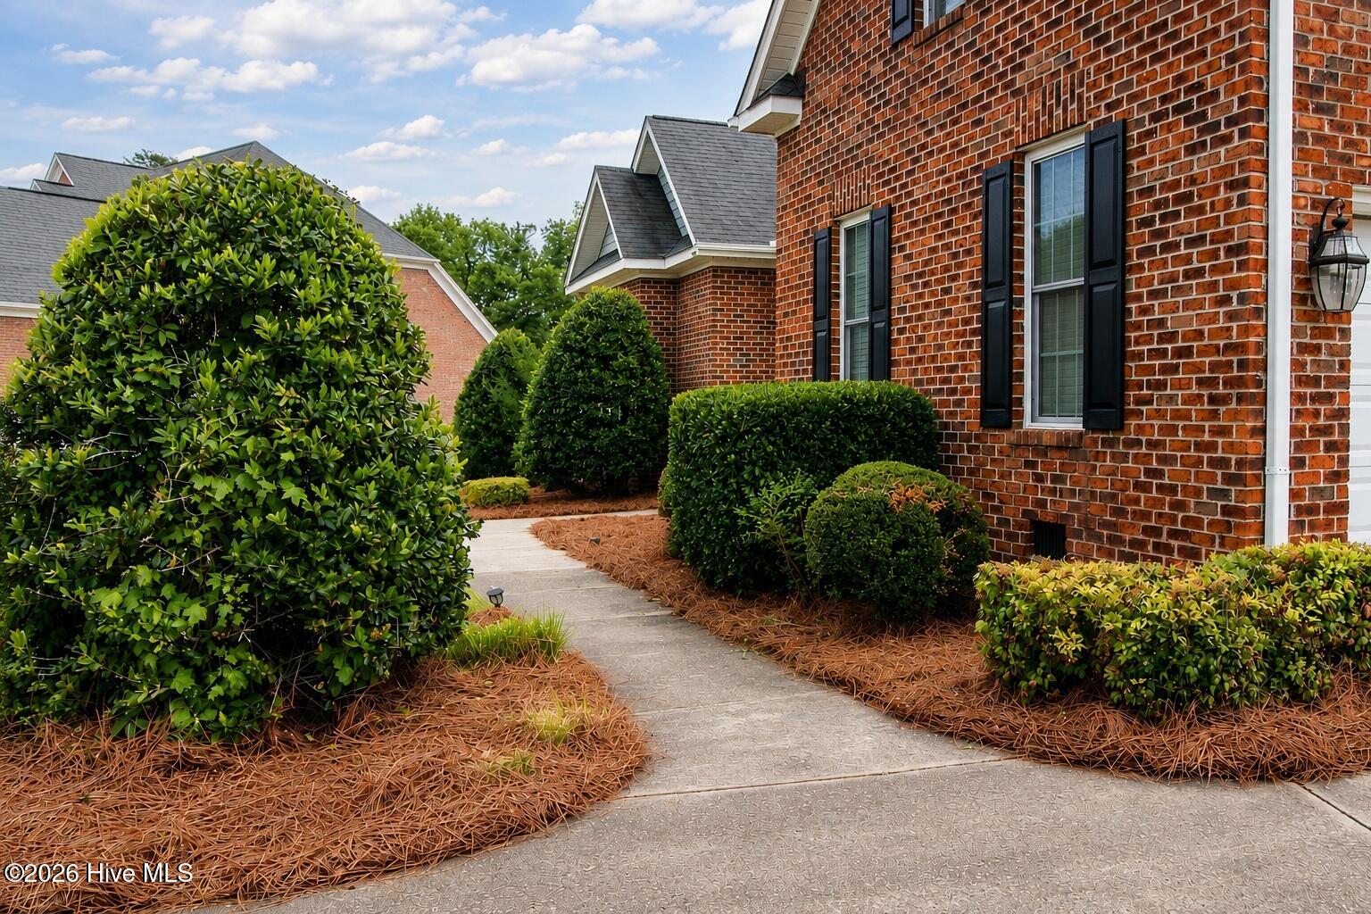
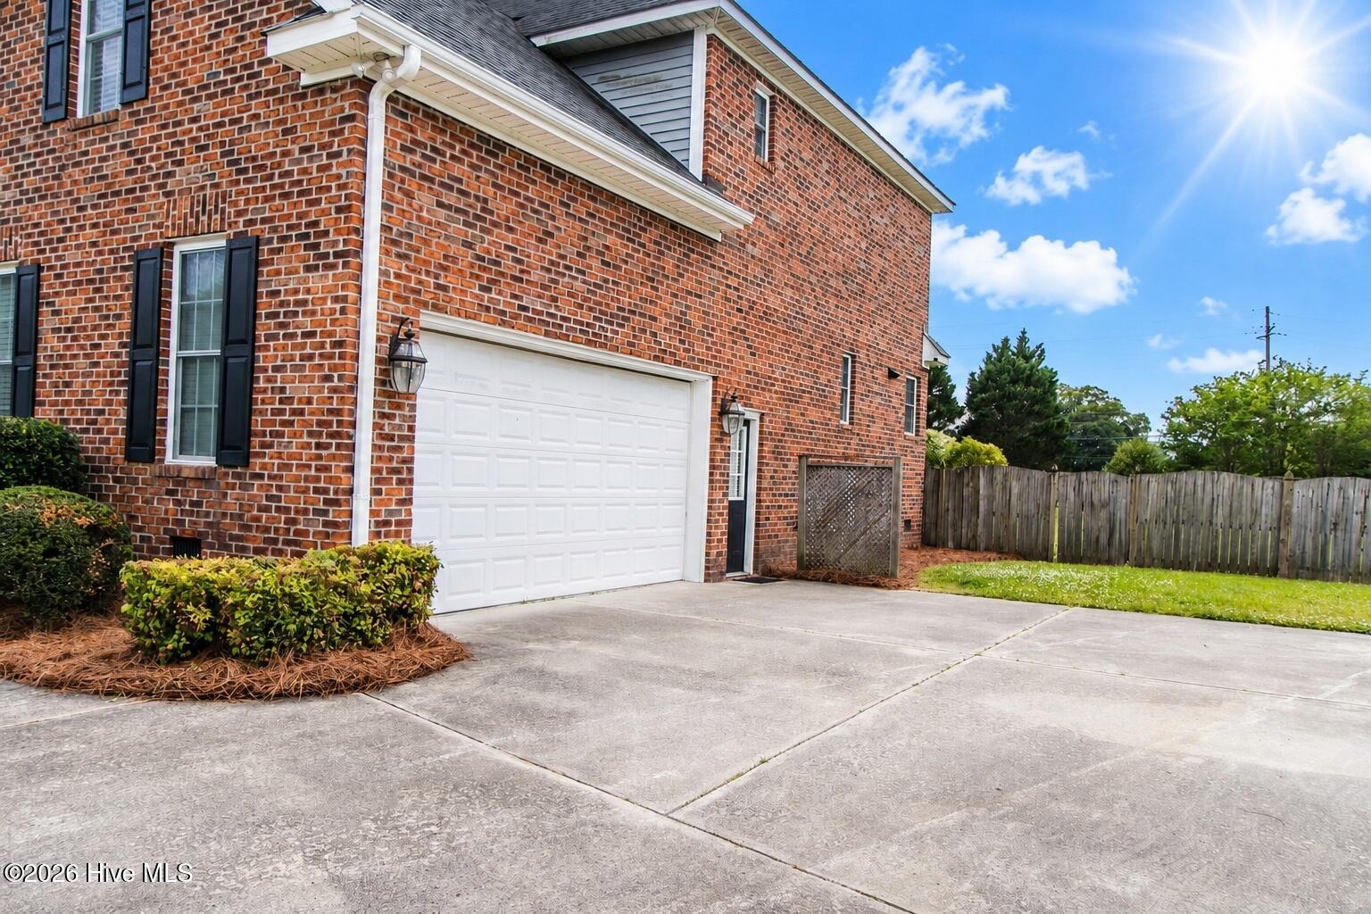
Refined, elevated, and designed for exceptional living, this stunning estate offers over 2,900 square feet of thoughtfully curated space. Featuring 5 spacious bedrooms and 3 full bathrooms, the home showcases an expansive open-concept layout accentuated by soaring ceilings and abundant natural light. At the heart of the home, the upscale kitchen with new convesion oven and air fryer all in one is appointed for both everyday elegance and entertaining, while the luxurious primary suite boasts a spa-inspired bath designed for relaxation and indulgence. A sophisticated loft office provides the perfect work-from-home retreat, complemented by generously proportioned secondary bedrooms. Set on an impressive 0.9-acre homesite, the meticulously maintained grounds include a fully fenced yard offering both privacy and tranquility. Tucked away on a quiet cul-de-sac, this exceptional residence seamlessly blends comfort, style, and prestige. HVAC less than 5 years old, Water Heater is 2years old. Consider scheduling a viewing to experience this home in person.
Amenities
- Electric Cooktop
- Refrigerator
- Ice Maker
- Double Oven
- Disposal
- Dishwasher
- Convection Oven
- ENERGY STAR Qualified Appliances
- Tankless Water Heater
- Electric Range
Additional Features
- Association Amenities: Maintenance Grounds
- County: Pitt
- Days on Market: 57
- Exterior: None
- Pool: No
- Tax Number: 68372
- Water/Sewer: Cable Available, Natural Gas Connected, Sewer Available, Sewer Connected, Water Available, Water Connected
- Year Built: 2004
- Property Type: Residential
- Property Sub Type: Single Family Residence
- Tax Year: 2026
- Tax Amount: $5,451.37
- HOA Fees: $100.00
- Unit Type: 4 Bedroom Or More
Financial
- Short Sale: Standard
Interior Features
- Cool System: Central Air, Zoned, Ceiling Fan(s)
- Floors: Carpet, Marble, Tile, Hardwood
- Fireplaces: 1
- Heat System: Heat Pump, Natural Gas, Zoned
- Interior: Master Downstairs, Walk-in Closet(s), Vaulted Ceiling(s), Tray Ceiling(s), High Ceilings, Entrance Foyer, Ceiling Fan(s), Pantry, Walk-in Shower, Gas Log, Smart Thermostat, Walk-In Closet(s), WiFi Thermostat
- Room Type: Master Bedroom, Bedroom 2, Bedroom 3, Bedroom 4, Bedroom 5, Bathroom 1, Bathroom 2, Bathroom 3, Loft
- Total Rooms: 9
- Levels: One and One Half
- Heating Fuel: Natural Gas
- Association Amenities: Maintenance Grounds
- Full Baths: 3
- 1/2 Baths: 0
- Furnished: Unfurnished
- Laundry: Dryer Hookup,Washer Hookup,Laundry Room
- Water Heater: Tankless
- Attic Description: Access Only
- Basement Description: None
Exterior Features
- Exterior: None
- Fuel Tanks: None
- Parking: Garage Faces Side, Concrete, Tandem, Garage
- Roof: Asbestos Shingle
- Siding: Brick Veneer
- Is New Construction: No
- Construction: Concrete,Brick Veneer
- Foundation: Crawl Space
- Water Source: Public
- Septic or Sewer: Public Sewer,Community Sewer
- Utilities: Cable Available,Natural Gas Connected,Sewer Available,Sewer Connected,Water Available,Water Connected
- Garage Spaces: 2
- Parking Spaces: 6
- Fencing: Back Yard,Vinyl,Wood
- Exterior: Brick Veneer
- Patio/Deck Description: Deck,Porch
- Zoning: R20
- Building Total Area (Sq.Ft): 2994
- Road Description: Paved
- Road Improvements: See Remarks
- View Description: None
Location
- Directions: 264 and Forlines Rd to Foxcroft Ln in Winterville 23 min (17.0 mi) Continue onto NC-121 N 0.9 mi Continue onto US-264 10.6 mi Turn right onto Speight Seed Farm Rd 0.3 mi Turn left onto Forlines Rd 4.5 mi Continue onto Boyd St 0.2 mi Turn left onto Mill St 0.2 mi Turn right onto Lismore Dr 0.2 mi Turn right onto Foxcroft Ln
- Street Number: 297
- County: Pitt
- Latitude: 35.536268
- Longitude: -77.403156
- Marketing City: Winterville
Listed by: Frederick Fuller from Fuller Choice Realty LLC.