
Location
Agent Comments
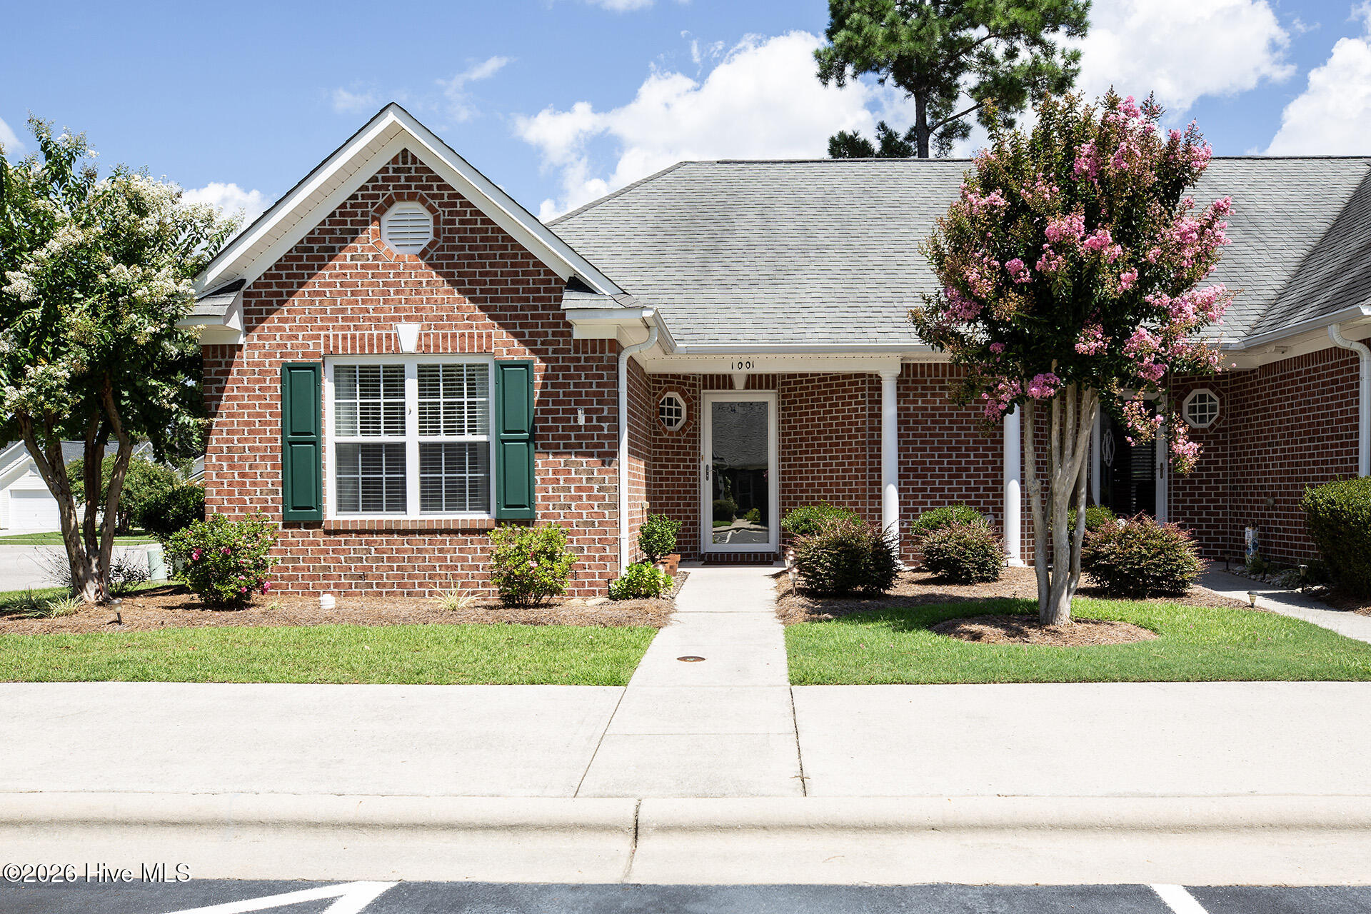
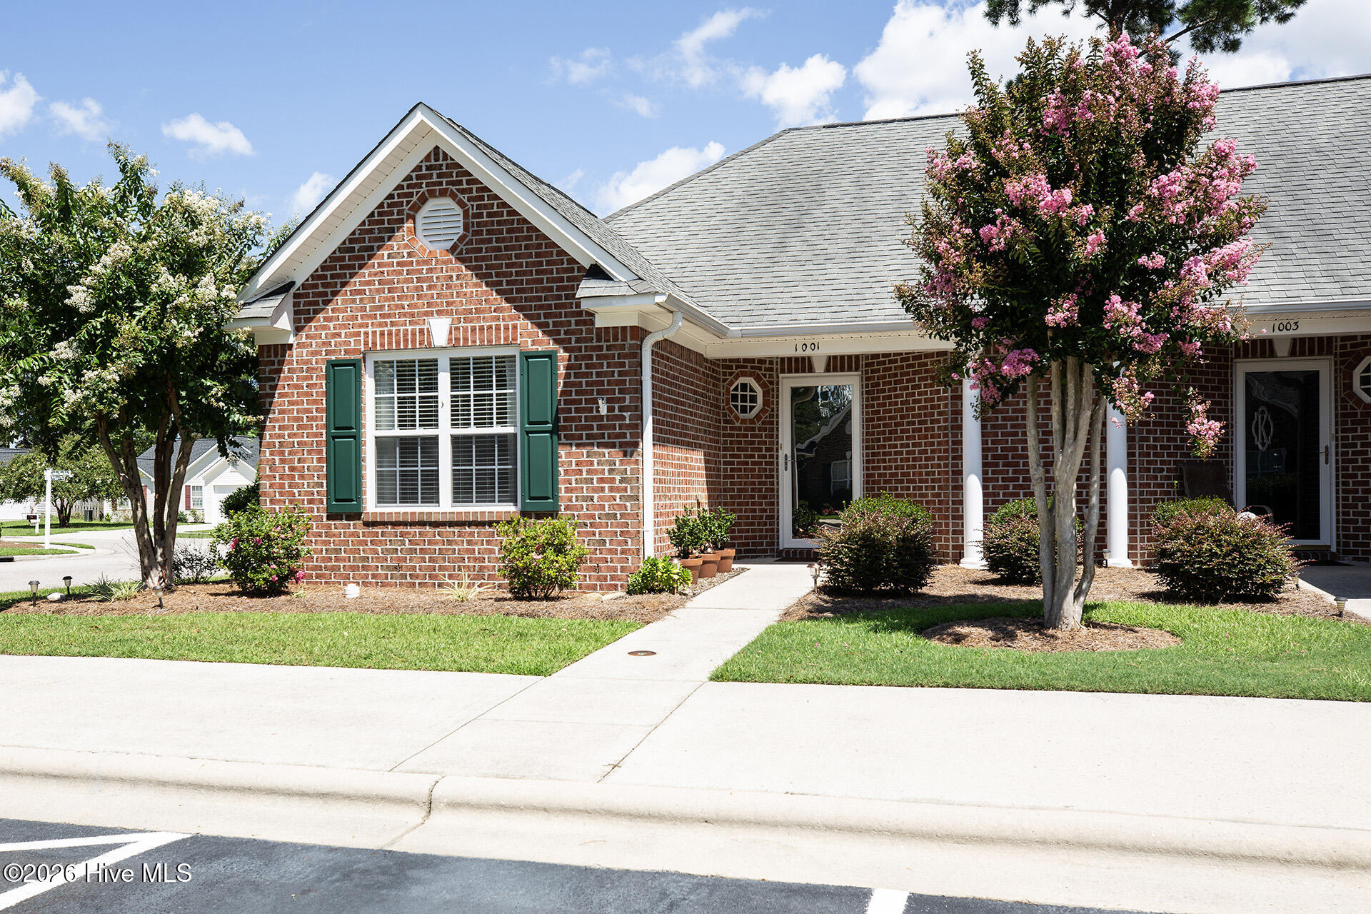
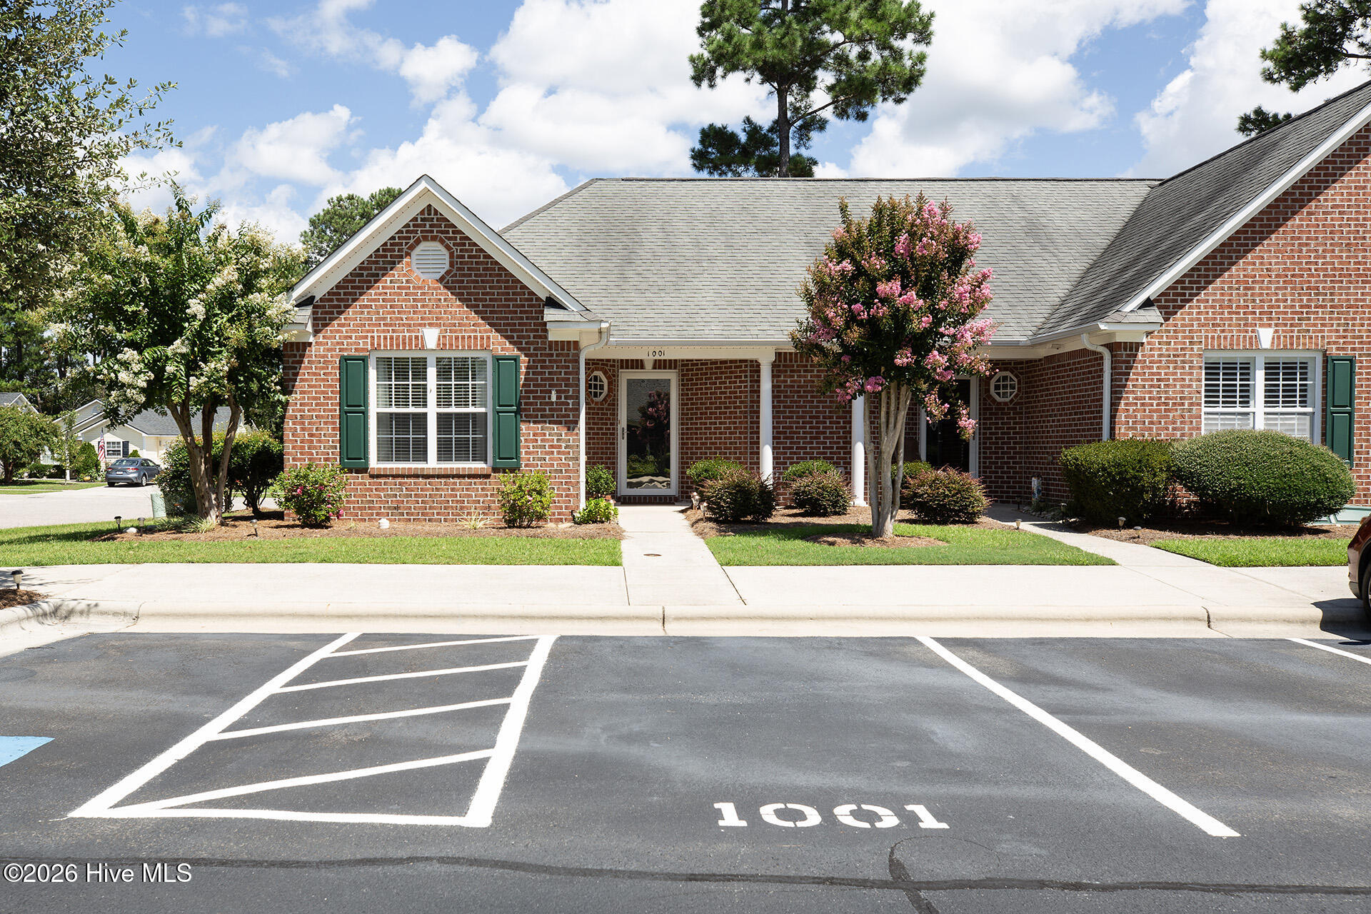
Welcome to this charming brick townhome in the highly desired Windsor Park community! From the moment you step inside, you'll notice the upgraded LVP flooring flowing throughout the entire home, complemented by stylish coastal lighting added in every room. The thoughtfully designed floor plan features a laundry room just off the entryway, along with a guest bedroom and adjacent full bathroom. Continue into the spacious open-concept living area, where an abundance of natural light creates a bright and inviting atmosphere. The living space flows seamlessly into the beautifully updated kitchen, featuring quartz countertops, modern cabinet pulls, and a classic subway tile backsplash. The kitchen also offers reverse osmosis water filtration at the sink for added convenience.
Tucked away at the back of the home, the primary suite offers a peaceful retreat with a walk-in closet and private en-suite bathroom. As an end unit, this home offers added privacy while maintaining the convenience and low-maintenance lifestyle of townhome living. Residents of Windsor Park also enjoy an array of community amenities, including a community pool, clubhouse, playground, picnic area, and sidewalks throughout the neighborhood. With its charming brick exterior, desirable one-story layout, thoughtful updates, and wonderful community amenities, this home is ready to welcome its next owner!
Amenities
- Washer
- Refrigerator
- Dryer
- Dishwasher
- Electric Range
Additional Features
- Association Amenities: Clubhouse,Maintenance Common Areas,Management,Master Insure,Picnic Area,Playground,Sidewalks,Termite Bond
- County: Brunswick
- Days on Market: 56
- Pool: No
- Tax Number: 028ca012
- Water/Sewer: Sewer Connected, Water Connected
- Year Built: 2006
- Property Type: Residential
- Property Sub Type: Townhouse
- Tax Year: 2025
- Tax Amount: $1,353.25
- HOA Fees: $2,980.00
Financial
- Short Sale: Standard
Interior Features
- Cool System: Central Air
- Floors: LVT/LVP
- Heat System: Electric, Heat Pump
- Interior: Walk-in Closet(s), Pantry, Blinds/Shades, Walk-In Closet(s)
- Room Type: Master Bedroom, Bedroom 2, Living Room, Dining Room, Dining Area
- Total Rooms: 5
- Levels: One
- Heating Fuel: Electric
- Association Amenities: Clubhouse,Maintenance Common Areas,Management,Master Insure,Picnic Area,Playground,Sidewalks,Termite Bond
- Full Baths: 2
- 1/2 Baths: 0
- Laundry: Laundry Room
- Basement Description: None
Exterior Features
- Fuel Tanks: None
- Parking: Parking Lot, Assigned
- Roof: Shingle
- Siding: Brick Veneer
- Is New Construction: No
- Construction: Brick Veneer,Wood Frame
- Foundation: Slab
- Water Source: Public
- Septic or Sewer: Municipal Sewer
- Utilities: Sewer Connected,Water Connected
- Garage Spaces: 0
- Parking Spaces: 0
- Fencing: None
- Exterior: Brick Veneer
- Patio/Deck Description: Covered,Patio,Porch
- Zoning: Le-M-F
- Building Total Area (Sq.Ft): 1162
- Road Description: Paved
- Road Improvements: See Remarks
- View Description: See Remarks
Location
- Directions: Hwy 74 - Right onto Enterprise Drive - Left on Trade St - Right onto Amber Pines Drive - Left onto Bridgeport Way - Another Left onto Bridgeport Way - Townhouse on Corner
- Street Number: 1001
- County: Brunswick
- Latitude: 34.26126
- Longitude: -78.074334
- Marketing City: Leland
Listed by: Shane Register Team from Coldwell Banker Sea Coast Advantage-Midtown.