
Location
Agent Comments
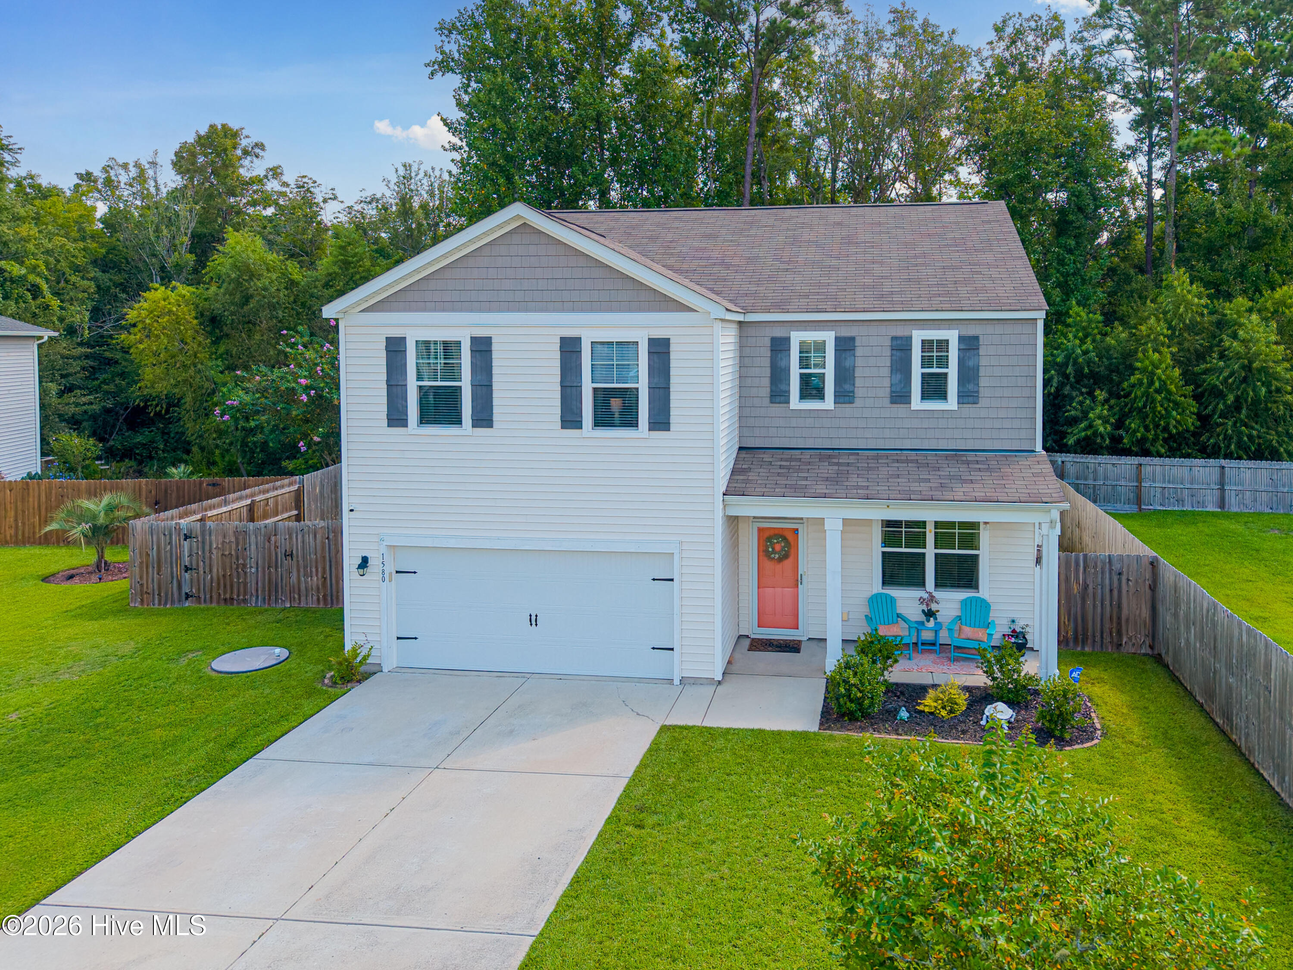
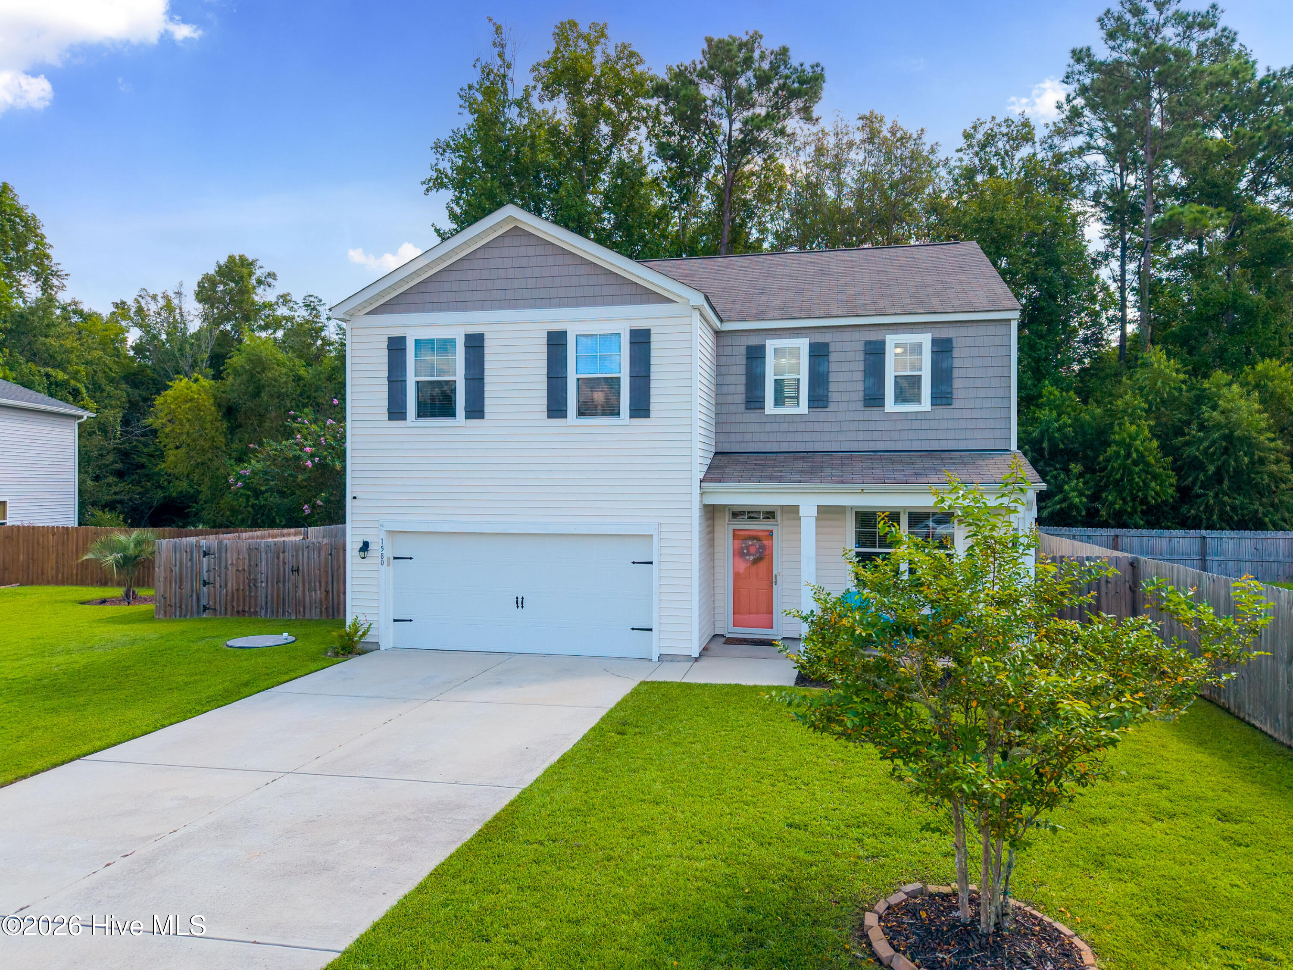
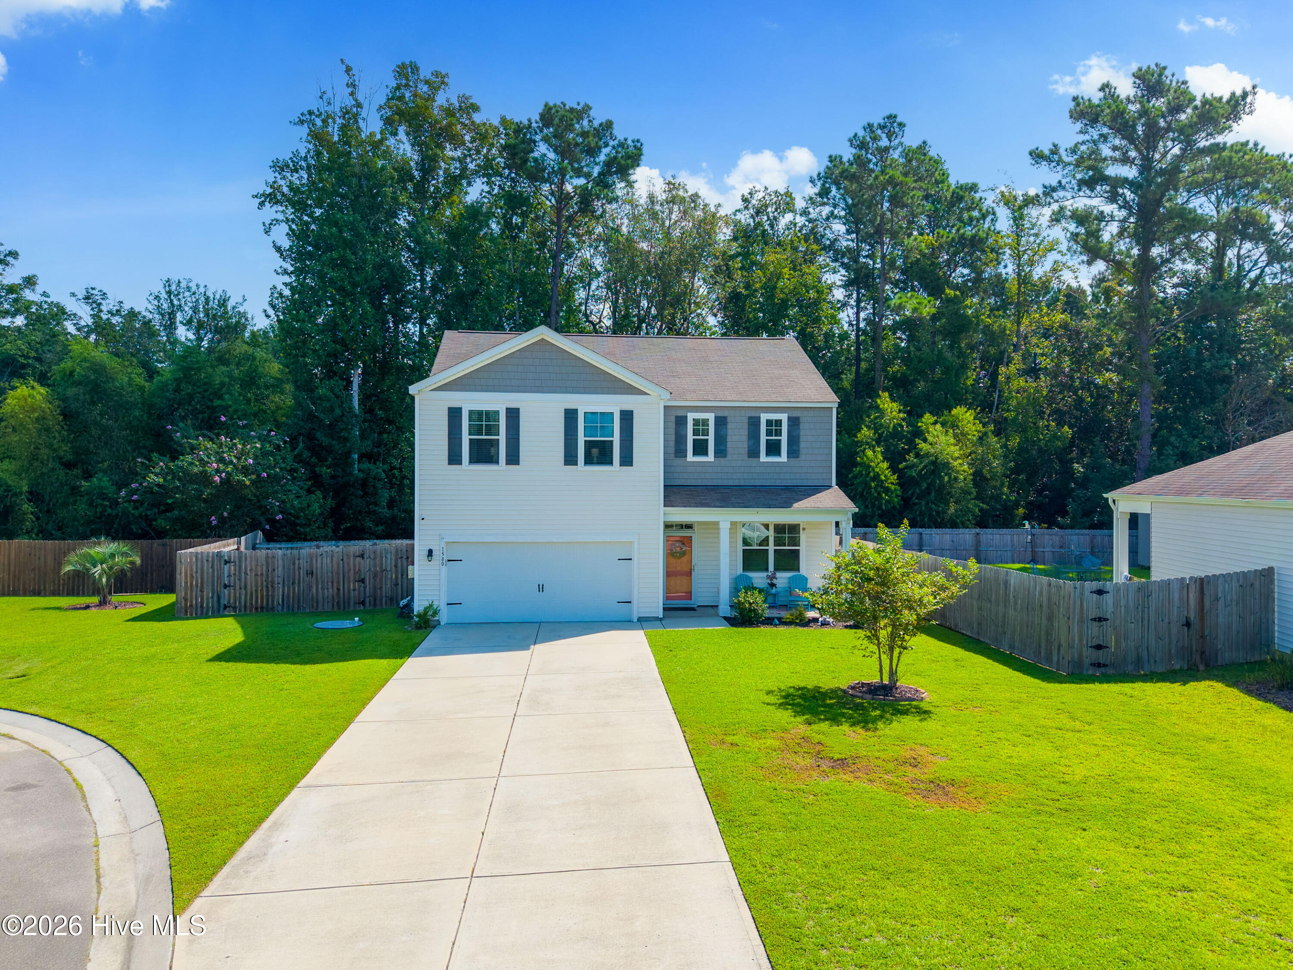
Welcome home to this beautifully designed two-story home tucked away on a quiet cul-de-sac in the desirable Avalon community. Backing to peaceful woodlands, the fenced-in backyard offers a private setting for relaxing or entertaining. Inside, the main level features a spacious living room with LVP flooring that flows throughout the main living areas. The well-appointed kitchen offers granite countertops, a coordinating stone-look tile backsplash, center island, and plenty of workspace for everyday living and entertaining. The main floor also provides a half bath and a dedicated office, study, or sitting room, offering flexible spaces to work from home, relax, or accommodate guests. Upstairs, you'll find all four bedrooms, two full bathrooms, and the laundry room for added convenience. The generously sized primary suite offers a relaxing retreat with a spacious bathroom featuring a walk-in shower and soaking tub. Three additional bedrooms provide plenty of room for family, guests, or hobbies. Enjoy the many amenities Avalon has to offer, including a community pool, clubhouse, 15 acre lake for fishing and kayaking with kayak launch, fitness center, dog park, pickleball, picnic area, street lighting, and maintenance of common areas and roads. With its cul-de-sac location, wooded backdrop, flexible living spaces, and desirable community amenities, this home offers the perfect blend of comfort, convenience, and privacy. Centrally located between downtown Southport and the sandy shores of Oak Island. Easy access to Wilmington and Myrtle Beach as well!
Amenities
- Built-In Microwave
- Washer
- Refrigerator
- Dryer
- Dishwasher
- Electric Range
Additional Features
- Association Amenities: Clubhouse,Community Pool,Dog Park,Fitness Center,Maintenance Common Areas,Maintenance Roads,Management,Pickleball,Picnic Area,Playground,Street Lights
- County: Brunswick
- Days on Market: 46
- Pool: No
- Tax Number: 185cg010
- Water/Sewer: Sewer Connected, Water Connected
- Year Built: 2019
- Property Type: Residential
- Property Sub Type: Single Family Residence
- Tax Year: 2025
- Tax Amount: $1,649.53
- HOA Fees: $1,500.00
Financial
- Short Sale: Standard
Interior Features
- Cool System: Central Air
- Floors: LVT/LVP, Carpet
- Heat System: Electric, Heat Pump
- Interior: High Ceilings, Kitchen Island, Ceiling Fan(s), Walk-in Shower, Blinds/Shades, Eat-in Kitchen
- Room Type: Den, Dining Area, Living Room, Master Bedroom, Bedroom 2, Bedroom 3, Bedroom 4, Laundry
- Total Rooms: 8
- Levels: Two
- Heating Fuel: Electric
- Association Amenities: Clubhouse,Community Pool,Dog Park,Fitness Center,Maintenance Common Areas,Maintenance Roads,Management,Pickleball,Picnic Area,Playground,Street Lights
- Full Baths: 2
- 1/2 Baths: 1
- Laundry: Laundry Room
- Water Heater: Electric
- Attic Description: Scuttle
- Basement Description: None
Exterior Features
- Fuel Tanks: None
- Parking: Garage Faces Front, Concrete
- Roof: Shingle
- Siding: Vinyl Siding
- Is New Construction: No
- Construction: Vinyl Siding,Wood Frame
- Foundation: Slab
- Water Source: Public
- Septic or Sewer: Municipal Sewer
- Utilities: Sewer Connected,Water Connected
- Garage Spaces: 2
- Parking Spaces: 6
- Fencing: Privacy,Back Yard,Wood
- Exterior: Vinyl Siding
- Patio/Deck Description: Open,Covered,Patio,Front Porch
- Zoning: Co-R-6000
- Building Total Area (Sq.Ft): 2416
- Road Description: Maintained,Paved
- Road Improvements: See Remarks
- View Description: None
Location
- Directions: 211 Southport Supply Rd to S Fisher King Dr SE. Continue to R on Maltwood Dr SE. 1580 will be on the R.
- Street Number: 1580
- County: Brunswick
- Latitude: 33.99829
- Longitude: -78.211055
- Marketing City: Bolivia
Listed by: Hamilton Realty Group from eXp Realty.