
Location
Agent Comments
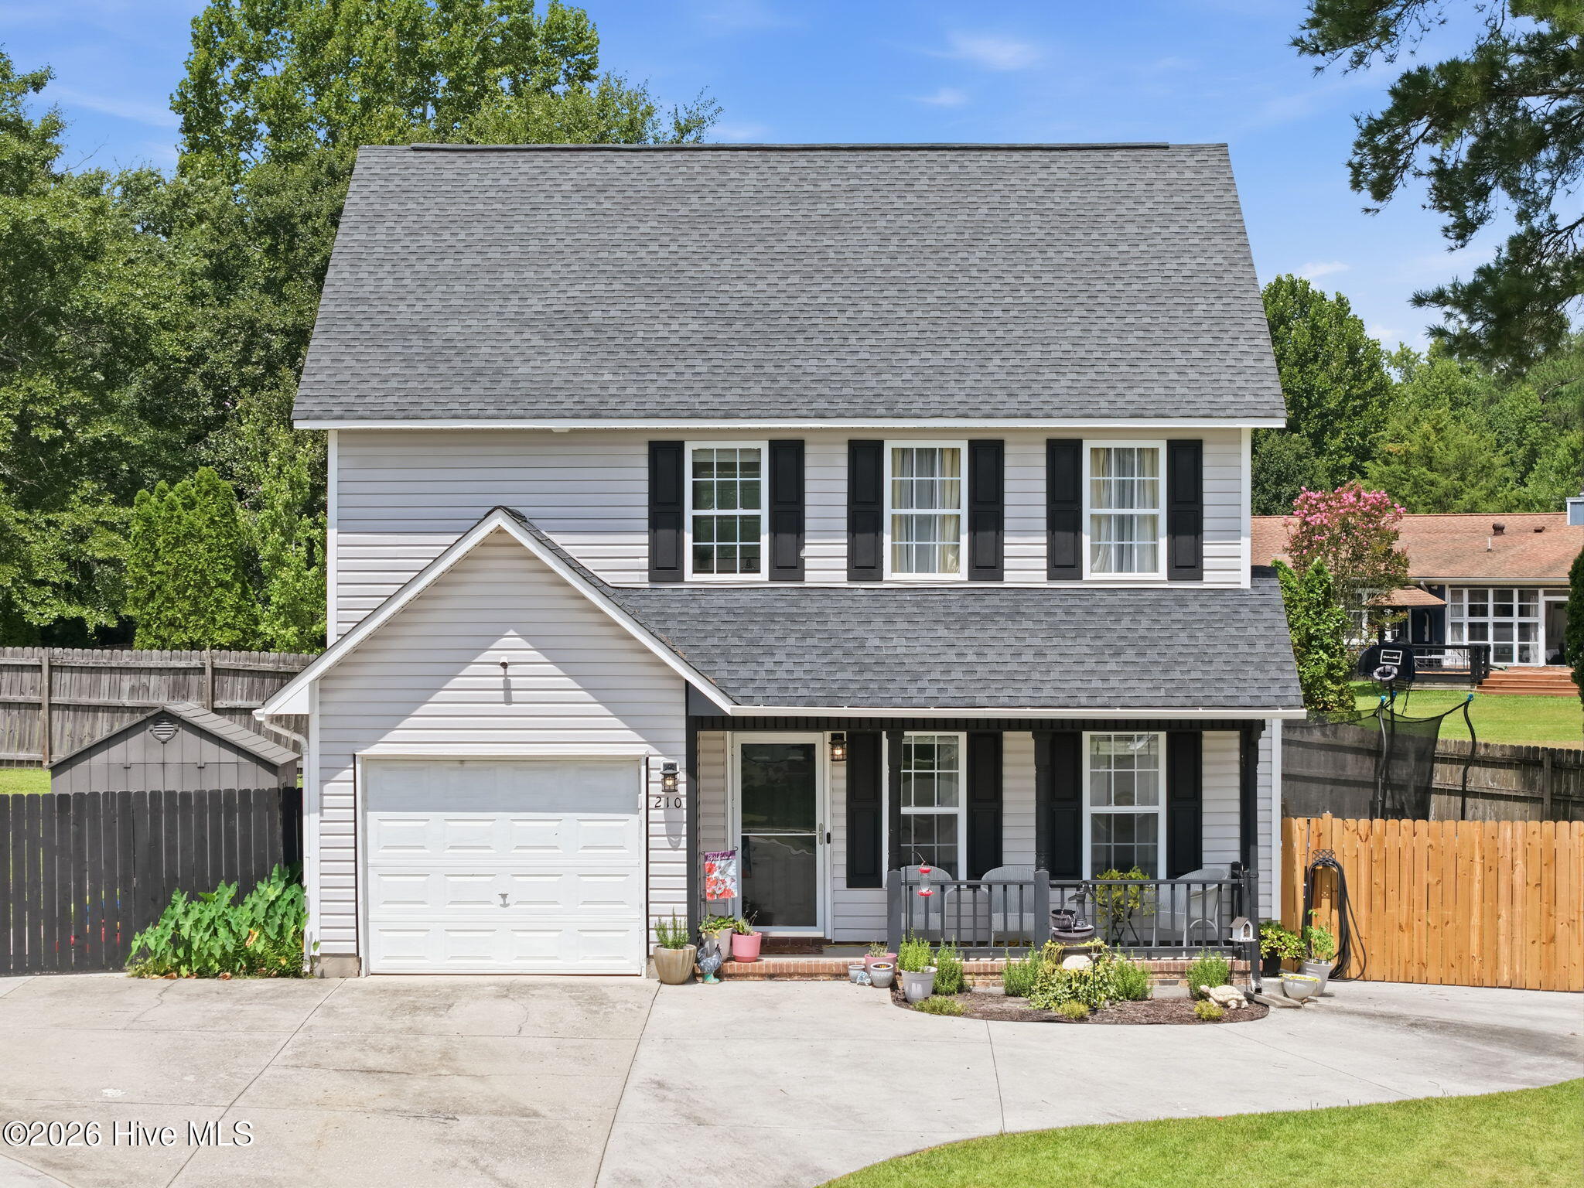
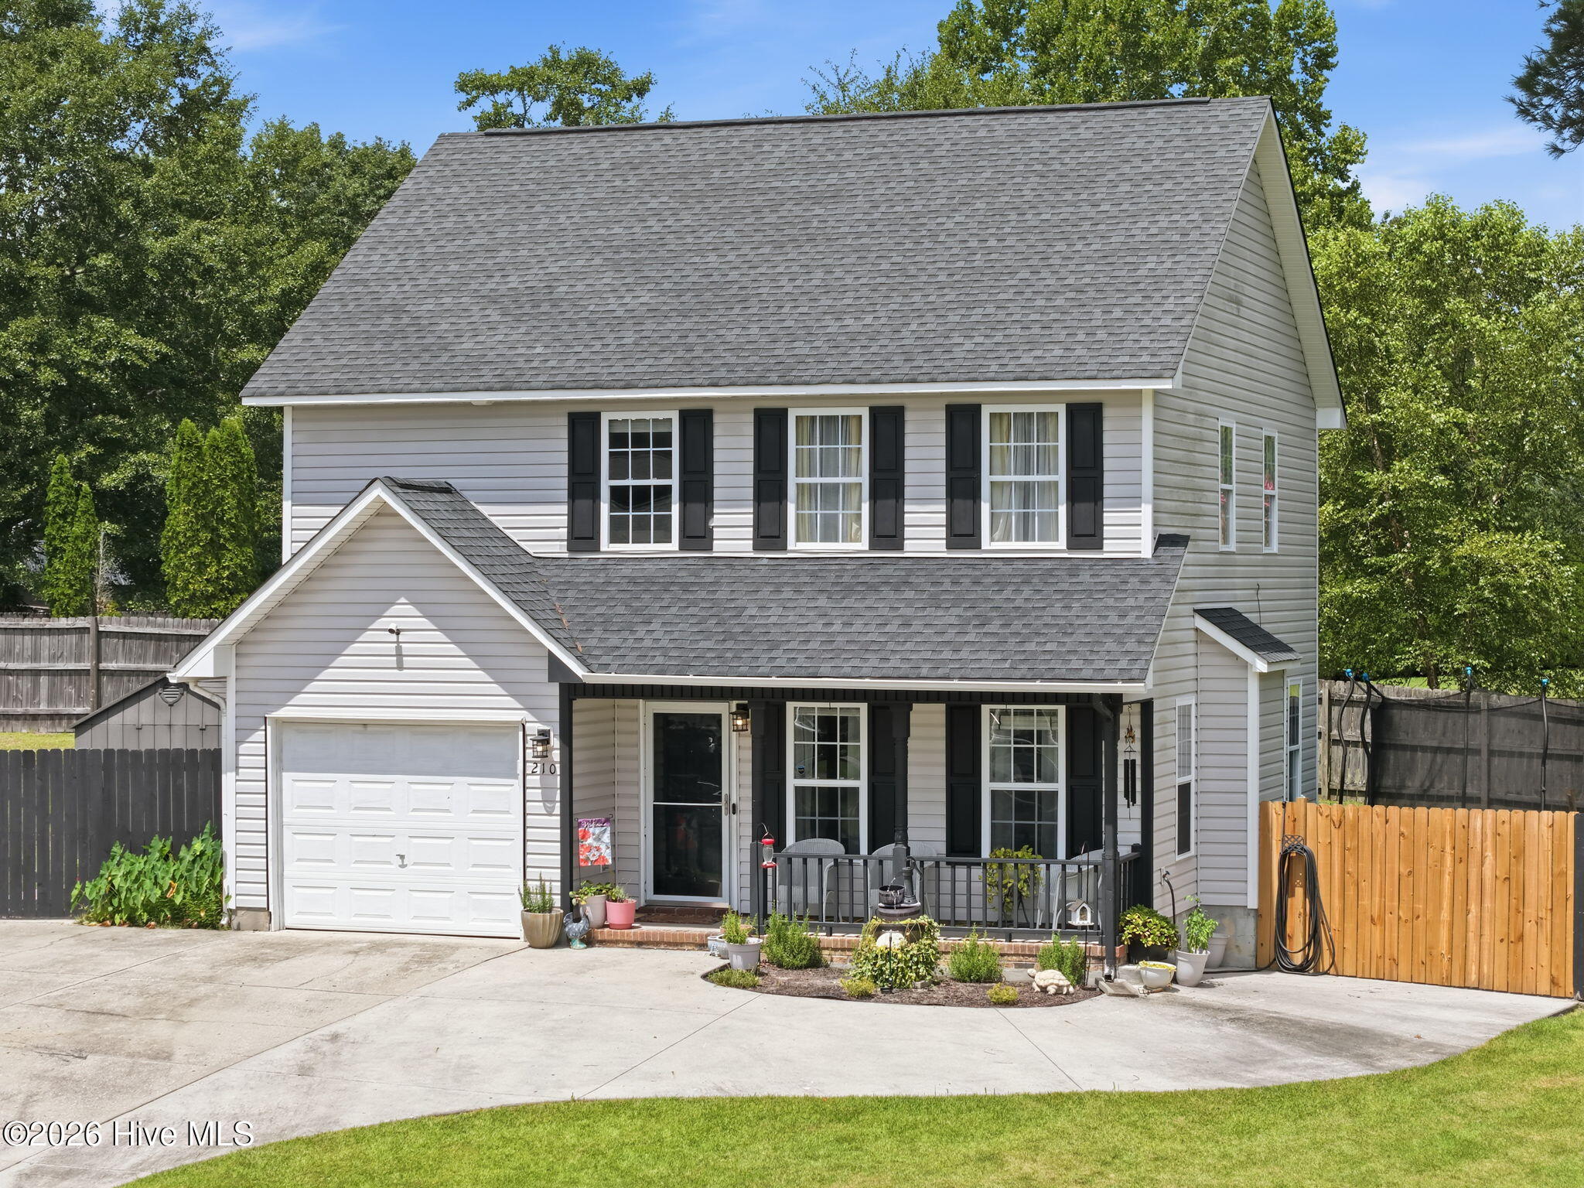
Space, privacy, and a few unexpected extras! This 4-bedroom, 2.5-bath home sits at the end of a cul-de-sac with no HOA and no city taxes. Out back, a fully fenced yard provides an impressive amount of outdoor space, complete with a shed and chicken coop.
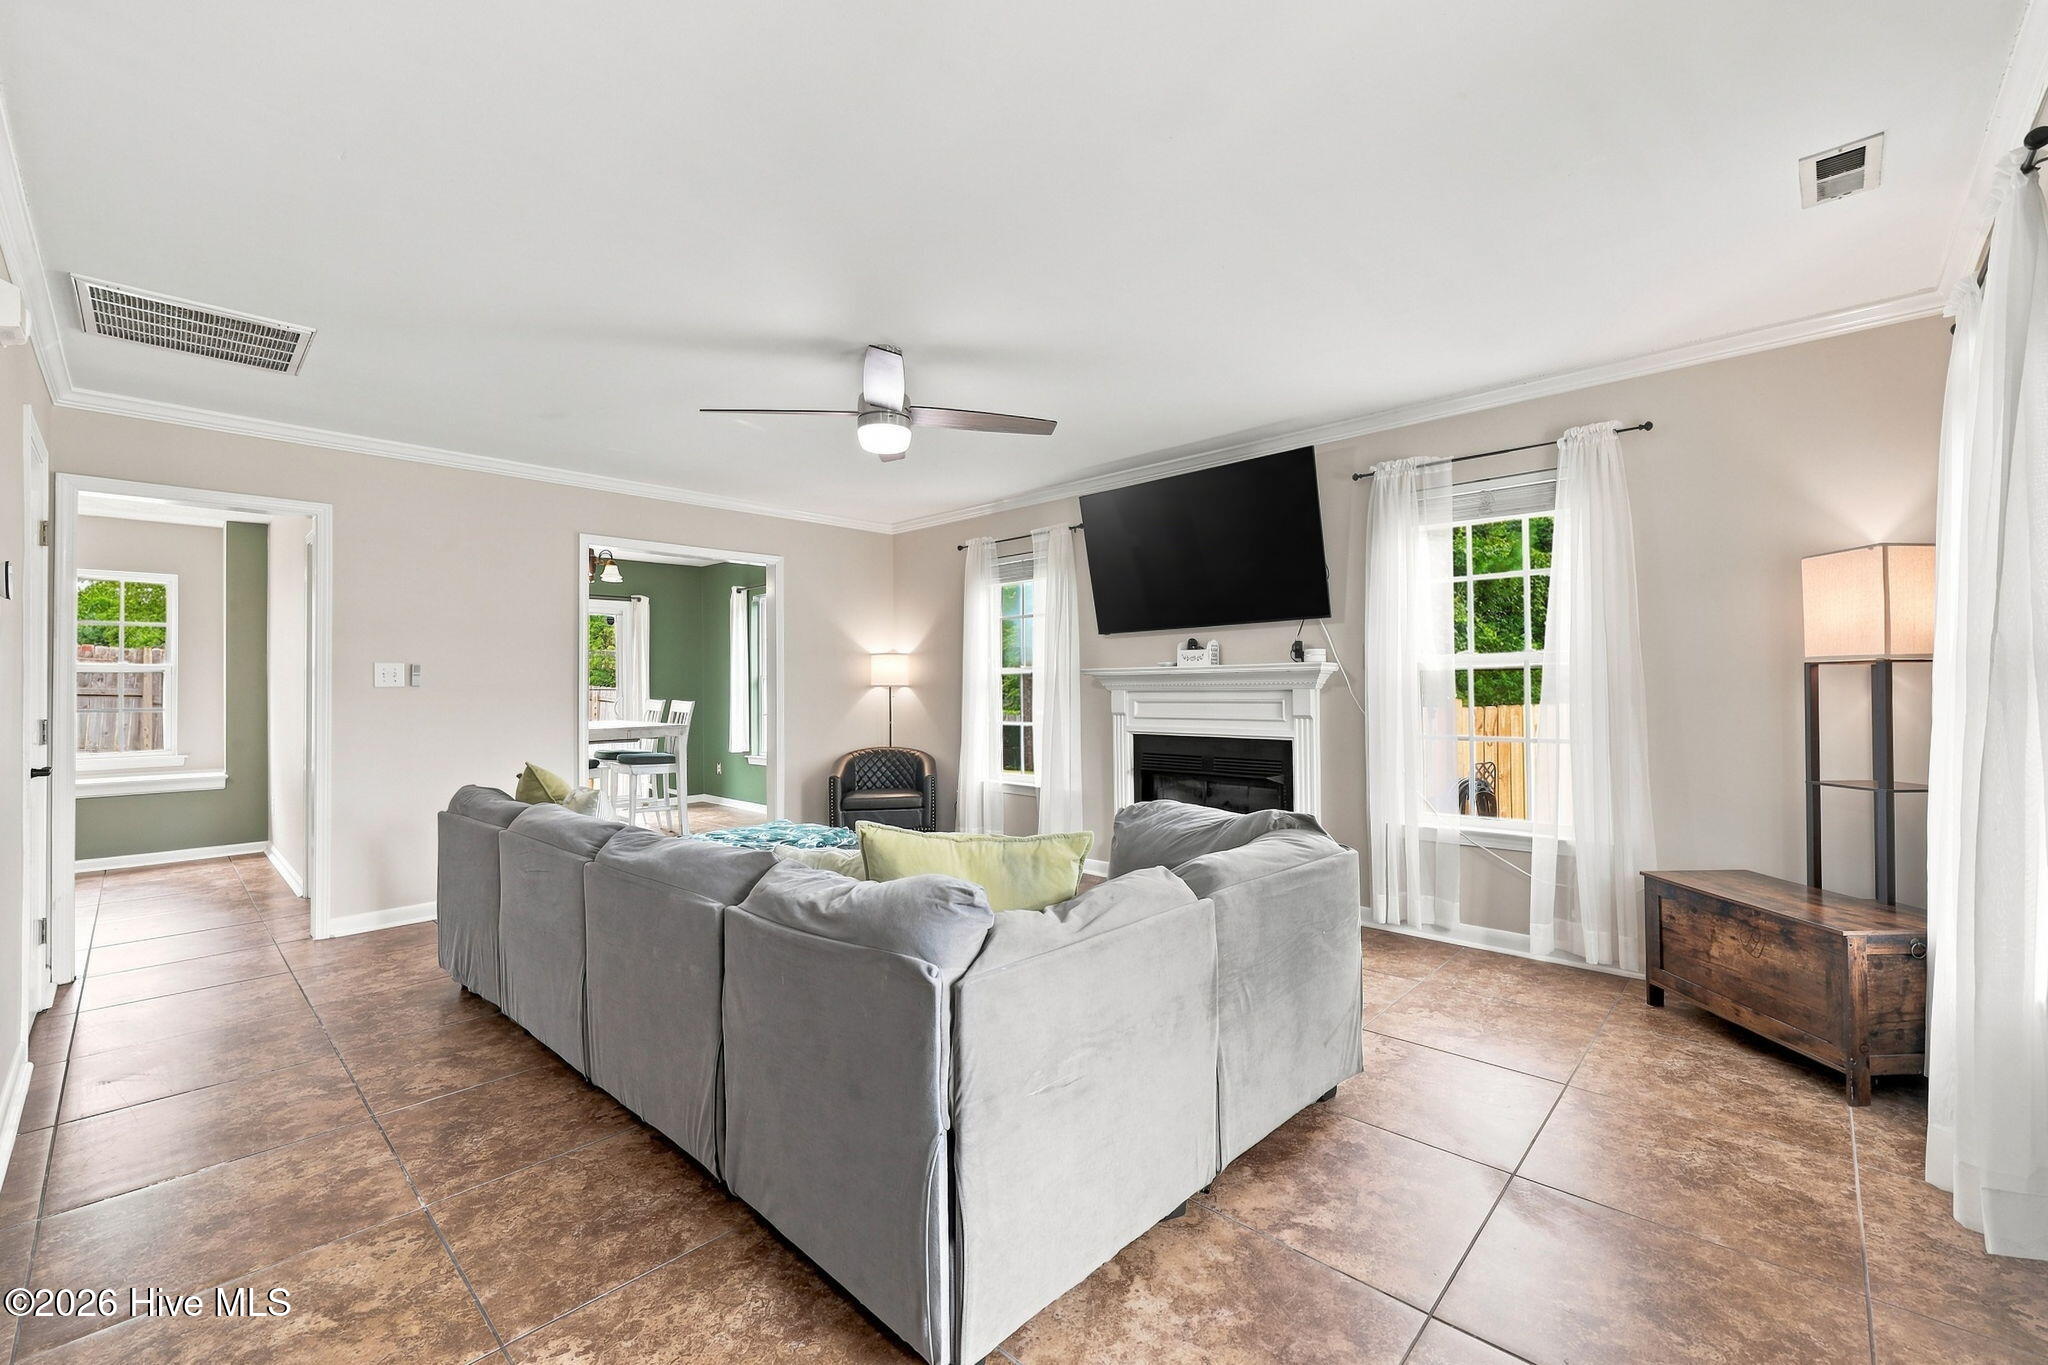
The main level offers a comfortable living room with a gas fireplace, an updated kitchen with breakfast area, and a separate dining room. Upstairs are four bedrooms, including a spacious primary suite with a private bath and dual sinks.
And yes--the chickens can stay! The refrigerator, washer, dryer, shed, chicken coop, and chickens are included, making this property a fun option for buyers looking for a little more than the typical neighborhood home.
Located within convenient reach of Camp Lejeune, shopping, dining, and Jacksonville amenities.
Potential loan assumption available at approximately 4.99% interest, subject to lender approval and buyer qualification. Ask for additional details.
Amenities
- Electric Oven
- Built-In Microwave
- Washer
- Refrigerator
- Dryer
- Dishwasher
Additional Features
- Association Amenities: See Remarks
- County: Onslow
- Days on Market: 35
- Exterior: None
- Pool: No
- Tax Number: 350n-9
- Waterfront Features: None
- Water/Sewer: Sewer Available, Water Available
- Year Built: 2005
- Property Type: Residential
- Property Sub Type: Single Family Residence
- Tax Year: 2026
- Tax Amount: $1,933.07
- Unit Type: 4 Bedroom Or More
Financial
- Short Sale: Standard
Interior Features
- Cool System: Heat Pump
- Floors: LVT/LVP
- Fireplaces: 1
- Heat System: Heat Pump, Electric
- Interior: Ceiling Fan(s), Blinds/Shades, Gas Log
- Room Type: Living Room, Dining Room, Dining Area, Master Bedroom, Bedroom 1, Bedroom 2, Bedroom 3
- Total Rooms: 7
- Levels: Two
- Heating Fuel: Electric
- Association Amenities: See Remarks
- Full Baths: 2
- 1/2 Baths: 1
- Laundry: In Garage
- Water Heater: Electric
- Attic Description: Access Only
- Basement Description: None
Exterior Features
- Exterior: None
- Fuel Tanks: None
- Parking: On Site
- Roof: Shingle
- Siding: Vinyl Siding
- Waterfront Feature: None
- Is New Construction: No
- Construction: Vinyl Siding,Wood Frame
- Foundation: Slab
- Water Source: Public
- Septic or Sewer: Municipal Sewer
- Utilities: Sewer Available,Water Available
- Garage Spaces: 1
- Parking Spaces: 1
- Fencing: Back Yard,Wood
- Exterior: Vinyl Siding
- Patio/Deck Description: Deck,Porch
- Zoning: R-5
- Building Total Area (Sq.Ft): 1568
- Road Description: City Street,State Road
- Road Improvements: See Remarks
- View Description: See Remarks
Location
- Directions: From Piney Green Rd, turn onto Country Club Rd. Turn left onto Druid Ct. Home is located directly at the end of the cul-de-sac.
- Street Number: 210
- County: Onslow
- Latitude: 34.785147
- Longitude: -77.364782
- Marketing City: Jacksonville
Listed by: Marie Elstad from Tellers Truss Realty.