
Location
Agent Comments
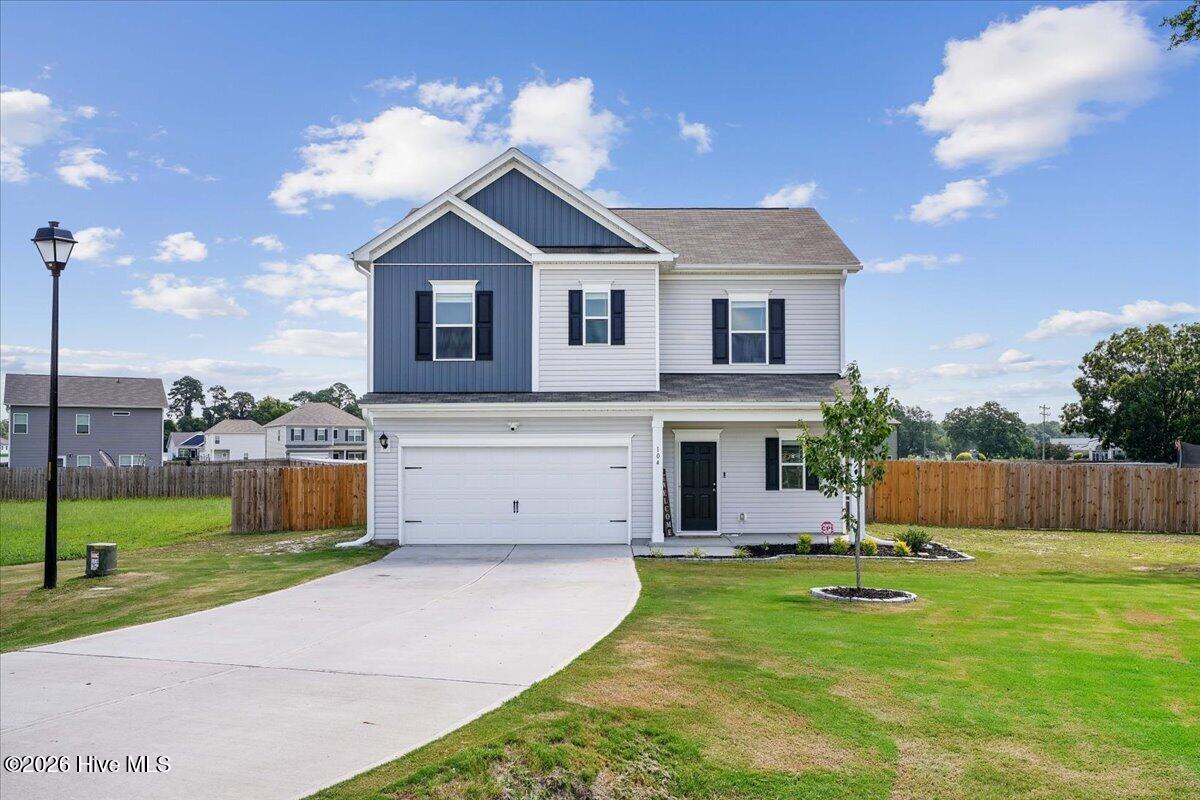
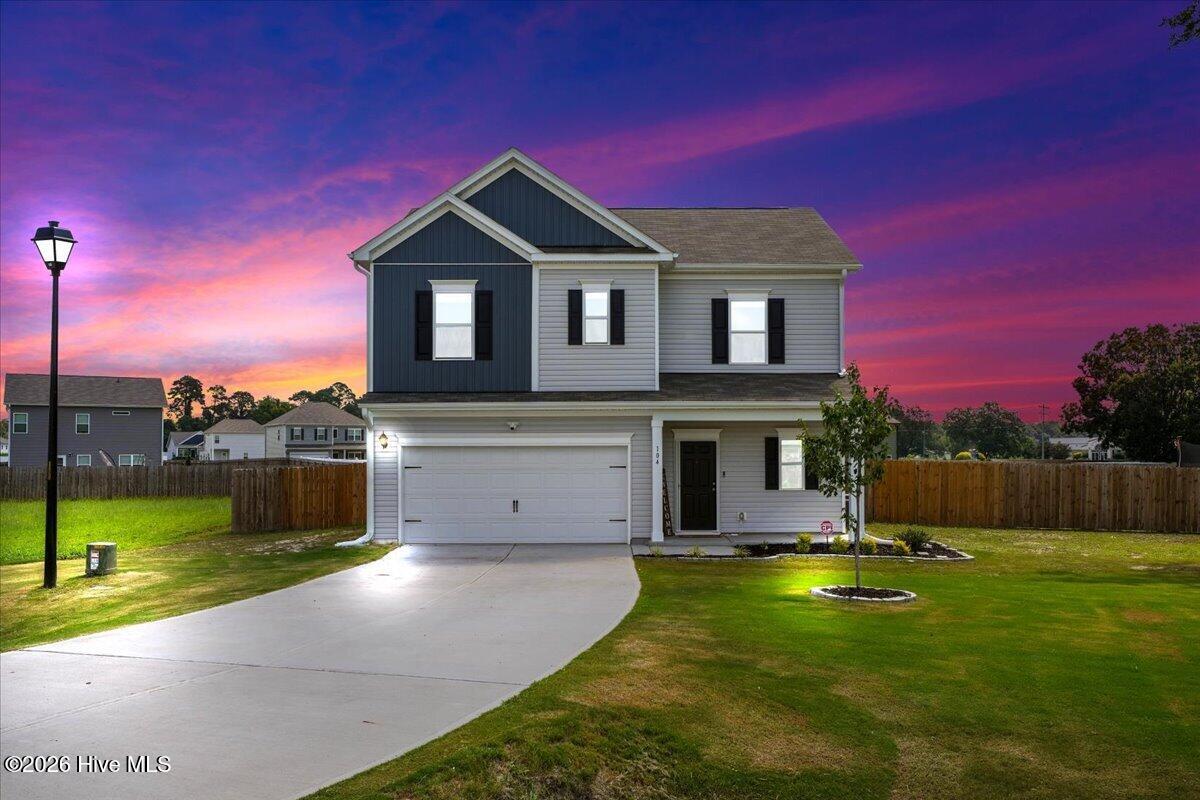
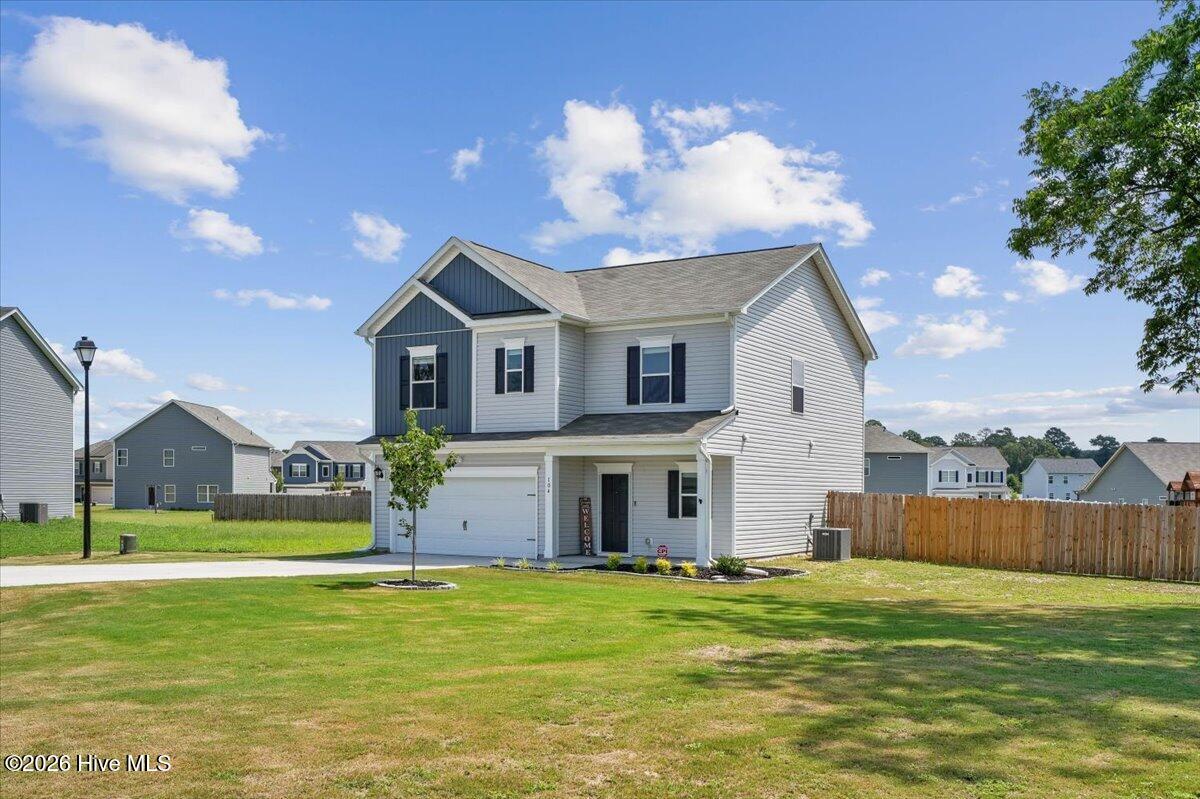
Step into this BEAUTIFULLY updated newer construction home in the popular neighborhood of Drake Estates! This lovely 1815 Sq ft home offers 3 bedroom, 2 1/2 bath home WITH a 2nd floor flex space is situated in a quiet cul de sac and sits on a large .65 acre lot that is newly fully fenced with a 6ft wood privacy fence! Walk into the foyer that then opens into the living room that is also open to the kitchen and dining space. ALL NEW LVP flooring throughout the first floor AND all new appliances in the kitchen. Kitchen also features brand new tile backsplash and granite countertops! The living room has a custom stunning built in electric fireplace feature as well! The 2nd floor features all 3 bedrooms and a flex space. 2nd and 3rd bedroom are spacious and 2nd bedroom has built in closet organizer. Master bedroom is large and has spacious walk in closet! En suite has dual vanity and large tub/shower combo. Fully repainted upstairs! Overhead storage added in garage as well!
Additional Features
- Association Amenities: See Remarks
- County: Wayne
- Days on Market: 55
- Pool: No
- Tax Number: 2147483647
- Water/Sewer: Water Connected
- Year Built: 2025
- Property Type: Residential
- Property Sub Type: Single Family Residence
- Tax Year: 2025
- Tax Amount: $243.57
- HOA Fees: $410.00
Financial
- Short Sale: Standard
Interior Features
- Cool System: Central Air
- Fireplaces: 1
- Heat System: Electric, Heat Pump
- Interior: High Ceilings, Kitchen Island, Ceiling Fan(s), Pantry, Built-in Features
- Room Type: Master Bedroom, Bedroom 3, Bedroom 2, Loft, Living Room, Dining Area, Breakfast Nook
- Total Rooms: 7
- Levels: Two
- Heating Fuel: Electric
- Association Amenities: See Remarks
- Full Baths: 2
- 1/2 Baths: 1
- Basement Description: None
Exterior Features
- Fuel Tanks: None
- Parking: Garage
- Roof: Composition
- Siding: Vinyl Siding
- Is New Construction: No
- Construction: Vinyl Siding,Wood Frame
- Foundation: Slab
- Water Source: Public
- Septic or Sewer: Septic Tank
- Utilities: Water Connected
- Garage Spaces: 2
- Parking Spaces: 2
- Fencing: Privacy,Back Yard,Wood,Fenced
- Exterior: Vinyl Siding
- Patio/Deck Description: Patio
- Zoning: n/a
- Building Total Area (Sq.Ft): 1815
- Road Description: Maintained
- Road Improvements: See Remarks
- View Description: None
Location
- Directions: Take C R Lewis Dairy Rd and State Hwy 581 to Arrington Bridge Rd 6 min (3.7 mi) Continue on Arrington Bridge Rd to Mar-Mac 10 min (7.3 mi) Take Till Dr to Saxony Dr
- Street Number: 104
- County: Wayne
- Latitude: 35.319314
- Longitude: -78.066629
- Marketing City: Goldsboro
Listed by: Megan Krape from REMAX Complete.