
Location
Agent Comments
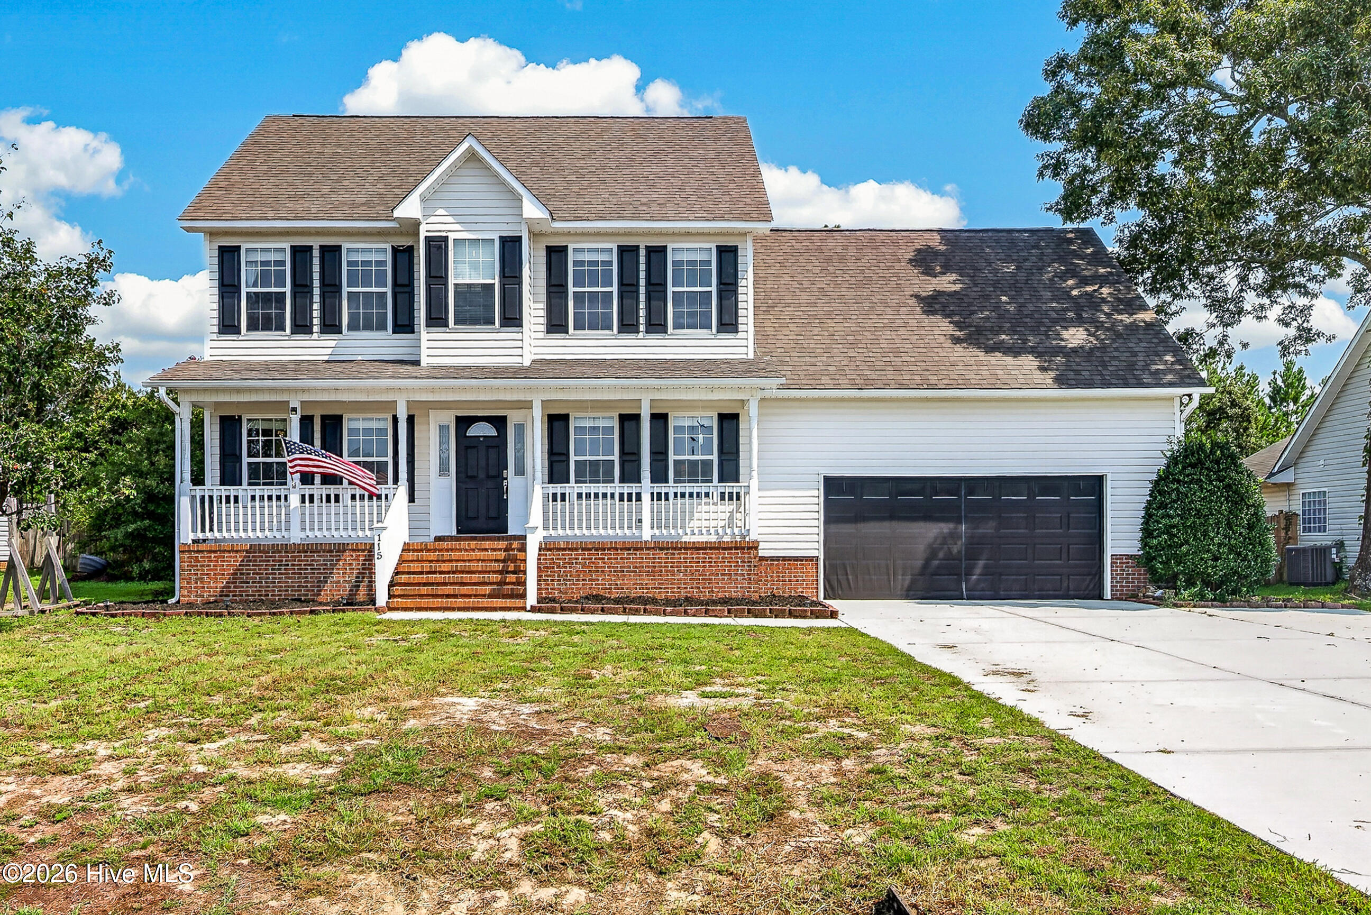
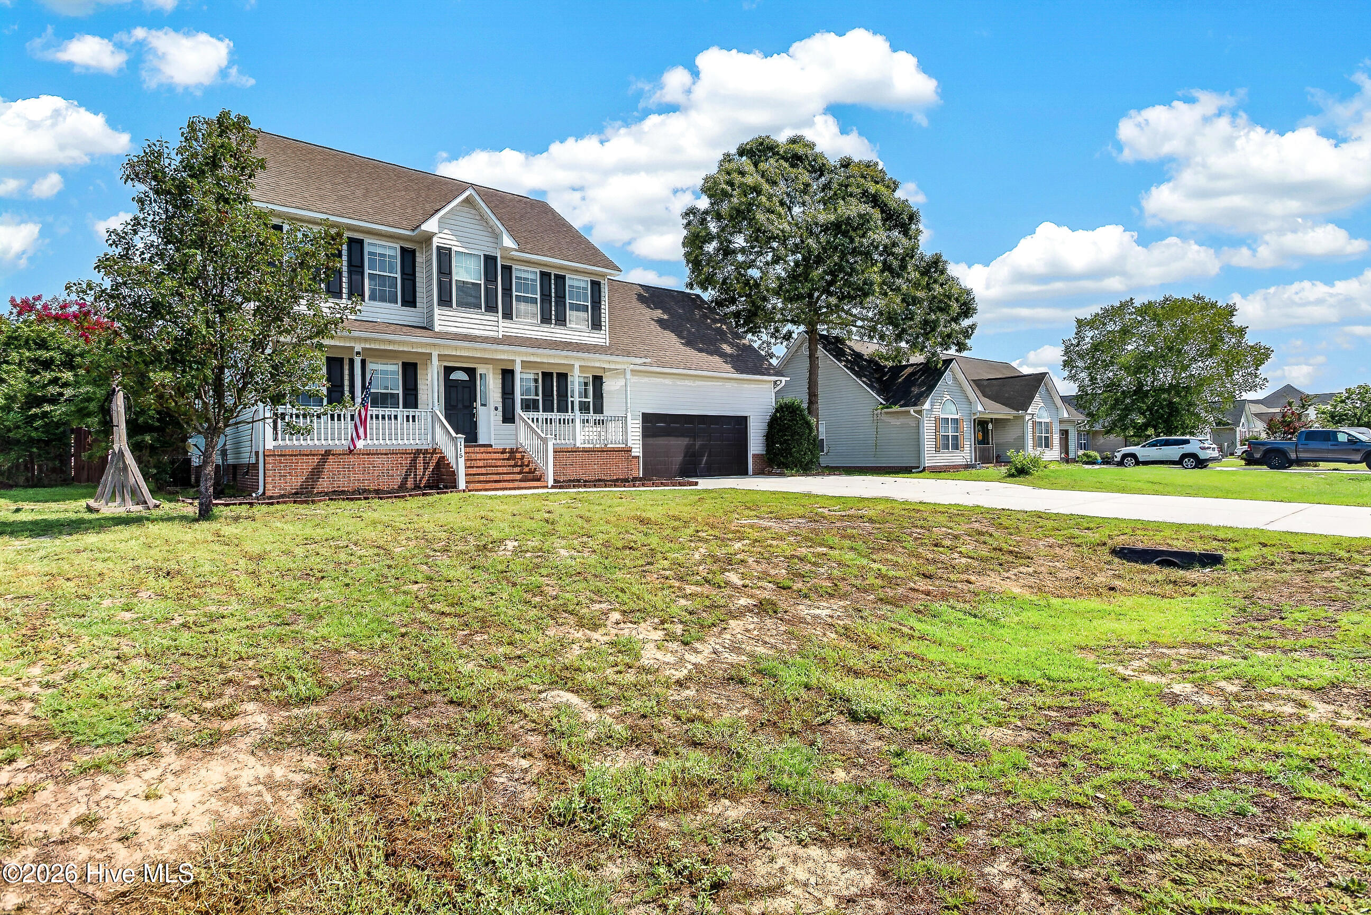
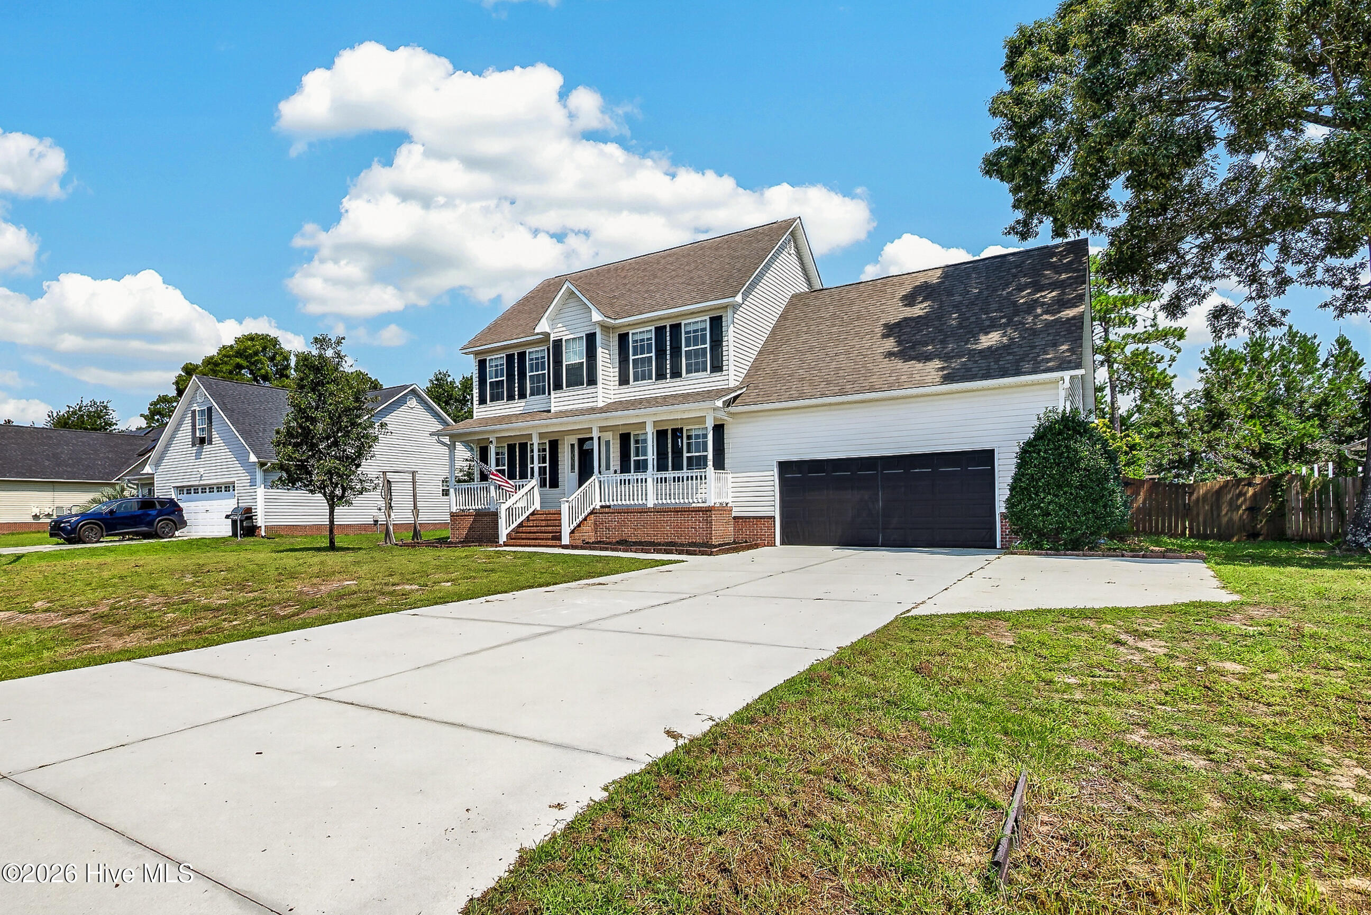
Spacious two-story home located just outside city limits, offering the perfect blend of peaceful living and convenience. Inside, you'll find generously sized rooms, a beautiful kitchen with ample workspace, and plenty of room to spread out. Step outside to enjoy the expansive deck, perfect for entertaining, grilling, or relaxing while taking in the surrounding views. Don't miss this opportunity to enjoy space, comfort, and privacy just minutes from town.
Amenities
- Electric Oven
- Built-In Microwave
- Dishwasher
Additional Features
- Association Amenities: None
- County: Onslow
- Days on Market: 36
- Exterior: None
- Pool: Yes
- Pool Features: Above Ground
- Tax Number: 47c-8
- Waterfront Features: None
- Water/Sewer: Water Available
- Year Built: 2004
- Property Type: Residential
- Property Sub Type: Single Family Residence
- Tax Year: 2026
- Tax Amount: $2,042.05
Financial
- Short Sale: Standard
Interior Features
- Cool System: Central Air
- Floors: LVT/LVP, Carpet
- Fireplaces: 1
- Heat System: Electric, Heat Pump
- Interior: Walk-in Closet(s), Ceiling Fan(s), Blinds/Shades, Walk-In Closet(s)
- Room Type: Master Bedroom, Bedroom 1, Bedroom 2, Bedroom 3, Living Room, Laundry, Den, Breakfast Nook, Dining Room
- Total Rooms: 9
- Levels: Two
- Heating Fuel: Electric
- Association Amenities: None
- Full Baths: 2
- 1/2 Baths: 1
- Laundry: Laundry Room
- Water Heater: Electric
- Attic Description: Access Only
- Basement Description: None
Exterior Features
- Exterior: None
- Fuel Tanks: None
- Parking: Paved
- Pool: Above Ground
- Roof: Composition
- Siding: Brick Veneer, Vinyl Siding
- Waterfront Feature: None
- Is New Construction: No
- Construction: Brick Veneer,Vinyl Siding,Wood Frame
- Foundation: Crawl Space
- Water Source: Public
- Septic or Sewer: Septic Tank
- Utilities: Water Available
- Garage Spaces: 2
- Parking Spaces: 2
- Fencing: Back Yard,Wood
- Exterior: Brick Veneer,Vinyl Siding
- Patio/Deck Description: Covered,Patio,Porch
- Is Horse Property: No
- Zoning: R-15
- Building Total Area (Sq.Ft): 2089
- Road Description: Maintained,Paved
- Road Improvements: See Remarks
- View Description: See Remarks
Location
- Directions: Take HWY 258 towards Richlands, turn left on Hwy 111 to Bannerman Mill Rd. Turn Right on Bannerman Mill Rd and turn Right on Harvest Moon Dr. the house is on the left side.
- Street Number: 115
- County: Onslow
- Latitude: 34.822193
- Longitude: -77.556303
- Marketing City: Richlands
Listed by: Regina Madera from Berkshire Hathaway HomeServices Carolina Premier Properties.