
Location
Agent Comments
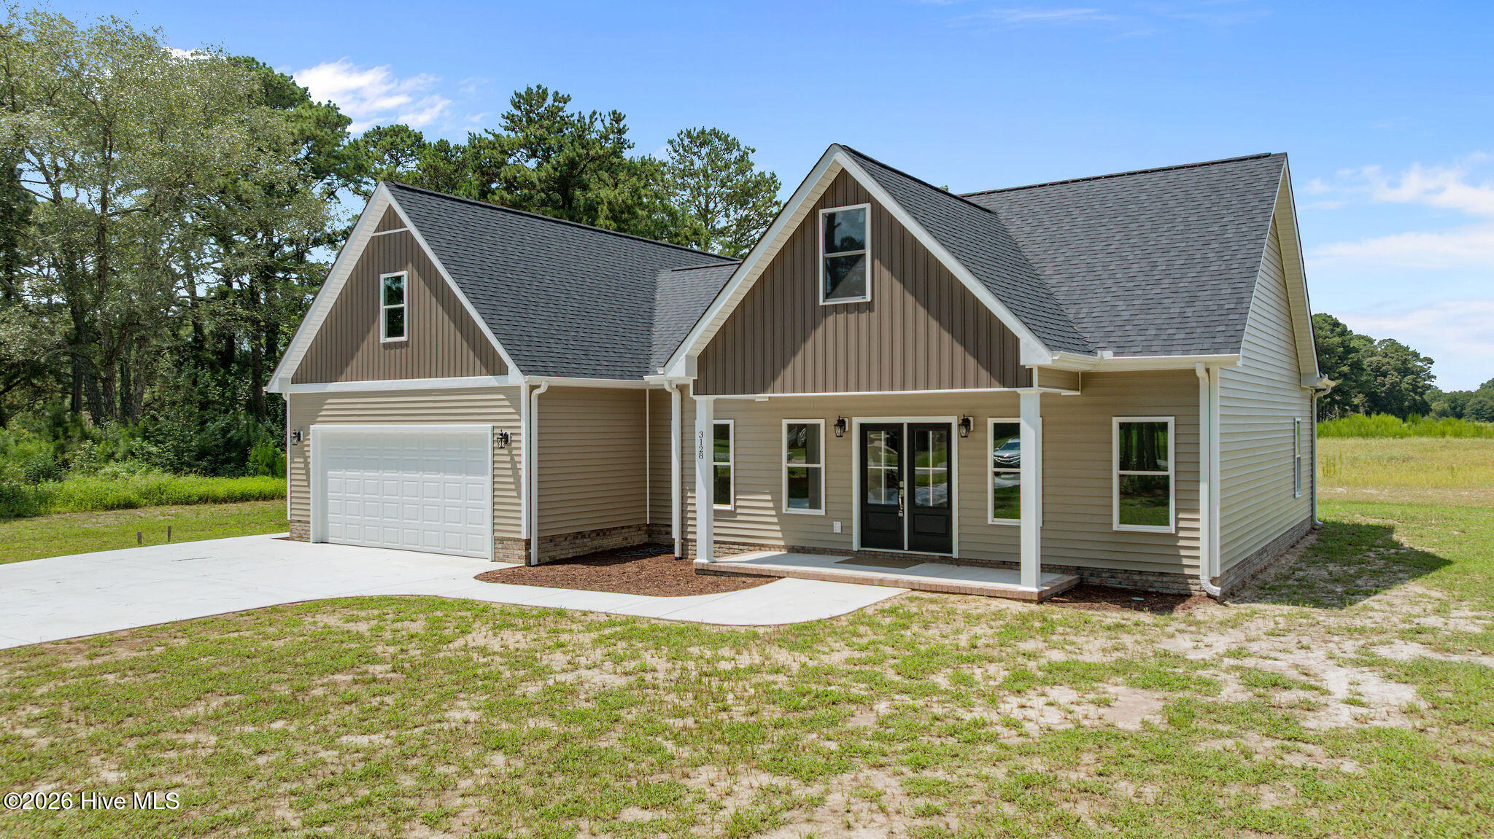
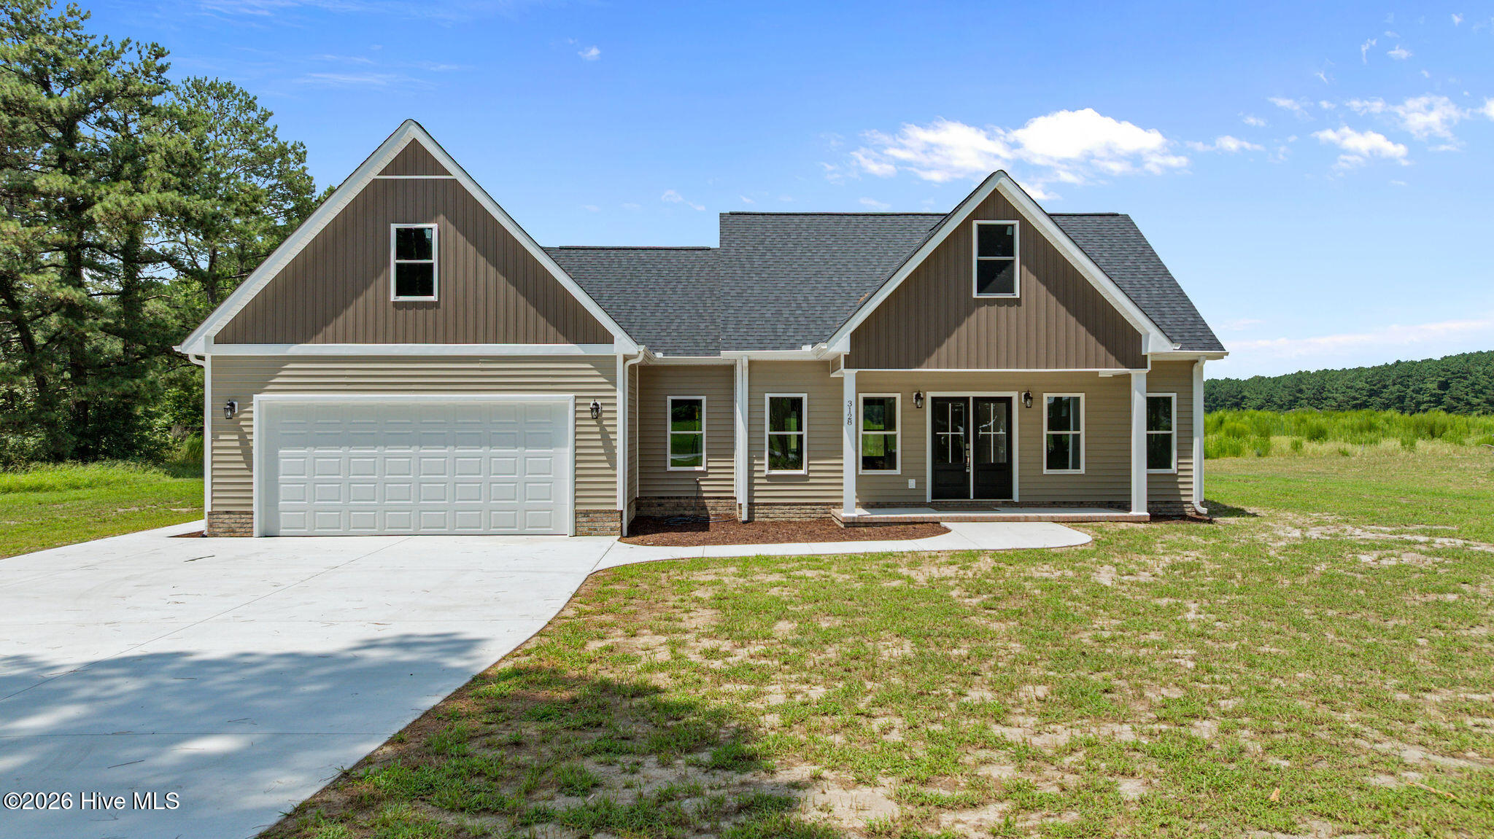
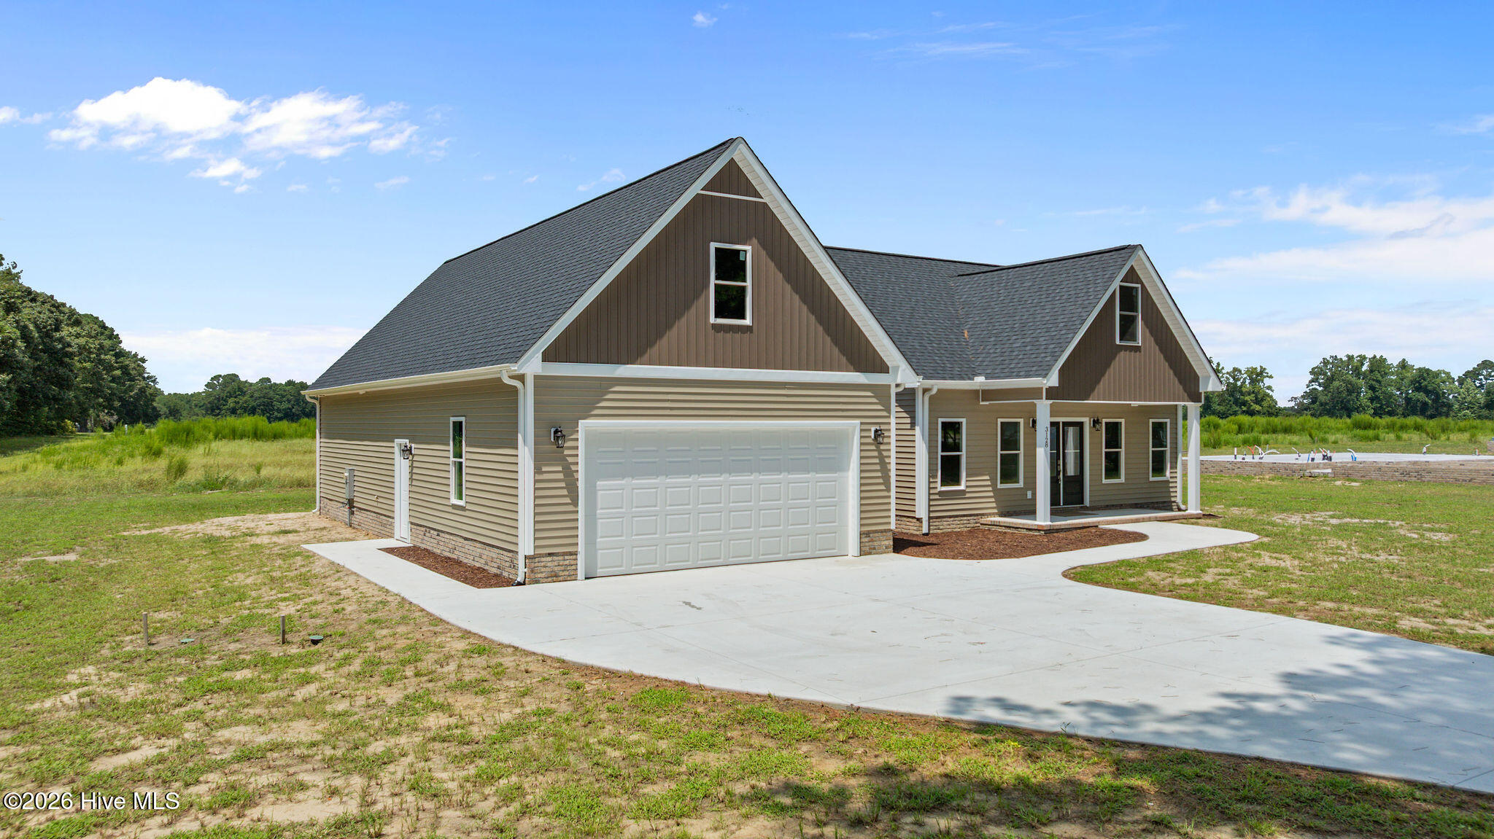
Beautiful new construction by Zeagler Builders in the new Cloudspring subdivision! This thoughtfully designed 3-bedroom, 2-bath home offers quality craftsmanship and custom finishes throughout. The open-concept living area features beautiful hardwood flooring, a vaulted ceiling and gas log fireplace. The kitchen is designed with both style and function in mind, featuring granite and quartz countertops, soft-close cabinetry, tile backsplash, a custom- built range hood with detailed backsplash design, and a pantry with butcher-block countertop. Bedrooms feature upgraded , extra soft carpeting. The spacious primary suite includes a walk-in closet and en-suite bath with an oversized tiled shower and 3-function shower valve. A framed unfinished bonus room offers the opportunity for future additional space-perfect for an office, playroom, media room, or flex space. Enjoy outdoor living from the screened porch overlooking the backyard. Additional upgrades include a finished and painted 2-car attached garage and insulated garage door, tankless water heater, lever-style door handlers, 4-inch crown molding in the living areas and bedrooms, 6-inch baseboards throughout, 3 1/4 -inch casing, decorative box trim in the dining area and foyer, and gutters with added drainage. A beautifully finished home where attention to detail can be seen throughout!
Amenities
- Vented Exhaust Fan
- Electric Cooktop
- Built-In Microwave
- Built-In Electric Oven
- Dishwasher
- Tankless Water Heater
Additional Features
- Association Amenities: Management
- County: Lenoir
- Days on Market: 56
- Exterior: Gas Log
- Pool: Yes
- Pool Features: None
- Tax Number: 102020
- Waterfront Features: None
- Water/Sewer: Underground Utilities, Water Connected, High Speed Internet
- Year Built: 2026
- Property Type: Residential
- Property Sub Type: Single Family Residence
- HOA Fees: $120.00
Financial
- Short Sale: Standard
Interior Features
- Cool System: Central Air, Ceiling Fan(s), Heat Pump
- Floors: Carpet, Tile, Hardwood
- Fireplaces: 1
- Heat System: Heat Pump, Fireplace Insert, Electric
- Interior: Master Downstairs, Walk-in Closet(s), Vaulted Ceiling(s), High Ceilings, Entrance Foyer, Solid Surface, Kitchen Island, Ceiling Fan(s), Pantry, Walk-in Shower, Gas Log, Walk-In Closet(s)
- Room Type: Master Bedroom, Bedroom 2, Bedroom 3, Living Room, Dining Room, Laundry, Dining Area
- Total Rooms: 7
- Levels: One and One Half
- Heating Fuel: Electric
- Association Amenities: Management
- Full Baths: 2
- 1/2 Baths: 0
- Furnished: Unfurnished
- Laundry: Dryer Hookup,Washer Hookup,Laundry Room
- Water Heater: Propane,Tankless
- Attic Description: Floored,Partially Finished,Permanent Stairs
- Basement Description: None
Exterior Features
- Exterior: Gas Log
- Fuel Tanks: None
- Parking: Concrete, Garage
- Pool: None
- Roof: Architectural Shingle
- Siding: Vinyl Siding
- Waterfront Feature: None
- Is New Construction: Yes
- Construction: See Remarks,Vinyl Siding,Wood Frame
- Foundation: Brick/Mortar,Raised,Slab
- Water Source: Community Water
- Septic or Sewer: Septic Permit On File,Septic Tank
- Water Provider: North Lenoir Water Corp
- Utilities: Underground Utilities,Water Connected,High Speed Internet
- Garage Spaces: 2
- Parking Spaces: 5
- Fencing: None
- Exterior: Vinyl Siding
- Patio/Deck Description: Covered,Patio,Porch,Screened,Front Porch,Rear Porch
- Is Horse Property: No
- Zoning: Residential
- Building Total Area (Sq.Ft): 1716
- Road Description: Maintained,City Street,State Road,Paved
- Road Improvements: See Remarks
- View Description: See Remarks
Location
- Directions: From Hwy 258N - turn onto Paul's Path Rd and then turn left on Kelly Rd and home will be on the Right
- Street Number: 3128
- County: Lenoir
- Latitude: 35.297511
- Longitude: -77.685802
- Marketing City: Kinston
Listed by: ANGIE HARRISON POTTER from Kinston Realty Group.