
Location
Agent Comments
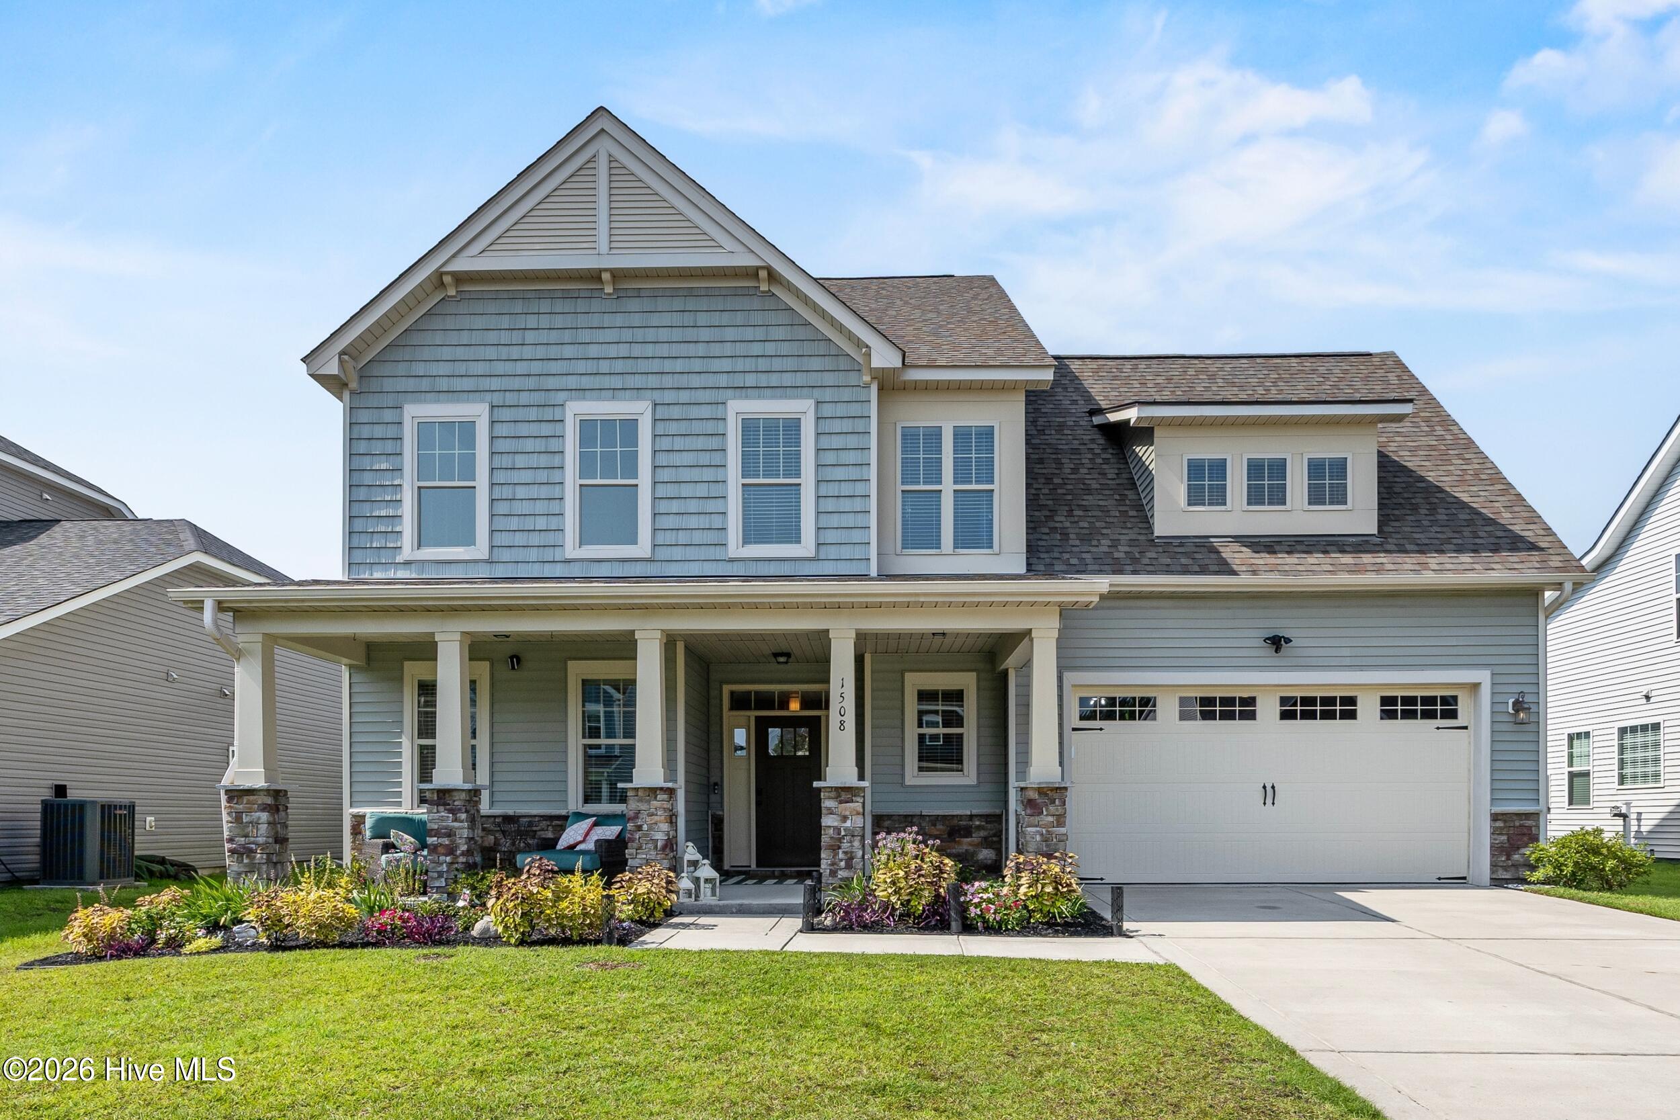
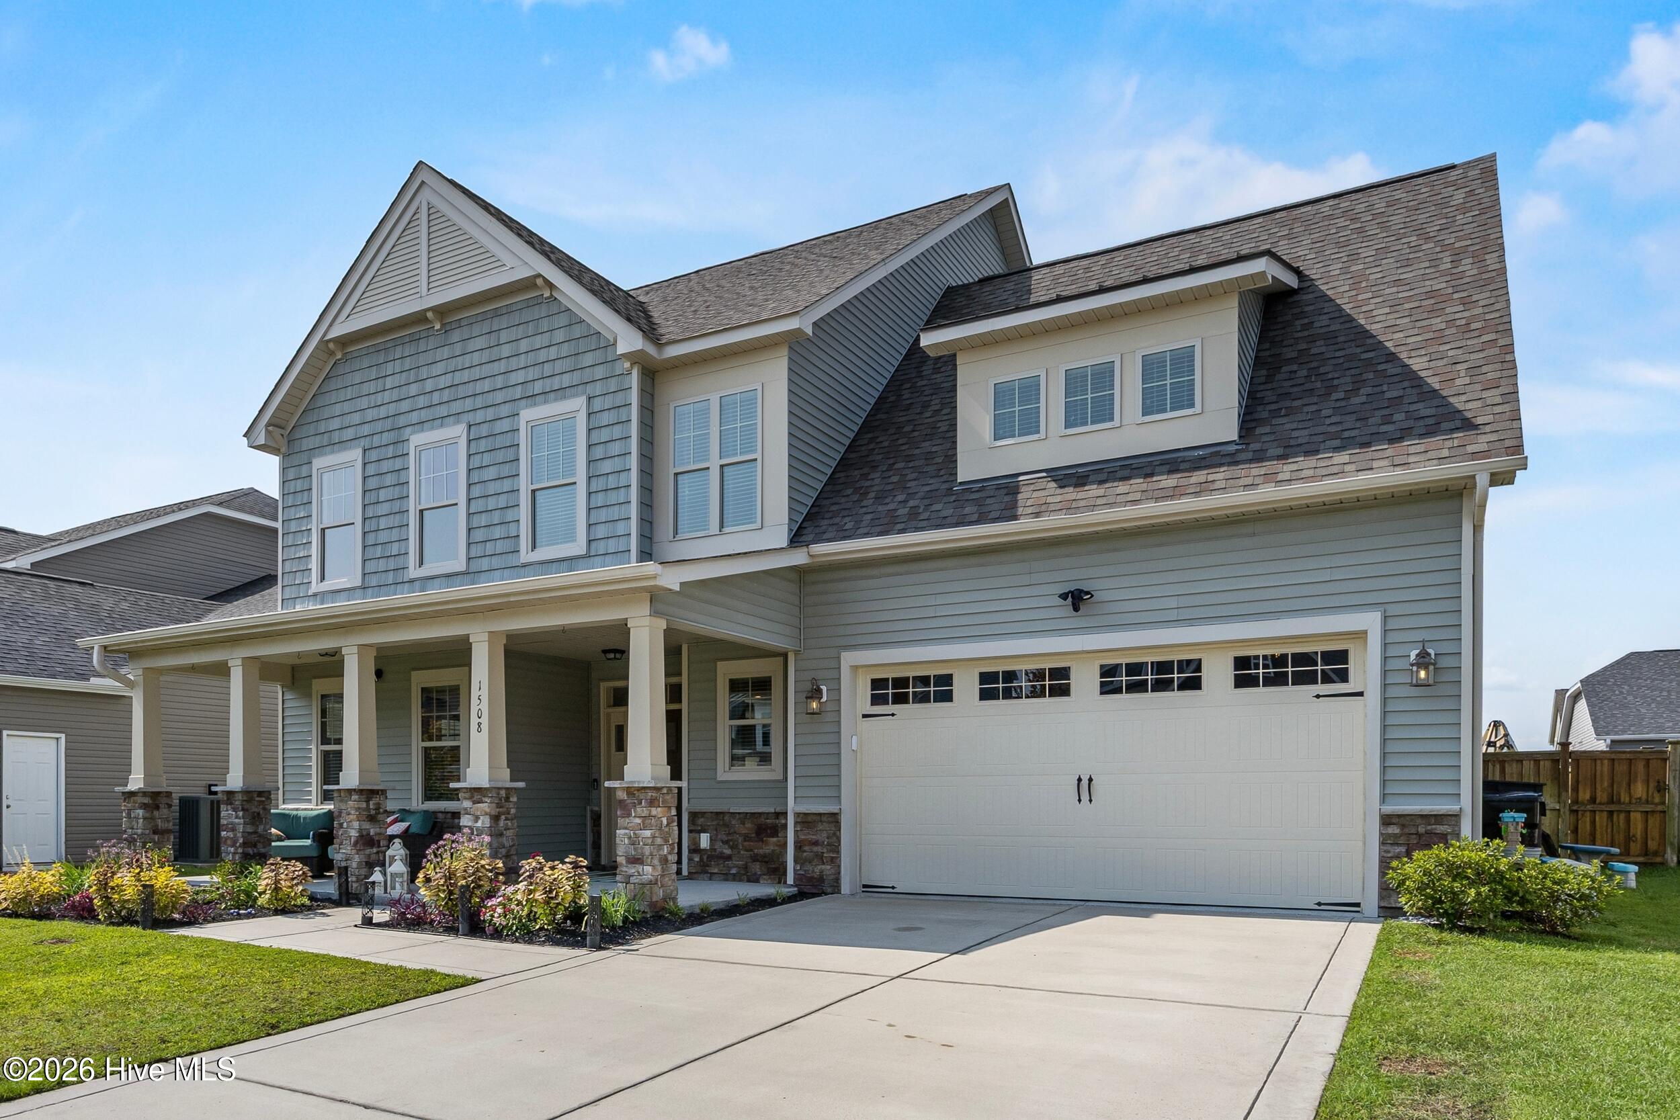
**Seller offering up to $13,000 toward your rate buydown or closing costs on contracts written by October 13.** Nearly 3,000 square feet, LESS THAN 15 MINUTES TO WRIGHTSVILLE BEACH, with 4 bedrooms/ 3 full baths, a bonus room, and fresh updates throughout. 1508 Eastbourne Dr offers the space, flexibility, and modern touches. New LVP flooring flows throughout the home, creating a fresh, cohesive look with easy everyday maintenance. NEW appliances including washer, dryer, refrigerator, and dishwasher installed in 2026! Also, epoxy flooring has transformed the garage.
The kitchen features a spacious walk-in pantry, while the updated laundry room adds style and functionality. The primary suite has also been thoughtfully refreshed, including improvements to the primary bathroom and custom closet.
With four bedrooms, three full bathrooms, and a versatile bonus room, there is plenty of room for everyone and flexibility for a home office, media room, playroom, guest space, or fitness area. The expansive floor plan offers multiple possibilities for both everyday living and entertaining.
Thoughtful updates, generous living space, and a move-in-ready feel make this Wilmington home one you won't want to miss. Come see everything 1508 Eastbourne Dr has to offer!
Amenities
- Electric Oven
- Built-In Microwave
- Washer
- Refrigerator
- Dryer
- Disposal
- Dishwasher
Additional Features
- Association Amenities: Maintenance Common Areas,Maintenance Roads,None
- County: New Hanover
- Days on Market: 57
- Exterior: Irrigation System
- Pool: No
- Tax Number: R02800-004-058-000
- Water/Sewer: Cable Available
- Year Built: 2017
- Property Type: Residential
- Property Sub Type: Single Family Residence
- Tax Year: 2025
- Tax Amount: $1,804.32
- HOA Fees: $467.00
Financial
- Short Sale: Standard
Interior Features
- Cool System: Central Air, Zoned
- Floors: LVT/LVP, Tile
- Fireplaces: 1
- Heat System: Electric, Forced Air, Heat Pump
- Interior: Walk-in Closet(s), Tray Ceiling(s), Solid Surface, Kitchen Island, Ceiling Fan(s), Pantry, Walk-in Shower, Blinds/Shades, Built-in Features, Eat-in Kitchen, Gas Log, Walk-In Closet(s), WiFi Thermostat
- Room Type: Living Room, Dining Room, Dining Area, Breakfast Nook, Master Bedroom, Bedroom 2, Bedroom 3, Bedroom 4, Bedroom 5, Other, Laundry
- Total Rooms: 11
- Levels: Two
- Heating Fuel: Electric
- Association Amenities: Maintenance Common Areas,Maintenance Roads,None
- Full Baths: 3
- 1/2 Baths: 0
- Furnished: Negotiable
- Laundry: Laundry Room
- Water Heater: Electric
- Basement Description: None
Exterior Features
- Exterior: Irrigation System
- Fuel Tanks: None
- Parking: Concrete, On Site, Garage
- Roof: Shingle
- Siding: Vinyl Siding
- Is New Construction: No
- Construction: Vinyl Siding,Wood Frame
- Foundation: Slab
- Water Source: Public
- Septic or Sewer: Municipal Sewer,Cape Fear Public Utility Authority
- Utilities: Cable Available
- Garage Spaces: 2
- Parking Spaces: 2
- Fencing: Privacy,Back Yard,Wood
- Exterior: Vinyl Siding
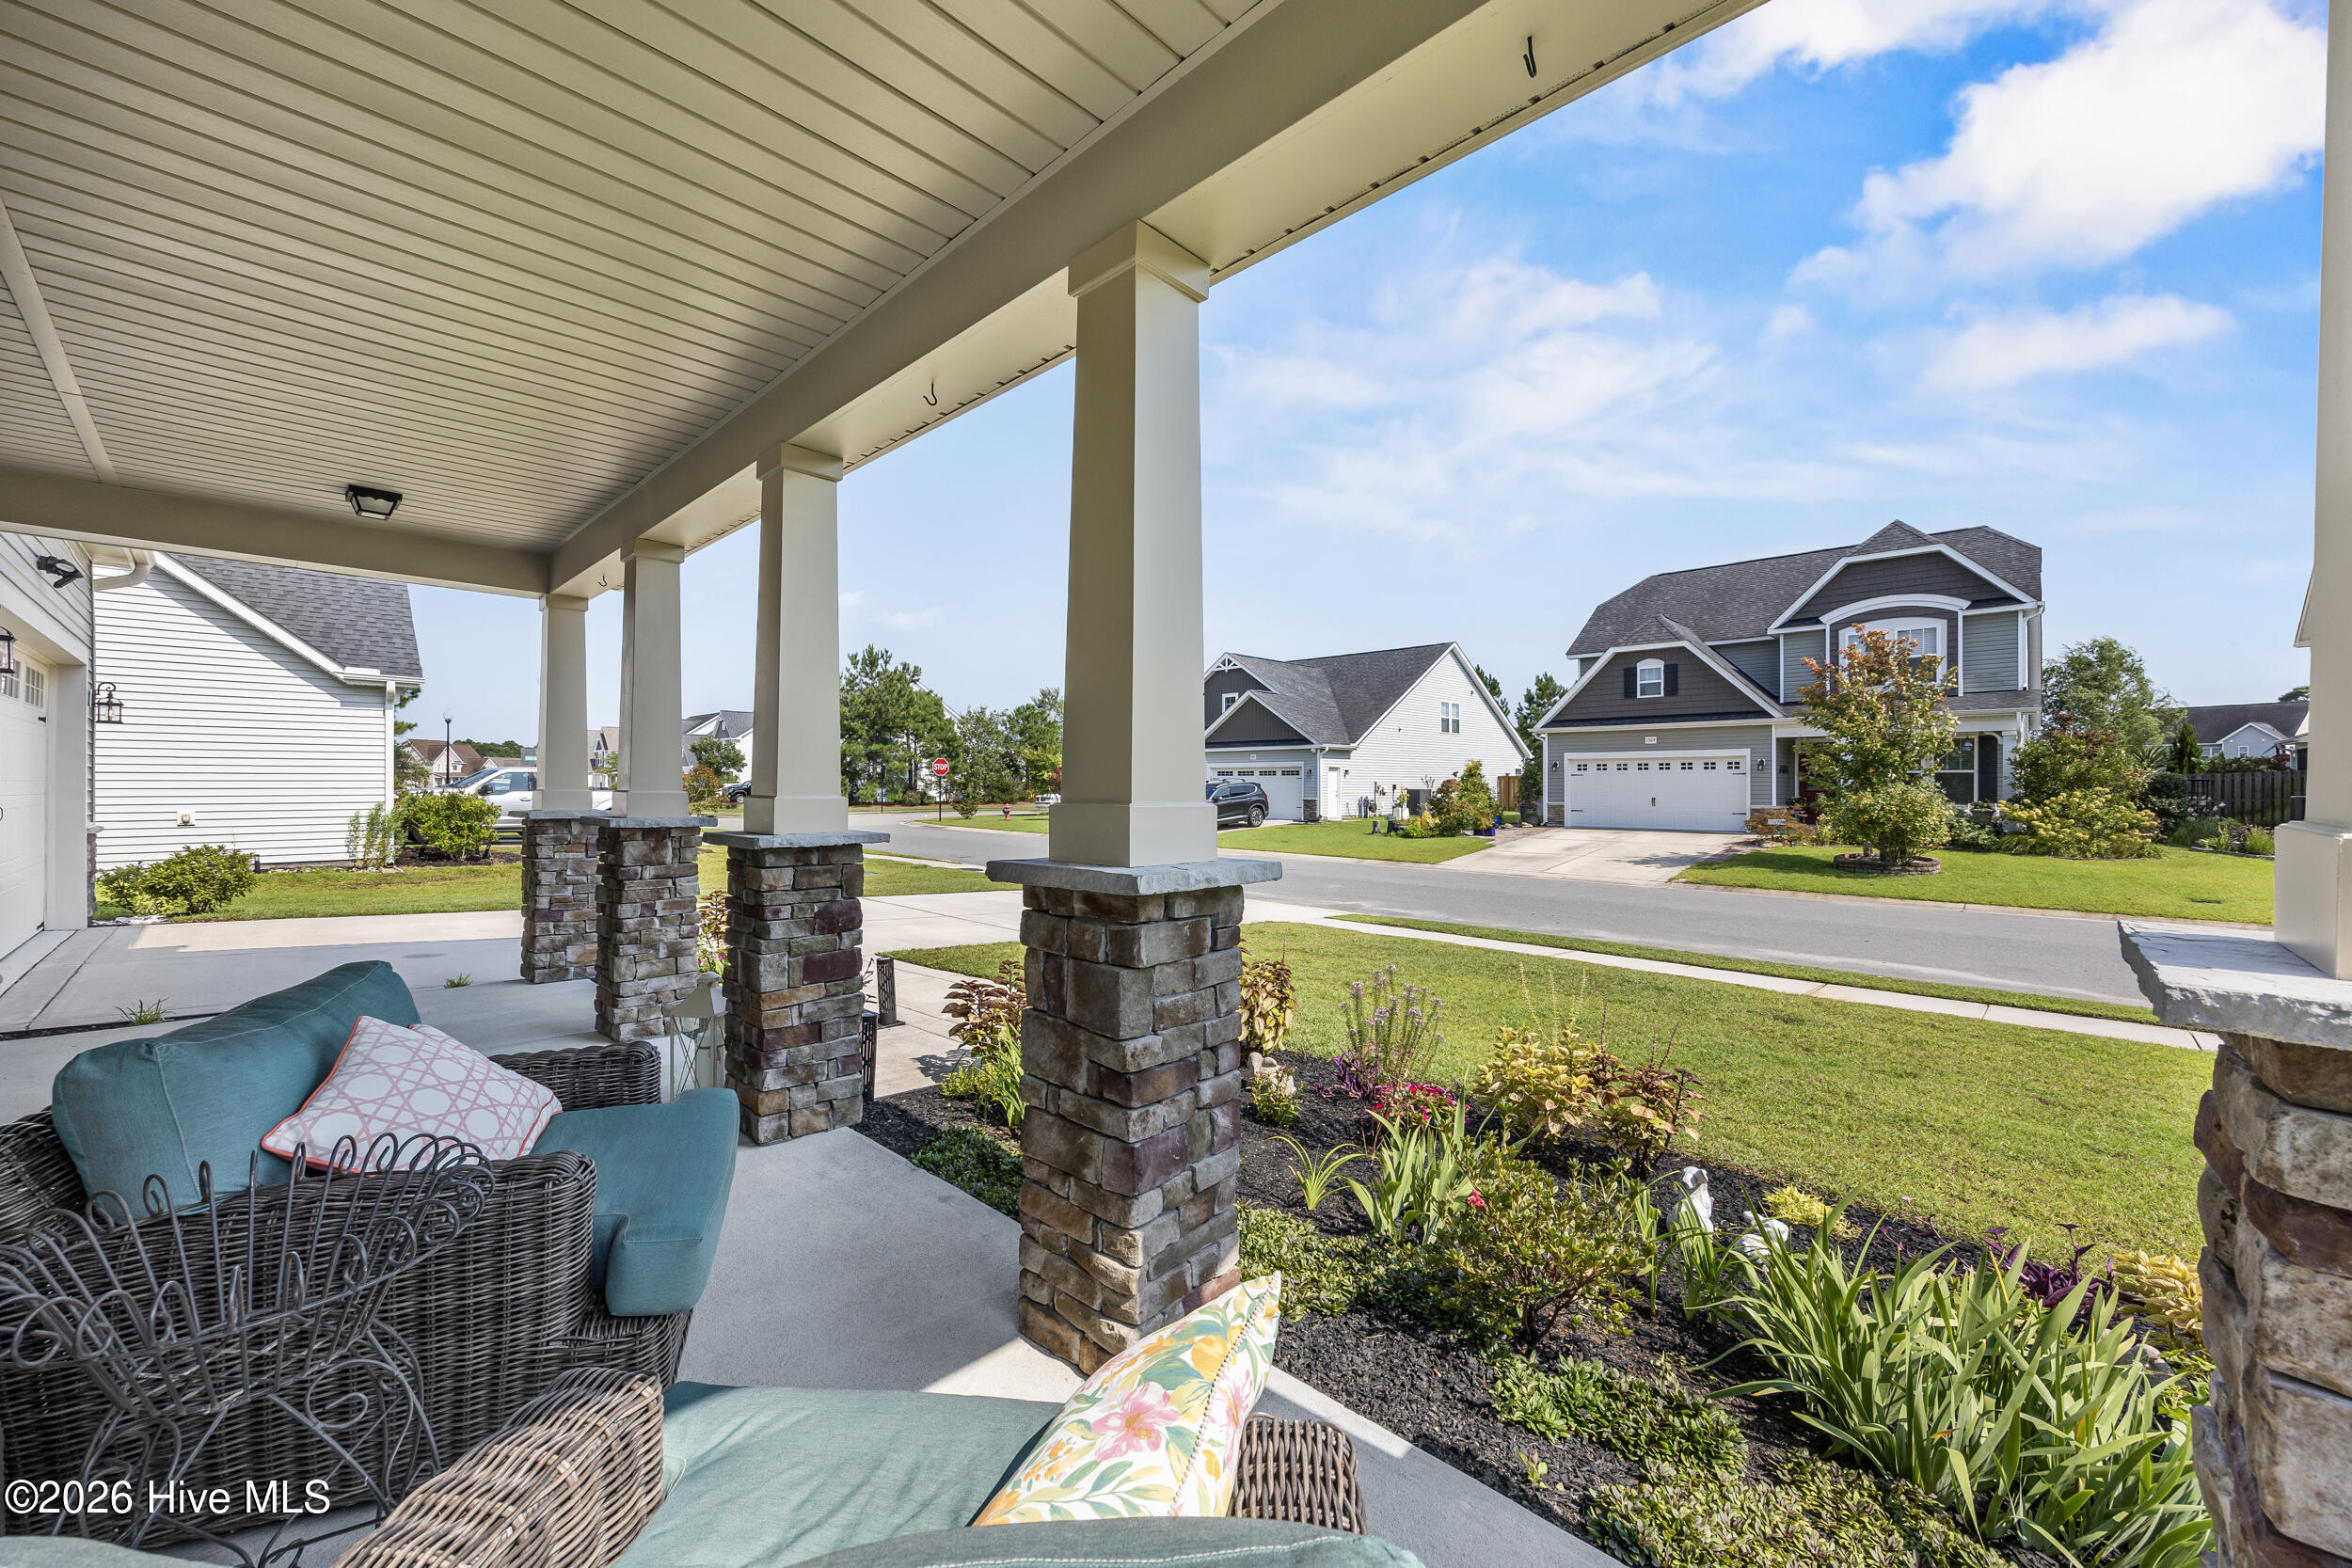
- Patio/Deck Description: Covered,Patio,Porch,Front Porch,Rear Porch
- Is Horse Property: No
- Zoning: R-15
- Building Total Area (Sq.Ft): 2915
- Road Description: Maintained,Paved
- Road Improvements: See Remarks
- View Description: None
Location
- Directions: turn left on Torchwood from military cutoff, turn right on Walking Horse ct, Left on Rabbit Hollow Dr, Left on the second entrance to Eastbourne dr.
- Street Number: 1508
- County: New Hanover
- Latitude: 34.29512
- Longitude: -77.828142
- Marketing City: Wilmington
Listed by: Heather Ashworth from Nest Realty.