
Location
Agent Comments
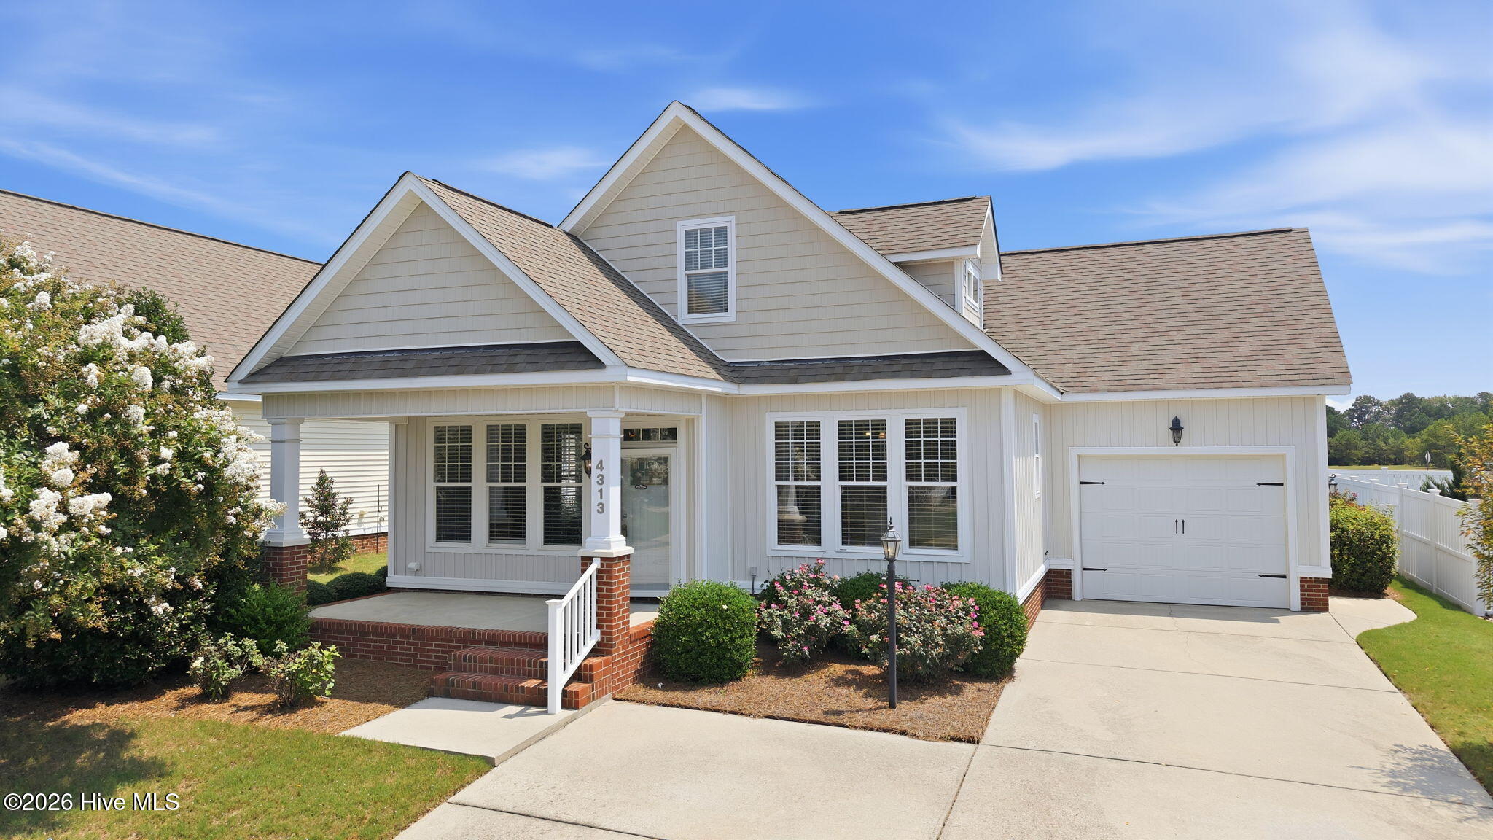
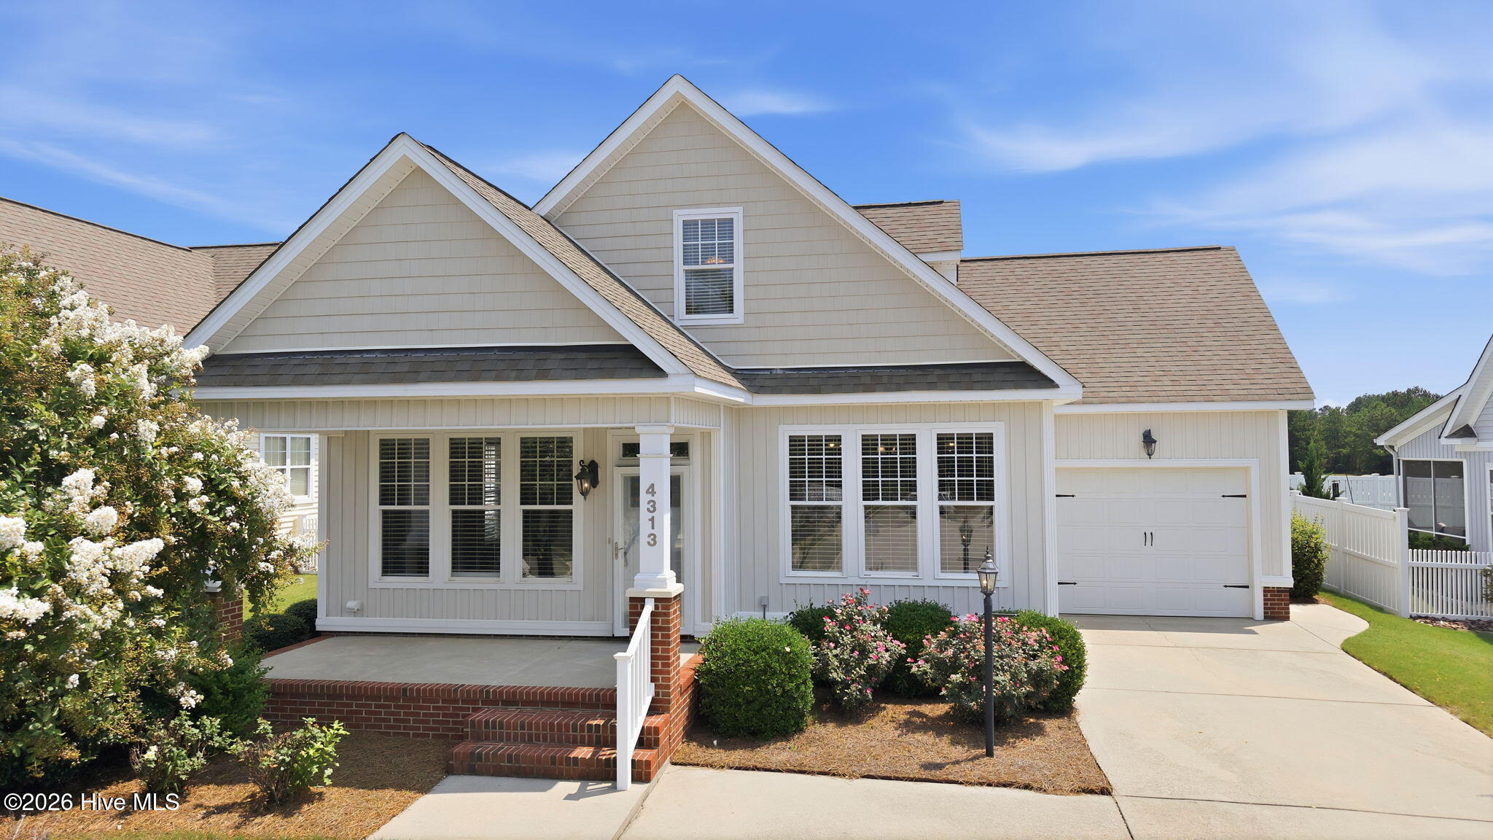
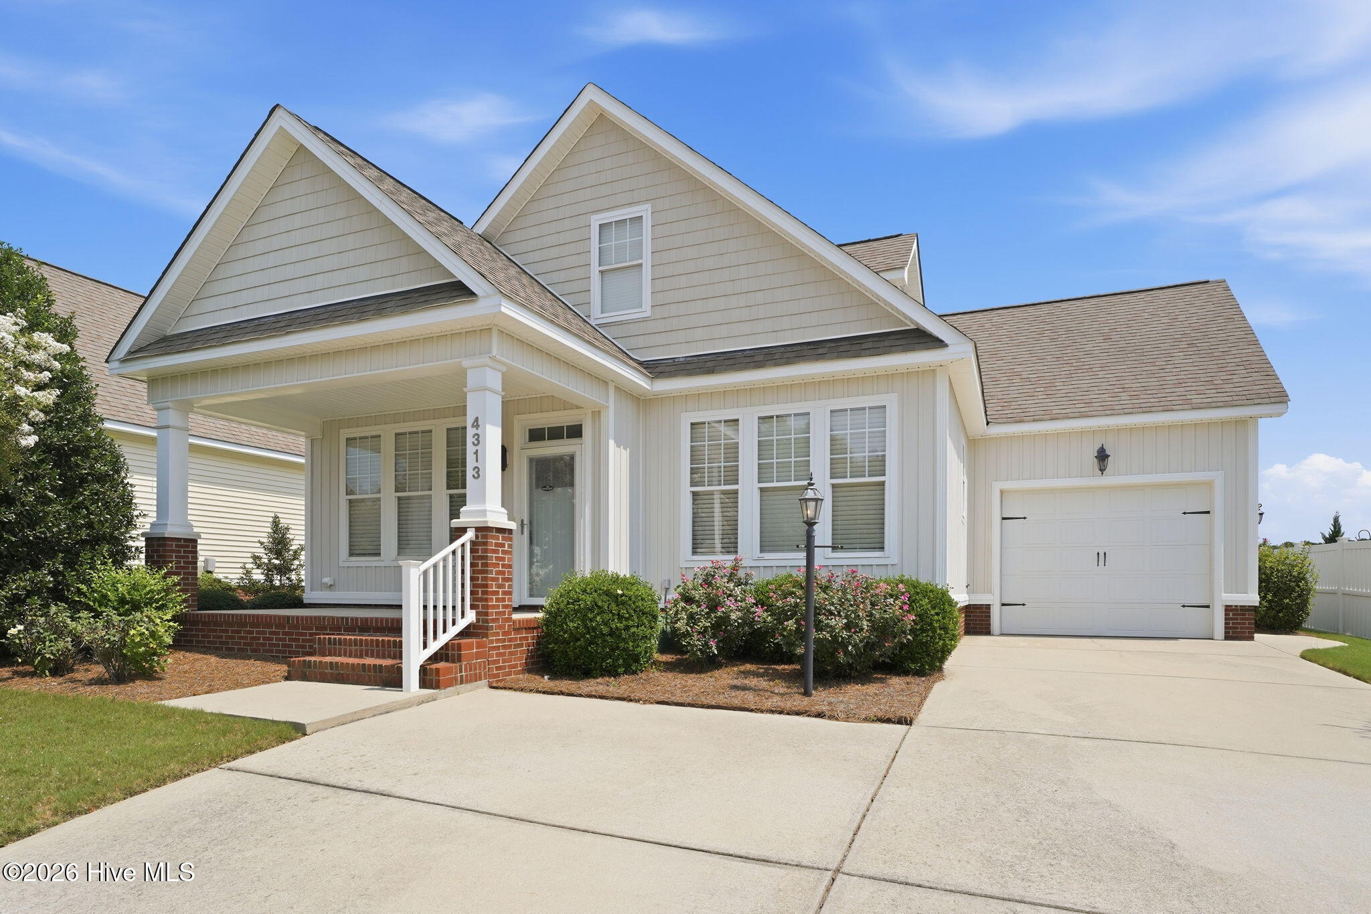
Well-maintained 3 Bedroom, 2.5 Bath home in popular Cedar Ridge, convenient to major highways, shopping and dining. This open floor plan includes large Great Room with gas log fireplace, ample Dining Area, and Kitchen with stainless appliances, granite counters, custom-tiled backsplash, and pantry. Step from Kitchen to attached garage and covered back patio and fenced back yard. Master Suite with walk-in closet, dual vanities, soaking tub, and separate shower. Upstairs, 2 Guest Rooms share a Full Bath in Hall. Lots of storage in walk-in Attic.
Amenities
- Built-In Microwave
- Range
- Dishwasher
Additional Features
- Association Amenities: Maintenance Common Areas,Management
- County: Wilson
- Days on Market: 56
- Pool: No
- Tax Number: 3701-28-3536.000
- Water/Sewer: Sewer Connected, Water Connected
- Year Built: 2006
- Property Type: Residential
- Property Sub Type: Single Family Residence
- Tax Year: 2025
- Tax Amount: $3,014.01
- HOA Fees: $420.00
Financial
- Short Sale: Standard
Interior Features
- Cool System: Central Air
- Floors: Carpet, Tile, Wood
- Fireplaces: 1
- Heat System: Electric, Heat Pump
- Interior: Master Downstairs, Walk-in Closet(s), Solid Surface, Ceiling Fan(s), Pantry, Eat-in Kitchen, Gas Log, Walk-In Closet(s)
- Room Type: Great Room, Dining Area, Master Bedroom, Bedroom 2, Bedroom 3
- Total Rooms: 5
- Levels: One and One Half
- Heating Fuel: Electric
- Association Amenities: Maintenance Common Areas,Management
- Full Baths: 2
- 1/2 Baths: 1
- Water Heater: Electric
- Attic Description: Floored,Walk-In
- Basement Description: None
Exterior Features
- Fuel Tanks: None
- Parking: Garage Faces Front, Off Street, Paved
- Roof: Architectural Shingle
- Siding: Vinyl Siding
- Is New Construction: No
- Construction: Vinyl Siding,Wood Frame
- Foundation: Slab
- Water Source: Public
- Septic or Sewer: Municipal Sewer,Wilson Energy
- Water Provider: Wilson Energy
- Utilities: Sewer Connected,Water Connected
- Garage Spaces: 1
- Parking Spaces: 1
- Fencing: Back Yard,Vinyl
- Exterior: Vinyl Siding
- Patio/Deck Description: Covered,Patio
- Zoning: SR6
- Building Total Area (Sq.Ft): 1725
- Road Description: City Street,State Road
- Road Improvements: See Remarks
- View Description: See Remarks
Location
- Directions: Nash Street to right on Ward Blvd, right on Tarboro Street/ NC Hwy 42, left on Maple Leaf Lane, home on left.
- Street Number: 4313
- County: Wilson
- Latitude: 35.720107
- Longitude: -77.981424
- Marketing City: Wilson
Listed by: Chuck Williamson from Chesson Agency, eXp Realty.