
Location
Agent Comments
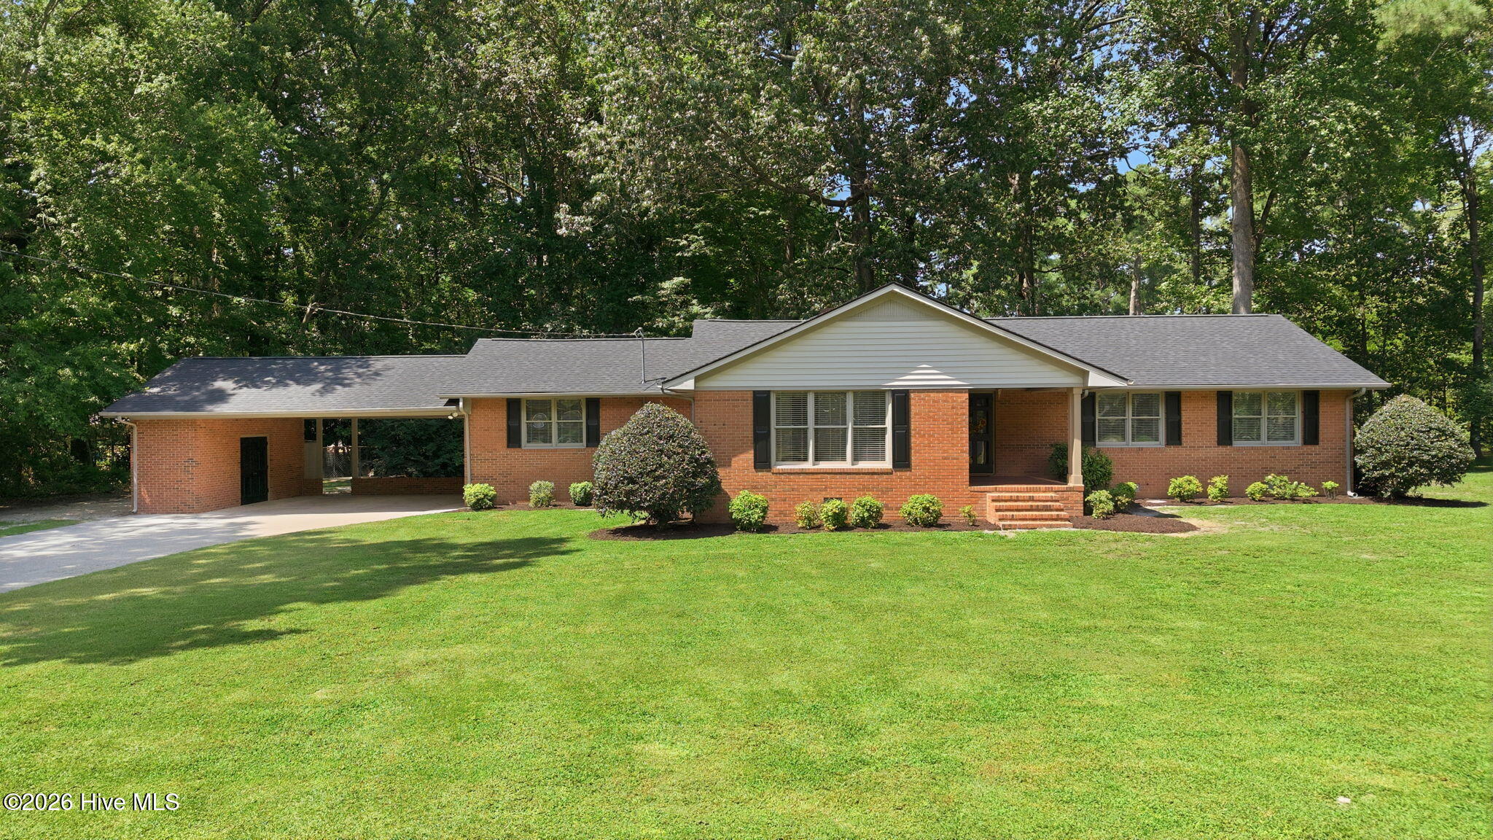
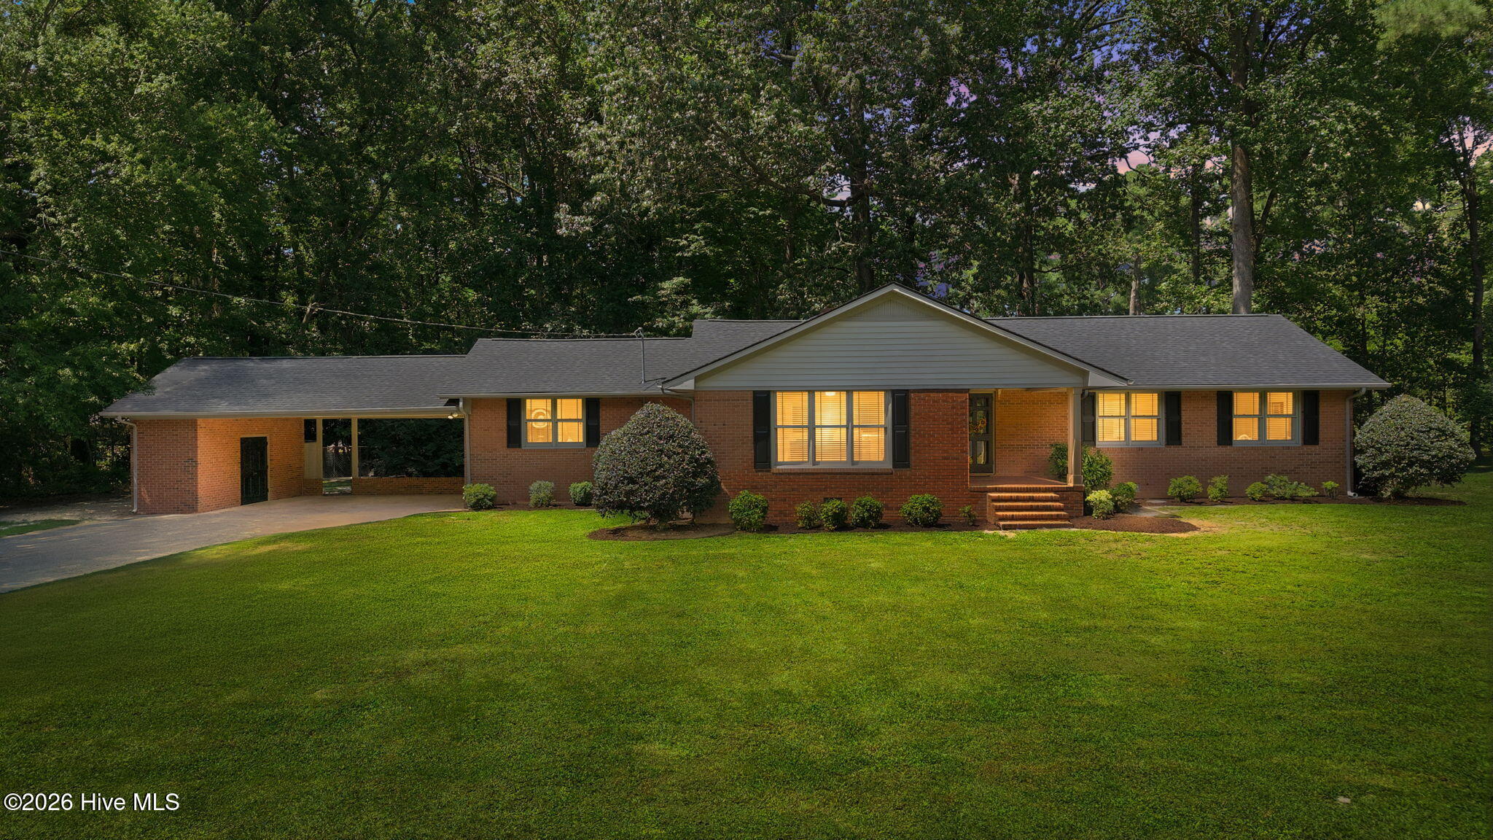
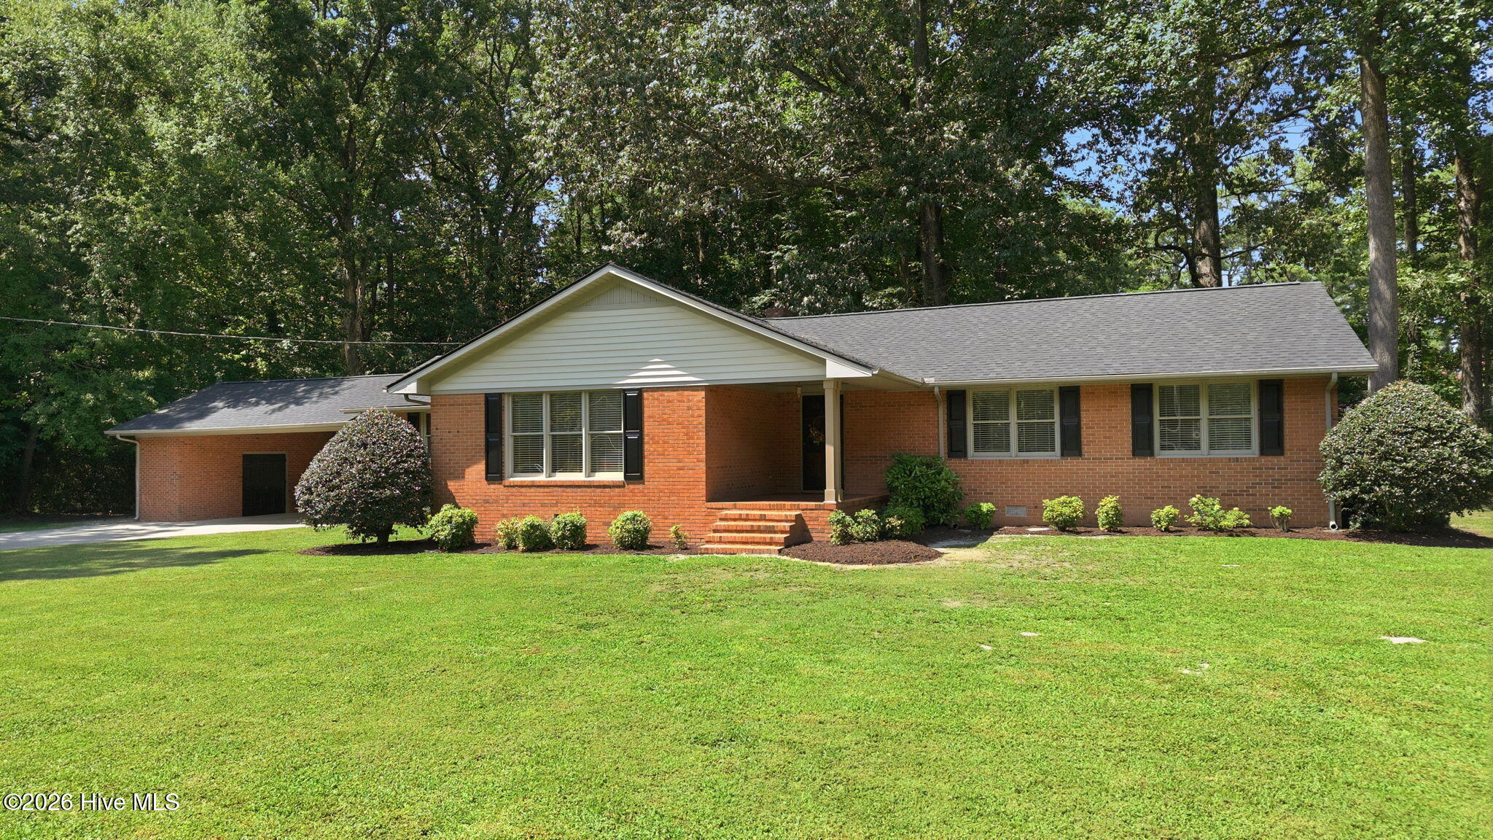
Welcome to 204 Hargrove Drive! This Move-In Ready, clean-as-a-whistle home is ready for its new owners. Boasting a NEW Roof 30 year architectural shingles, installed May 2026, Freshly Painted Interior, shutters and exterior doors, NEW beautiful countertops and backsplash in kitchen, NEW countertop in hall bath and NEW Carpet!! This well-maintained property features 3 comfortable bedrooms, 2 full baths, Den with gas log fireplace, Classic White and Bright Kitchen, Large Living Room, Dining Room, Screened Porch, and a Bonus Room (that is plumbed for a half bath) can be used in so many ways: an office, fitness room, craft room, play room, game room....mahjong anyone? Park with ease under the Attached Carport, or dive into your hobbies in the Attached Storage room that effortlessly doubles as a Workshop - all nestled on a large, tucked away lot, that offers plenty of room for weekend barbecues, play, or simply relaxing under the Carolina sky. Buyers enjoy peace of mind as the sellers have proactively completed a pre-marketing home inspection and have made repairs; report on file for your review. Don't miss your chance to own this solid, timeless built home in a peaceful setting that keeps you close to local conveniences. This property is perfectly positioned for commuters - an easy drive to Greenville and surrounding areas. It's a must see!
Amenities
- Built-In Microwave
- Refrigerator
- Dishwasher
- Electric Range
Additional Features
- County: Martin
- Days on Market: 55
- Pool: Yes
- Pool Features: None
- Tax Number: 701950
- Waterfront Features: None
- Water/Sewer: Sewer Connected, Water Connected, High Speed Internet
- Year Built: 1976
- Property Type: Residential
- Property Sub Type: Single Family Residence
- Tax Year: 2025
- Unit Type: 3 Bedroom
Financial
- Short Sale: Standard
Interior Features
- Cool System: Central Air
- Floors: Carpet, Laminate, Tile, Vinyl, Wood, Hardwood
- Fireplaces: 1
- Heat System: Propane, Gas Pack
- Interior: Vaulted Ceiling(s), Entrance Foyer, Bookcases, Ceiling Fan(s), Pantry, Walk-in Shower, Blinds/Shades, Built-in Features, Eat-in Kitchen, Gas Log
- Room Type: Master Bedroom, Bedroom 2, Bedroom 3, Bathroom 1, Bathroom 2, Family Room, Living Room, Dining Room, Dining Area, Bonus Room, Laundry
- Total Rooms: 11
- Levels: One
- Heating Fuel: Propane
- Full Baths: 2
- 1/2 Baths: 0
- Furnished: Unfurnished
- Laundry: Dryer Hookup,Washer Hookup,Laundry Room
- Water Heater: Electric
- Attic Description: Floored - Partial,Pull-Down Stairs
- Basement Description: None
Exterior Features
- Fuel Tanks: None
- Parking: Concrete, Attached Carport
- Pool: None
- Roof: Architectural Shingle
- Siding: Brick Veneer, Vinyl Siding
- Waterfront Feature: None
- Is New Construction: No
- Construction: Brick Veneer,Vinyl Siding,Wood Frame
- Foundation: Crawl Space
- Water Source: Public
- Septic or Sewer: Public Sewer,City/Town
- Water Provider: City/Town
- Utilities: Sewer Connected,Water Connected,High Speed Internet
- Garage Spaces: 0
- Parking Spaces: 0
- Fencing: None
- Exterior: Brick Veneer,Vinyl Siding
- Patio/Deck Description: Covered,Porch,Screened,Front Porch
- Is Horse Property: No
- Zoning: R15
- Building Total Area (Sq.Ft): 2275
- Road Description: City Street,State Road
- Road Improvements: See Remarks
- View Description: See Remarks
Location
- Directions: 64 East, take exit 502, turn right onto 903 N Main Street, right on Laurel Ave, right on S Broad St, left on Hargrove Drive, home on the right
- Street Number: 204
- County: Martin
- Latitude: 35.816171
- Longitude: -77.254911
- Marketing City: Robersonville
Listed by: Marilyn Knight from Reams Team Realty, LLC.