
Location
Agent Comments
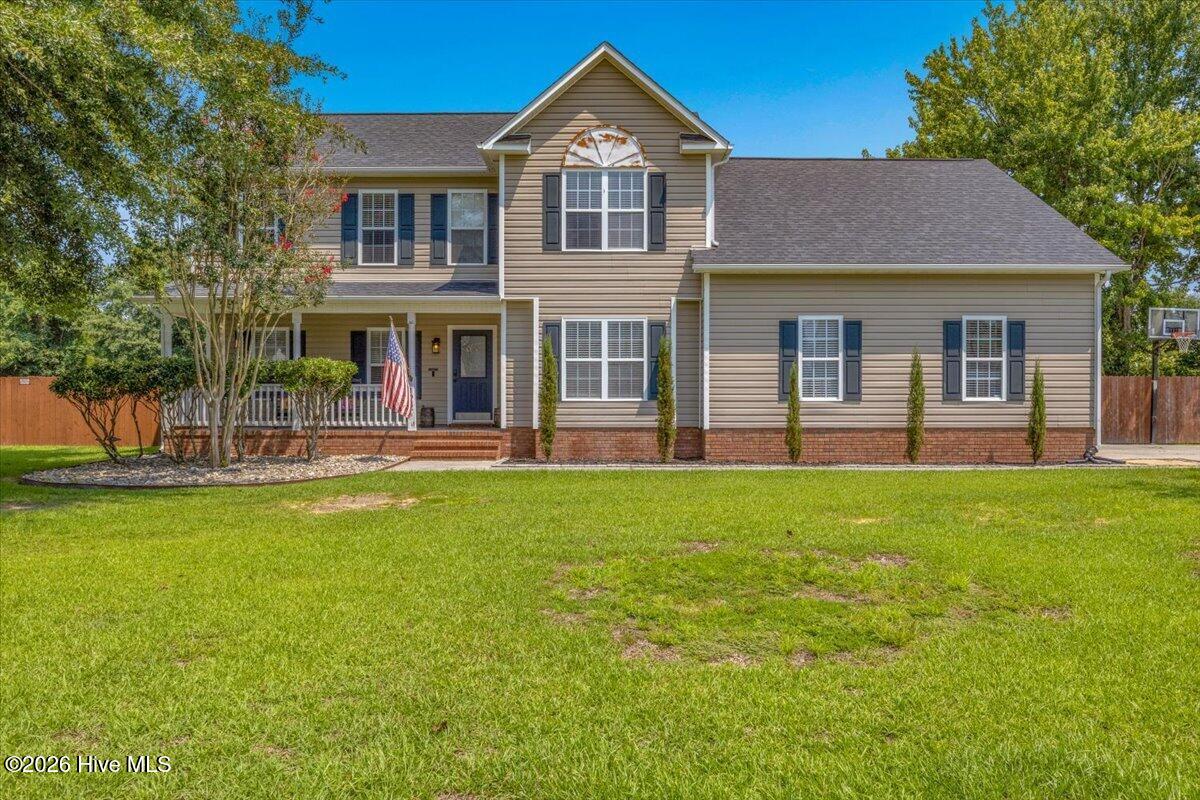
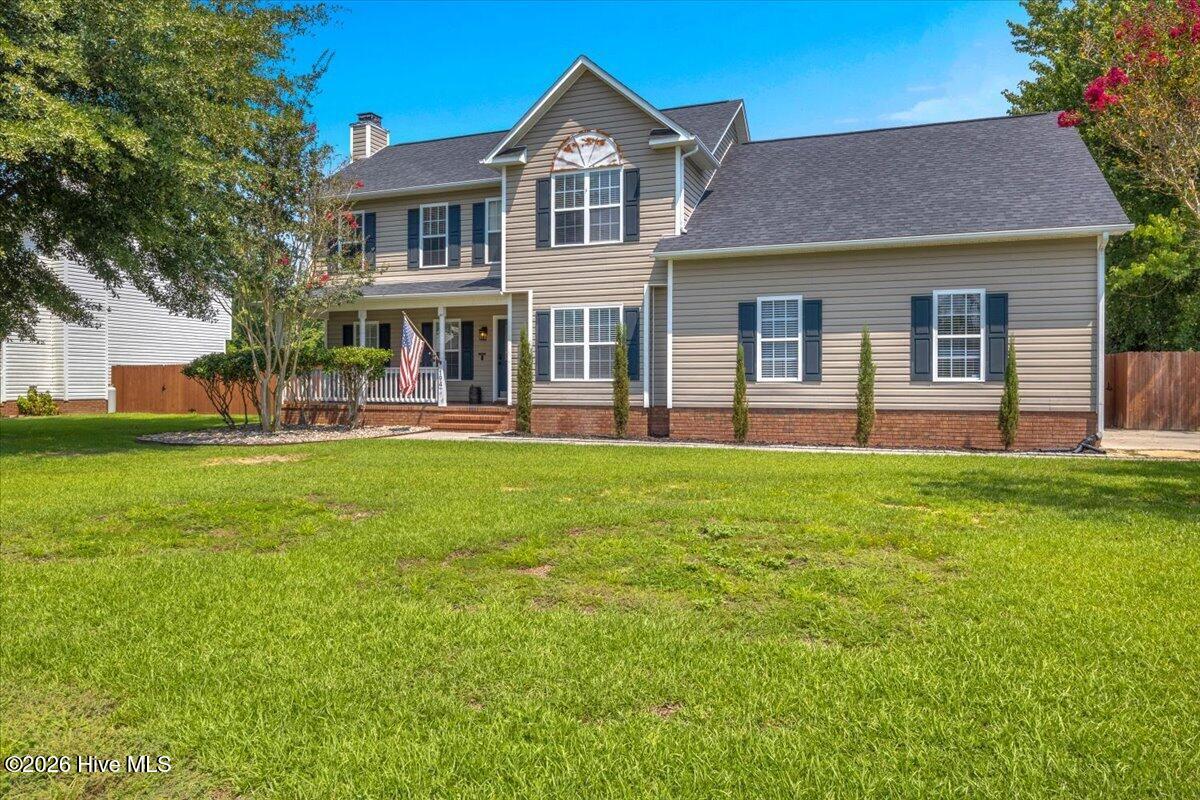
Welcome to this spacious 3-bedroom, 3.5-bath home with a full en suite bonus room, situated on a generous corner lot of nearly half an acre with no HOA! A rocking-chair front porch and side-entry garage add to the home's curb appeal, while the fenced backyard offers plenty of privacy and room to enjoy the outdoors.
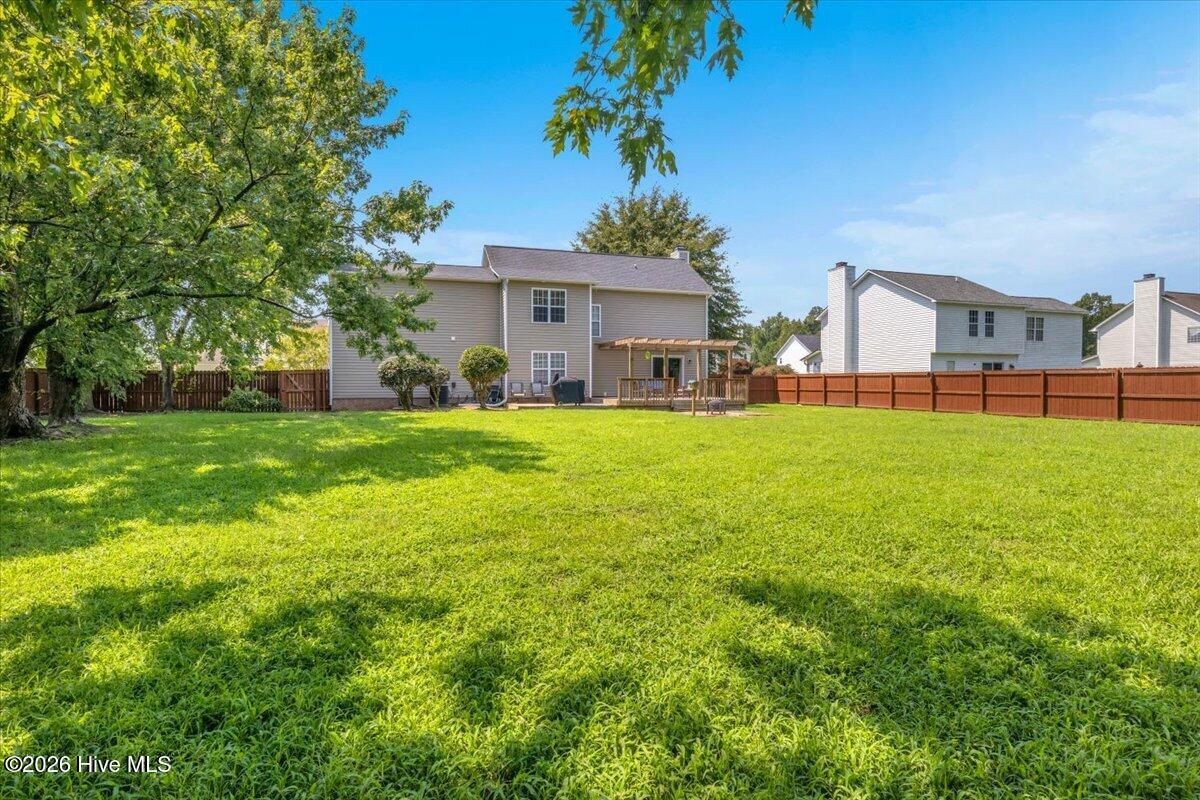
Inside, the foyer opens to a spacious living room centered around a fireplace. A formal dining room connects to the updated kitchen, featuring granite countertops, abundant cabinet and counter space, updated fixtures, and appliances. Just off the kitchen, a cozy breakfast nook provides access to the large back deck, pergola, and patio--creating a great setup for outdoor entertaining.
Upstairs, the primary suite features a tray ceiling, walk-in closet, tile shower, and Jacuzzi soaking tub. Two additional bedrooms, a full bath, and conveniently located laundry room complete the main second-floor living space. A separate staircase leads to the oversized bonus room above the garage, complete with its own full bath and storage closet, making it an ideal guest suite, media room, game room, home office, or private retreat.
Outside, enjoy a beautifully landscaped, fenced backyard surrounded by mature trees with plenty of space for entertaining, pets, or play.
Conveniently located in Jacksonville approximately 25 minutes from base and close to shopping, grocery stores, golf courses, and everyday amenities.
Amenities
- Built-In Microwave
- Refrigerator
- Disposal
- Dishwasher
- Electric Range
Additional Features
- Association Amenities: None
- County: Onslow
- Days on Market: 35
- Pool: No
- Tax Number: 327b-162
- Water/Sewer: Water Connected
- Year Built: 2001
- Property Type: Residential
- Property Sub Type: Single Family Residence
- Tax Year: 2026
- Tax Amount: $2,850.00
- Unit Type: 3 Bedroom
Financial
- Short Sale: Standard
Interior Features
- Cool System: Central Air
- Floors: LVT/LVP, Carpet, Tile
- Fireplaces: 1
- Heat System: Electric, Heat Pump
- Interior: Walk-in Closet(s), Tray Ceiling(s), Walk-in Shower, Blinds/Shades, Walk-In Closet(s)
- Room Type: Master Bedroom, Bedroom 1, Bedroom 2, Bonus Room, Laundry, Living Room, Dining Room, Dining Area
- Total Rooms: 8
- Levels: Two
- Heating Fuel: Electric
- Association Amenities: None
- Full Baths: 3
- 1/2 Baths: 1
- Laundry: Laundry Room
- Water Heater: Electric
- Attic Description: Access Only,Pull-Down Stairs
- Basement Description: None
Exterior Features
- Fuel Tanks: None
- Parking: Garage Faces Side, Paved, Garage
- Roof: Architectural Shingle
- Siding: Vinyl Siding
- Is New Construction: No
- Construction: Vinyl Siding,Wood Frame
- Foundation: Slab
- Water Source: Public
- Septic or Sewer: Septic Tank
- Water Provider: Onslow Water Authority
- Utilities: Water Connected
- Garage Spaces: 2
- Parking Spaces: 2
- Fencing: Back Yard,Wood
- Exterior: Vinyl Siding
- Patio/Deck Description: Deck,Patio,Porch
- Zoning: R-15
- Building Total Area (Sq.Ft): 2187
- Road Description: City Street,State Road,Paved
- Road Improvements: See Remarks
- View Description: See Remarks
Location
- Directions: Gum Branch Rd to Bridlewood Dr, the home is on the right.
- Street Number: 194
- County: Onslow
- Latitude: 34.828537
- Longitude: -77.469643
- Marketing City: Jacksonville
Listed by: Sheila M Garcia from ERA Live Moore - Jacksonville.