
Location
Agent Comments
LIMITED-TIME HOMESITE SPECIAL WITH $20,000 IN SELLER CONCESSIONS TO USE TOWARD CLOSING COSTS, RATE BUY-DOWNS & MORE!
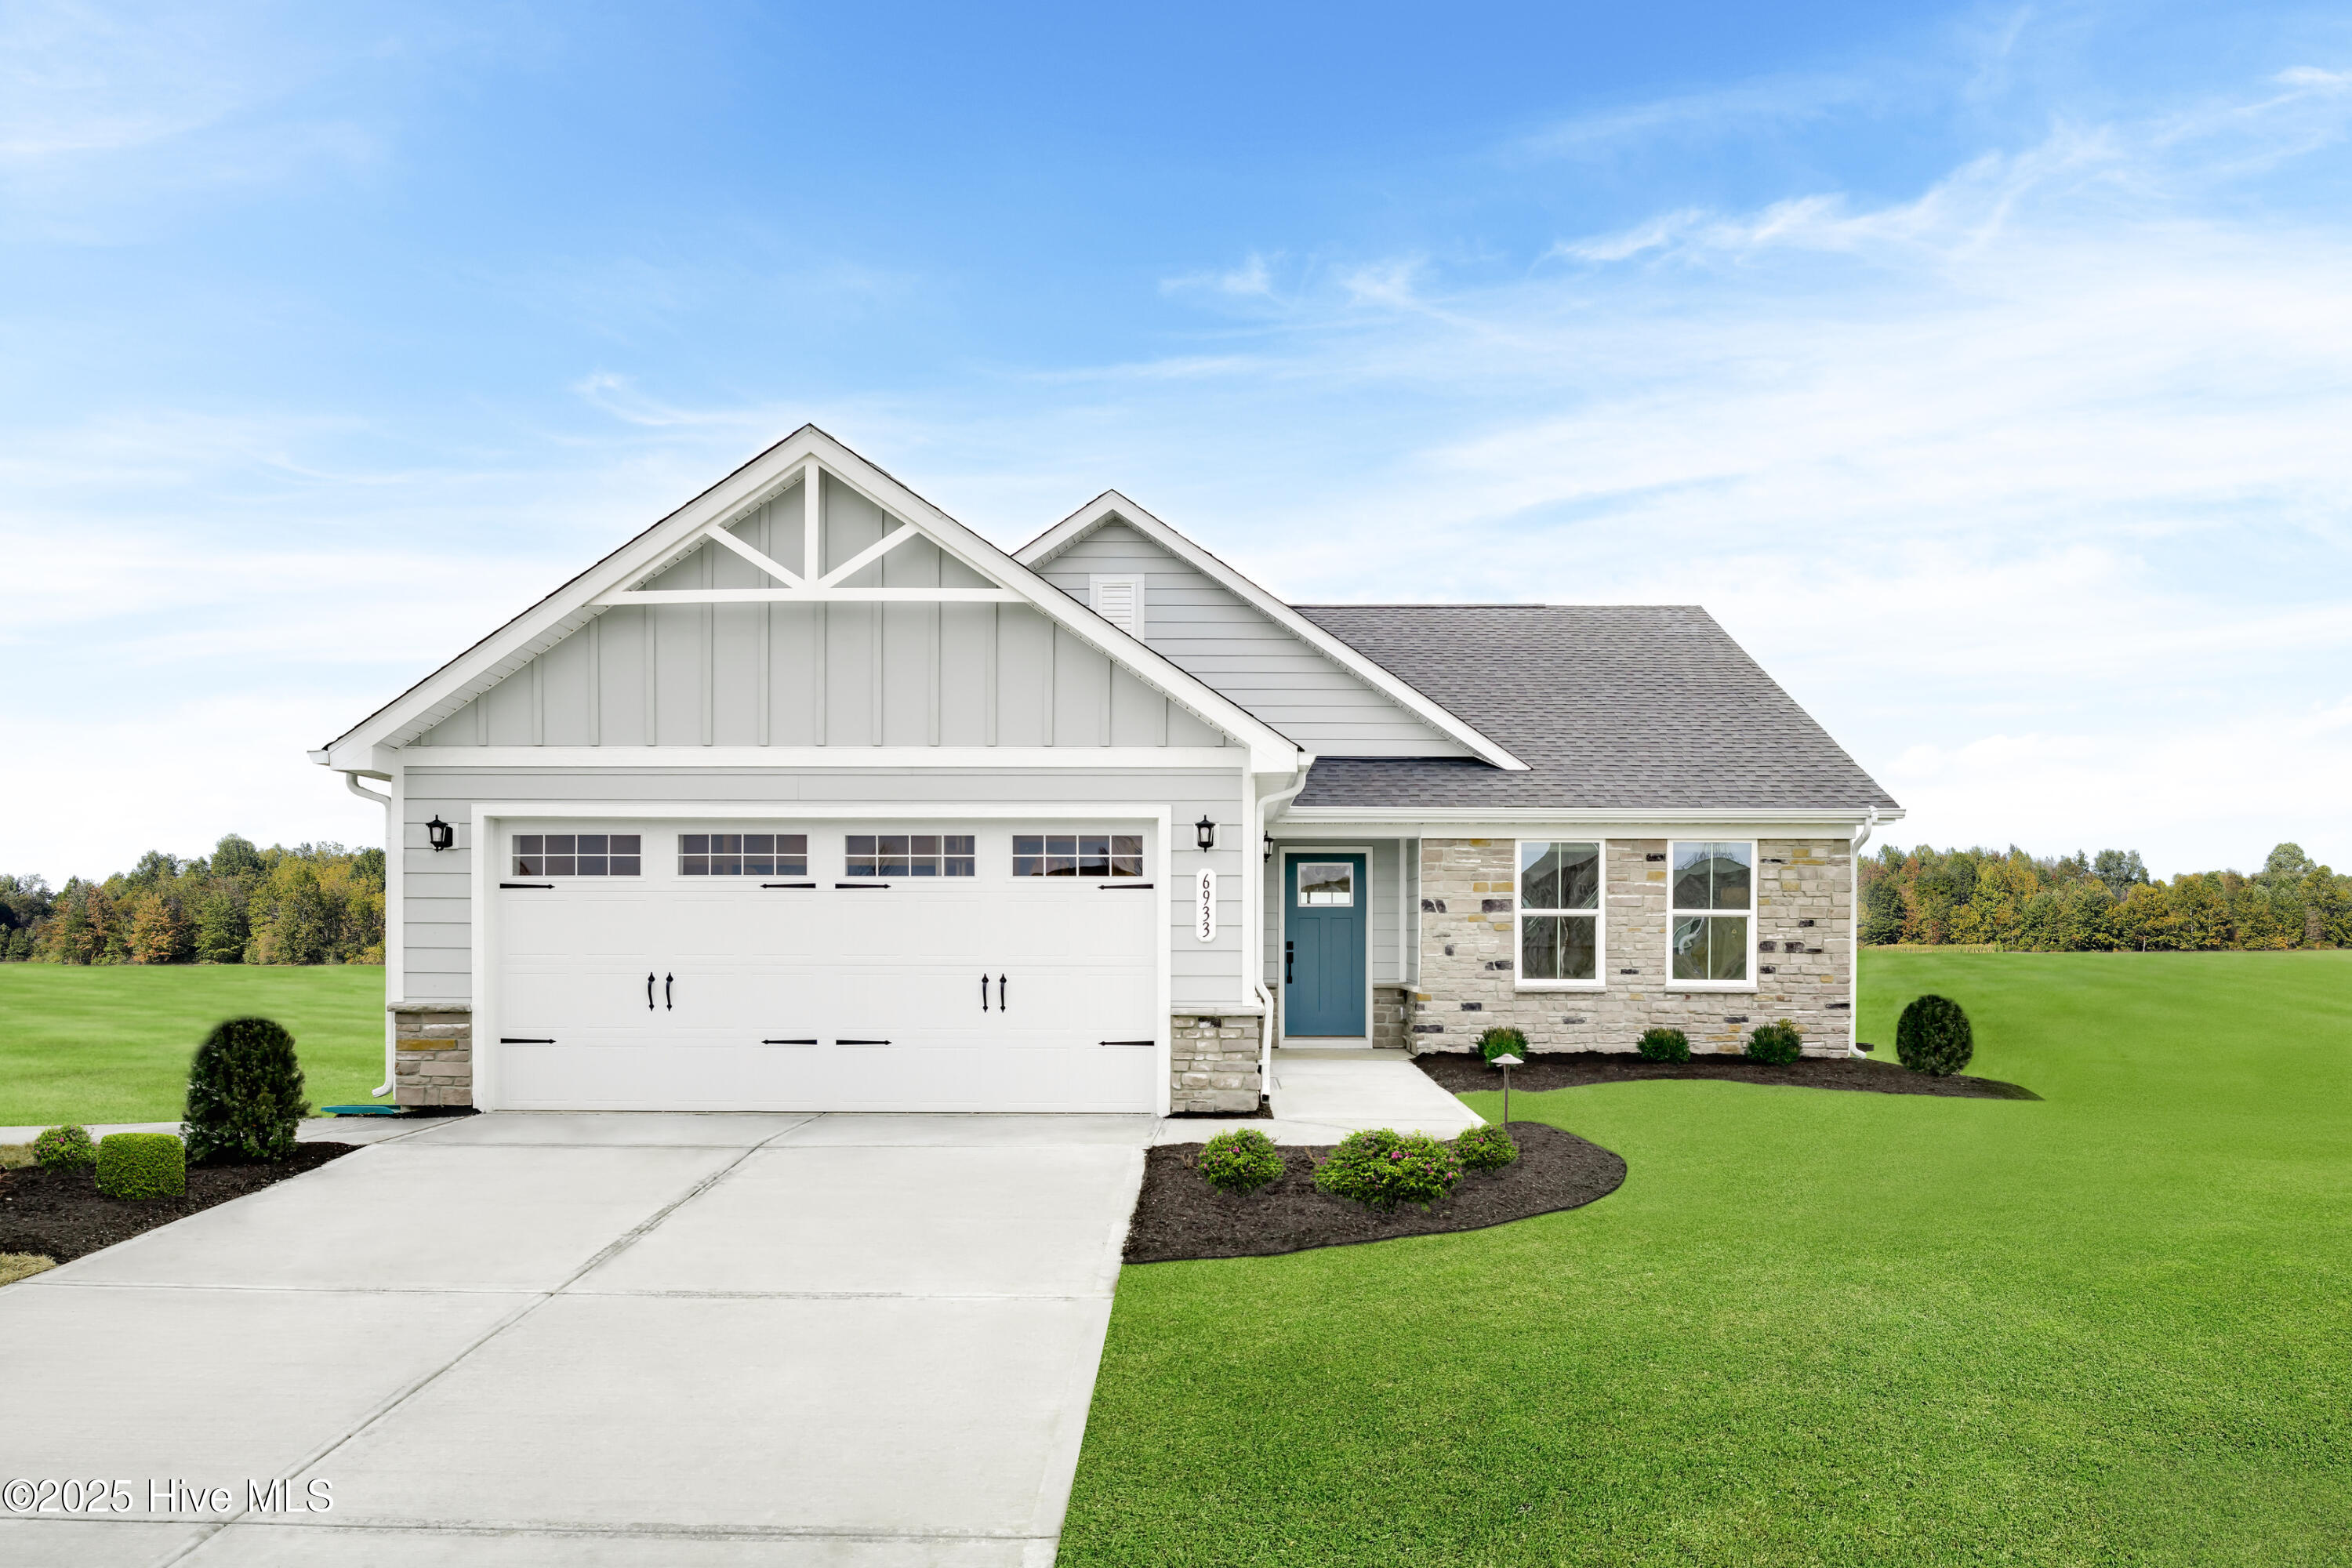
Live just minutes from downtown Leland, with easy access to Wilmington and nearby beaches, while enjoying a relaxed, low-maintenance lifestyle at East Lake, where lawn care is included so you can spend more time doing what you love.
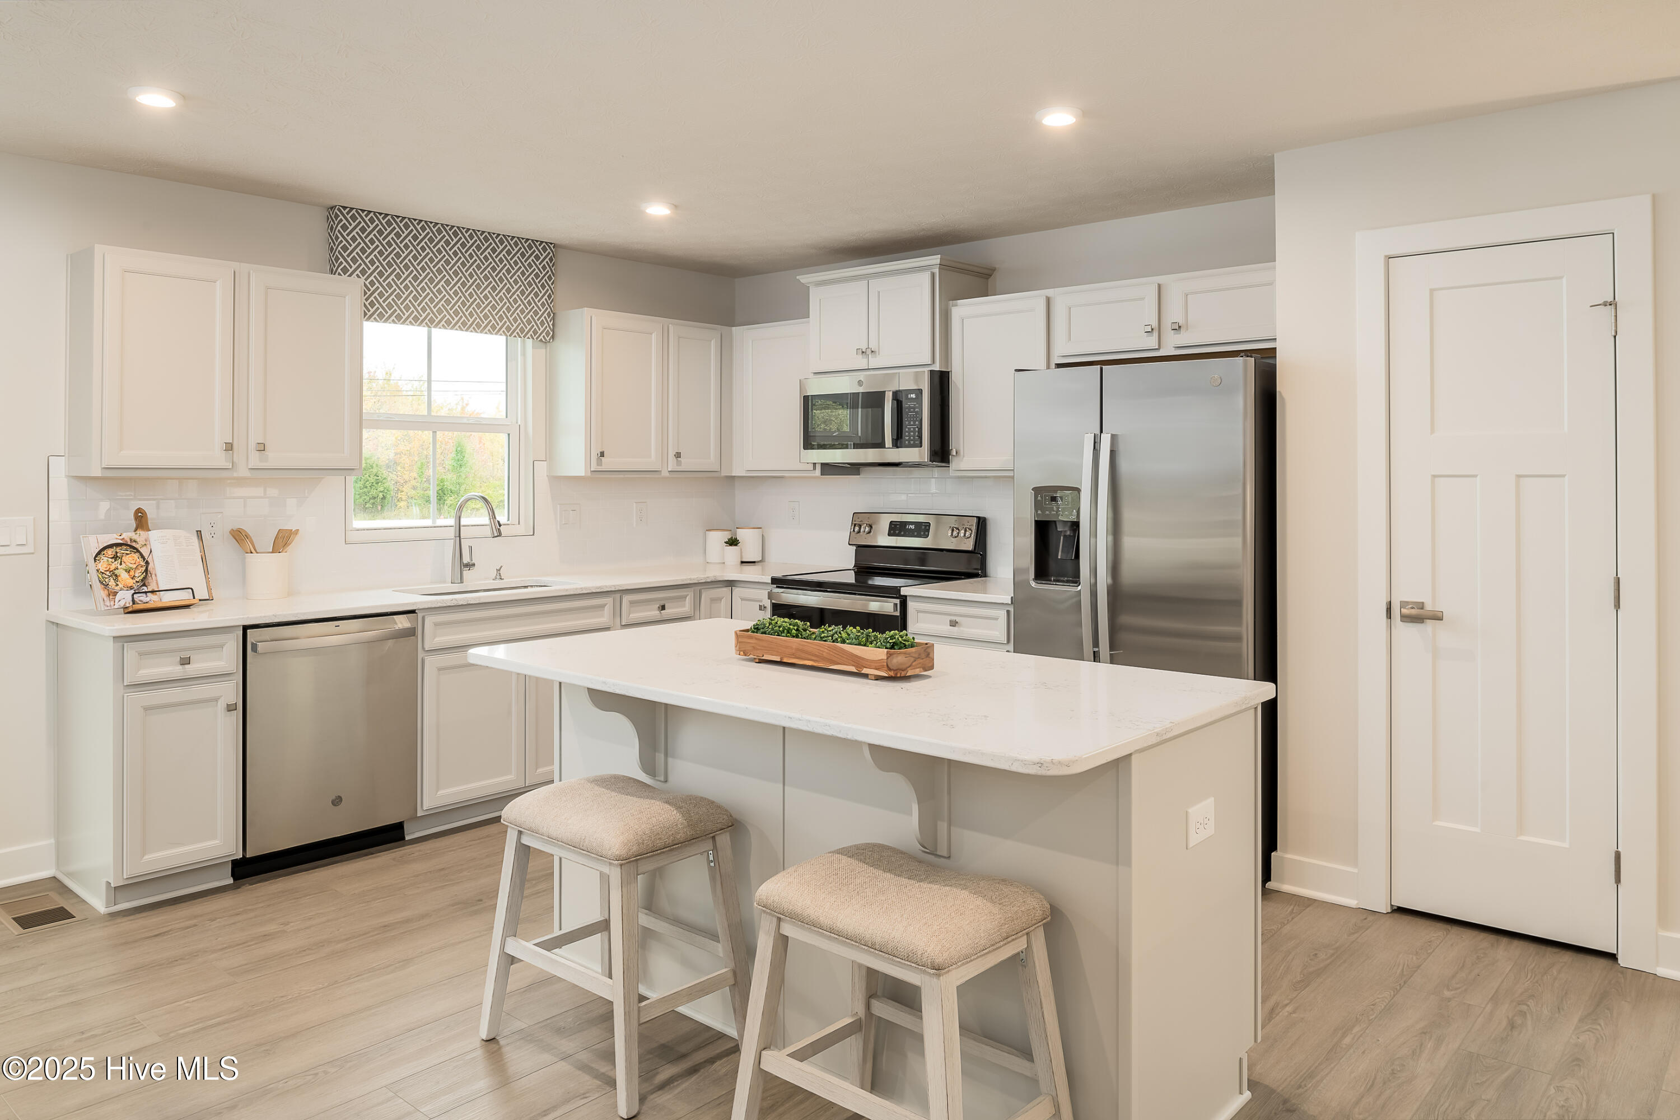
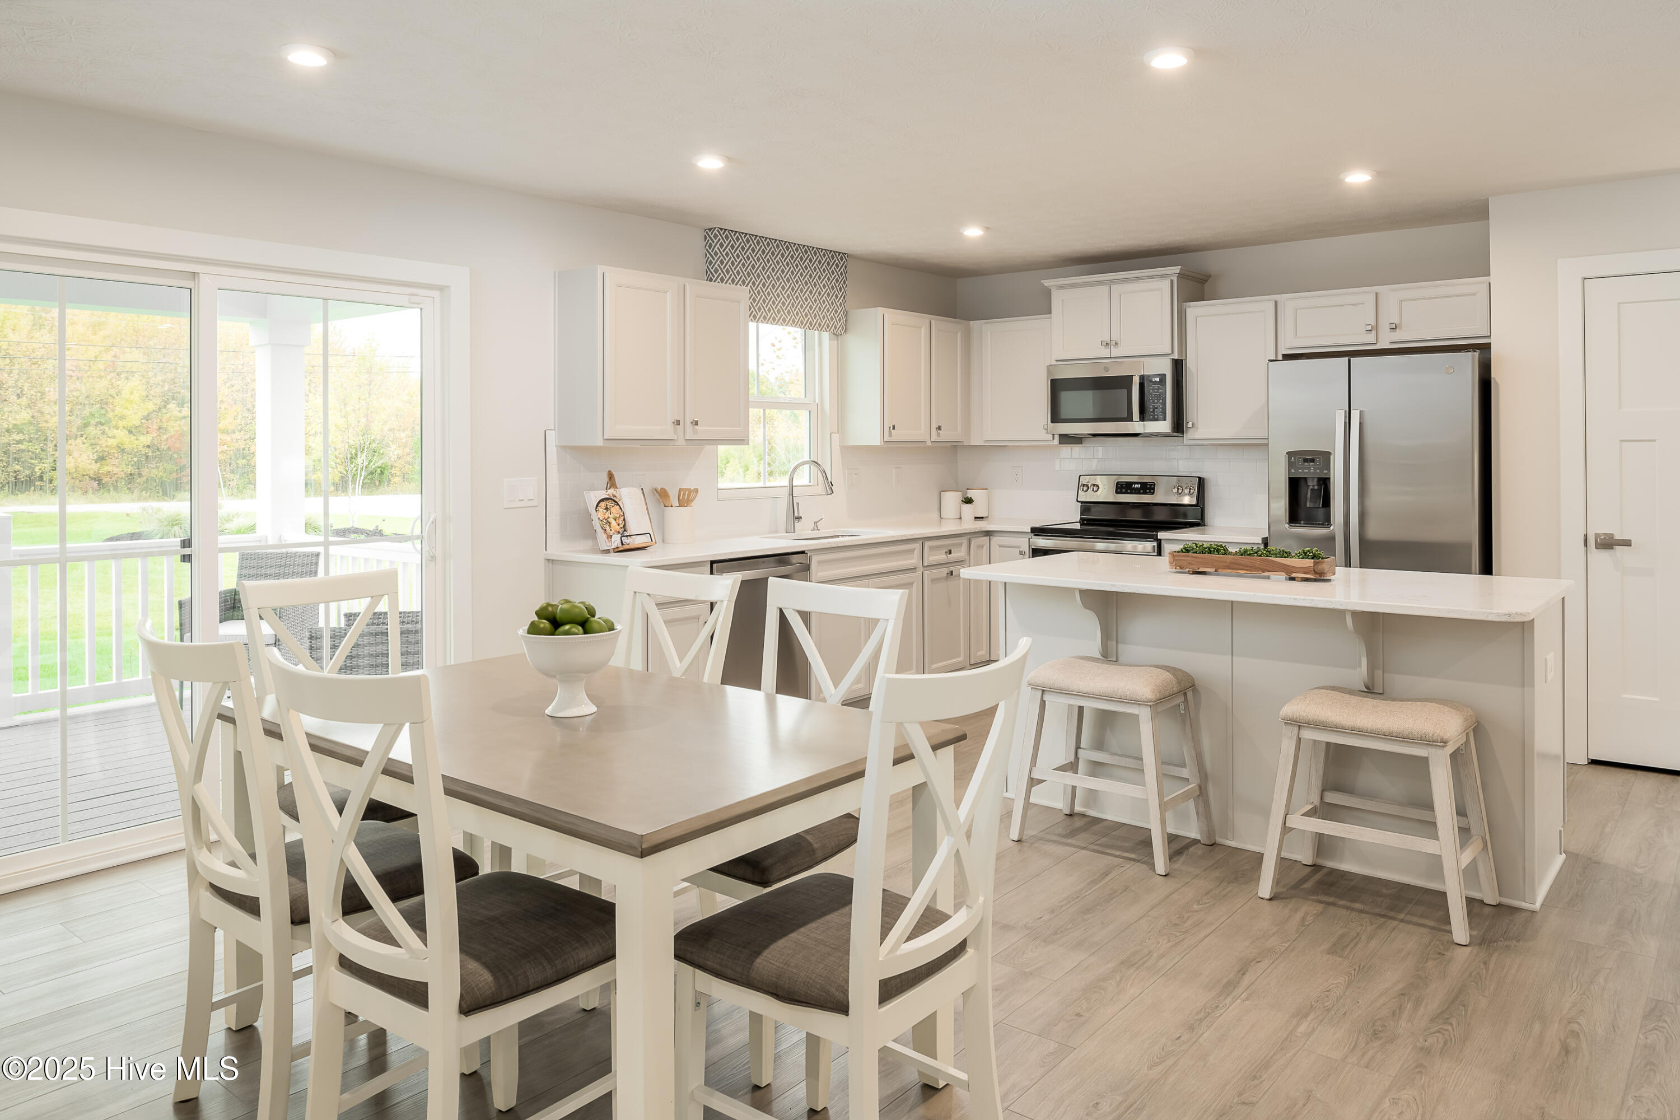
The Grand Cayman floorplan is designed to make the most of this carefree lifestyle, offering effortless one-level living with an open, airy layout that seamlessly connects the kitchen, dining area, and great room. The heart of the home features an upgraded designer cabinet package, creating a stylish and functional space for everyday living and entertaining.
With 3 bedrooms and 2 full baths, this thoughtfully designed home offers flexibility for guests, family, or a home office. Step outside to enjoy the covered rear porch, the perfect place to relax with your morning coffee or unwind at the end of the day.
Don't miss this limited time homesite special! Take advantage of up to $20,000 in seller concessions and make homeownership even more affordable. Combining comfort, convenience, and exceptional value, this opportunity won't last long.
Amenities
- Vented Exhaust Fan
- Gas Oven
- Built-In Microwave
- Refrigerator
- Ice Maker
- Disposal
- Dishwasher
- Gas Range
Additional Features
- Association Amenities: Cabana,Community Pool,Dog Park,Exercise Course,Maintenance Common Areas,Maintenance Grounds,Maintenance Roads,Meeting Room,Pickleball,Playground,Sidewalks,Street Lights,Trash
- County: Brunswick
- Days on Market: 57
- Exterior: Irrigation System,Cluster Mailboxes
- Pool: Yes
- Pool Features: None
- Tax Number: 027kc007
- Waterfront Features: None
- Water/Sewer: Natural Gas Available, Natural Gas Connected, Sewer Available, Sewer Connected, Water Available, Water Connected
- Year Built: 2026
- Property Type: Residential
- Property Sub Type: Single Family Residence
- Tax Year: 2026
- HOA Fees: $1,680.00
- Unit Type: 3 Bedroom
Financial
- Short Sale: Standard
Interior Features
- Cool System: Central Air, Zoned
- Floors: LVT/LVP, Carpet, Ceramic Tile
- Heat System: Forced Air, Natural Gas, Zoned
- Interior: Walk-in Closet(s), Entrance Foyer, Kitchen Island, Pantry, Walk-in Shower, Eat-in Kitchen, Smart Thermostat, Walk-In Closet(s)
- Room Type: Great Room, Dining Area, Dining Room, Master Bedroom, Bedroom 2, Bedroom 3
- Total Rooms: 6
- Levels: One
- Heating Fuel: Natural Gas
- Association Amenities: Cabana,Community Pool,Dog Park,Exercise Course,Maintenance Common Areas,Maintenance Grounds,Maintenance Roads,Meeting Room,Pickleball,Playground,Sidewalks,Street Lights,Trash
- Full Baths: 2
- 1/2 Baths: 0
- Furnished: Unfurnished
- Laundry: Dryer Hookup,Washer Hookup,Laundry Room
- Water Heater: Electric
- Attic Description: Access Only
- Basement Description: None
Exterior Features
- Exterior: Irrigation System, Cluster Mailboxes
- Fuel Tanks: None
- Parking: Garage Faces Front, Attached, Concrete, Garage Door Opener, Paved
- Pool: None
- Roof: Architectural Shingle
- Siding: Vinyl Siding
- Waterfront Feature: None
- Is New Construction: Yes
- Construction: Vinyl Siding,Wood Frame
- Foundation: Slab
- Water Source: Public
- Septic or Sewer: Municipal Sewer
- Utilities: Natural Gas Available,Natural Gas Connected,Sewer Available,Sewer Connected,Water Available,Water Connected
- Garage Spaces: 2
- Parking Spaces: 4
- Fencing: None
- Exterior: Vinyl Siding
- Patio/Deck Description: Covered,Rear Porch
- Is Horse Property: No
- Zoning: R-6
- Building Total Area (Sq.Ft): 1553
- Road Description: Private Road,Paved
- Road Improvements: See Remarks
- View Description: None
Location
- Directions: Homesite Directions: From Wilmington, take US-74/76 W across the Cape Fear Memorial Bridge toward Leland. Continue on US-17/74/76, take the NC-87 exit toward Boiling Spring Lakes. Turn right on Old Fayetteville Rd, then left on Malmo Loop Rd. Turn right onto McFarland Dr. Left on Fontaine Dr. Right onto Alexis Ave and the homesite is on the right.
- Street Number: 8030
- County: Brunswick
- Latitude: 34.247641
- Longitude: -78.114689
- Marketing City: Leland
Listed by: Harold Chappell from NextHome Cape Fear.