
Location
Agent Comments
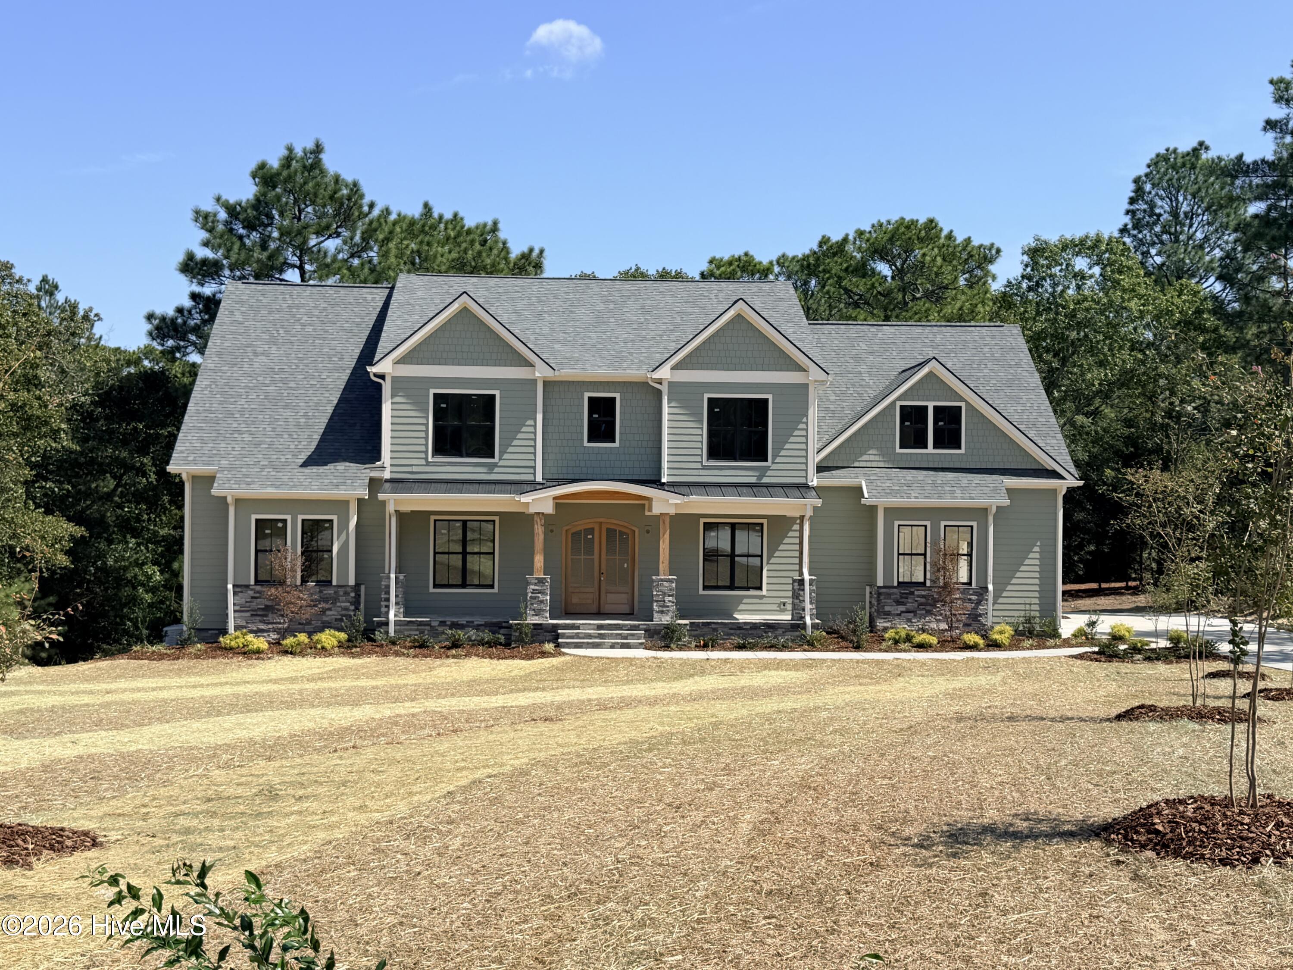
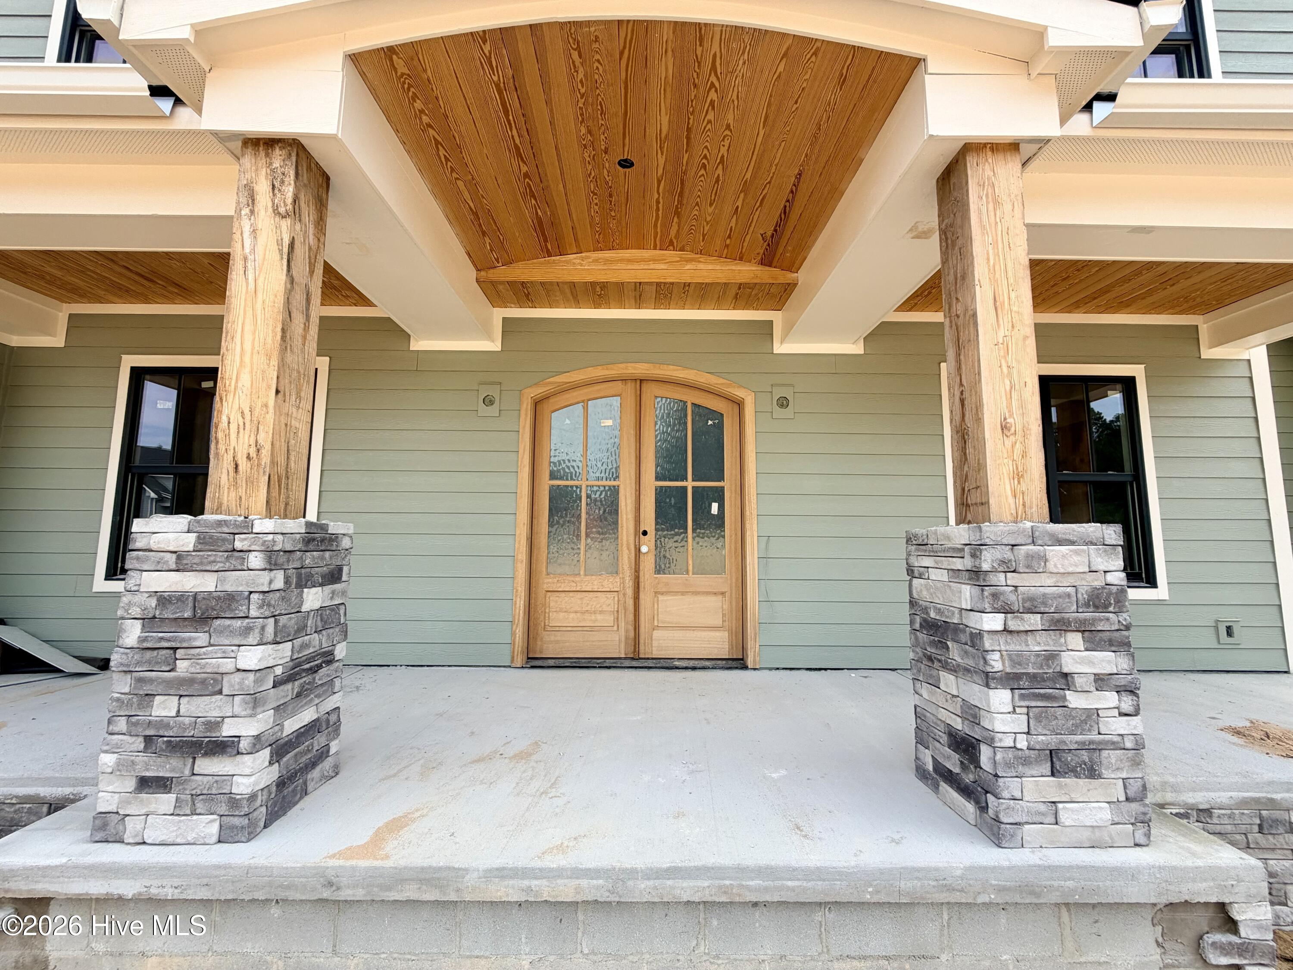
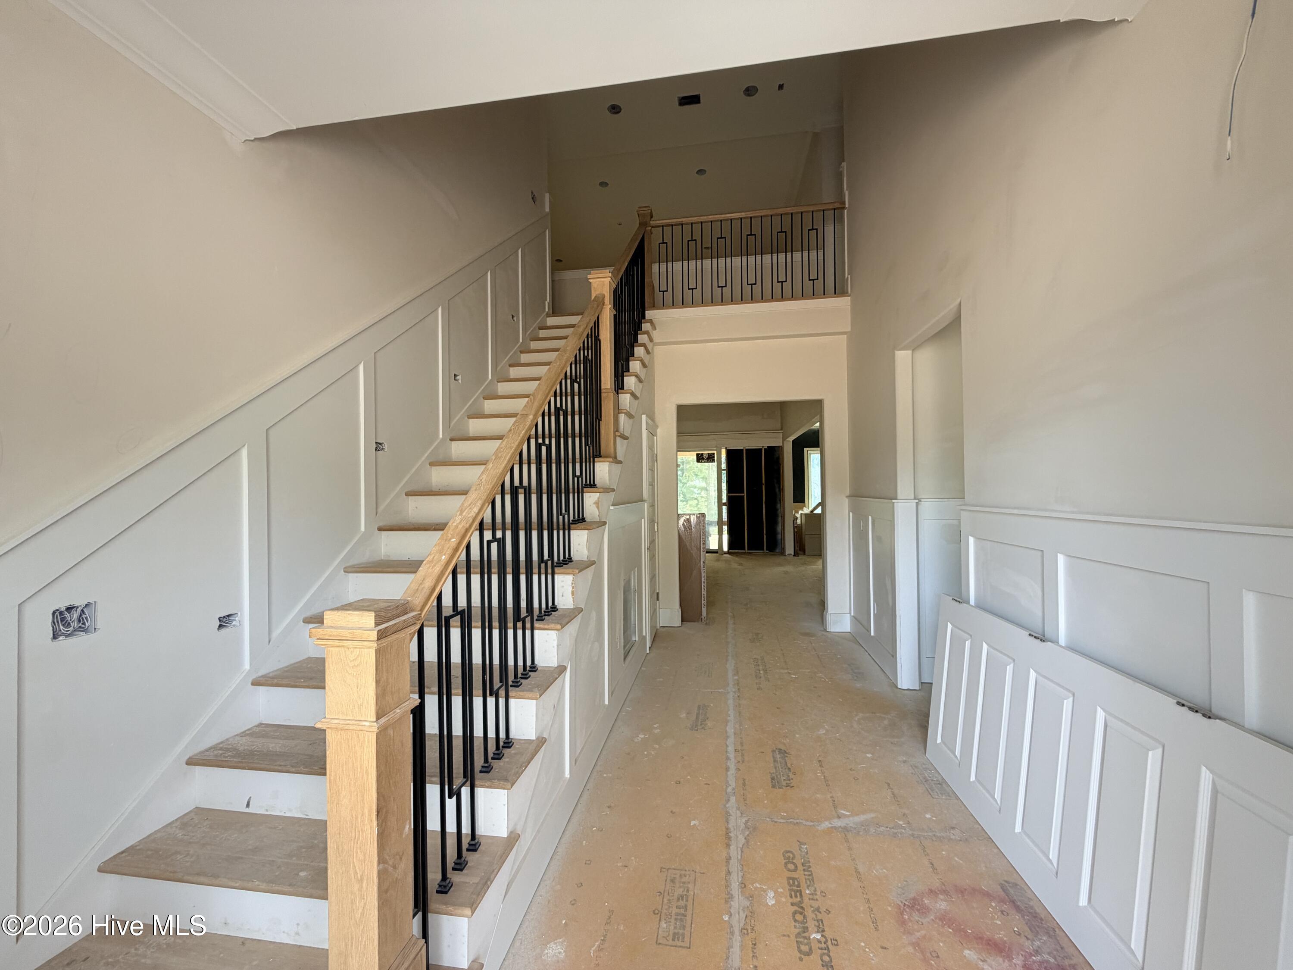
Over 4,200sf of stunning craftsmanship in this new construction 2-story home built by local builders, Formyduval Homes LLC! Welcome to this beautifully designed home, offering the perfect blend of luxury, functionality & comfort. Situated on a spacious lot, this home features a 3-car garage, covered front porch, screened back porch & a covered back patio with outdoor kitchen--ideal for both relaxing & entertaining. Also includes a whole house Generac generator, automatic irrigation sprinkler system, tankless hot water heater & is eligible for a transferable PCC Membership! Step inside the main level to discover a thoughtfully designed layout featuring a dedicated office/study, a powder room, a cozy breakfast nook & an oversized pantry for seamless hosting. You'll also find an oversized laundry room plus a separate formal dining room to meet all your household needs. The primary suite on the main floor is a true retreat, boasting a private sitting nook, dual walk-in closets, double vanity, linen closet, a grand walk-in shower & a luxurious separate soaking tub. Upstairs, you'll find 3 spacious bedrooms, each with its own walk-in closet, along with a comfortable sitting room, finished bonus room & 2 full bathrooms--providing privacy & convenience for family or guests. This home offers high-end living with smart design & plenty of space for work, play & relaxation. Don't miss your opportunity to make this exceptional property your forever home!
Amenities
- Built-In Microwave
- Refrigerator
- Range
- Dishwasher
- Gas Range
- Generator
Additional Features
- County: Moore
- Days on Market: 57
- Exterior: Outdoor Kitchen
- Pool: No
- Tax Number: 20240020
- Water/Sewer: Sewer Connected, Water Connected
- Year Built: 2026
- Property Type: Residential
- Property Sub Type: Single Family Residence
- HOA Fees: $500.00
Financial
- Short Sale: Standard
Interior Features
- Cool System: Central Air, Ceiling Fan(s), Heat Pump
- Floors: Tile, Wood
- Fireplaces: 1
- Heat System: Heat Pump, Fireplace(s), Electric, Forced Air
- Interior: Master Downstairs, Walk-in Closet(s), High Ceilings, Entrance Foyer, Mud Room, Whole-Home Generator, Kitchen Island, Ceiling Fan(s), Pantry, Walk-in Shower, Built-in Features, Eat-in Kitchen, Gas Log, Walk-In Closet(s)
- Room Type: Dining Area, Dining Room, Living Room, Other
- Total Rooms: 10
- Levels: Two
- Heating Fuel: Electric
- Full Baths: 3
- 1/2 Baths: 1
- Laundry: Laundry Room
- Water Heater: Tankless
- Basement Description: None
Exterior Features
- Exterior: Outdoor Kitchen
- Fuel Tanks: None
- Parking: Garage Faces Side, Attached, Concrete, Garage Door Opener, Garage
- Roof: Architectural Shingle,Metal
- Siding: Fiber Cement, Stone Veneer
- Is New Construction: Yes
- Construction: Fiber Cement,Wood Frame
- Foundation: Crawl Space
- Utilities: Sewer Connected,Water Connected
- Garage Spaces: 3
- Parking Spaces: 3
- Fencing: None
- Exterior: Fiber Cement,Stone Veneer
- Patio/Deck Description: Covered,Patio,Porch,Screened
- Zoning: R30
- Building Total Area (Sq.Ft): 4253
- Road Description: Paved
- Road Improvements: See Remarks
- View Description: See Remarks
Location
- Directions: Hwy 5 to Linden Road, turn right on Saville Row, turn right on Bond Street, property is on the right.
- Street Number: 150
- County: Moore
- Latitude: 35.195669
- Longitude: -79.489506
- Marketing City: Pinehurst
Listed by: Crystal Wall from Formyduval Homes Real Estate, LLC.