
Location
Agent Comments
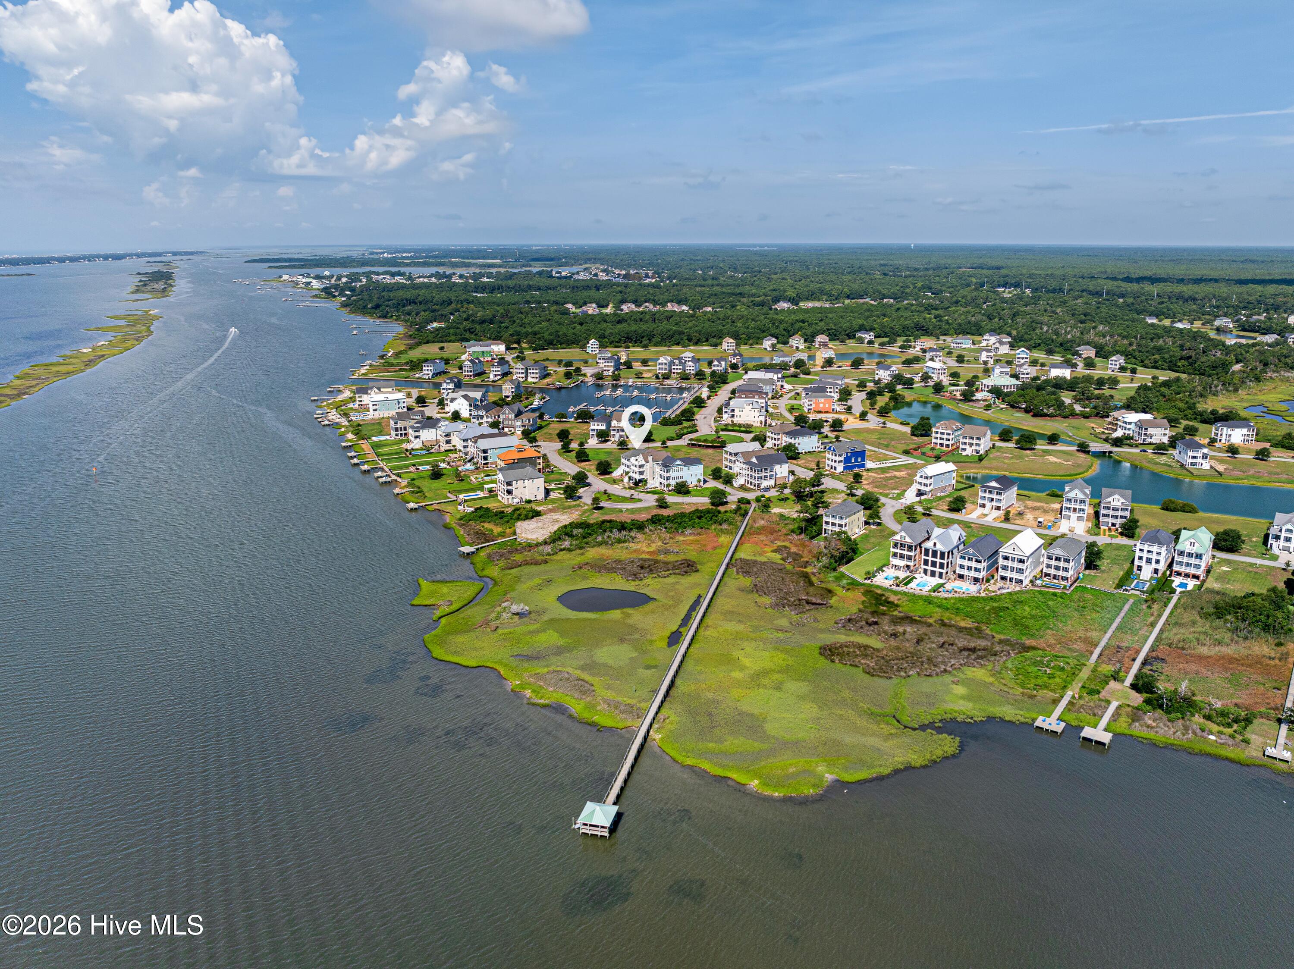
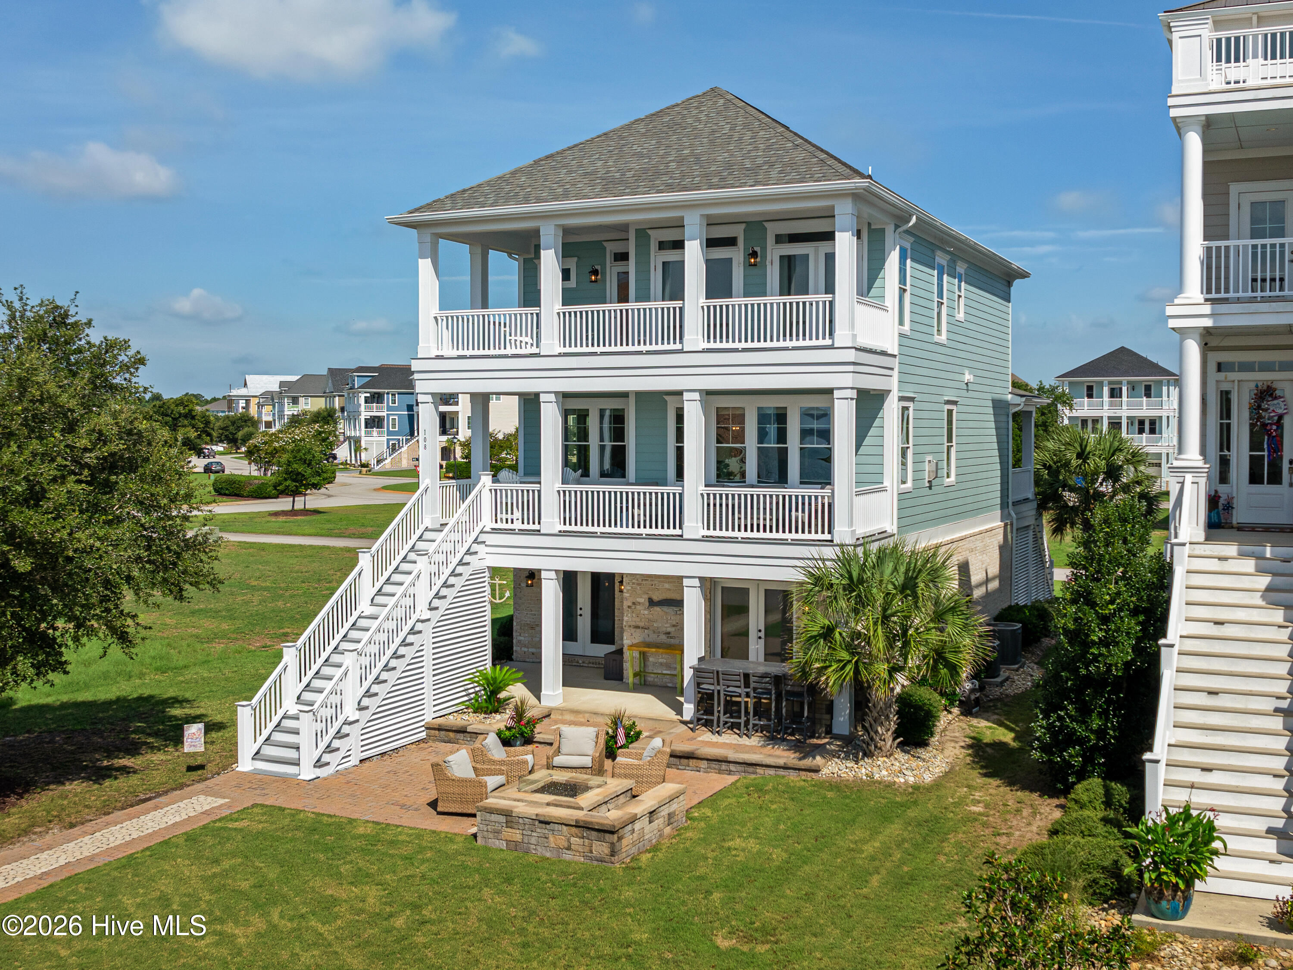
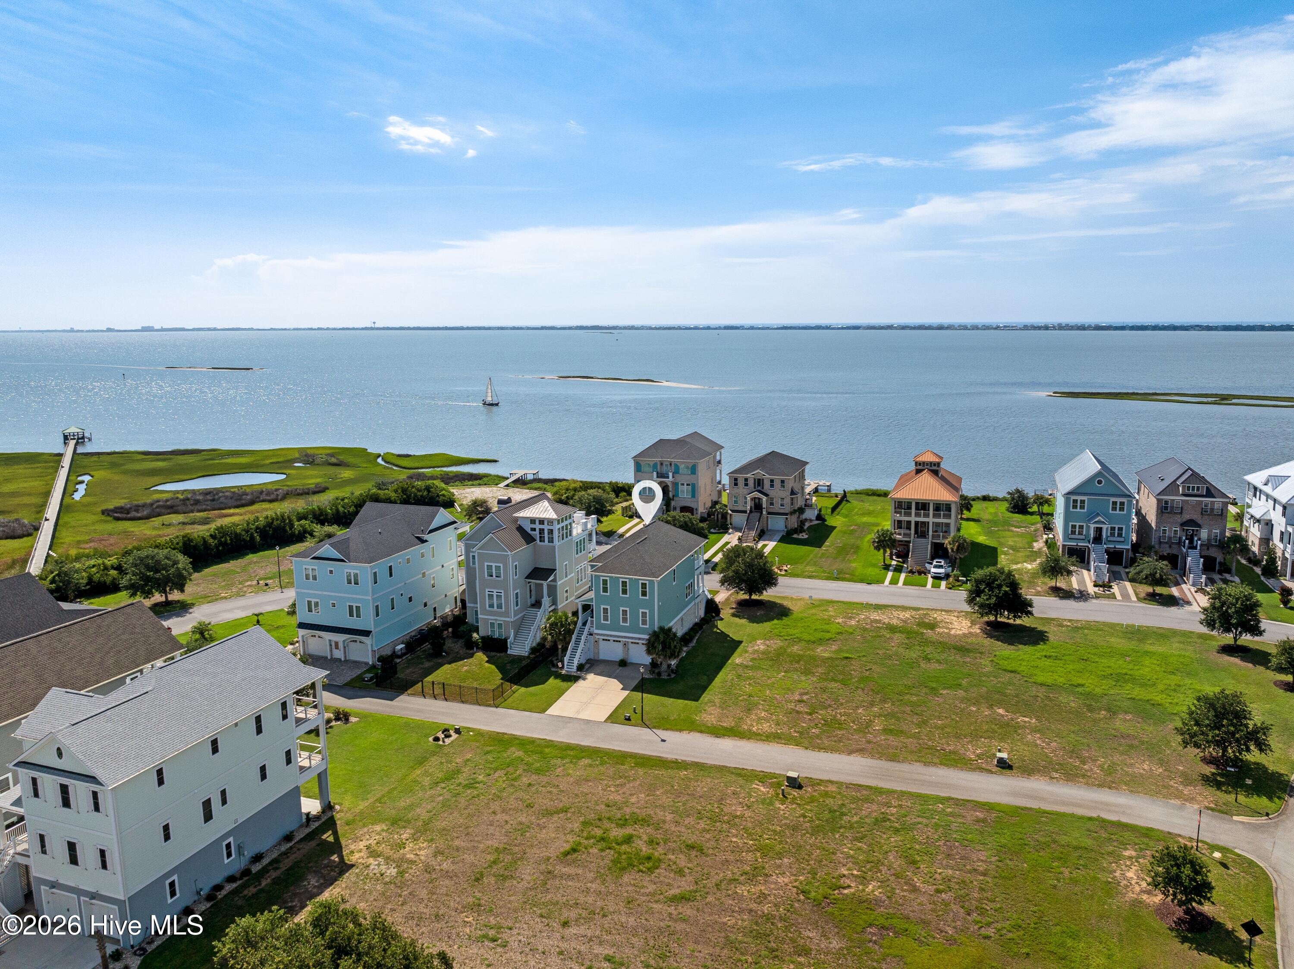
This stunning second row, 4-bedroom, 4-bath home in Cannonsgate is being offered furnished and features beautiful sound views, spacious indoor and outdoor living areas, and thoughtful features throughout. An elevator provides access to all levels, and a whole-house generator adds extra convenience and peace of mind.Wood flooring extends throughout the main living areas, with carpet in the bedrooms and 9-foot ceilings enhancing the open, airy feel. The ground level features a 2-car garage, along with a large bonus room and full bath, offering flexible space for guests, recreation, or additional living space. Just outside, the patio features a gorgeous outdoor living space complete with a natural gas fire table and grill, creating a great setting for entertaining.The main living level features an open floor plan with a spacious living area centered around a fireplace and access to a large covered porch showcasing sound views. The kitchen offers painted cabinetry, granite countertops, a tile backsplash, stainless steel appliances, and a large walk-in pantry. A center island provides additional seating and flows easily into the adjacent dining area. A guest bedroom, currently used as a home office, and a full guest bath complete this level. Upstairs, the primary suite features access to a private covered porch with sound views, a walk-in closet, and an ensuite bath with a dual vanity and tiled shower. Two additional guest bedrooms share a full bath, while the conveniently located laundry area completes this floor. Multiple covered porches and a beautifully designed patio provide ample outdoor space to relax or entertain while enjoying the coastal setting. Cannonsgate offers an impressive selection of resort-style amenities, including a community pool, clubhouse, tennis courts, boat ramp, marina, and gated entrance. With its coastal charm, desirable amenities, and access to the waters of Bogue Sound, this home offers an ideal opportunity to enjoy the Crystal Coast lifestyle. Don't miss the opportunity to enjoy sound views, spacious living, and resort-style amenities in one of the area's premier coastal communities.
Amenities
- Gas Cooktop
- Built-In Microwave
- Built-In Gas Oven
- Water Softener
- Washer
- Refrigerator
- Dryer
- Disposal
- Dishwasher
Additional Features
- Association Amenities: Waterfront Community,Clubhouse,Community Pool,Gated,Maintenance Common Areas,Maintenance Roads,Management,Ramp,Street Lights,Tennis Court(s)
- County: Carteret
- Days on Market: 35
- Exterior: Outdoor Shower,Gas Grill,Outdoor Grill
- Pool: No
- Tax Number: 2147483647
- Waterfront Features: Sound Side, Water Access Comm
- Water/Sewer: Natural Gas Connected, Sewer Connected, Water Connected
- Year Built: 2017
- Property Type: Residential
- Property Sub Type: Single Family Residence
- Tax Year: 2026
- HOA Fees: $1,714.00
Financial
- Short Sale: Standard
Interior Features
- Cool System: Heat Pump
- Floors: LVT/LVP, Tile
- Fireplaces: 1
- Heat System: Heat Pump, Electric
- Interior: Walk-in Closet(s), High Ceilings, Whole-Home Generator, Kitchen Island, Ceiling Fan(s), Elevator, furnished, Pantry, Walk-in Shower, Blinds/Shades, Eat-in Kitchen, Gas Log, Walk-In Closet(s)
- Room Type: Bonus Room, Living Room, Dining Room, Dining Area, Bedroom 2, Bedroom 3, Bedroom 4, Master Bedroom
- Total Rooms: 8
- Levels: Three Or More
- Heating Fuel: Electric
- Association Amenities: Waterfront Community,Clubhouse,Community Pool,Gated,Maintenance Common Areas,Maintenance Roads,Management,Ramp,Street Lights,Tennis Court(s)
- Full Baths: 4
- 1/2 Baths: 0
- Furnished: furnished
- Laundry: Laundry Room
- Water Heater: Natural Gas,Tankless
- Basement Description: None
Exterior Features
- Exterior: Outdoor Shower, Gas Grill, Outdoor Grill
- Fuel Tanks: None
- Parking: Attached, Concrete, On Site, Paved
- Roof: Shingle
- Siding: Brick, Fiber Cement
- Waterfront Feature: Sound Side,Water Access Comm
- Is New Construction: No
- Construction: Brick,Fiber Cement,Wood Frame
- Foundation: Slab
- Water Source: Community Water
- Septic or Sewer: Community Sewer
- Water Provider: West Carteret Water Corp
- Utilities: Natural Gas Connected,Sewer Connected,Water Connected
- Garage Spaces: 2
- Parking Spaces: 2
- Fencing: None
- Exterior: Brick,Fiber Cement
- Patio/Deck Description: Covered,Patio,Porch,Front Porch
- Zoning: RR CU
- Building Total Area (Sq.Ft): 3402
- Road Description: Private Road,Maintained,Paved
- Road Improvements: See Remarks
- View Description: Sound
Location
- Directions: Hwy 24W to Cannonsgate Dr on the left. Continue onto Cannonsgate Dr, turn right onto Back St. At the traffic circle, take the 2nd exit and stay on Back St. Turn left onto Hollings Ct, property will be on the left.
- Street Number: 108
- County: Carteret
- Latitude: 34.70408
- Longitude: -76.978031
- Marketing City: Newport
Listed by: Mary Cheatham King Real Estate team from Keller Williams Crystal Coast.