
Location
Agent Comments
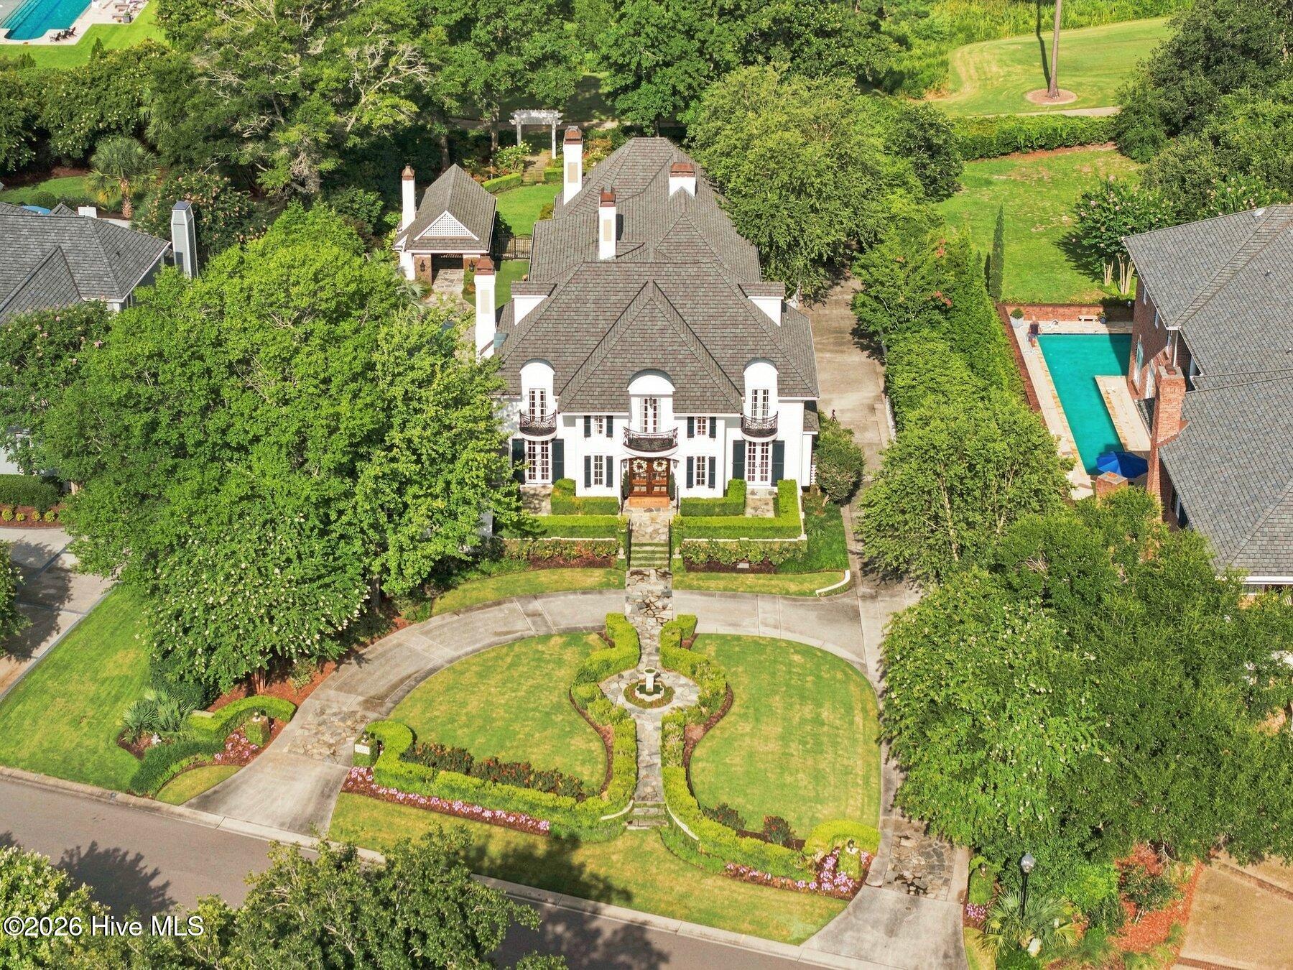
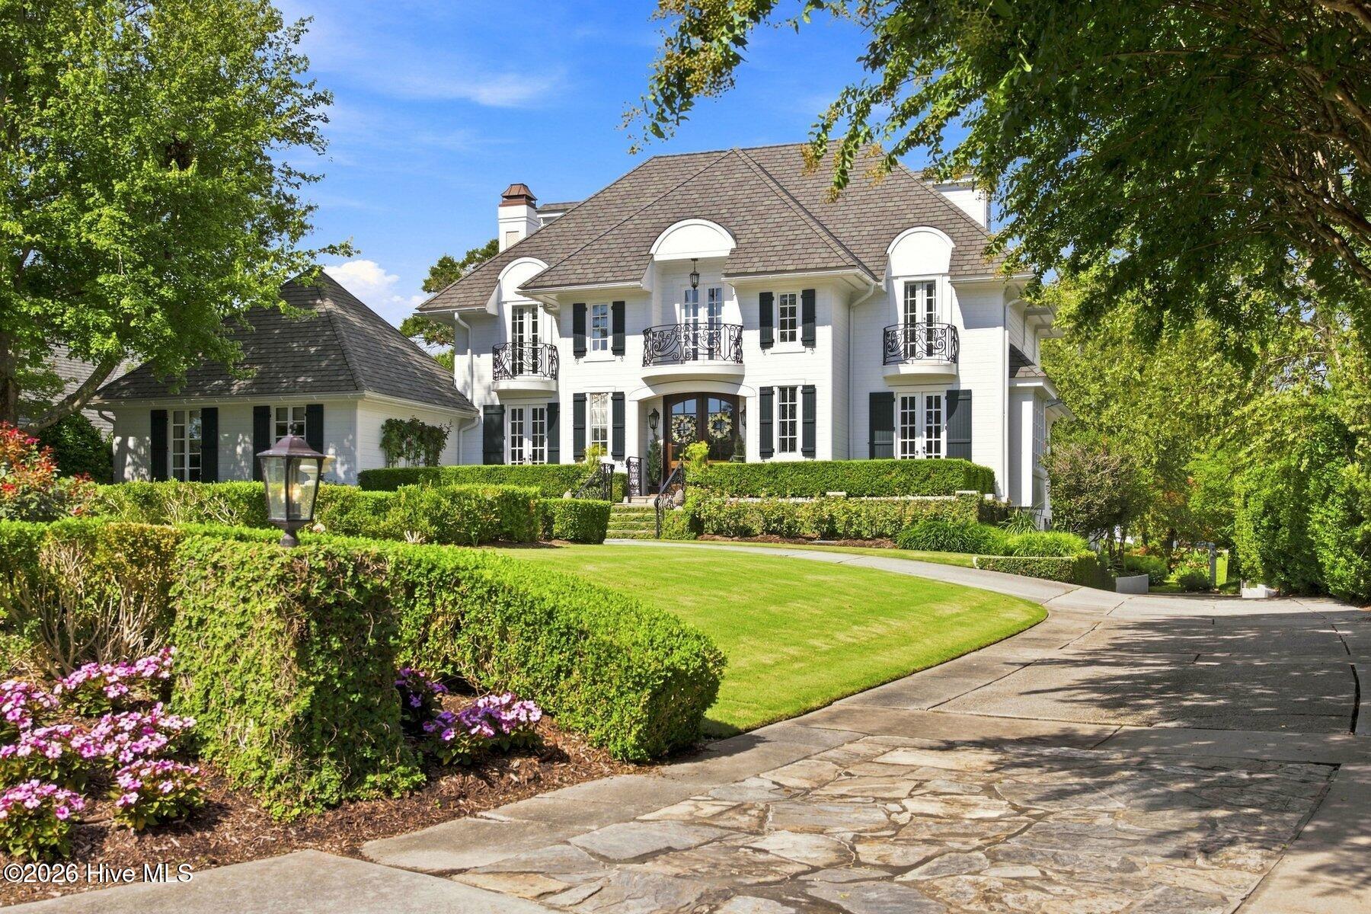
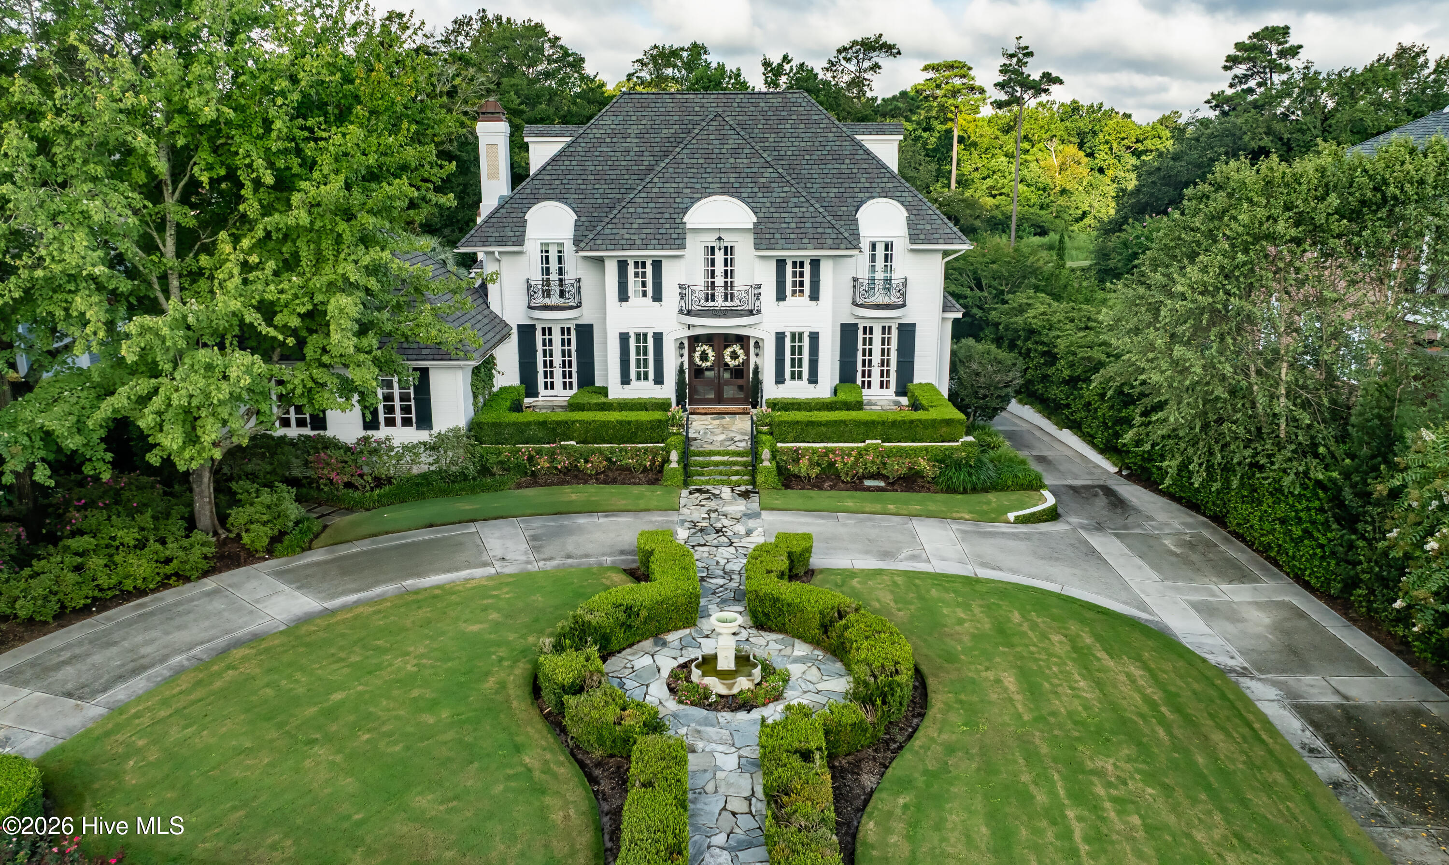
Gracefully positioned along one of Landfall's most beautiful streets, this French Country inspired estate reflects timeless elegance and the comfort and livability of an exceptionally well-maintained residence. Set on a beautifully landscaped .73-acre lot overlooking the Jack Nicklaus Ocean Course, the property is equally defined by its exceptional outdoor living, where a saltwater pool with cascading waterfall, expansive flagstone terraces, a covered loggia with a wood-burning fireplace, and a separate entertaining pavilion create a private resort-like setting for year-round enjoyment. Inside, architectural character, exceptional craftsmanship, refined finishes, and thoughtful enhancements have preserved the home's enduring character while providing the comforts of modern living.
From the moment you arrive, Old World character reveals itself through Venetian plaster walls, wide-plank heart pine floors, oversized French-patterned stone, soaring ceilings with exposed beams, transom windows, and four balconies accented by beautifully restored custom ironwork. Five fireplaces, including one anchoring the outdoor loggia, create an atmosphere of warmth and intimacy throughout the residence.
Designed for both elegant entertaining and effortless everyday living, the home offers a gracious collection of gathering spaces, including formal living and dining rooms, a sunroom, library, and an impressive great room introduced as part of an extensive renovation. Soaring cathedral ceilings with exposed beams, a striking wood-burning fireplace, and French doors opening to the loggia create a seamless connection between the interior and outdoor living spaces.
The chef's kitchen is as functional as it is refined, featuring chiseled granite countertops, a 48-inch Thermador six-burner gas cooktop with double ovens, a walk-in pantry, appliance garage, warming drawer, and generous preparation space. An adjoining breakfast room is enhanced by custom cabinetry, a wet bar, wine cooler, refrigerator drawers, and an ice maker, creating an inviting setting for everything from casual family mornings to sophisticated entertaining.
An exceptionally versatile floor plan is anchored by a beautifully renovated main-level primary suite featuring vaulted ceilings, a fireplace, dual walk-in closets, a spa-inspired bath, private laundry, and French doors opening toward the pool and gardens. A second main-level guest suite offers exceptional comfort and privacy for family or visitors. Upstairs, an additional suite is joined by two guest bedrooms connected by a Jack-and-Jill bath, while the third level provides a charming retreat for children or grandchildren, complete with a full bath and a dedicated hobby or creative studio.
Lovingly maintained and thoughtfully enhanced over the years, the residence reflects a level of stewardship rarely found, with significant improvements including a new roof, updated HVAC systems, restored custom ironwork, new water heaters, whole-home water treatment, and numerous additional upgrades that enhance both comfort and peace of mind.
A rare offering in Landfall, this remarkable residence embodies timeless design, uncompromising craftsmanship, and an effortless lifestyle defined by privacy, elegance, and enduring quality.
Amenities
- Built-In Microwave
- Built-In Gas Oven
- Washer
- Refrigerator
- Dryer
- Disposal
- Dishwasher
- Gas Range
Additional Features
- Association Amenities: Basketball Court,Comm Garden,Gated,Jogging Path,Maintenance Common Areas,Maintenance Roads,Management,Playground,Security,Street Lights,Trail(s)
- County: New Hanover
- Days on Market: 57
- Exterior: Gas Grill,Outdoor Kitchen,Garden
- Pool: Yes
- Pool Features: In Ground
- Tax Number: R05112-001-027-000
- Water/Sewer: Natural Gas Available
- Year Built: 1990
- Property Type: Residential
- Property Sub Type: Single Family Residence
- Tax Year: 2025
- Tax Amount: $10,837.82
- HOA Fees: $4,167.00
Financial
- Short Sale: Standard
Interior Features
- Cool System: Central Air, Heat Pump
- Floors: Carpet, Tile, Hardwood
- Fireplaces: 5
- Heat System: Heat Pump, Electric, Forced Air
- Interior: Master Downstairs, Walk-in Closet(s), Vaulted Ceiling(s), High Ceilings, Entrance Foyer, Bookcases, Kitchen Island, Ceiling Fan(s), Pantry, Walk-in Shower, Wet Bar, basement, Blinds/Shades, Cedar Closet(s), Eat-in Kitchen, Gas Log, Walk-In Closet(s)
- Room Type: Living Room, Dining Room, Office, Sunroom, Master Bedroom, Bedroom 2, Dining Area, Breakfast Nook, Great Room, Bedroom 3, Bedroom 4, Bedroom 5, Bedroom 6, Studio
- Total Rooms: 14
- Levels: Three Or More
- Heating Fuel: Electric
- Association Amenities: Basketball Court,Comm Garden,Gated,Jogging Path,Maintenance Common Areas,Maintenance Roads,Management,Playground,Security,Street Lights,Trail(s)
- Full Baths: 5
- 1/2 Baths: 2
- Laundry: Laundry Room
- Water Heater: Electric
- Basement Description: None
Exterior Features
- Exterior: Gas Grill, Outdoor Kitchen, Garden
- Fuel Tanks: None
- Parking: Circular Driveway, Garage
- Pool: In Ground
- Roof: Architectural Shingle
- Siding: Wood Siding
- Is New Construction: No
- Construction: Wood Siding,Wood Frame
- Foundation: Block
- Water Source: Public
- Septic or Sewer: Municipal Sewer
- Water Provider: Cape Fear Public Utility Authority
- Utilities: Natural Gas Available
- Garage Spaces: 3
- Parking Spaces: 3
- Fencing: Metal/Ornamental,Back Yard,Fenced
- Exterior: Wood Siding
- Patio/Deck Description: Covered,Patio,Porch,Balcony
- Is Horse Property: No
- Zoning: R-20
- Building Total Area (Sq.Ft): 6387
- Road Description: Private Road,Maintained,Paved
- Road Improvements: Golf Course
- View Description: Golf Course
Location
- Directions: Enter Landfall through the Arboretum Gate, follow Arboretum Drive to Left onto Ocean Point Drive, 2325 Ocean Point is on the left.
- Street Number: 2325
- County: New Hanover
- Latitude: 34.245655
- Longitude: -77.79195
- Marketing City: Wilmington
Listed by: Nick Phillips Group from Landmark Sotheby's International Realty.