
Location
Agent Comments
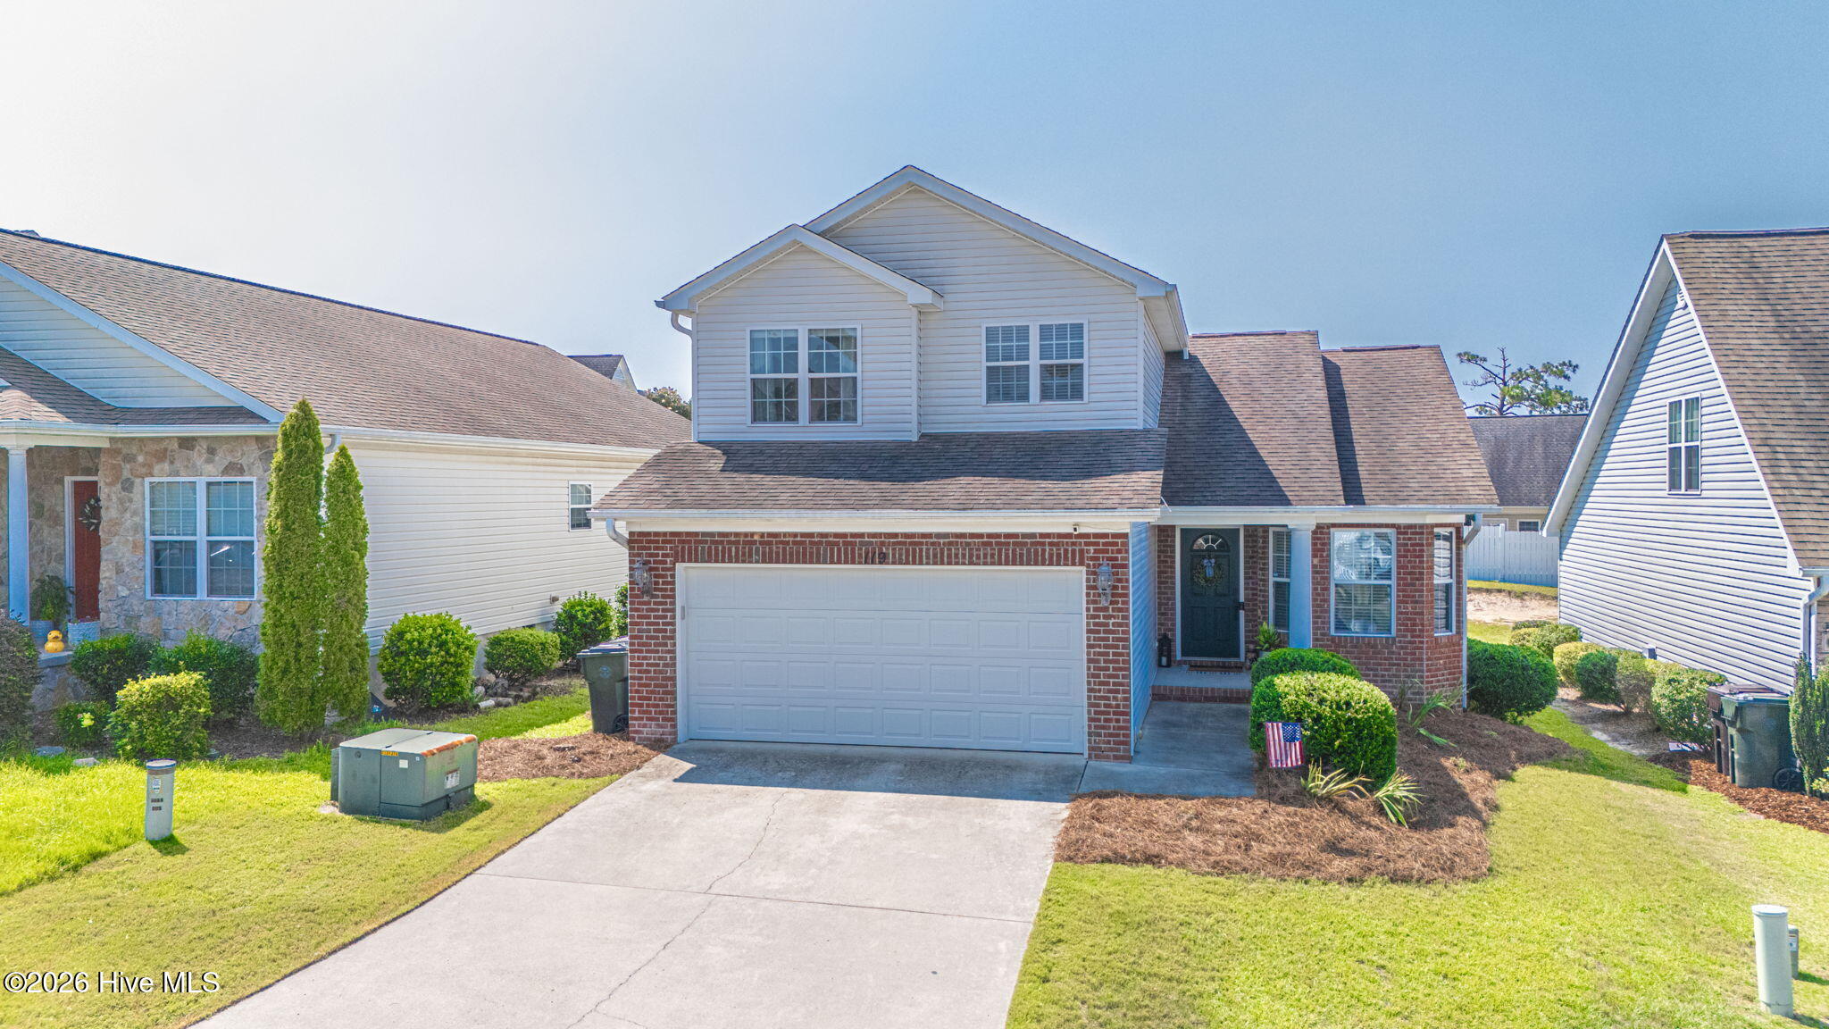
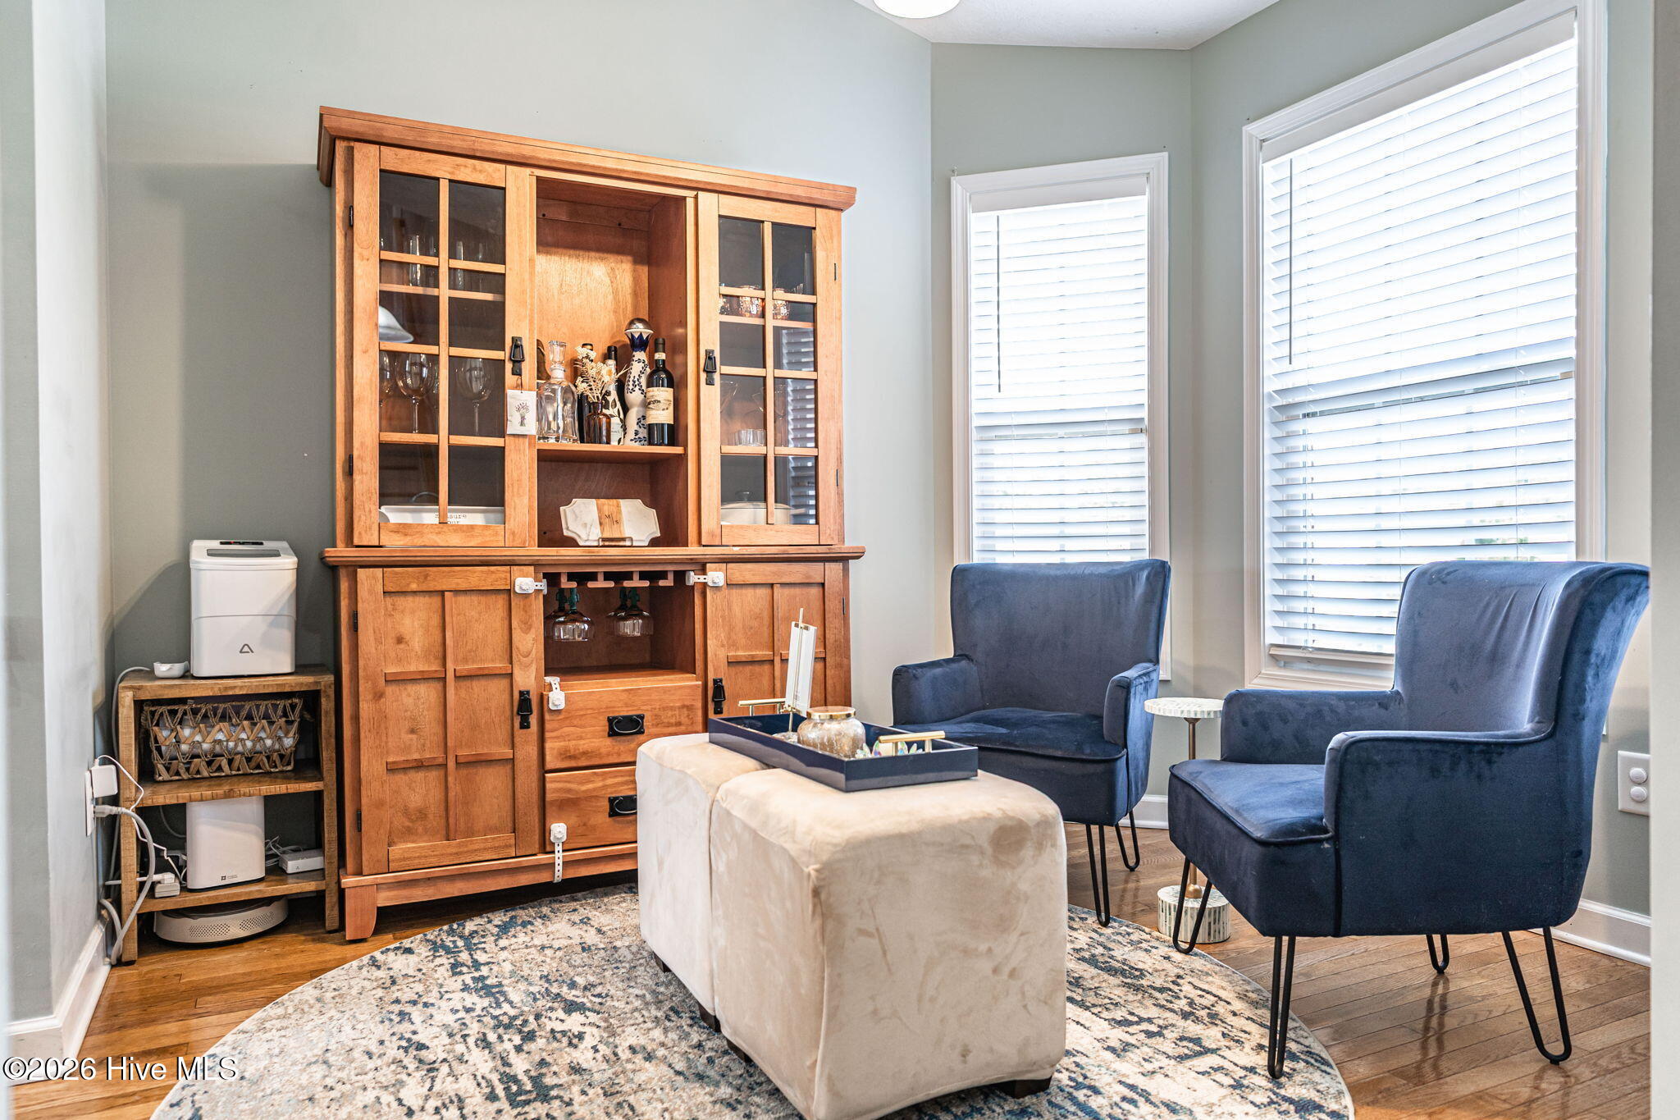
Welcome to 119 High Tower Lane, a charming home in Laurel Commons with a flexible floor plan and a convenient Aberdeen location near shopping, dining, and everyday amenities. The main level features hardwood floors, abundant natural light, an open kitchen and living area, a cozy fireplace, and a spacious primary suite, along with the laundry room for added convenience. Upstairs, additional bedrooms and a versatile bonus space provide plenty of room to adapt to your needs--whether you're looking for a playroom, home office, media room, fitness space, or second living area. Throughout the home, thoughtful spaces make it easy to balance everyday living, entertaining, and working from home. Outside, enjoy a fenced backyard with room to play, relax, or entertain, plus a rear deck and an attached two-car garage. With its inviting layout, flexible living spaces, and convenient location, this home offers comfort, functionality, and plenty of room to make it your own.
Amenities
- Electric Oven
- Built-In Microwave
- Refrigerator
- Ice Maker
Additional Features
- County: Moore
- Days on Market: 35
- Exterior: None
- Pool: No
- Tax Number: 20060310
- Water/Sewer: Sewer Available, Water Available
- Year Built: 2008
- Property Type: Residential
- Property Sub Type: Single Family Residence
- Tax Year: 2024
- Tax Amount: $2,219.38
Financial
- Short Sale: Standard
Interior Features
- Cool System: Central Air
- Floors: LVT/LVP, Carpet, Wood
- Fireplaces: 1
- Heat System: Electric, Heat Pump
- Interior: Master Downstairs, Walk-in Closet(s), Vaulted Ceiling(s), High Ceilings, Ceiling Fan(s), Walk-in Shower, Blinds/Shades, Gas Log, Walk-In Closet(s)
- Room Type: Master Bedroom, Bedroom 2, Bedroom 3, Living Room, Dining Room, Dining Area, Laundry, Office, Breakfast Nook
- Total Rooms: 9
- Levels: Two
- Heating Fuel: Electric
- Full Baths: 2
- 1/2 Baths: 1
- Basement Description: None
Exterior Features
- Exterior: None
- Fuel Tanks: None
- Parking: Garage Faces Front, Garage Door Opener, Paved, Garage
- Roof: Composition
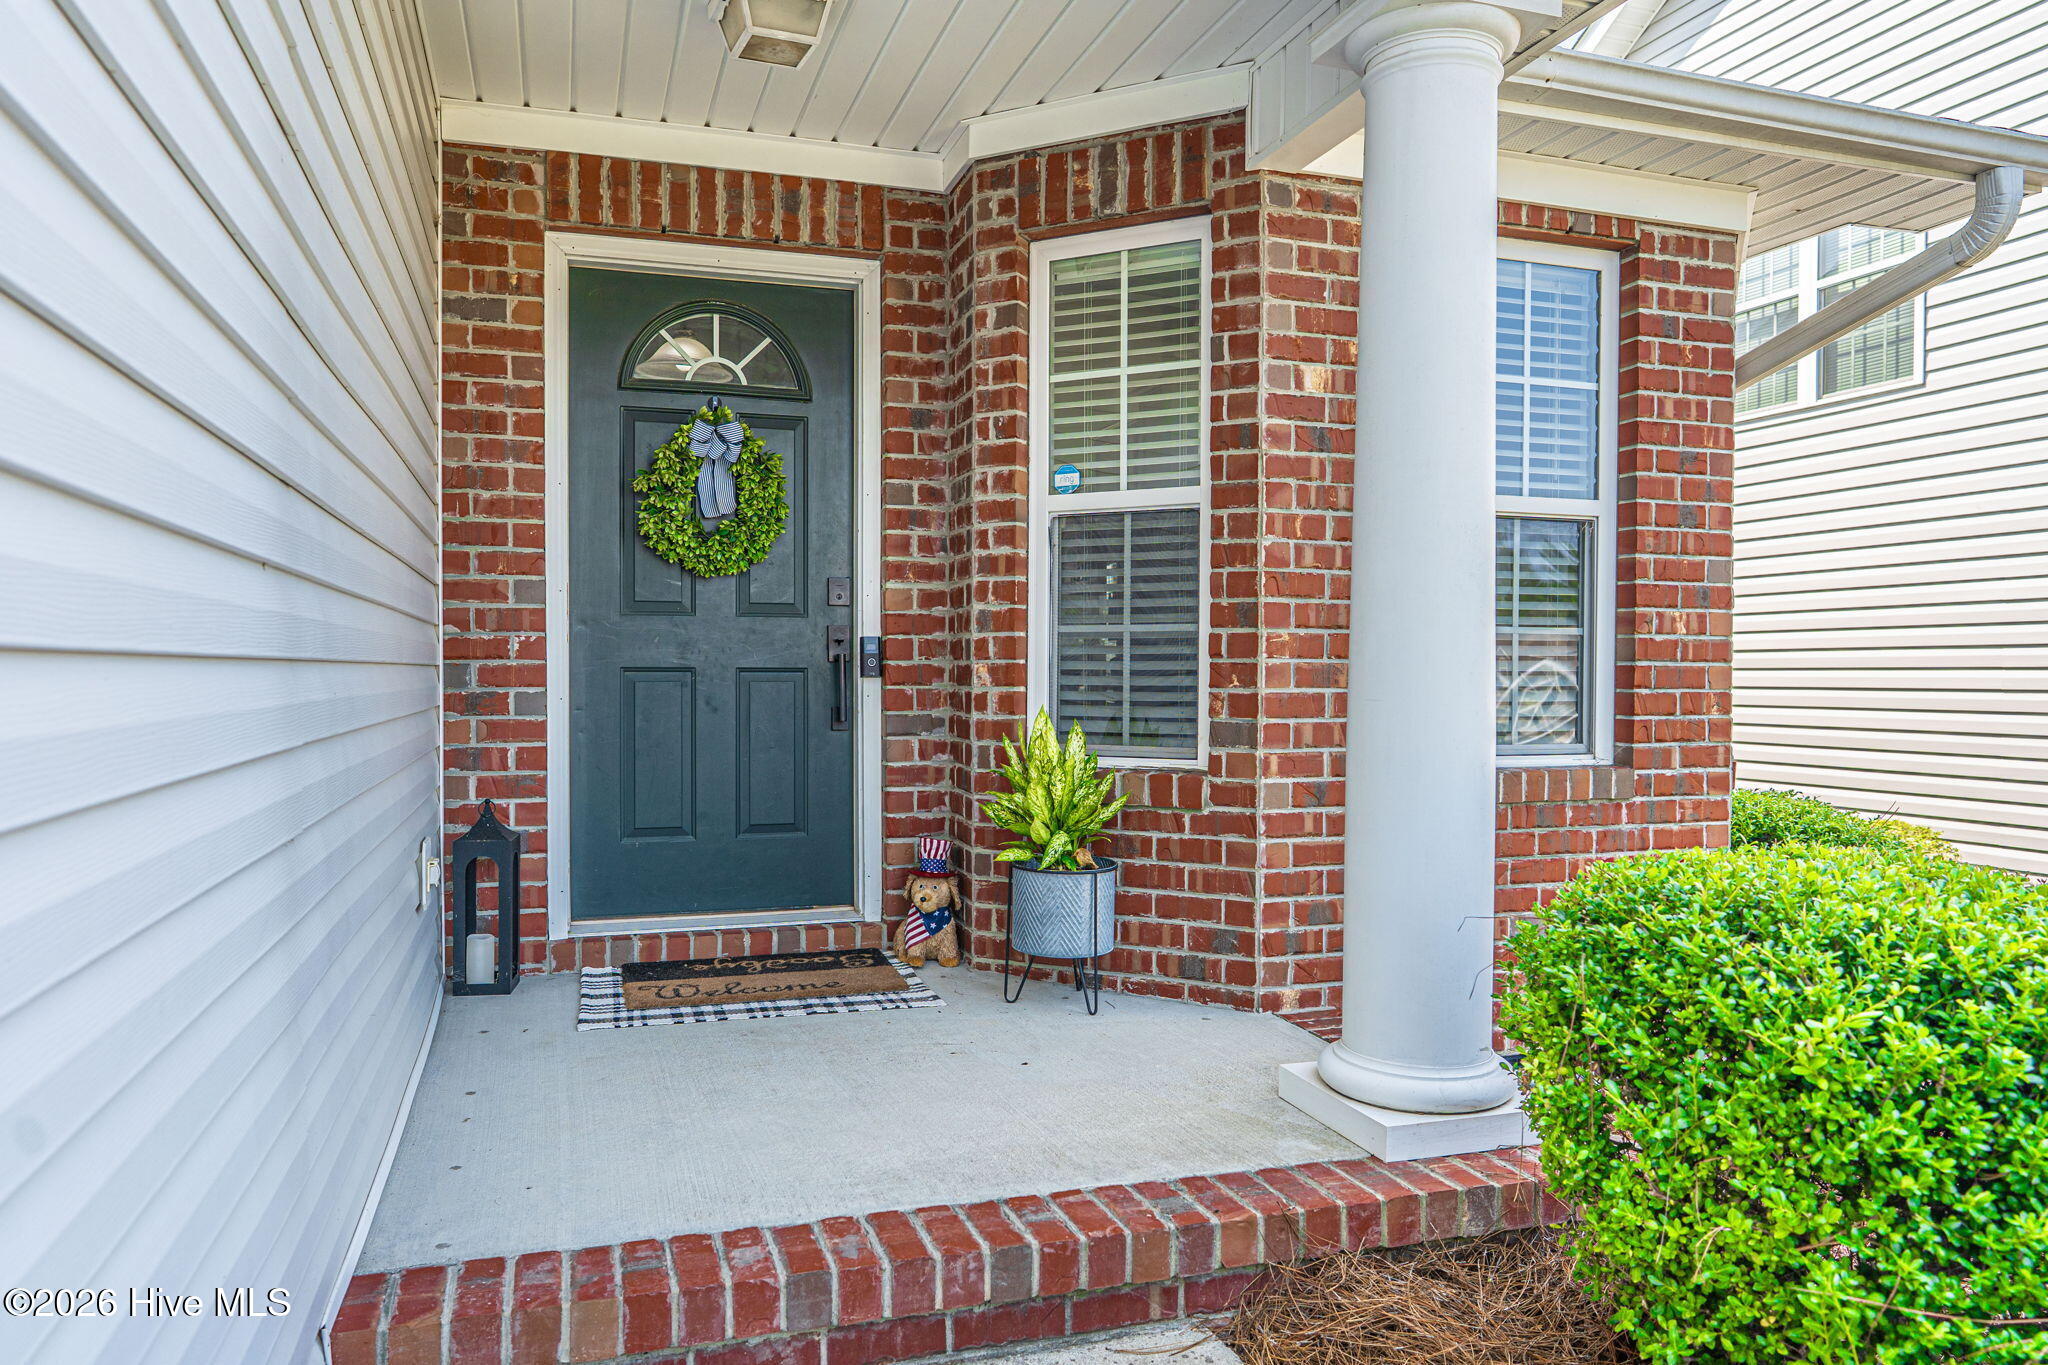
- Siding: Brick, Vinyl Siding
- Is New Construction: No
- Construction: Brick,Vinyl Siding,Wood Frame
- Foundation: Crawl Space
- Water Source: Public
- Septic or Sewer: Municipal Sewer,City/Town
- Water Provider: City/Town
- Utilities: Sewer Available,Water Available
- Garage Spaces: 1
- Parking Spaces: 1
- Fencing: Back Yard,Fenced
- Exterior: Brick,Vinyl Siding
- Patio/Deck Description: Rear Porch
- Zoning: RI
- Building Total Area (Sq.Ft): 1691
- Road Description: City Street,State Road,Paved
- Road Improvements: See Remarks
- View Description: See Remarks
Location
- Directions: From US-15/501 turn onto Johnson St, turn left onto Mike Pl, turn right onto Magnolia Dr., turn right onto Lightwater Dr, Turn left onto High Tower Ln
- Street Number: 119
- County: Moore
- Latitude: 35.152334
- Longitude: -79.43202
- Marketing City: Aberdeen
Listed by: Meese Property Group from Meese Property Group, LLC.