
Location
Agent Comments
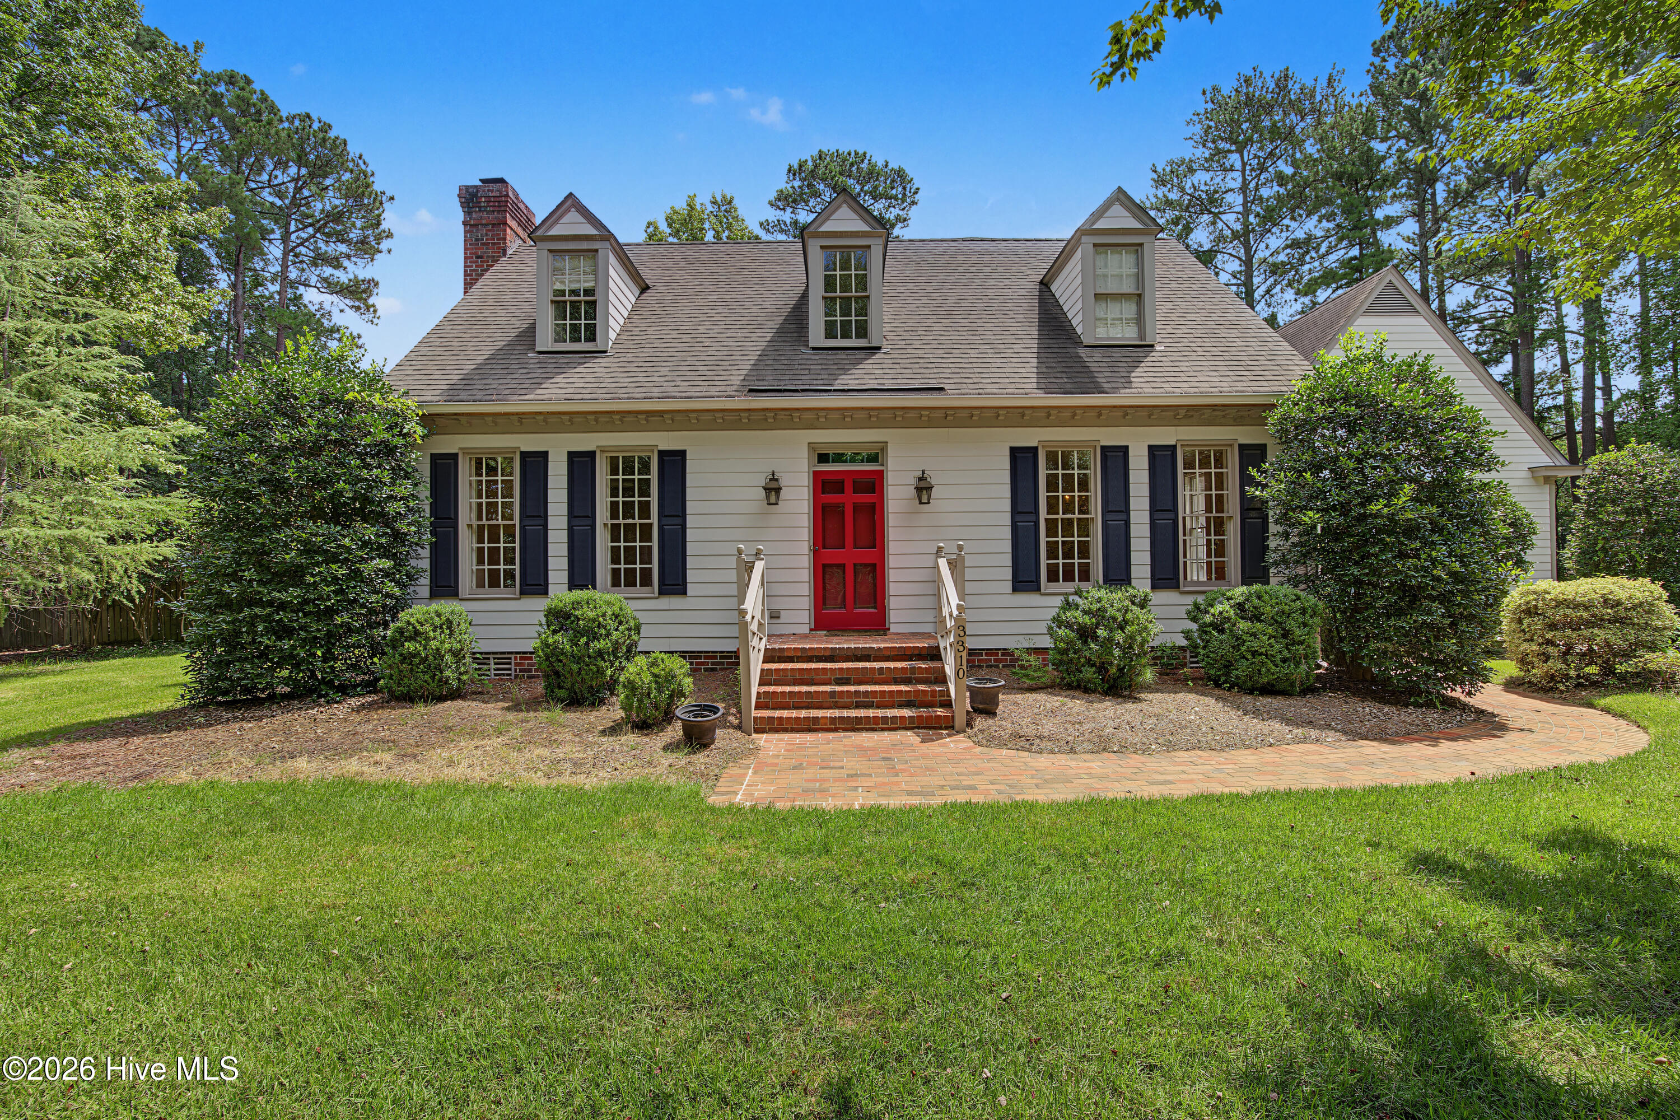
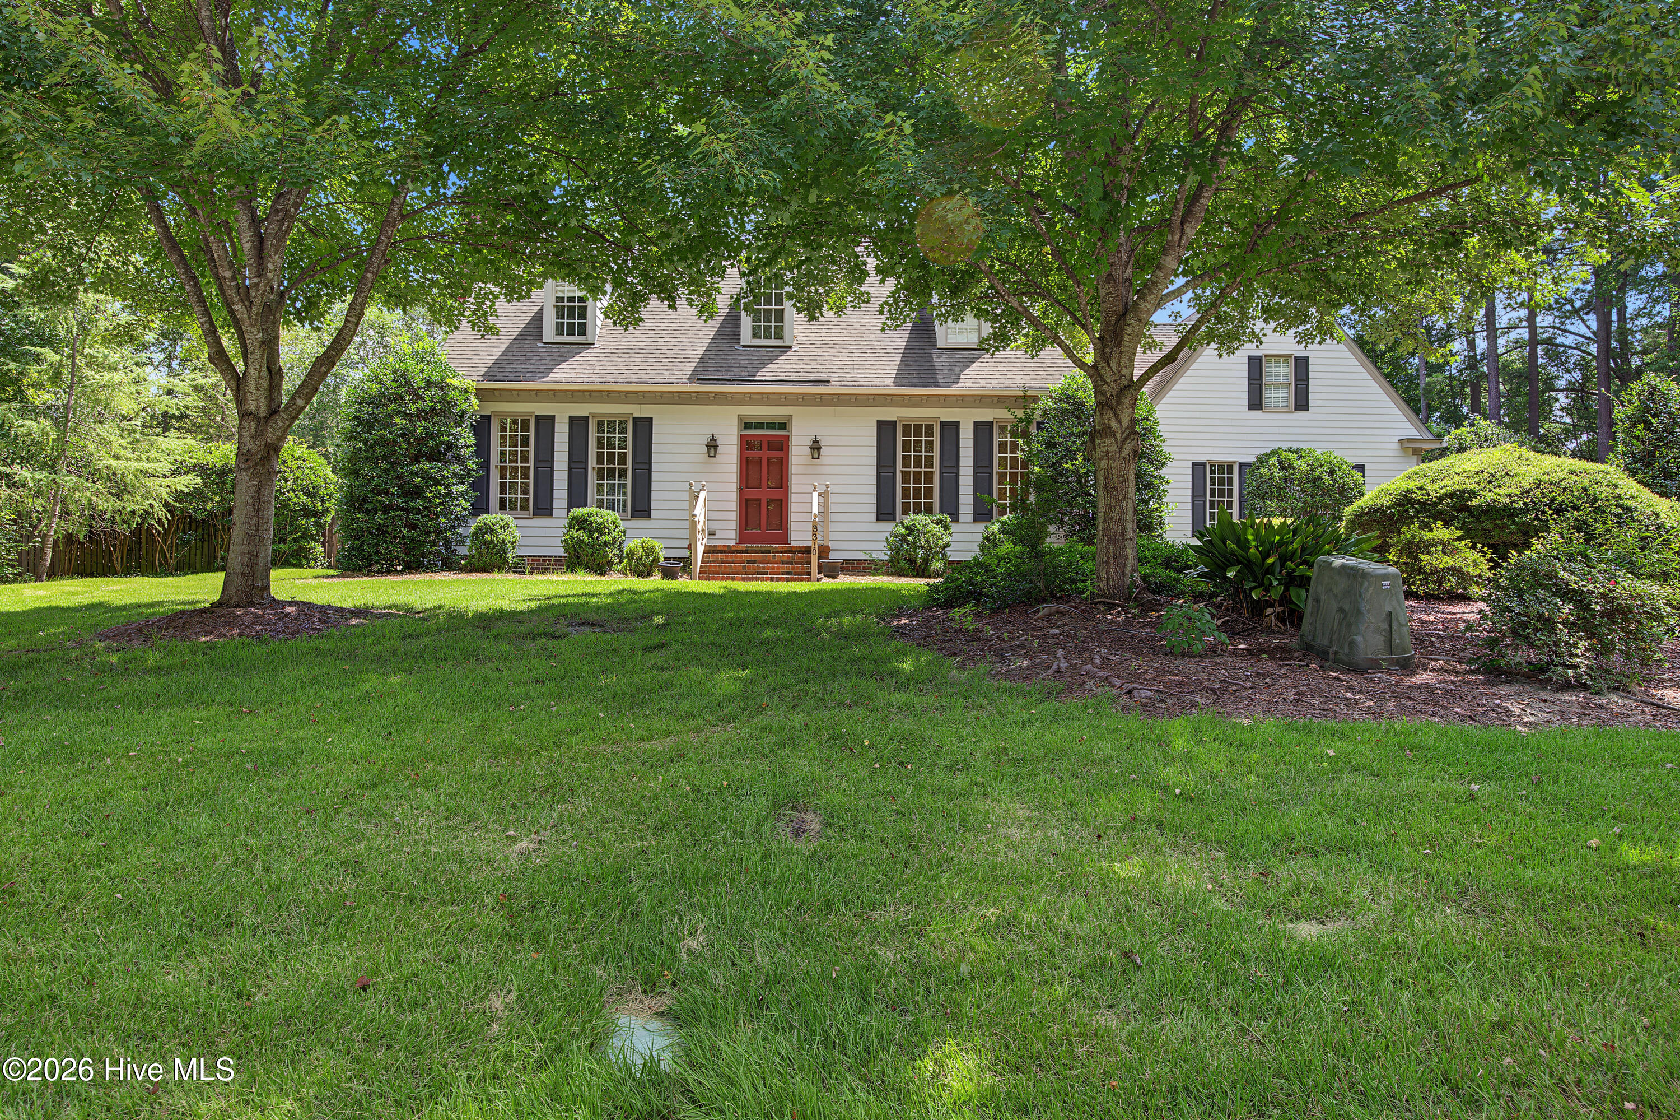
Welcome to this beautiful 4-bedroom, 4.5-bath home in desirable Belle Meade! Featuring a main-level primary suite, gorgeous farmhouse-style hardwood floors, sunroom, wet bar, and a speaker system throughout, this home is made for comfortable living and entertaining.
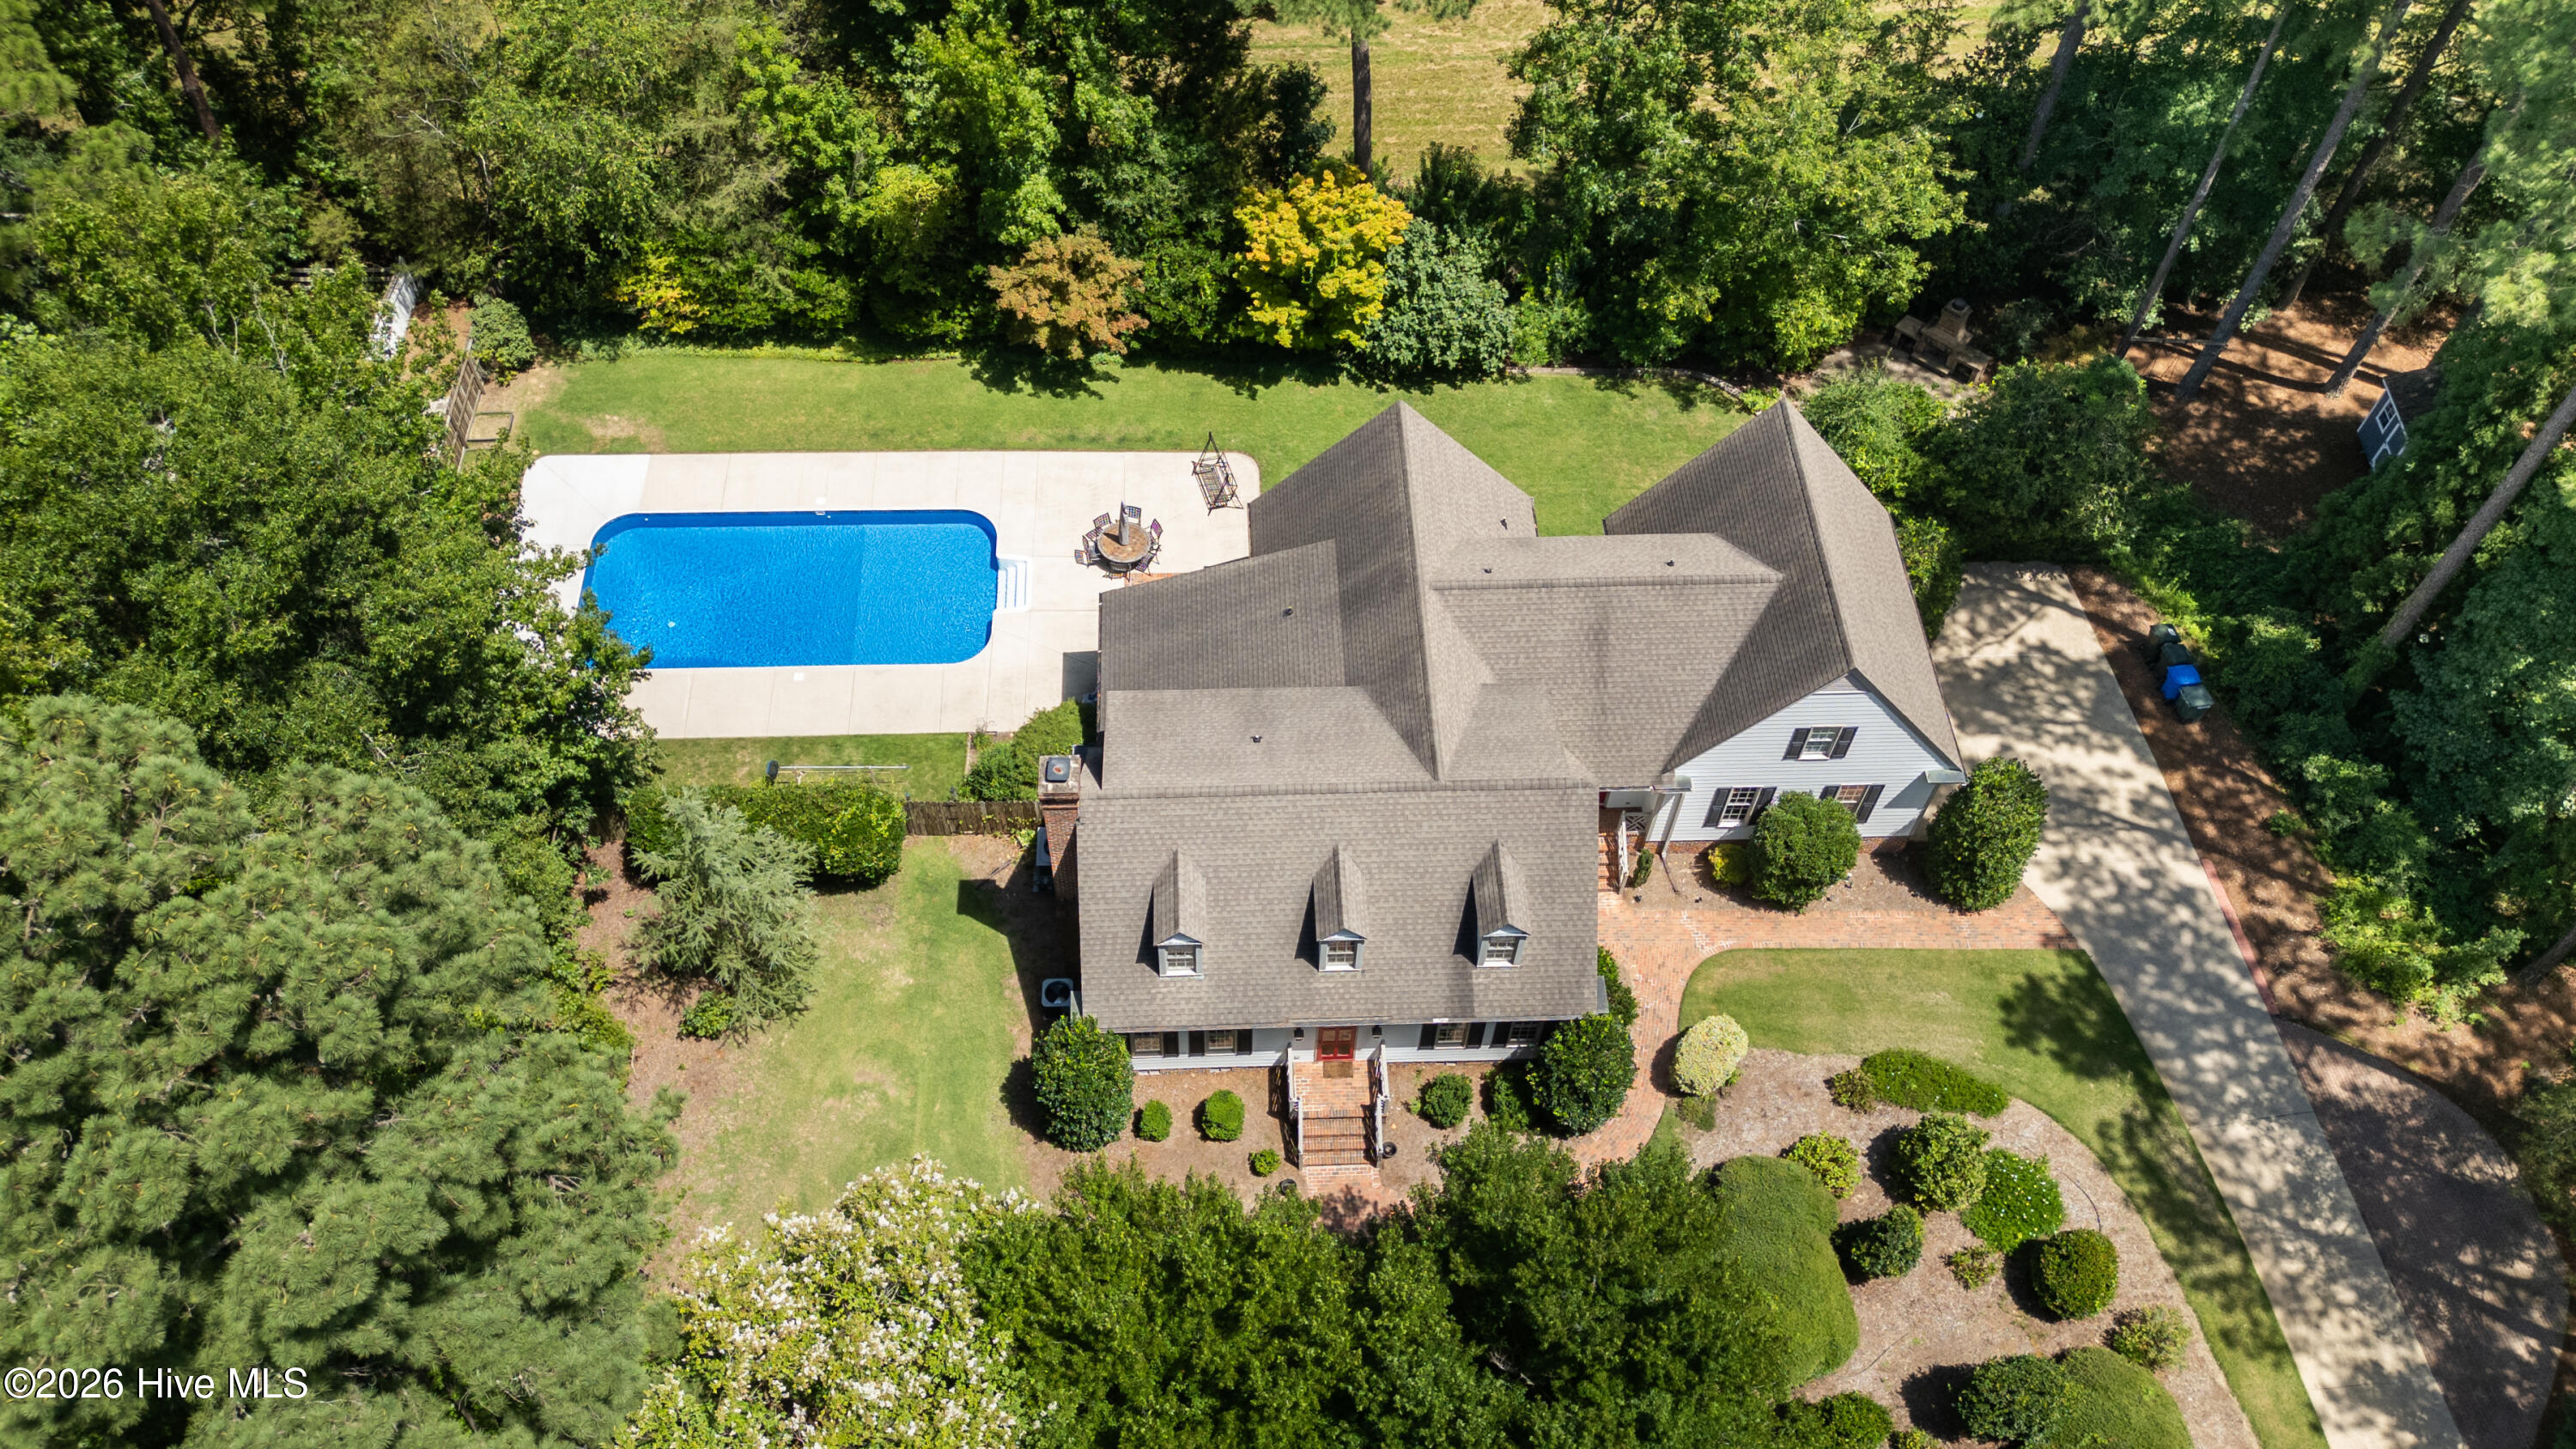
Step outside to your own backyard retreat with an inground saltwater pool, outdoor fireplace, fire pit, and sprinkler system. Enjoy the neighborhood feel with no HOA, only a homeowners group. Conveniently located close to shopping, dining, and everyday amenities with an easy commute to Raleigh.
Updates include: downstairs hvac replaced in 2023, upstairs hvac replaced in 2024, pool liner replaced in 2025.
Plus, buyers receive a $10,000 Use As You Choose Allowance with an acceptable offer!
Amenities
- Mini Refrigerator
- Electric Oven
- Built-In Microwave
- Refrigerator
- Ice Maker
- Dishwasher
- Cooktop
Additional Features
- County: Wilson
- Days on Market: 55
- Pool: Yes
- Pool Features: In Ground,See Remarks,Private
- Tax Number: 3702-98-0022.000
- Water/Sewer: Natural Gas Connected, Sewer Connected, Water Connected
- Year Built: 1989
- Property Type: Residential
- Property Sub Type: Single Family Residence
- Tax Year: 2025
- Tax Amount: $6,132.24
Financial
- Short Sale: Standard
Interior Features
- Cool System: Central Air, Heat Pump
- Floors: Carpet, Tile, Hardwood
- Fireplaces: 1
- Heat System: Gas Pack, Heat Pump, Electric, Natural Gas
- Interior: Master Downstairs, Walk-in Closet(s), Entrance Foyer, Bookcases, Ceiling Fan(s), Walk-in Shower, Wet Bar, Blinds/Shades, Gas Log, Walk-In Closet(s), See Remarks
- Room Type: Master Bedroom, Bedroom 1, Bedroom 2, Bedroom 3, Dining Area, Living Room, Dining Room, Bonus Room
- Total Rooms: 8
- Levels: Two
- Heating Fuel: Electric,Natural Gas
- Full Baths: 4
- 1/2 Baths: 1
- Laundry: Dryer Hookup,Washer Hookup,Laundry Chute,Laundry Room,Utility Sink
- Water Heater: Natural Gas,Tankless
- Attic Description: Walk-In
- Basement Description: Crawl Space
Exterior Features
- Fuel Tanks: None
- Parking: Workshop in Garage, Garage Faces Side, Off Street, Garage
- Pool: In Ground, See Remarks, Private
- Roof: Architectural Shingle
- Siding: Fiber Cement
- Is New Construction: No
- Construction: Fiber Cement,Wood Frame
- Foundation: Crawl Space
- Water Source: Public
- Septic or Sewer: Municipal Sewer
- Utilities: Natural Gas Connected,Sewer Connected,Water Connected
- Garage Spaces: 2
- Parking Spaces: 2
- Fencing: Back Yard
- Exterior: Fiber Cement
- Patio/Deck Description: Patio
- Zoning: SR4
- Building Total Area (Sq.Ft): 3440
- Road Description: Maintained,City Street,State Road
- Road Improvements: See Remarks
- View Description: See Remarks
Location
- Directions: From Raleigh Rd Pkwy W, Turn right onto Wolf Trap Dr NW, Turn right onto Jennings Farm Dr NW
- Street Number: 3310
- County: Wilson
- Latitude: 35.745846
- Longitude: -77.958573
- Marketing City: Wilson
Listed by: Heather Alford from KW Wilson (Keller Williams Realty).