
Location
Agent Comments
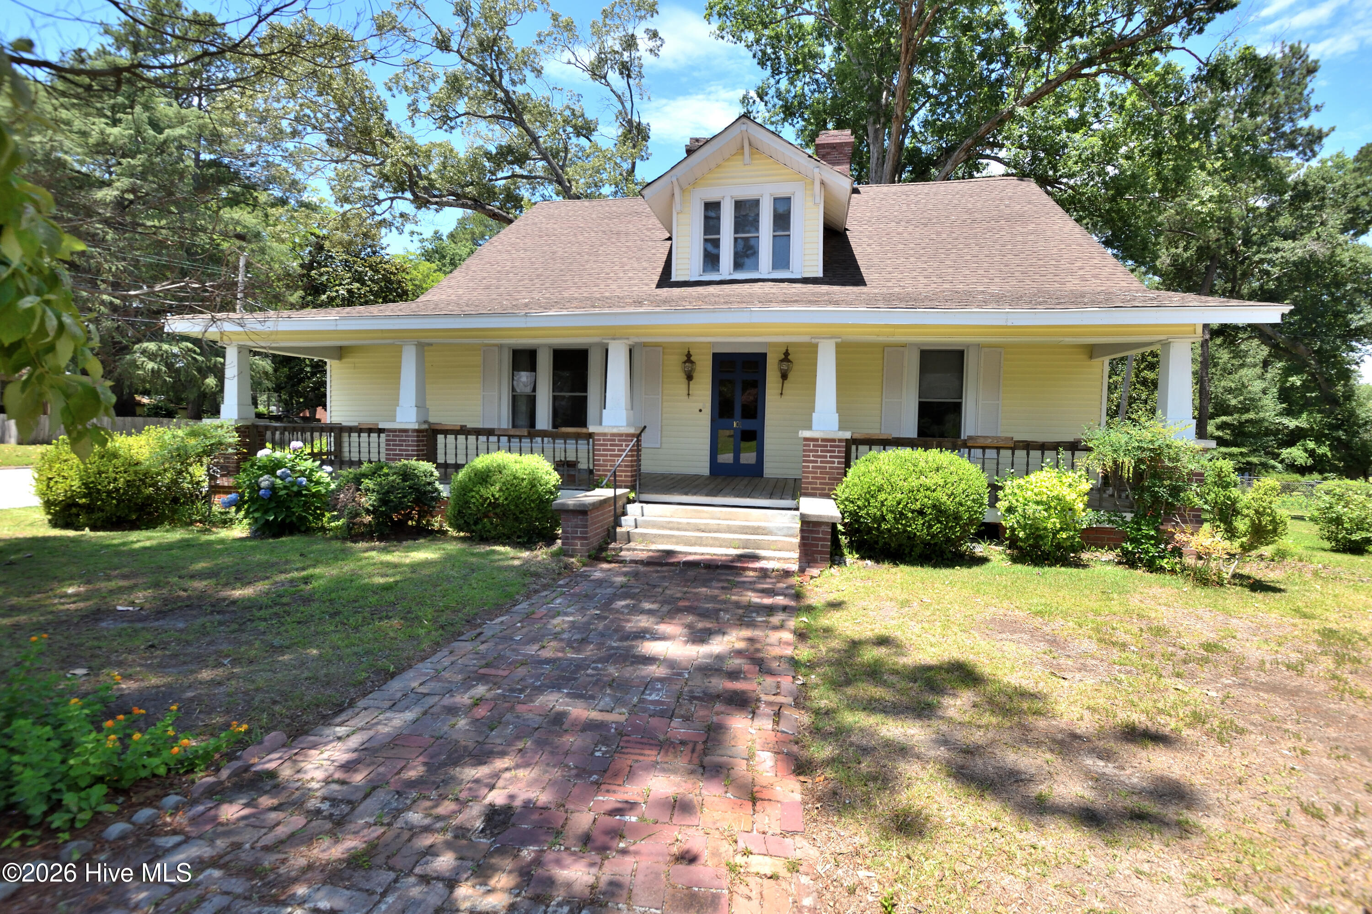
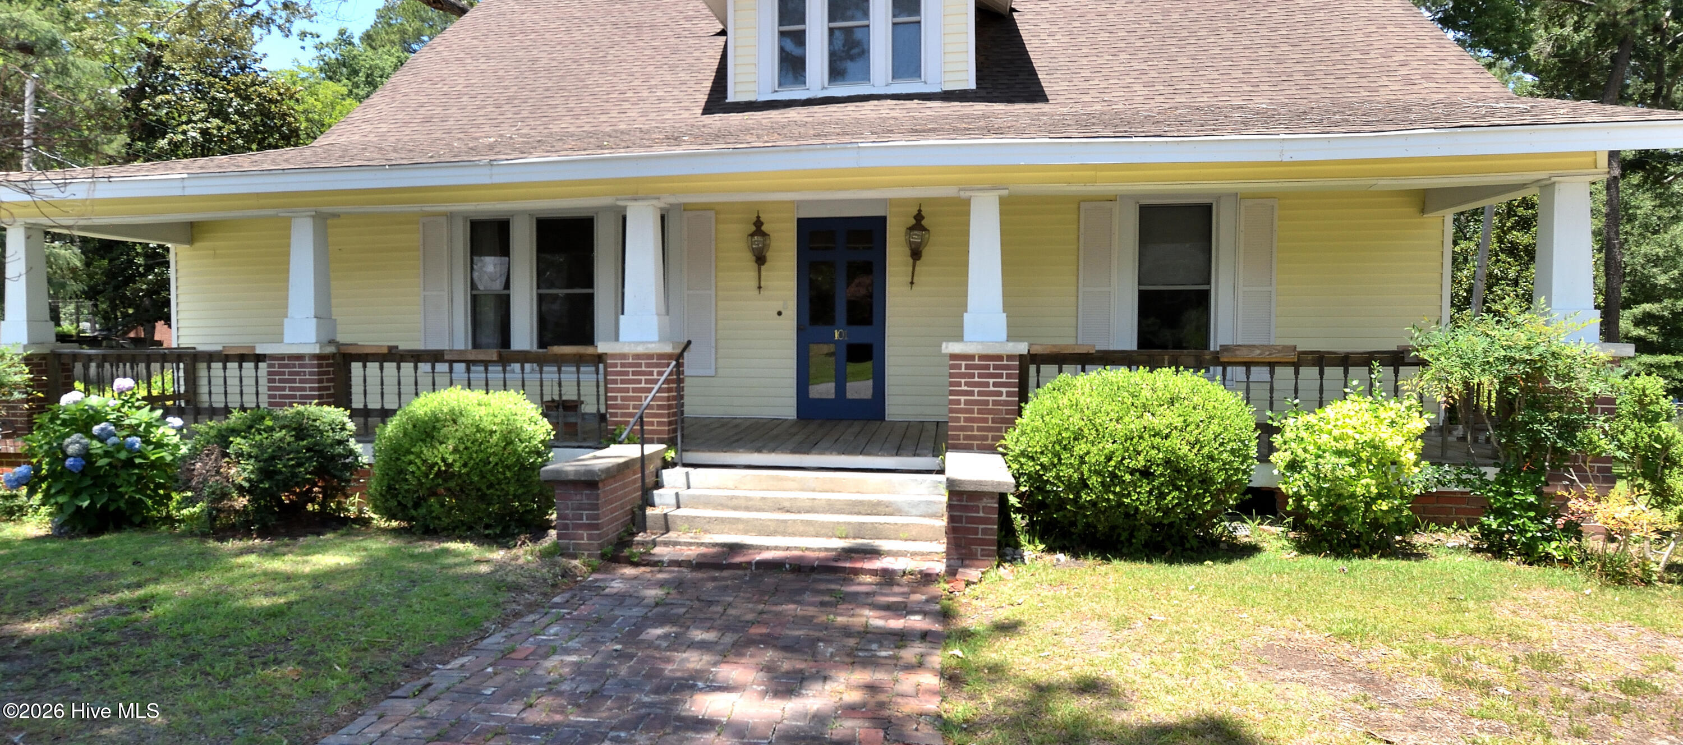
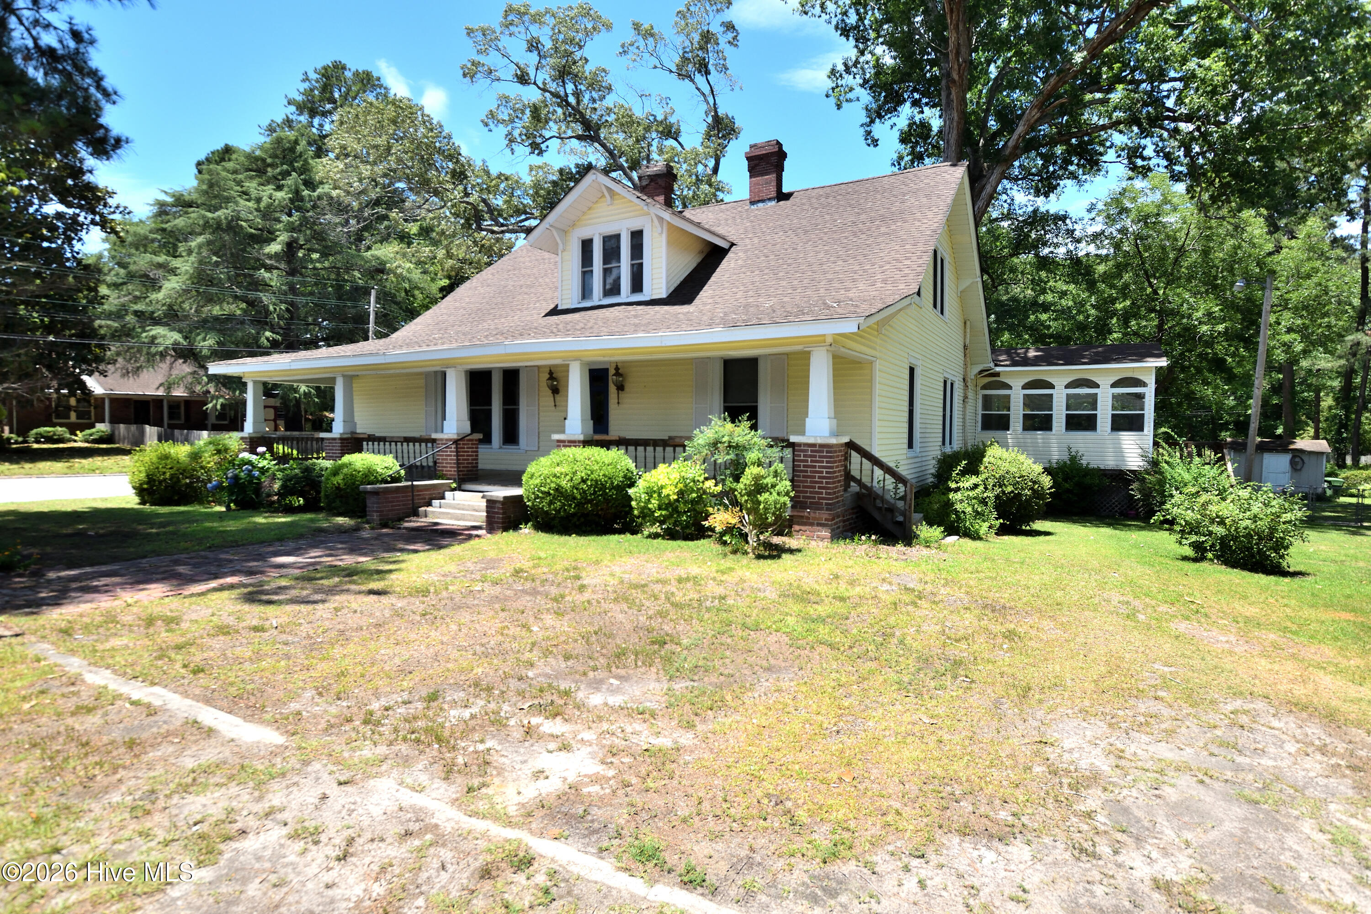
For all the lovers of older homes - This is the ONE! Welcome home to the nostalgia that an older home brings to the soul. This 4-bedroom, 3 bath home has been well loved for many decades. Sitting on a corner lot right in the heart of Pinetops, this home also comes with an additional lot that provides half of a city block! So many custom characteristics found in the home that just are not provided anymore. Custom built-ins, spacious rooms, cedar lined closet, vintage fixtures, original hardwood flooring. A butler's pantry and a walk in pantry are among the others. Formal living and dining area. An additional 240 sq ft located in the spacious sunroom. Two bedrooms are located downstairs and two bedrooms and a full bath are located upstairs. Enjoy time on the front porch or out on the deck. The back yard is fenced in and with an additional lot included in this package, seems like the yard goes on forever. Quick and easy access to Greenville, Rocky Mount, major highways, businesses, shopping, medical facilities and restaurants. A must see!
Additional Features
- Association Amenities: None
- County: Edgecombe
- Days on Market: 55
- Exterior: Storm Doors
- Pool: No
- Tax Number: 2147483647
- Water/Sewer: Sewer Connected, Water Connected
- Year Built: 1920
- Property Type: Residential
- Property Sub Type: Single Family Residence
- Tax Year: 2026
Financial
- Short Sale: Standard
Interior Features
- Cool System: Central Air
- Floors: LVT/LVP, Carpet, Hardwood
- Fireplaces: 2
- Heat System: Gas Pack, Natural Gas
- Interior: Walk-in Closet(s), High Ceilings, Ceiling Fan(s), Pantry, Walk-in Shower, Blinds/Shades, Built-in Features, Cedar Closet(s), Gas Log, Walk-In Closet(s), Wood Burning Stove
- Room Type: Bedroom 1, Bedroom 2, Bedroom 3, Bedroom 4, Living Room, Dining Room, Laundry, Dining Area, Den, Sunroom
- Total Rooms: 10
- Levels: One and One Half
- Heating Fuel: Natural Gas
- Association Amenities: None
- Full Baths: 3
- 1/2 Baths: 0
- Laundry: Laundry Room
- Attic Description: Pull-Down Stairs,Walk-In
- Basement Description: None
Exterior Features
- Exterior: Storm Doors
- Fuel Tanks: None
- Parking: Gravel
- Roof: Shingle
- Siding: Vinyl Siding
- Is New Construction: No
- Construction: Vinyl Siding,Wood Frame
- Foundation: Crawl Space
- Water Source: Public
- Septic or Sewer: Municipal Sewer
- Utilities: Sewer Connected,Water Connected
- Garage Spaces: 0
- Parking Spaces: 0
- Fencing: Chain Link,Back Yard
- Exterior: Vinyl Siding
- Patio/Deck Description: Front Porch
- Zoning: residential
- Building Total Area (Sq.Ft): 3039
- Road Description: Maintained,City Street,State Road
- Road Improvements: See Remarks
- View Description: See Remarks
Location
- Directions: Hwy 43 to Pinetops. Right onto W. Hamlet Street. Right onto 7th St. Home will be on the corner
- Street Number: 101
- County: Edgecombe
- Latitude: 35.792843
- Longitude: -77.641246
- Marketing City: Pinetops
Listed by: Stephanie Allen Webb from Boone, Hill, Allen & Ricks.