
Location
Agent Comments
Take advantage of a 5.625% ARM OR $10,000 in incentives if closed by the end of 2026. Hurry now to lock in your rate and brand new home!
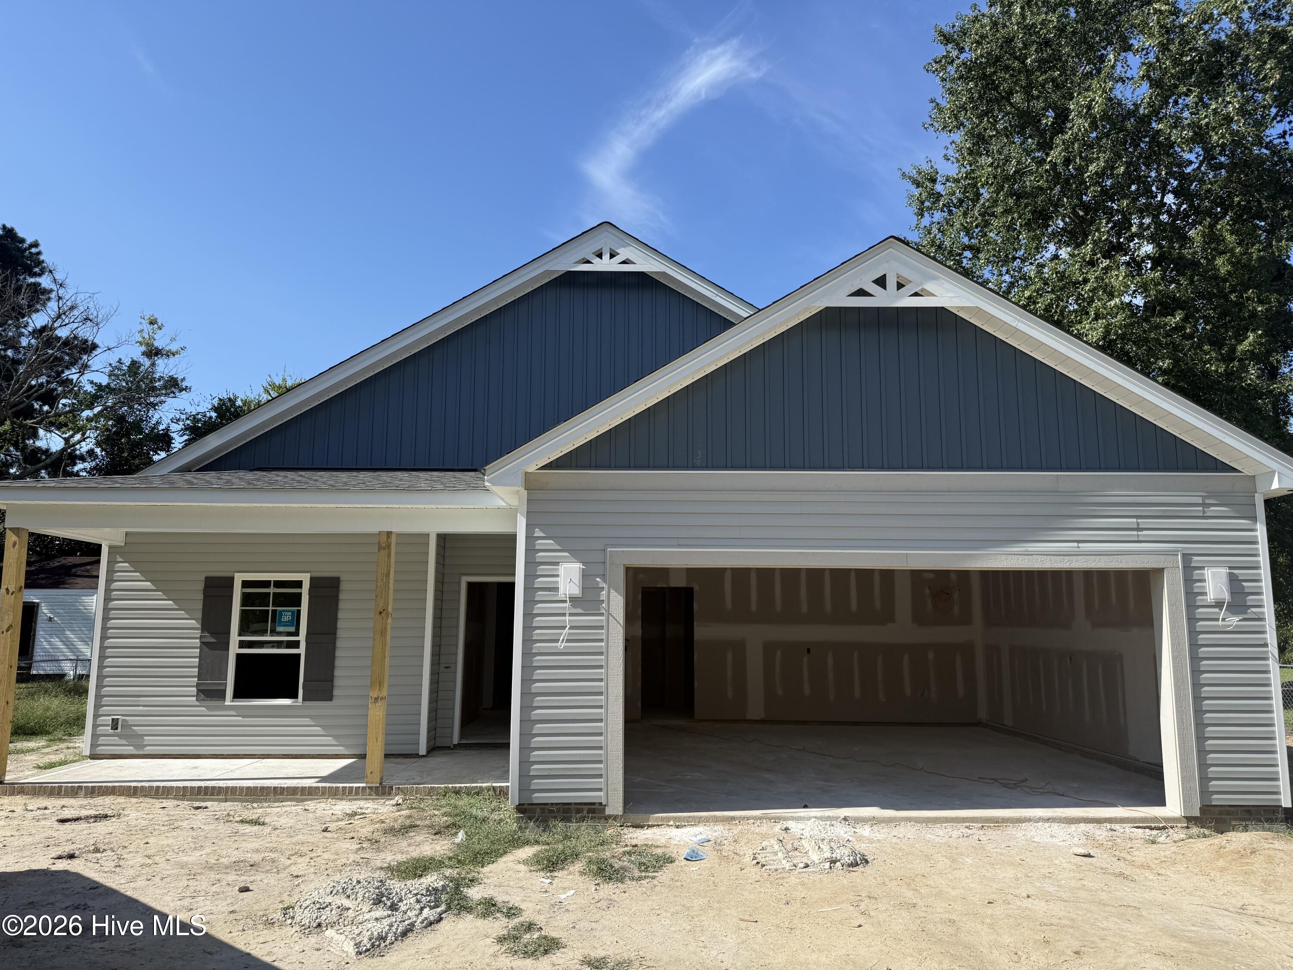
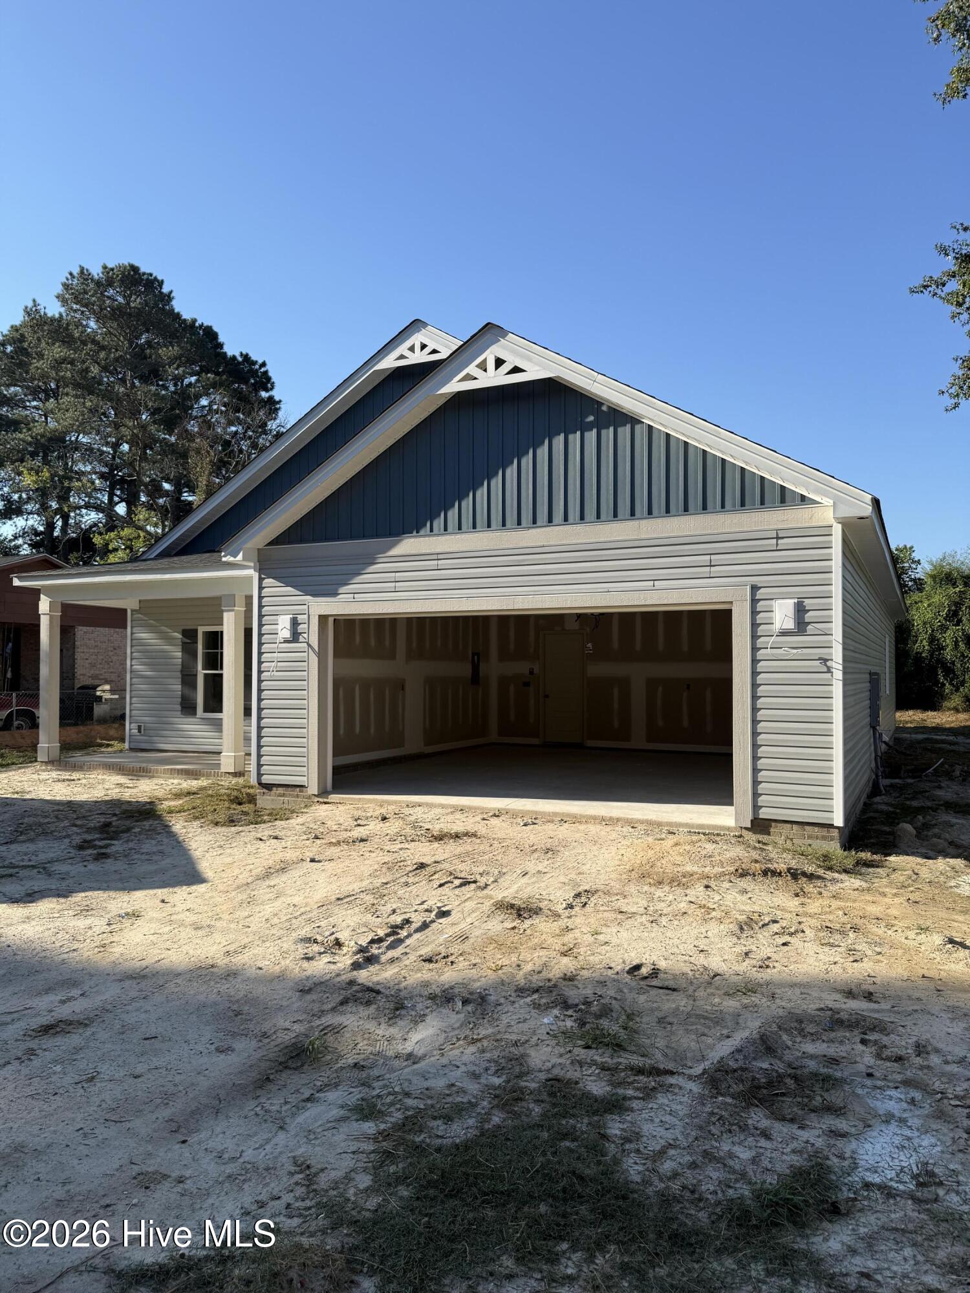
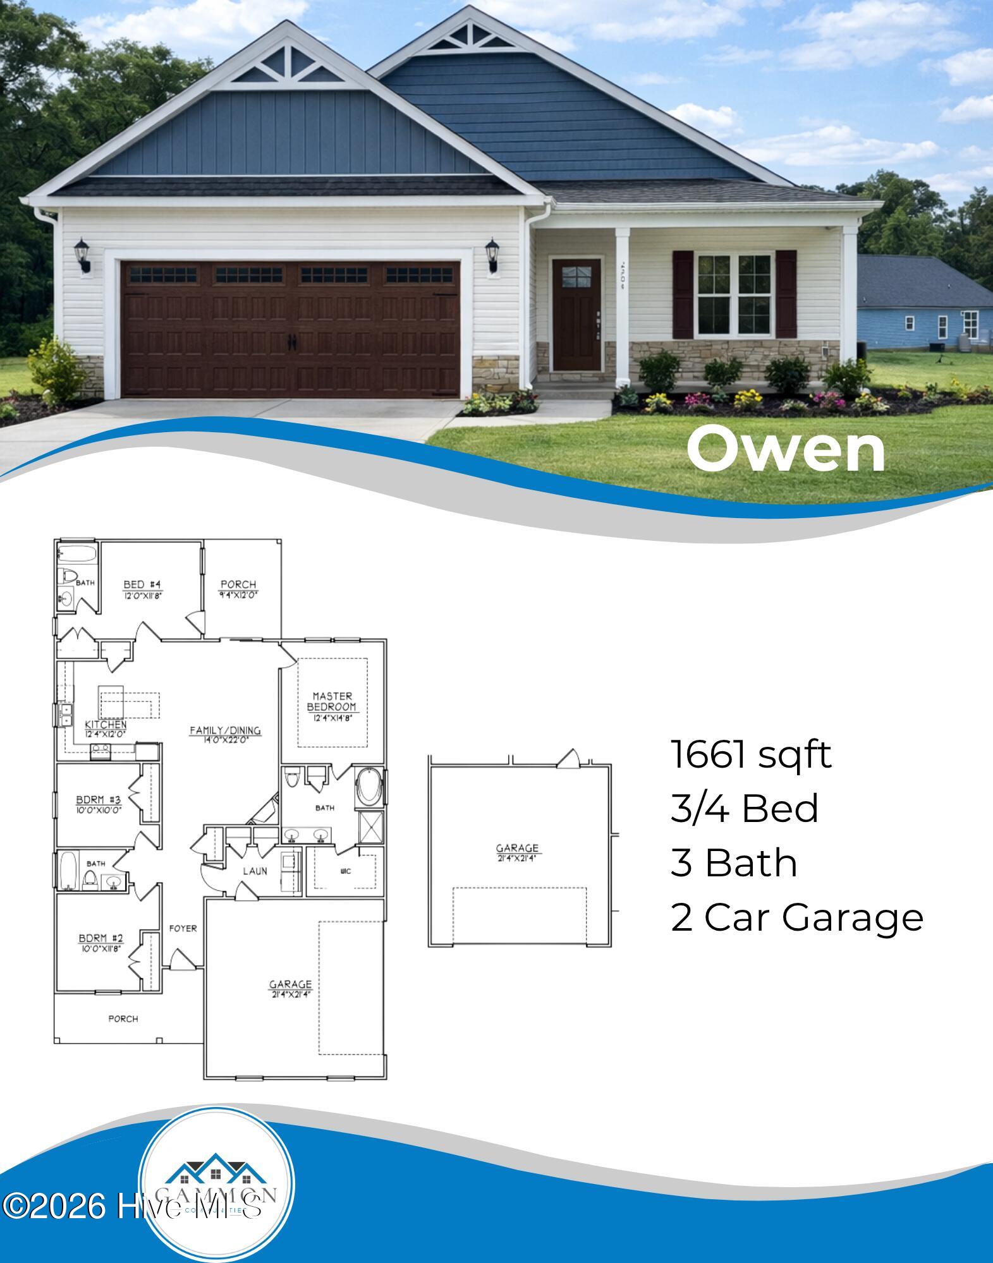
Gammon Construction is pleased to present THE OWEN PLAN to the Town of Princeton and its sought-after school district!!! This home offers 4 bedrooms (2 en-suite) and 3 full bathrooms of one-level living, making it ideal for any and all. This 1683 sq ft BRAND NEW HOME offers QUARTZ countertops, 9 ft ceilings, an ELECTRIC FIREPLACE, BRICK and BOARD AND BATTEN ACCENTS, COVERED FRONT and REAR PORCHES and 2-car GARAGE. The primary suite includes DUAL VANITY, SEPARATE TUB and SHOWER, and a large WALK-IN CLOSET. Enjoy the convenience of town living in Princeton, with easy access to Goldsboro or hop on the highway and head to Clayton, Garner, or Raleigh.
Additional Features
- County: Johnston
- Days on Market: 55
- Pool: No
- Tax Number: 04d99001b
- Water/Sewer: Sewer Connected, Water Connected
- Year Built: 2026
- Property Type: Residential
- Property Sub Type: Single Family Residence
- Unit Type: 4 Bedroom Or More
Financial
- Short Sale: Standard
Interior Features
- Cool System: Central Air, Ceiling Fan(s), Heat Pump
- Floors: Carpet, Laminate, Vinyl
- Fireplaces: 1
- Heat System: Heat Pump, Fireplace(s), Electric
- Interior: Master Downstairs, Walk-in Closet(s), Vaulted Ceiling(s), High Ceilings, Entrance Foyer, Solid Surface, Kitchen Island, Ceiling Fan(s), Pantry, Walk-in Shower, Walk-In Closet(s)
- Room Type: Master Bedroom, Bedroom 2, Bedroom 3, Bedroom 4, Dining Area, Family Room, Dining Room
- Total Rooms: 7
- Levels: One
- Heating Fuel: Electric
- Full Baths: 3
- 1/2 Baths: 0
- Water Heater: Electric
- Attic Description: Scuttle
- Basement Description: None
Exterior Features
- Fuel Tanks: None
- Parking: Garage Faces Front, Concrete, Off Street, Garage
- Roof: Architectural Shingle
- Siding: Vinyl Siding
- Is New Construction: Yes
- Construction: Vinyl Siding,Wood Frame
- Foundation: Slab
- Water Source: Public
- Septic or Sewer: Public Sewer
- Utilities: Sewer Connected,Water Connected
- Garage Spaces: 2
- Parking Spaces: 4
- Fencing: None
- Exterior: Vinyl Siding
- Patio/Deck Description: Covered,Porch,Front Porch,Rear Porch
- Zoning: R-3
- Building Total Area (Sq.Ft): 1663
- Road Description: City Street,State Road,Asphalt,Paved
- Road Improvements: See Remarks
- View Description: None
Location
- Directions: Take 70-E towards Princeton. Turn Right onto Dr Donnie H Jones Jr Blvd W. Turn Right onto Barden St. Turn Left onto W Edwards St. Turn Right onto S James St. Turn Right onto W Second St. Your NEW home will be on your Left.
- Street Number: 425
- County: Johnston
- Latitude: 35.466702
- Longitude: -78.1665
- Marketing City: Princeton
Listed by: Adam McKnight from Hometowne Realty.