
Location
Agent Comments
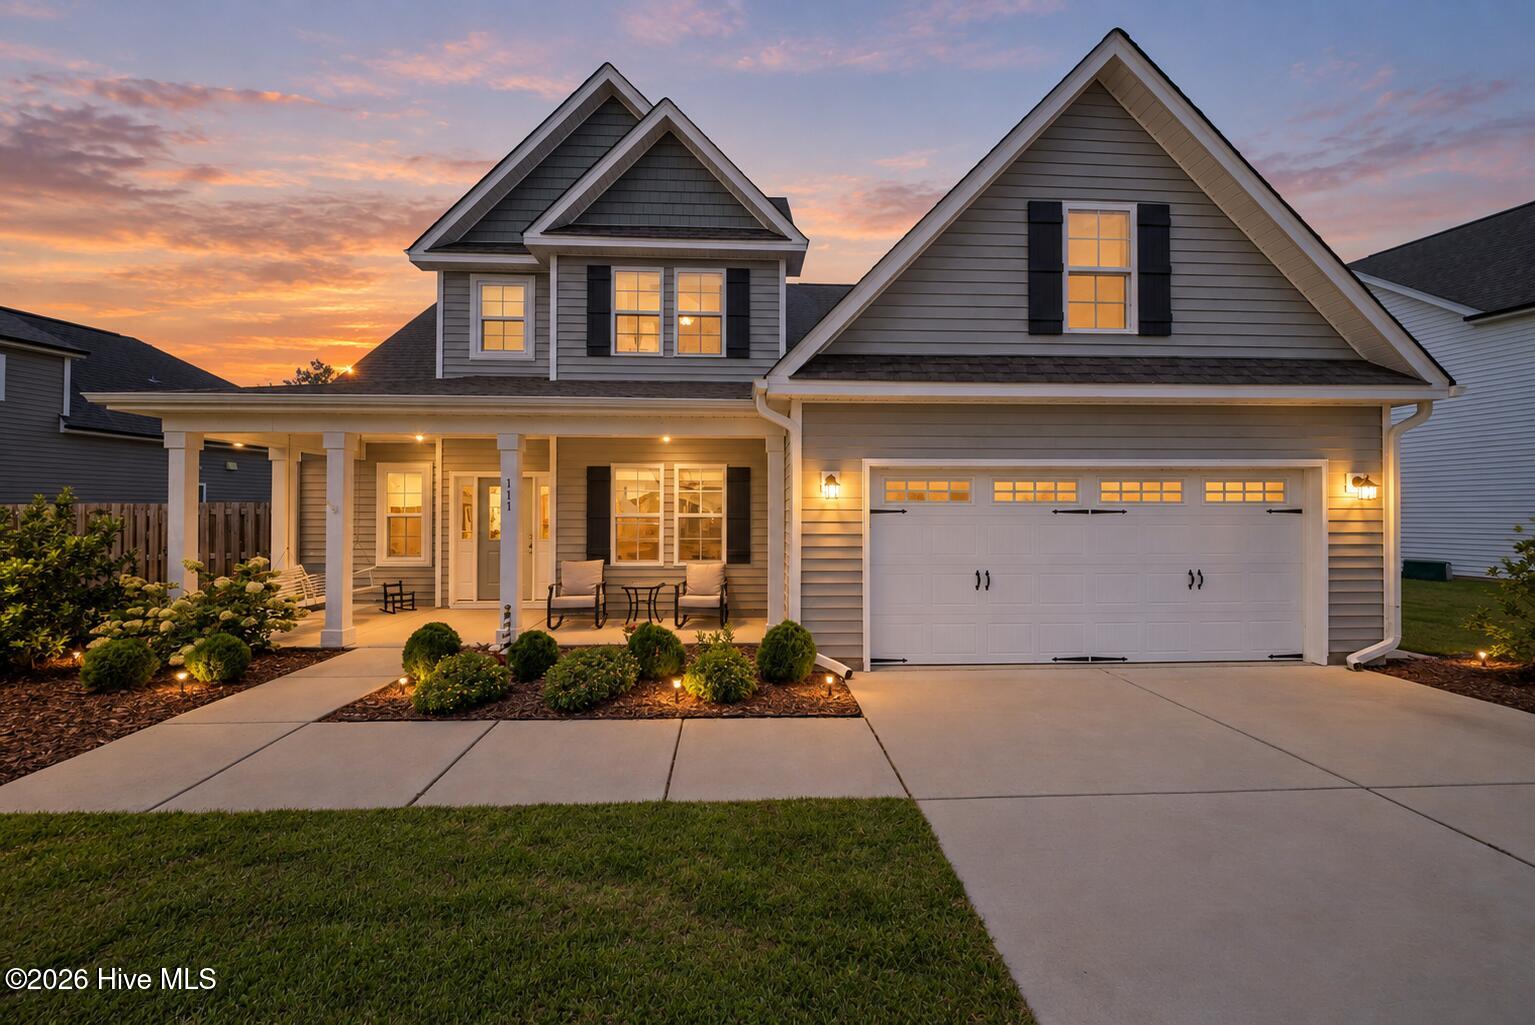
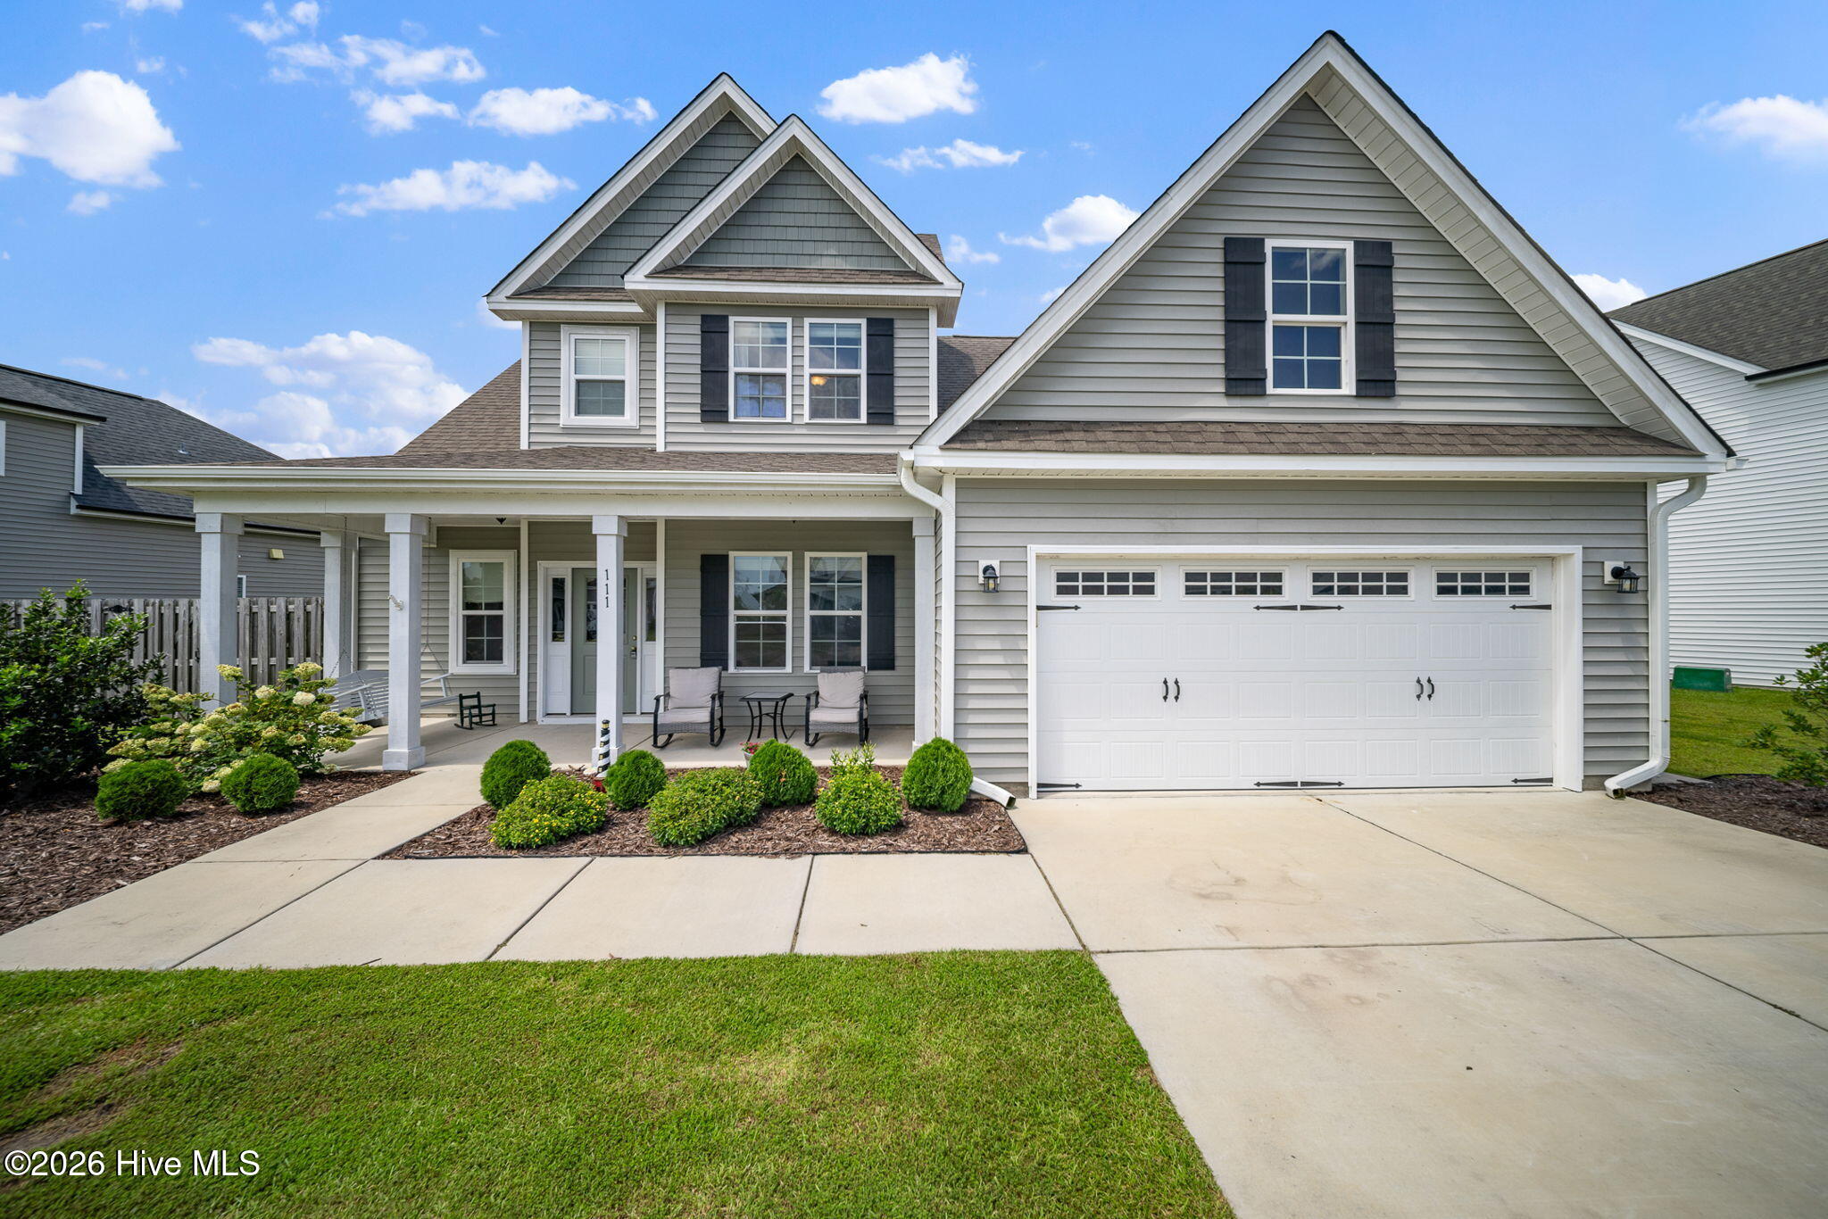
1% Buyer Credit of loan amount available with preferred lender! Coastal living meets everyday comfort in this beautifully designed 4-bedroom, 3.5-bath (plus a large bonus room) home just minutes from the beaches of Surf City! The spacious first-floor primary suite offers a comfortable private retreat, complete with a large ensuite bathroom. The open-concept layout features stylish finishes and flexible spaces designed for both relaxing and entertaining. The spacious kitchen boasts granite countertops, a large center island, and plenty of room to gather, while durable LVP flooring flows throughout the main living areas. The inviting living room showcases a shiplap-accented electric fireplace, creating a warm focal point for cozy evenings. A separate dining room adds functionality and charm with custom built-ins and beautiful barn doors.
Upstairs, you'll find 3 spacious bedrooms and two full bathrooms, providing plenty of space and privacy. The versatile bonus room adds even more valuable living space and can easily serve as a 5th bedroom, home office, media room, playroom, gym, or guest retreat. Step outside to the fully fenced backyard, offering plenty of room for pets, play, gardening, or outdoor entertaining, plus a storage shed for added convenience.
Enjoy the best of the coastal lifestyle with a FREE Surf City Parking Pass included! Conveniently located near the Surf City bridge and beaches with easy access to Hwy 17 for commuting to Wilmington, Jacksonville, and Camp Lejeune. Whether you're looking for a primary residence, coastal retreat, or a home with room to grow, this property offers the space, flexibility, and location to enjoy it all. Come see why this could be the coastal home you've been looking for!
Amenities
- Disposal
Additional Features
- Association Amenities: Community Pool,Maintenance Common Areas,Management
- County: Pender
- Days on Market: 56
- Exterior: None
- Pool: No
- Tax Number: 4225-66-4165-0000
- Water/Sewer: Sewer Available, Water Available
- Year Built: 2022
- Property Type: Residential
- Property Sub Type: Single Family Residence
- Tax Year: 2025
- Tax Amount: $4,504.60
- HOA Fees: $1,020.00
Financial
- Short Sale: Standard
Interior Features
- Cool System: Zoned
- Floors: LVT/LVP, Carpet
- Fireplaces: 1
- Heat System: Electric, Heat Pump
- Interior: Master Downstairs, Walk-in Closet(s), High Ceilings, Entrance Foyer, Mud Room, Ceiling Fan(s), Pantry, Blinds/Shades, Walk-In Closet(s)
- Room Type: Master Bedroom, Bedroom 2, Bedroom 3, Bedroom 4, Bedroom 5, Family Room, Living Room, Dining Room, Dining Area
- Total Rooms: 9
- Levels: Two
- Heating Fuel: Electric
- Association Amenities: Community Pool,Maintenance Common Areas,Management
- Full Baths: 3
- 1/2 Baths: 1
- Laundry: Laundry Room
- Attic Description: Access Only
- Basement Description: None
Exterior Features
- Exterior: None
- Fuel Tanks: None
- Parking: On Site, Paved
- Roof: Architectural Shingle
- Siding: Vinyl Siding
- Is New Construction: No
- Construction: Vinyl Siding,Wood Frame
- Foundation: Slab
- Water Source: Public
- Septic or Sewer: Municipal Sewer
- Utilities: Sewer Available,Water Available
- Garage Spaces: 2
- Parking Spaces: 2
- Fencing: Back Yard,Fenced
- Exterior: Vinyl Siding
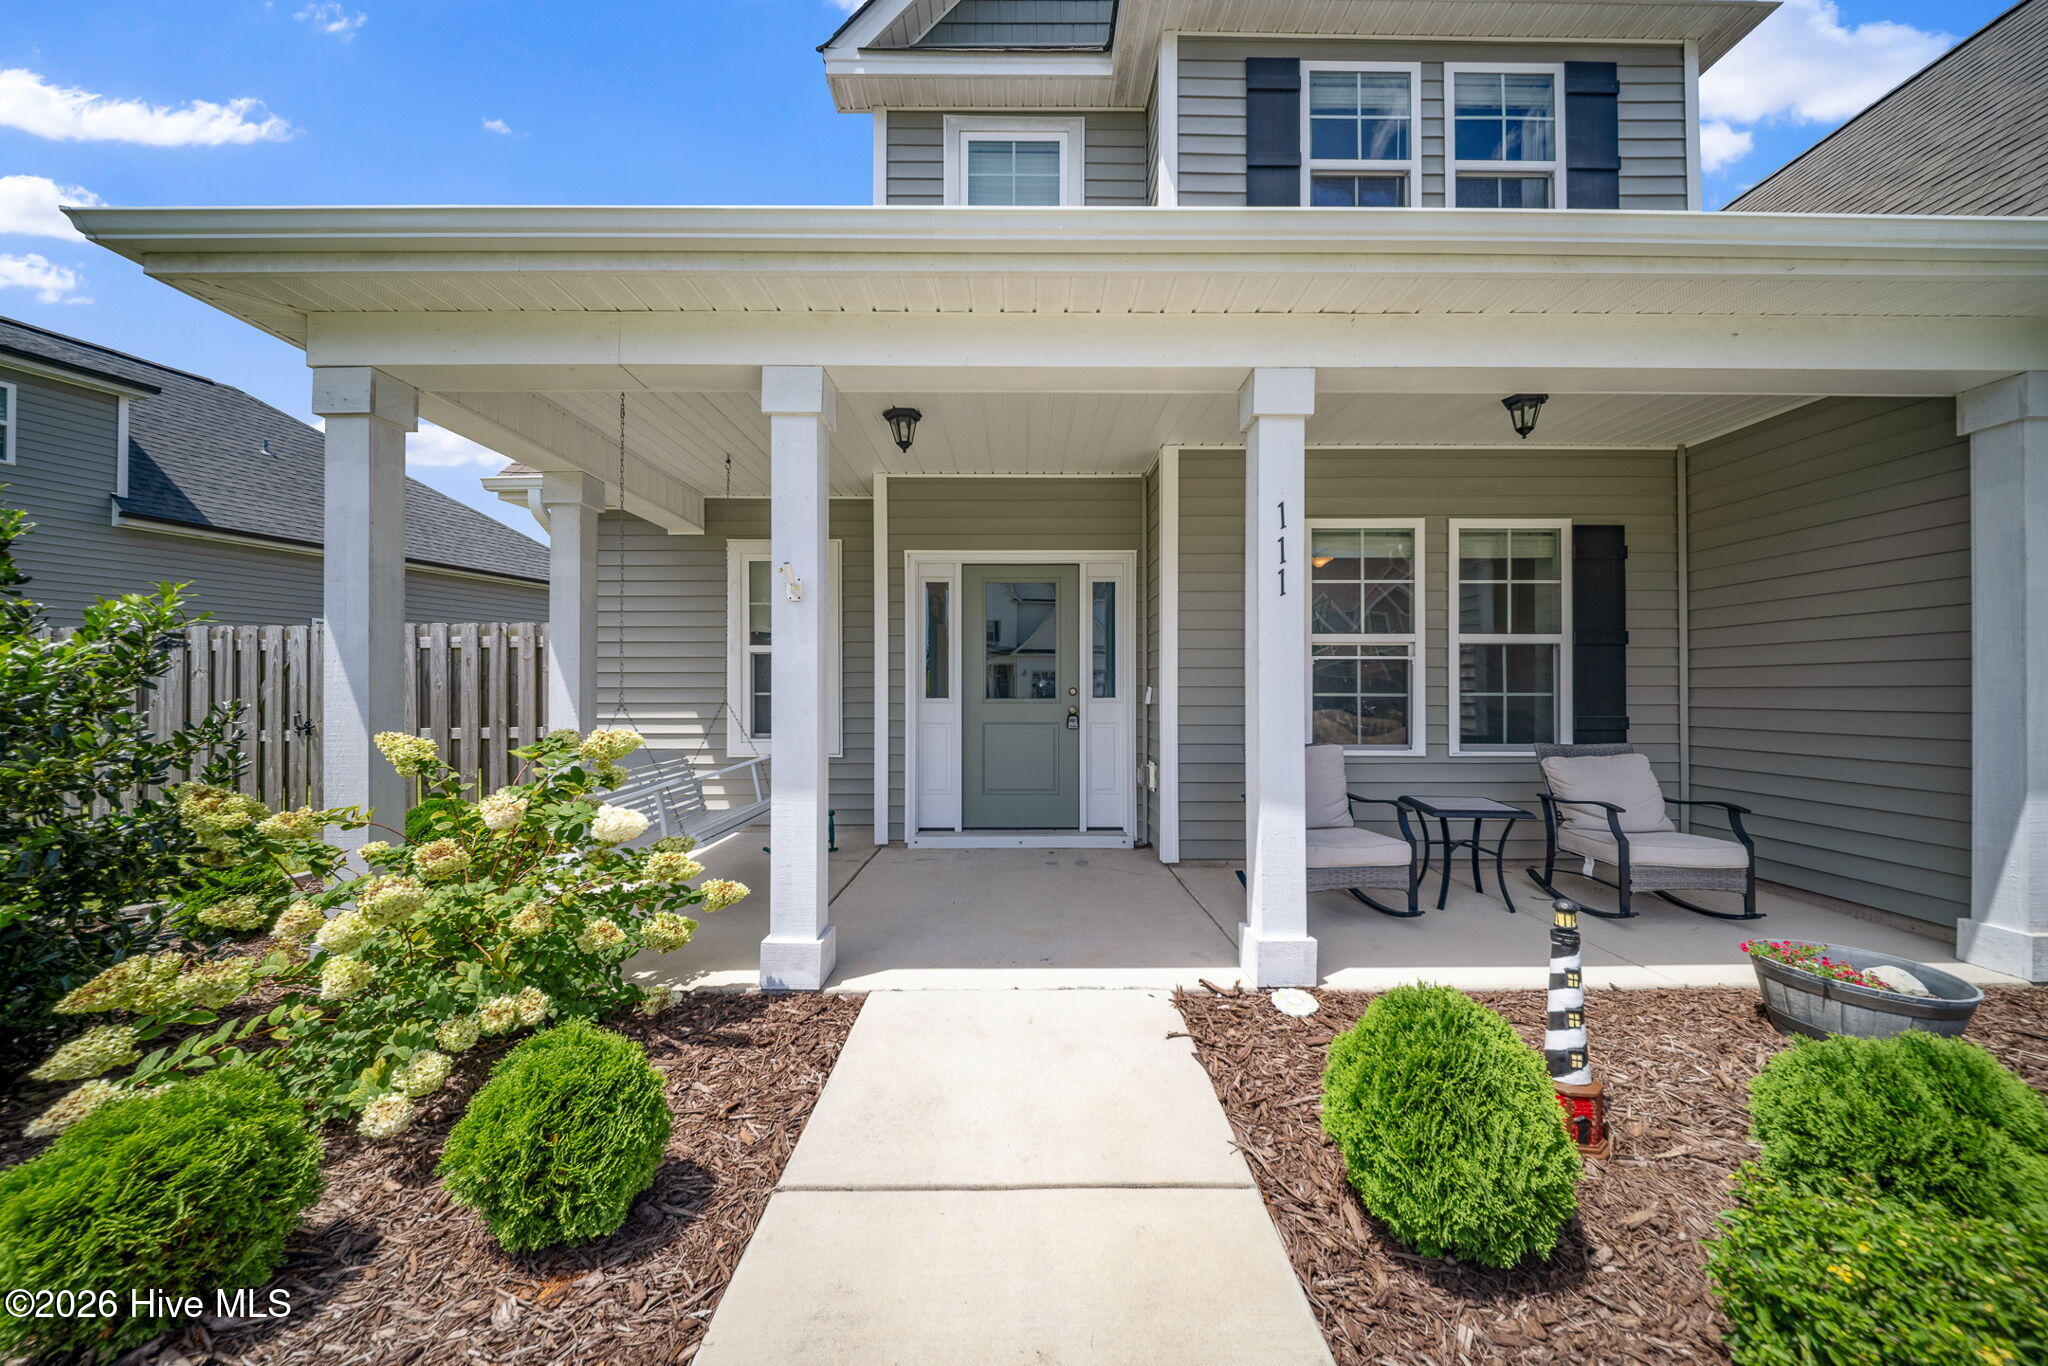
- Patio/Deck Description: Covered,Patio,Porch
- Zoning: R5M
- Building Total Area (Sq.Ft): 2897
- Road Description: City Street,State Road,Paved
- Road Improvements: See Remarks
- View Description: None
Location
- Directions: Heading North on Hwy 17, turn Right on Hwy 210 at Lowe's, turn Right onto Northern Pintail Place, continue straight then turn Right onto East Barred Owl Drive
- Street Number: 111
- County: Pender
- Latitude: 34.445464
- Longitude: -77.585467
- Marketing City: Hampstead
Listed by: The Summers Real Estate Team from Keller Williams Innovate-Wilmington.