
Location
Agent Comments
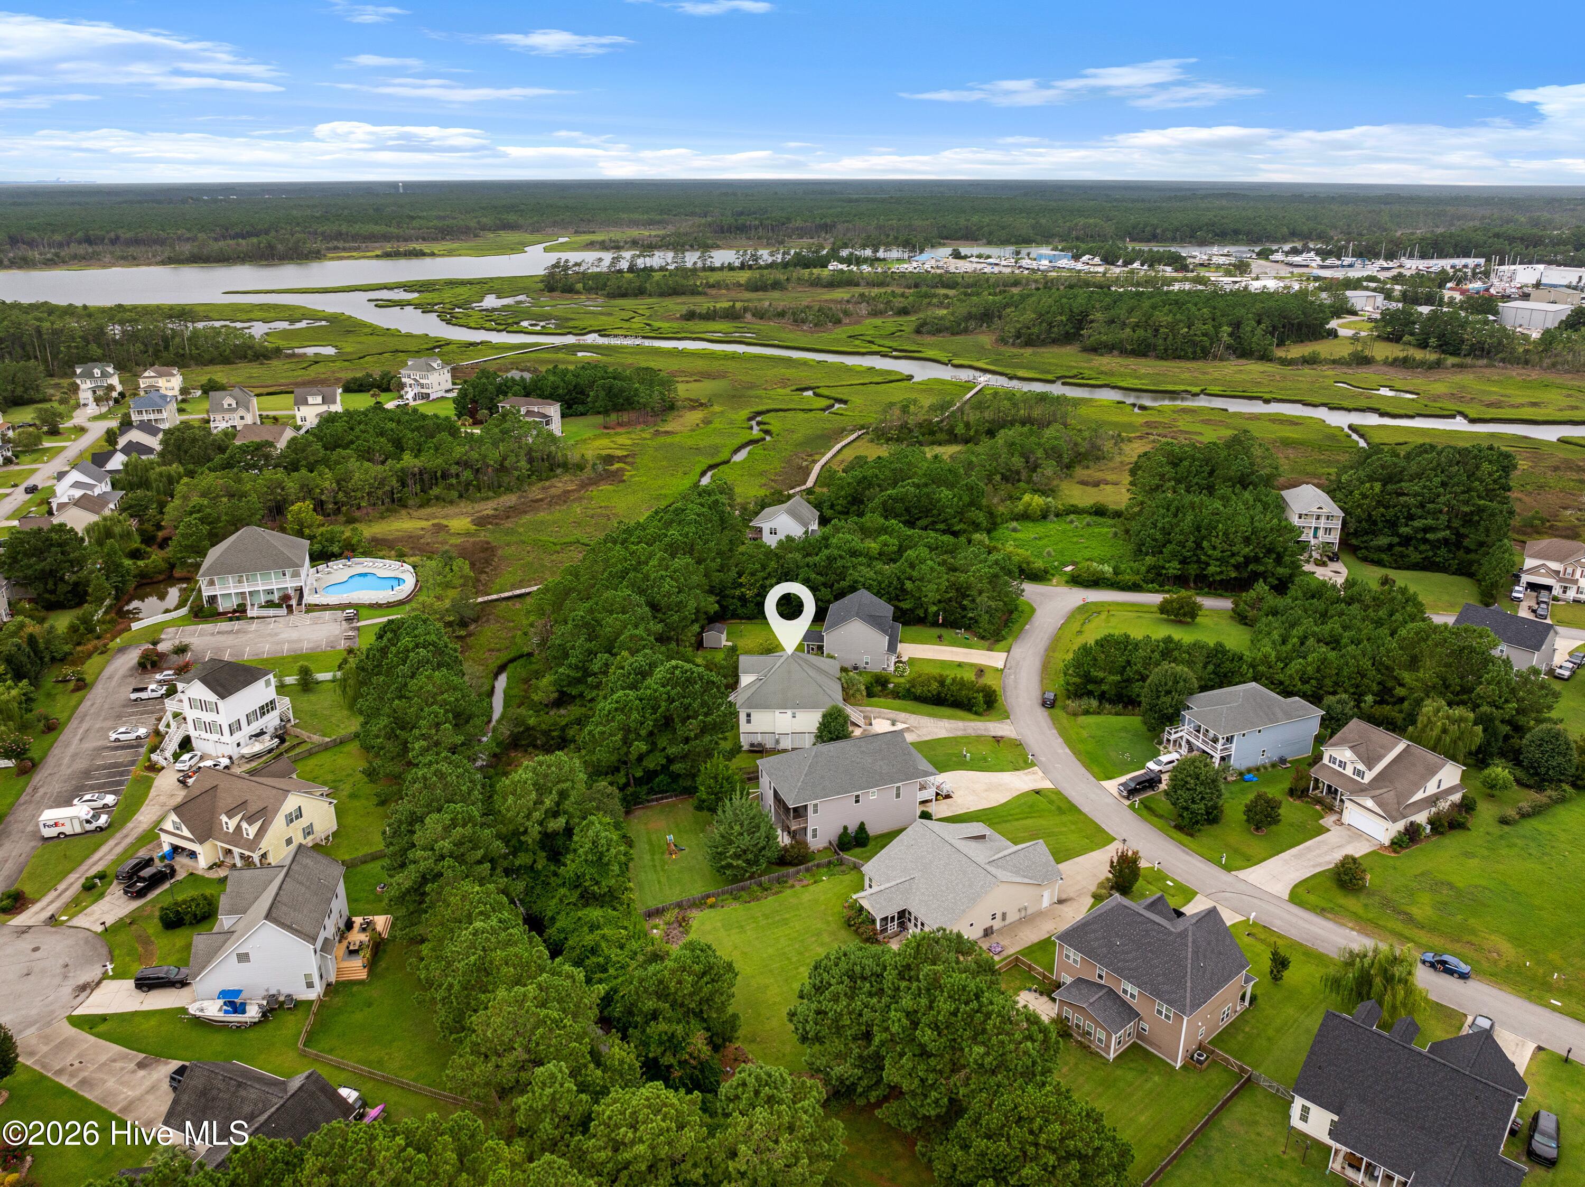
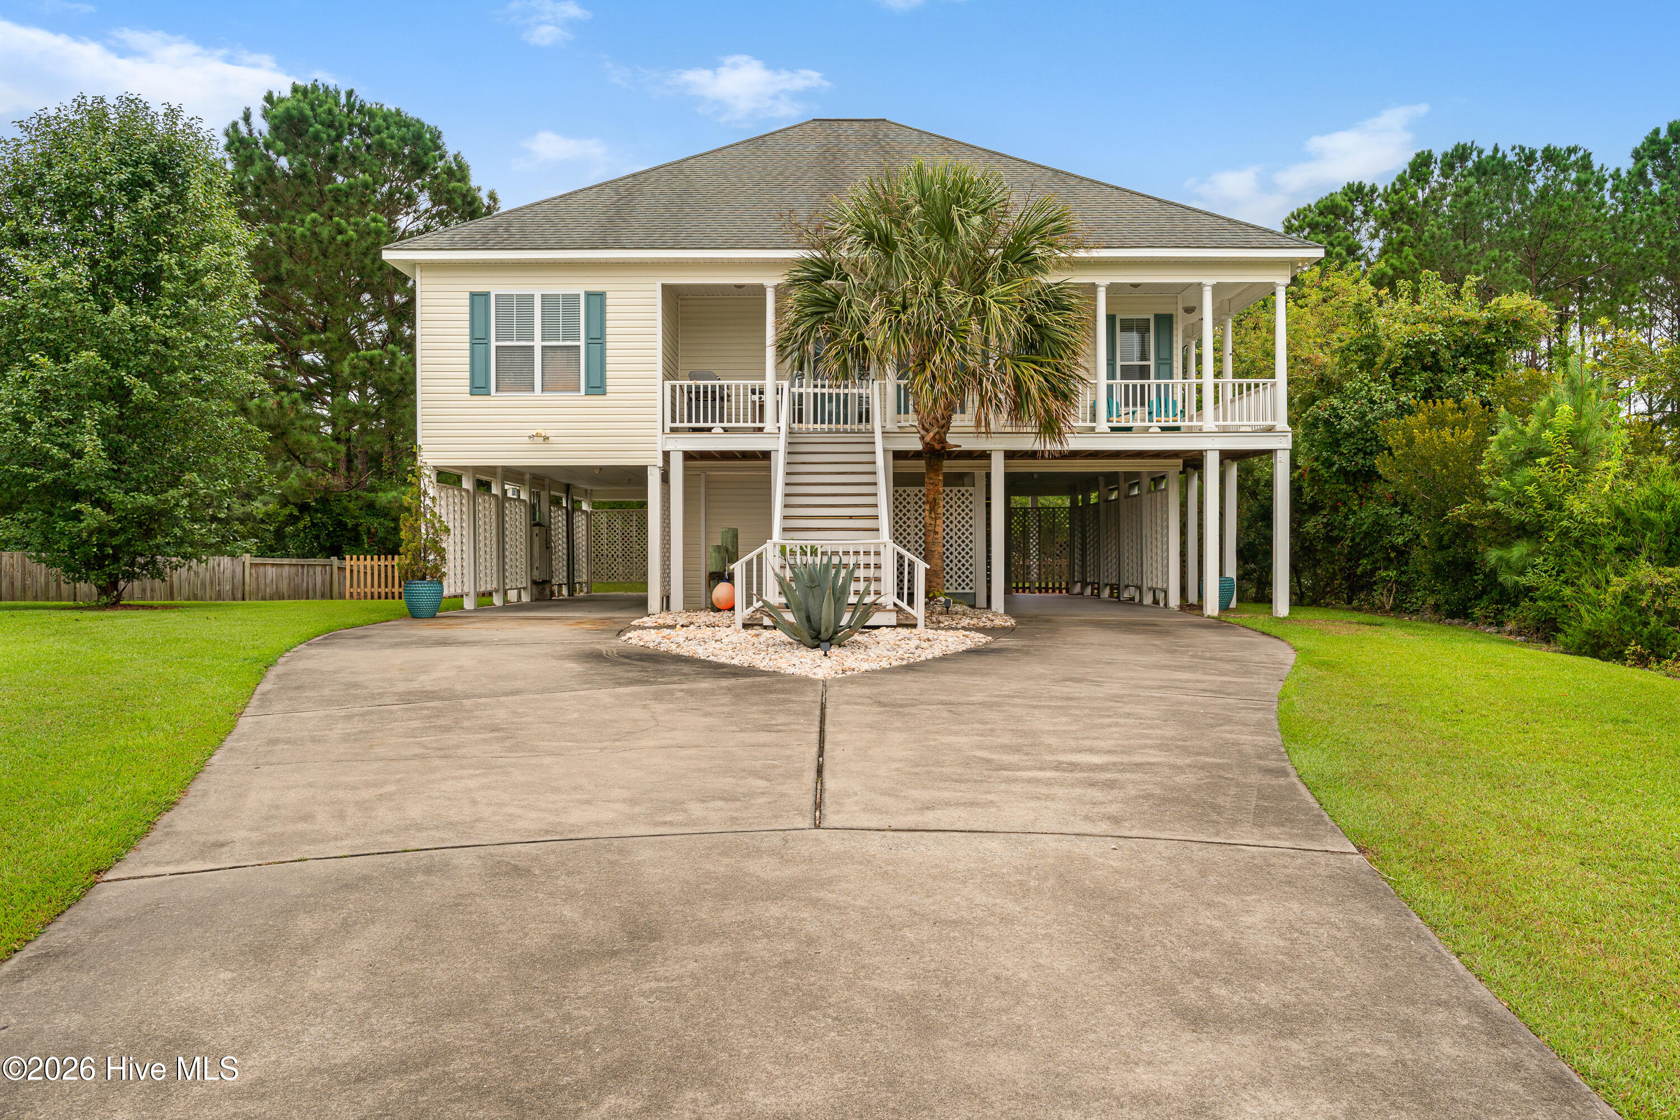
Set within the waterfront community of Eastman Creek, this charming home offers a large wrap around covered porch in a tranquil setting while remaining just minutes from everyday conveniences. Located just outside the city limits, you'll enjoy the benefit of municipal water and sewer services while embracing a peaceful coastal setting.
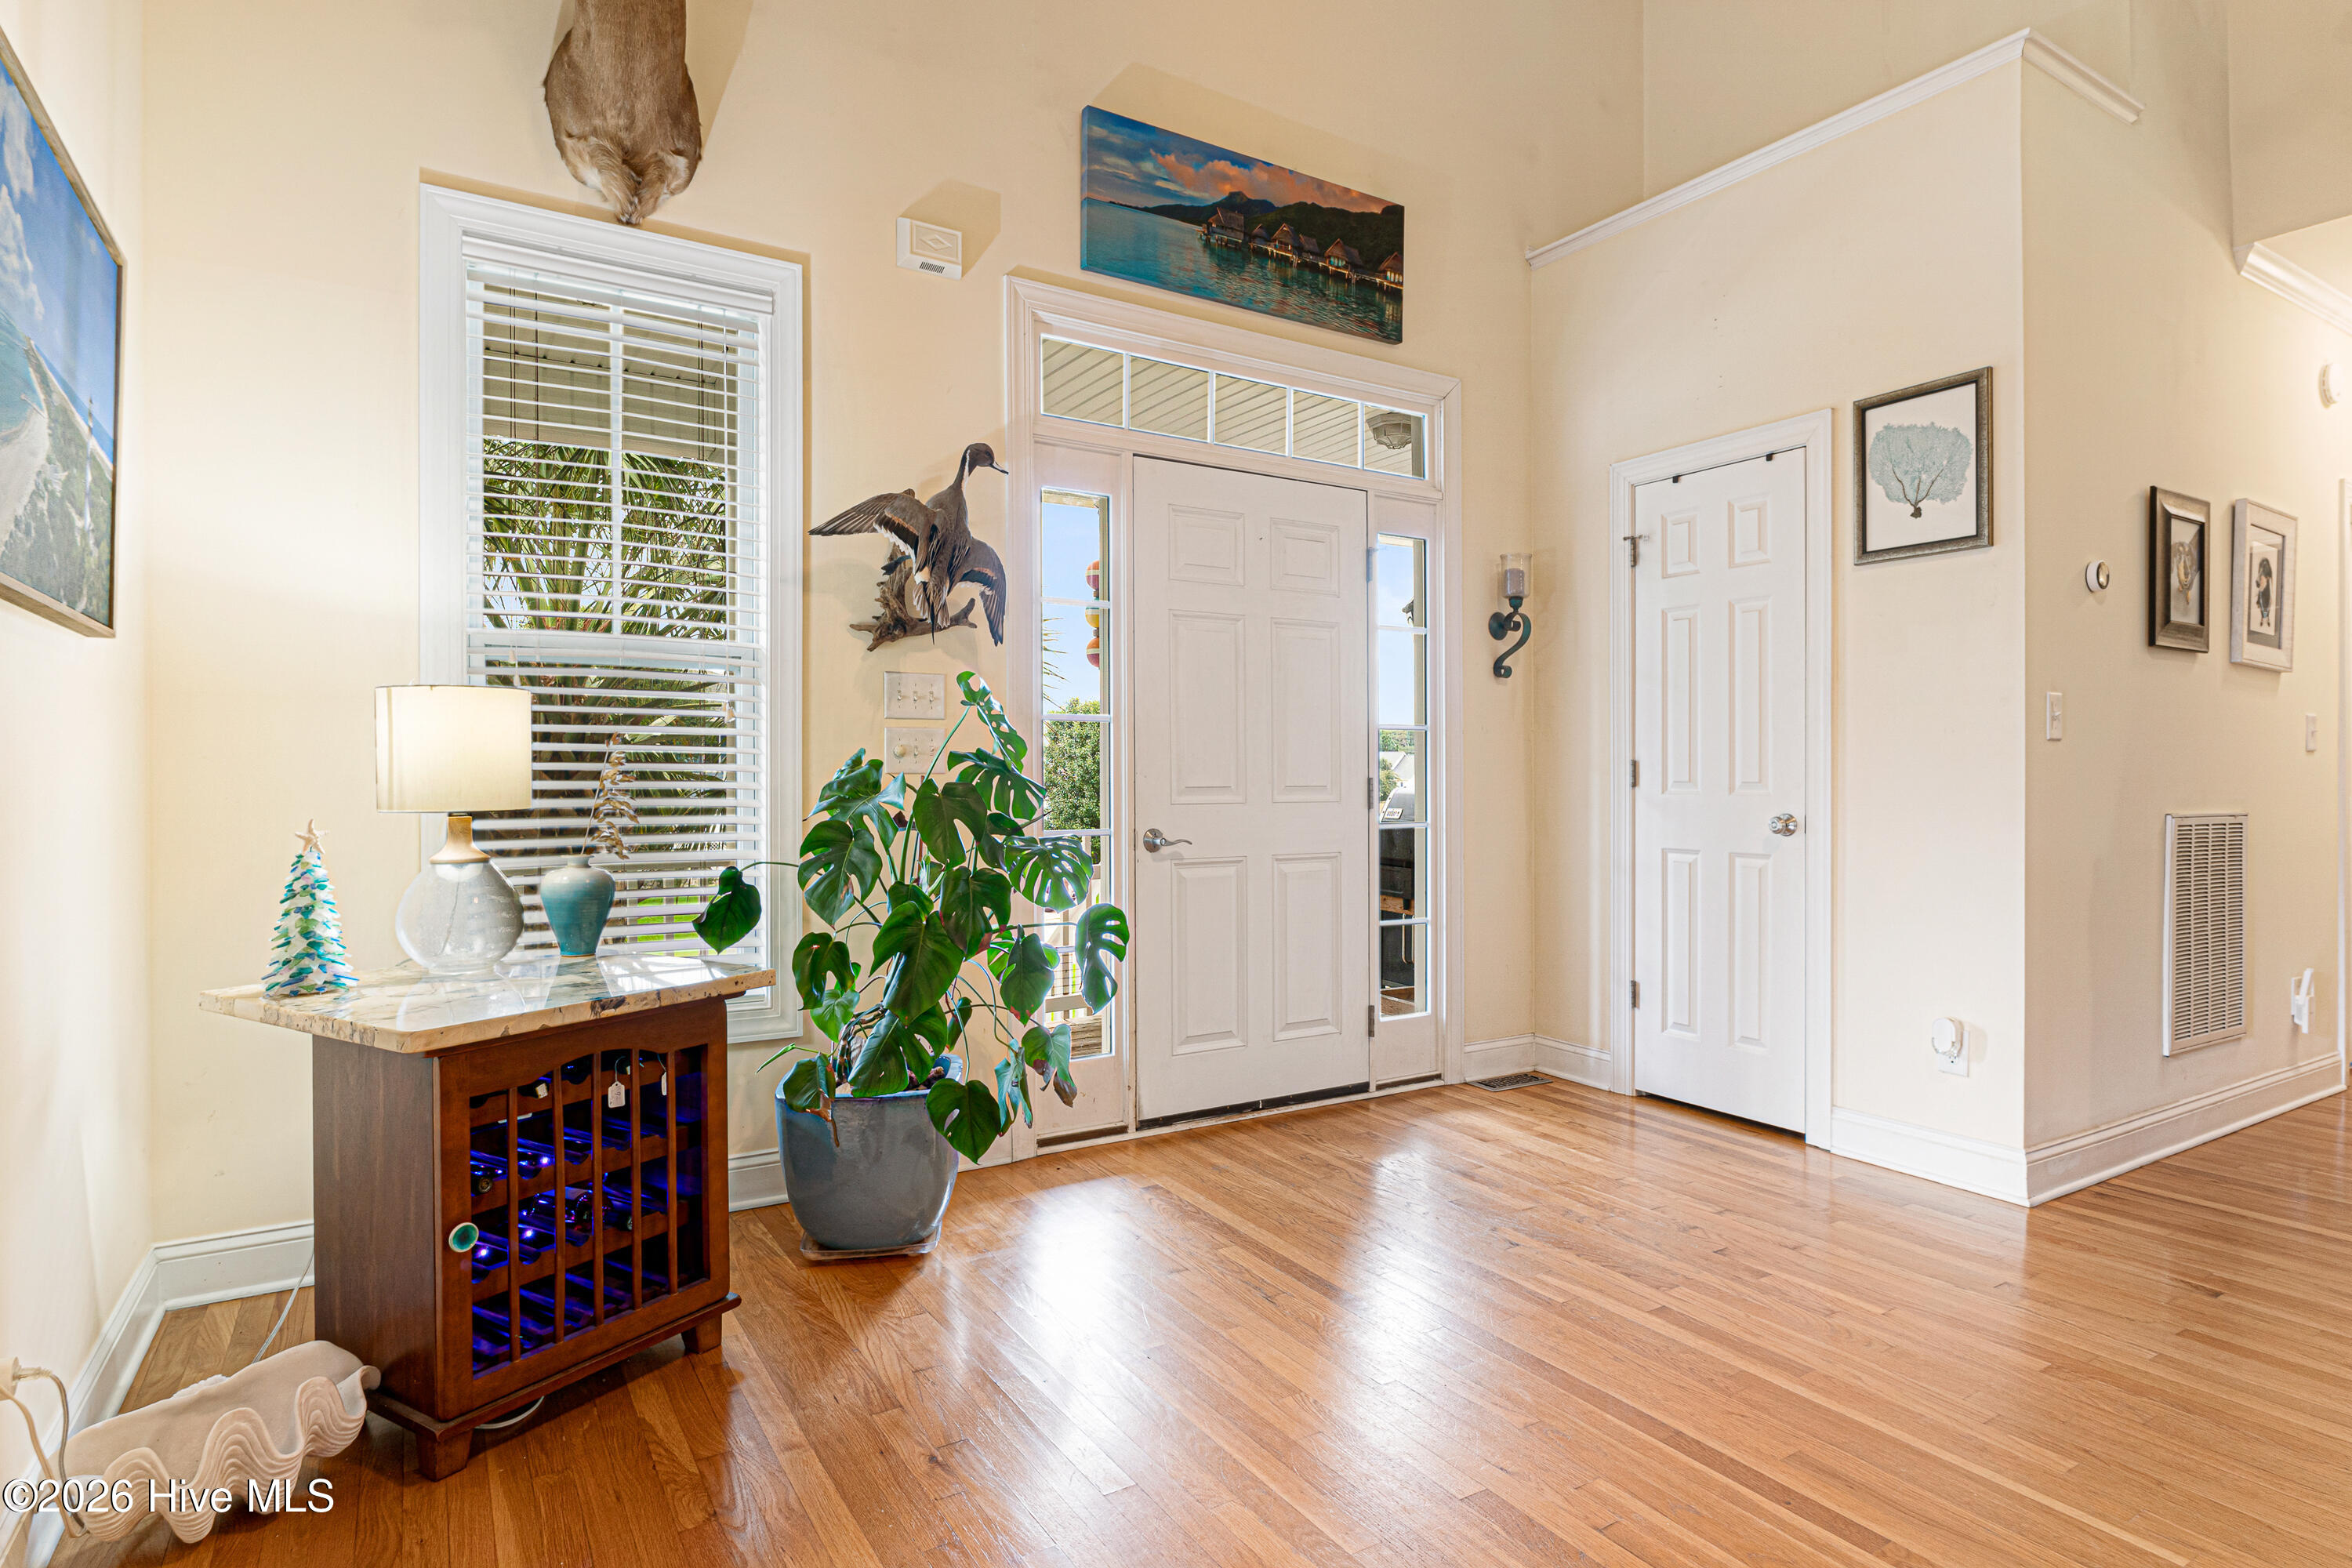
The ground level features covered carport parking for multiple cars, a convenient half bath, and a spacious workshop ideal for hobbies, projects, or extra storage. Upstairs, a large covered front porch welcomes you into a thoughtfully designed home with hardwood floors throughout the main living areas.
The light-filled living room showcases soaring ceilings and opens to a screened porch overlooking the serene backyard, creating the perfect space to relax or entertain. The kitchen features white cabinetry, granite countertops, a tile backsplash, stainless steel appliances, and a cozy breakfast nook with direct porch access. Just off the kitchen, the dining area provides an inviting setting for everyday meals and gatherings.
The first-floor primary suite offers a walk-in closet and a private ensuite with a dual vanity and a tiled walk-in shower. A guest bedroom, a full hall bath, and a conveniently located laundry area complete the main level.
Upstairs, a versatile loft /bonus room - currently used as additional sleeping space and a home gym - provides flexible living options. A private full bath and walk-in attic access offer added convenience and abundant storage.
Residents of this waterfront community enjoy exceptional amenities, including a clubhouse, swimming pool, and two community docks, one featuring a kayak launch. With convenient access to the Newport River, you'll have endless opportunities for boating, fishing, kayaking, and exploring the beautiful Crystal Coast right from your neighborhood.
Whether you're searching for a full-time residence or a peaceful coastal retreat, this inviting home offers comfortable living, wonderful amenities, and the relaxed lifestyle you've been dreaming of.
Amenities
- Built-In Microwave
- Washer
- Refrigerator
- Dryer
- Dishwasher
- Electric Range
Additional Features
- Association Amenities: Basketball Court,Boat Dock,Clubhouse,Community Pool,Maintenance Common Areas,Maintenance Roads,Management,Picnic Area,Street Lights
- County: Carteret
- Days on Market: 33
- Pool: No
- Tax Number: 2147483647
- Waterfront Features: Water Access Comm, None
- Water/Sewer: Sewer Connected, Water Connected
- Year Built: 2006
- Property Type: Residential
- Property Sub Type: Single Family Residence
- Tax Year: 2026
- HOA Fees: $643.00
Financial
- Short Sale: Standard
Interior Features
- Cool System: Heat Pump
- Floors: LVT/LVP, Carpet, Tile, Wood
- Heat System: Heat Pump, Electric
- Interior: Master Downstairs, Walk-in Closet(s), High Ceilings, Kitchen Island, Ceiling Fan(s), Pantry, Walk-in Shower, Blinds/Shades, Eat-in Kitchen, Walk-In Closet(s)
- Room Type: Living Room, Dining Room, Dining Area, Breakfast Room, Master Bedroom, Bedroom 2, Bonus Room
- Total Rooms: 7
- Levels: Two
- Heating Fuel: Electric
- Association Amenities: Basketball Court,Boat Dock,Clubhouse,Community Pool,Maintenance Common Areas,Maintenance Roads,Management,Picnic Area,Street Lights
- Full Baths: 3
- 1/2 Baths: 1
- Furnished: Unfurnished
- Laundry: Dryer Hookup,Washer Hookup,Laundry Closet
- Basement Description: None
Exterior Features
- Fuel Tanks: None
- Parking: Concrete, Off Street, Underhouse
- Roof: Architectural Shingle
- Siding: Vinyl Siding
- Waterfront Feature: Water Access Comm,None
- Is New Construction: No
- Construction: Vinyl Siding,Wood Frame
- Foundation: Other,Slab,Pilings
- Water Source: Public
- Septic or Sewer: Municipal Sewer,City of Beaufort
- Water Provider: City of Beaufort
- Utilities: Sewer Connected,Water Connected
- Garage Spaces: 0
- Parking Spaces: 0
- Fencing: None
- Exterior: Vinyl Siding
- Patio/Deck Description: Screened,Front Porch,Rear Porch
- Zoning: R10-CU
- Building Total Area (Sq.Ft): 2121
- Road Description: Maintained,Paved
- Road Improvements: Creek
- View Description: See Remarks
Location
- Directions: Hwy 70E to Beaufort. Turn left onto Hwy 101W. Turn left onto Noreaster Ln, then right onto Tuttles Grove Rd. Then turn left onto Eastman Creek Dr, left onto Sea Chaser Ct, then right onto Captains Point. Property will be on the left.
- Street Number: 711
- County: Carteret
- Latitude: 34.799267
- Longitude: -76.676232
- Marketing City: Beaufort
Listed by: Mary Cheatham King Real Estate team from Keller Williams Crystal Coast.