
Location
Agent Comments
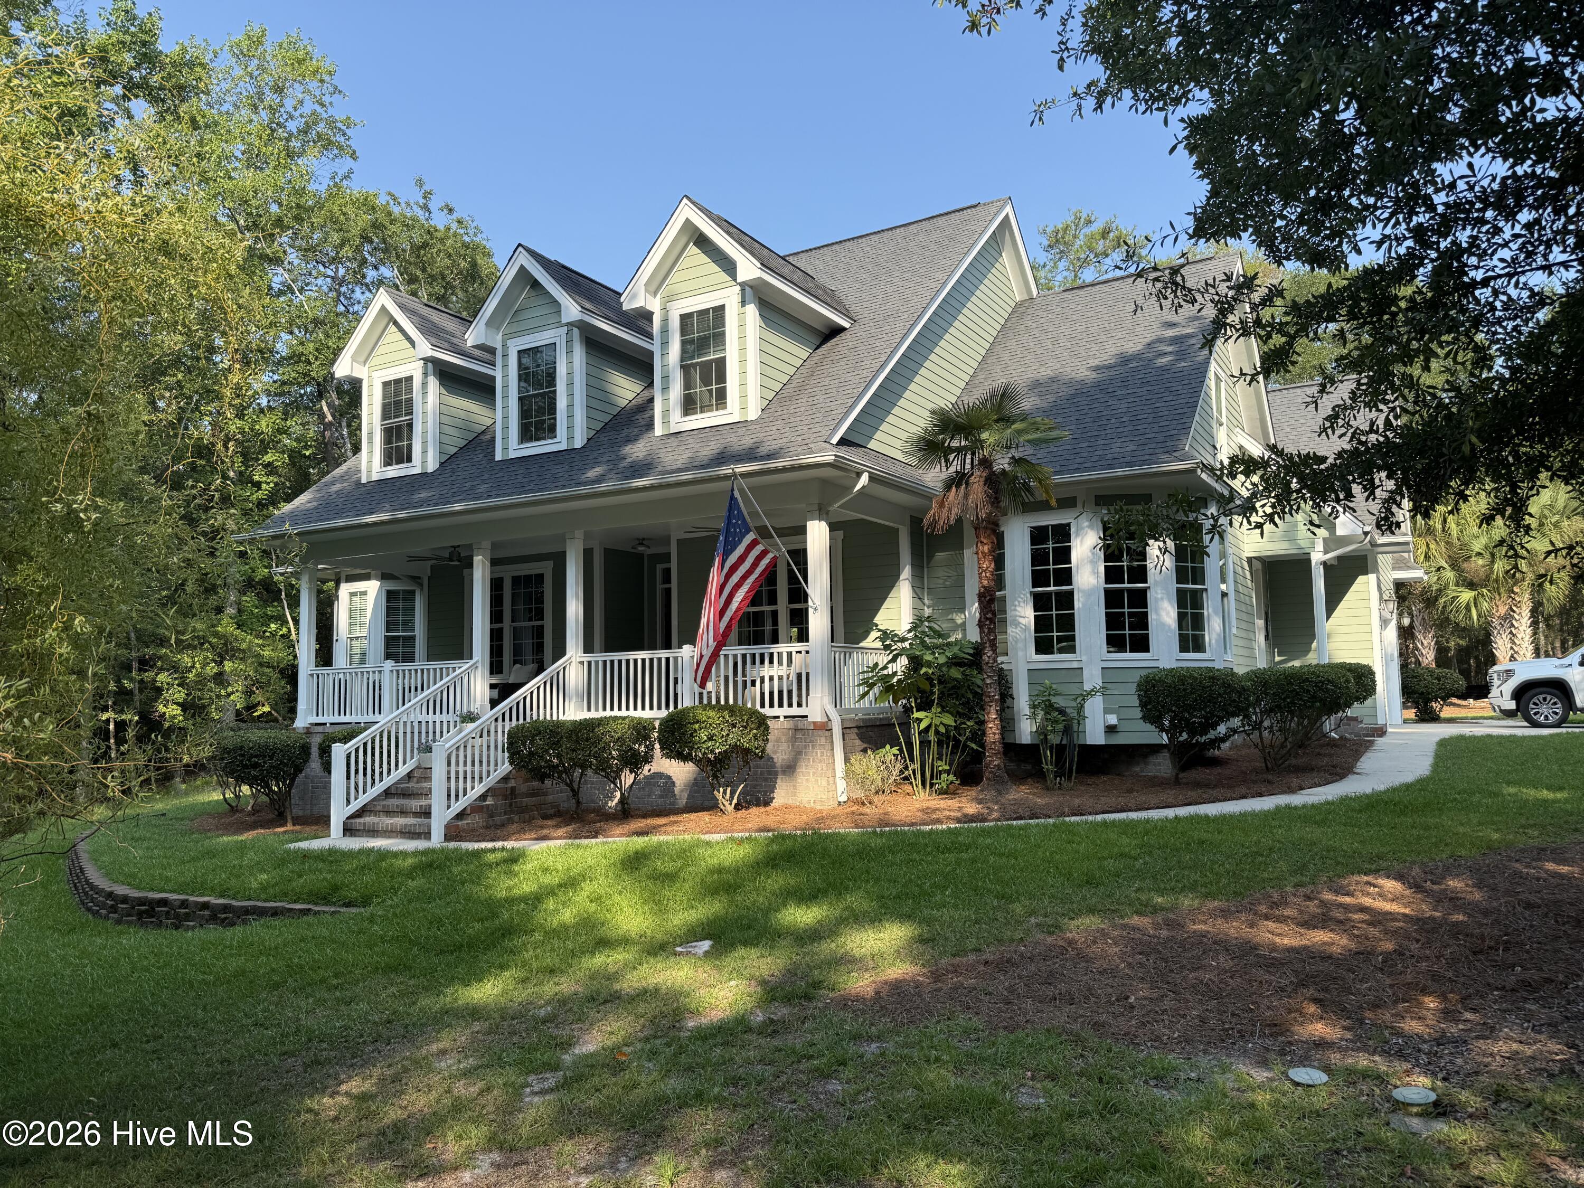
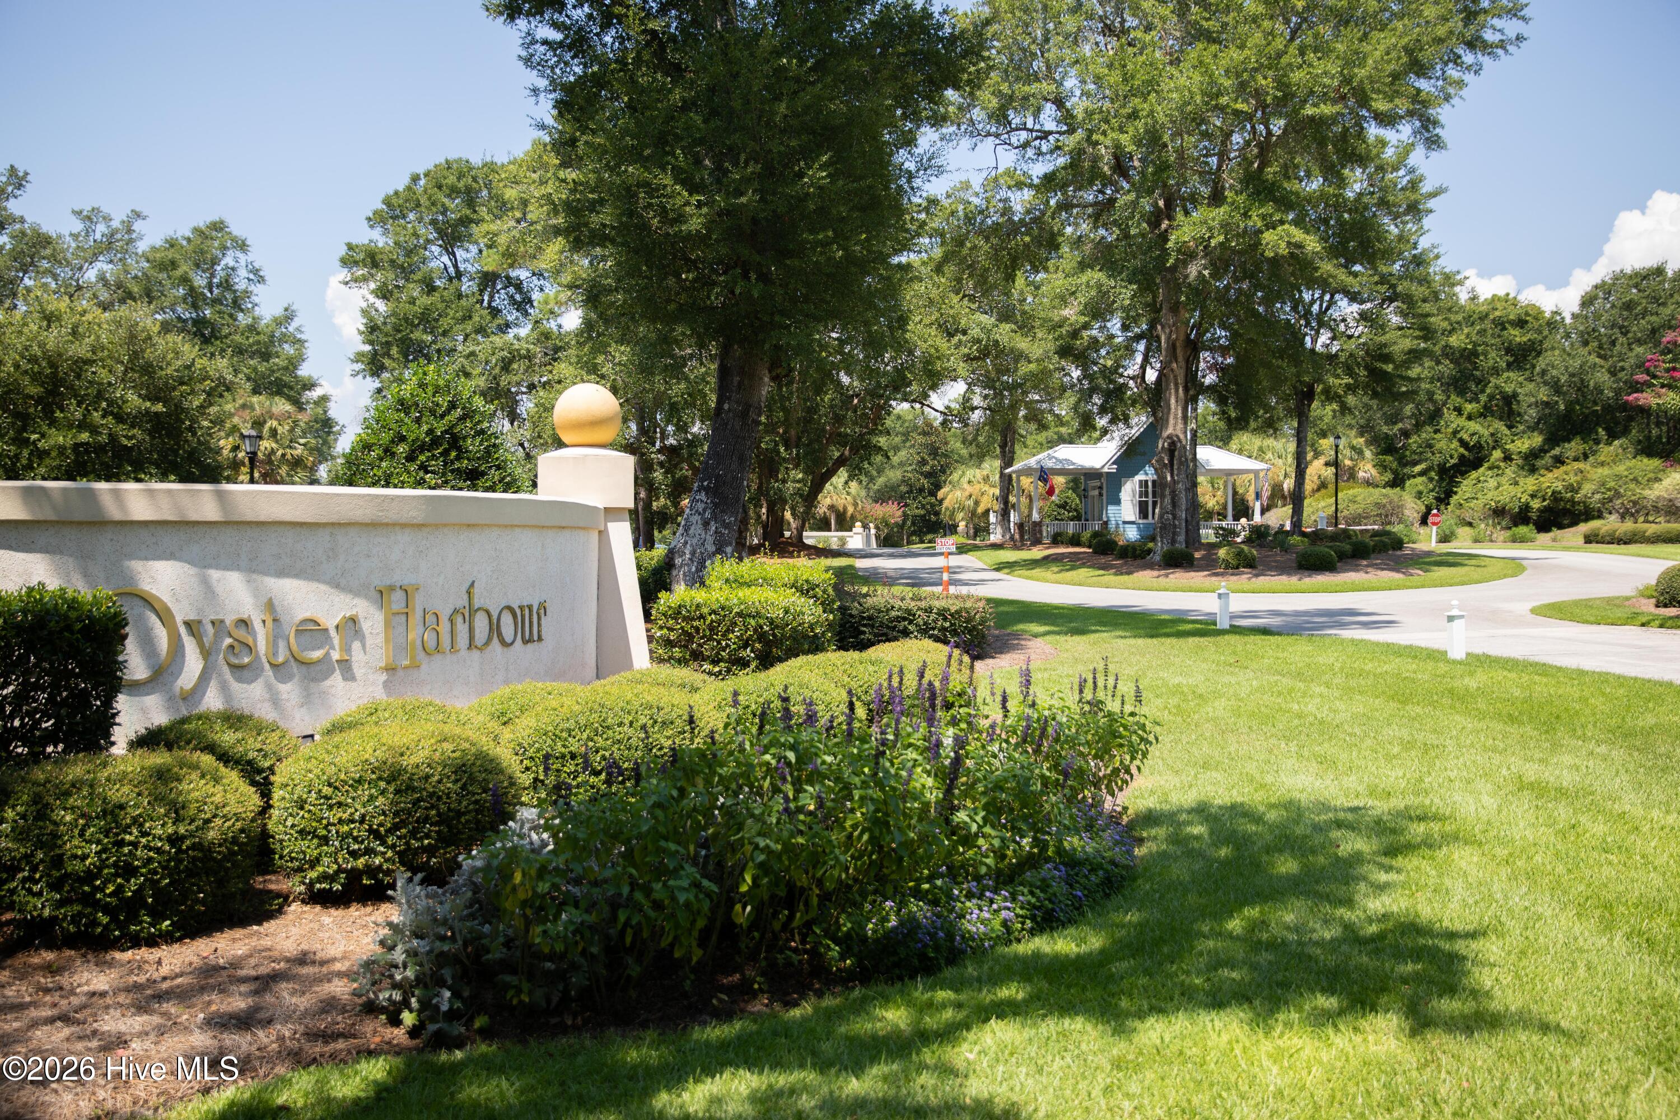
This coastal crafted home in Oyster Harbour blends elegance with modern convenience while situated on 1.85 acres overlooking a beautifully landscaped setting. An oversized covered front porch overlooks a serene nature area and flowing creek, creating a peaceful retreat or for entertaining guests. Inside, a vaulted 18-ft ceiling and an 18-ft stone fireplace highlight the living room, with three fixed windows above the entry to the glass-enclosed sunroom featuring French doors. The bright, spacious kitchen boasts granite countertops, abundant cabinetry, a built-in wall-mounted oven & microwave, vented hood over the cooktop, and inlay wine glass storage with a wine-rack. A formal dining room with a built-in dry bar & cabinets, plus a study flanks each side of the entryway. The first-floor primary suite features a 3-window bay bump-out ,split vanities with granite counters & makeup desk, private water closet, and a walk-in Roman tile shower with a rainfall showerhead & handheld sprayer. Dual walk-in his & hers closets with custom built ins offers ample storage. A first-floor guest bedroom includes a 6-window bay bump-out with a nearby full bath. Upstairs, a third bedroom, full bath, and two bonus rooms provide versatile living spaces--ideal for a gym, art studio, or media room. All hardwood flooring (no carpet) throughout enhances the home's quality. There is an unfinished 23 x 11 room for additional storage. Enjoy an oversized garage with an exterior door to a landscaped fire pit area. The additional outdoor building matches the home exterior and ideal for a workshop. A dedicated generator outlet for the home and free-standing tool cottage adds practicality & convenience. Located in gated Oyster Harbour, residents enjoy private boat access, a dock, clubhouse, pool, tennis, pickleball, and walking trails. Holden Beach is only 7 minutes away.
Amenities
- Vented Exhaust Fan
- Electric Cooktop
- Built-In Microwave
- Refrigerator
Additional Features
- Association Amenities: Basketball Court,Boat Dock,Clubhouse,Fitness Center,Gated,Jogging Path,Maintenance Common Areas,Maintenance Grounds,Maintenance Roads,Pickleball,Ramp,RV/Boat Storage,Street Lights,Tennis Court(s),Trail(s)
- County: Brunswick
- Days on Market: 55
- Exterior: Irrigation System
- Pool: No
- Tax Number: 230ka026
- Waterfront Features: Boat Ramp, Deeded Water Access
- Water/Sewer: Sewer Available, Water Available
- Year Built: 2015
- Property Type: Residential
- Property Sub Type: Single Family Residence
- Tax Year: 2025
- Tax Amount: $2,178.00
- HOA Fees: $1,831.00
Financial
- Short Sale: Standard
Interior Features
- Cool System: Central Air
- Floors: Tile, Hardwood
- Fireplaces: 1
- Heat System: Electric, Heat Pump
- Interior: Walk-in Closet(s), Vaulted Ceiling(s), Generator Plug, Bookcases, Kitchen Island, Ceiling Fan(s), Walk-in Shower, Gas Log, Walk-In Closet(s)
- Room Type: Living Room, Sunroom, Dining Area, Bonus Room, Office, Master Bedroom, Bedroom 2, Bedroom 3
- Total Rooms: 9
- Levels: Two
- Heating Fuel: Electric
- Association Amenities: Basketball Court,Boat Dock,Clubhouse,Fitness Center,Gated,Jogging Path,Maintenance Common Areas,Maintenance Grounds,Maintenance Roads,Pickleball,Ramp,RV/Boat Storage,Street Lights,Tennis Court(s),Trail(s)
- Full Baths: 3
- 1/2 Baths: 0
- Furnished: Unfurnished
- Laundry: Dryer Hookup,Washer Hookup,Laundry Room
- Water Heater: Electric
- Attic Description: Pull-Down Stairs
- Basement Description: None
Exterior Features
- Exterior: Irrigation System
- Fuel Tanks: None
- Parking: Garage Faces Front, Concrete, Garage Door Opener, Garage
- Roof: Architectural Shingle
- Siding: Brick Veneer, Fiber Cement
- Waterfront Feature: Boat Ramp,Deeded Water Access
- Is New Construction: No
- Construction: Brick Veneer,Fiber Cement,Wood Frame
- Foundation: Crawl Space
- Water Source: Public
- Septic or Sewer: Septic Tank,Brunswick County Public Utilities
- Water Provider: Brunswick County Public Utilities
- Utilities: Sewer Available,Water Available
- Garage Spaces: 2
- Parking Spaces: 2
- Fencing: None
- Exterior: Brick Veneer,Fiber Cement
- Patio/Deck Description: Covered,Enclosed,Front Porch,Rear Porch
- Zoning: Co-R-7500
- Building Total Area (Sq.Ft): 3238
- Road Description: Paved
- Road Improvements: See Remarks
- View Description: Creek,Creek/Stream
Location
- Directions: Take US-17 S towards Shallotte (approx. 30 mi). Turn left onto Mt Pisgah Rd SW - (Approx 4 mi.) Turn right onto Oxpen Rd SW - (Approx. 2 mi.) Turn right onto Boones Neck Rd SW - (Approx. 2 mi.) Turn right onto Oyster Harbour PKWY (gated community) - Obtain gate access code via lock box at station - Proceed through gate for approx..8 mi. - Turn left onto Oyster Bed Cove SW - Home
- Street Number: 3371
- County: Brunswick
- Latitude: 33.924821
- Longitude: -78.348622
- Marketing City: Supply
Listed by: Larry Morgan from Coldwell Banker Sea Coast Advantage.