
Location
Agent Comments
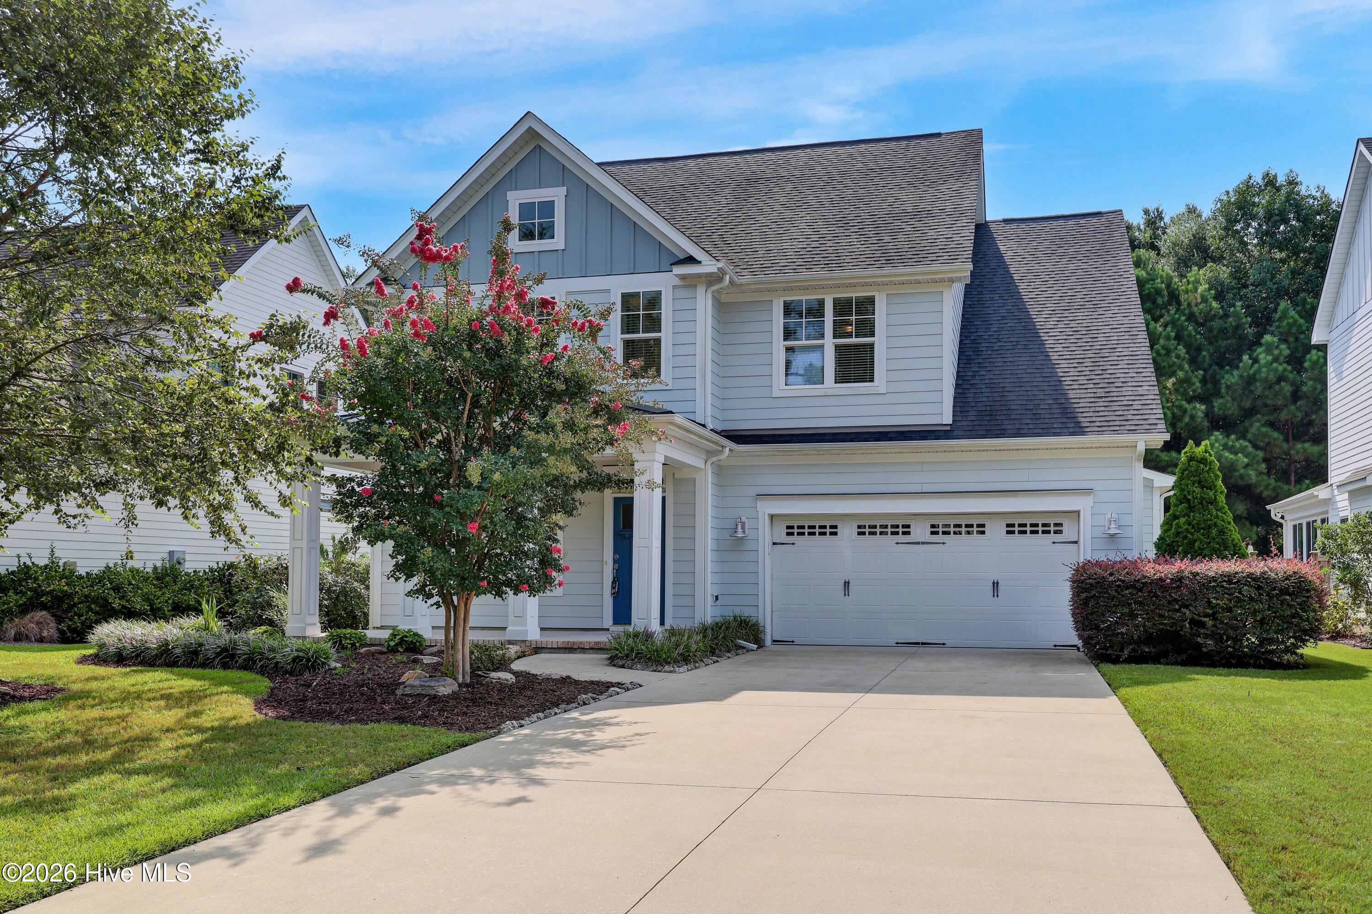
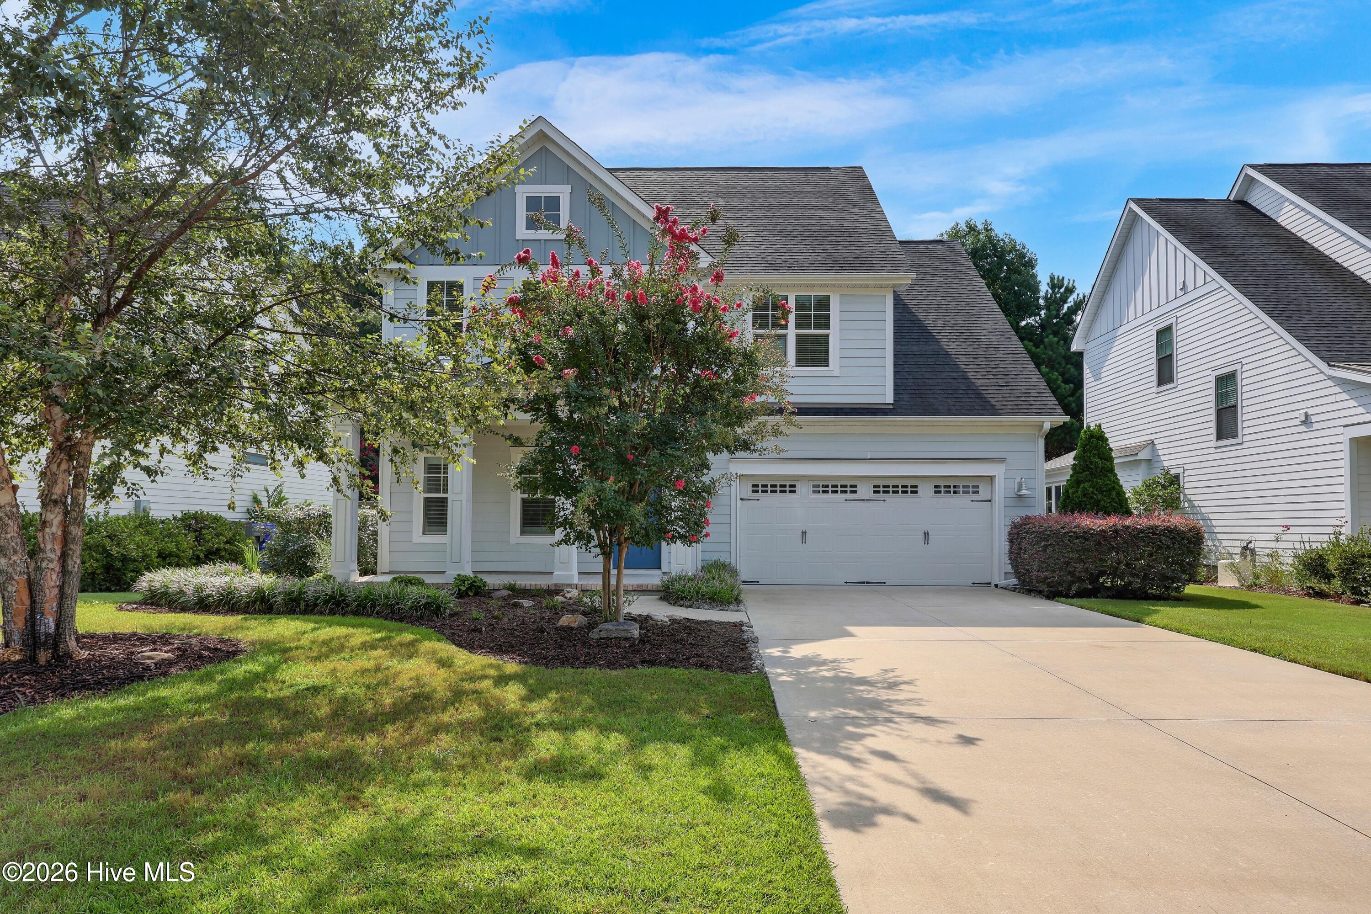
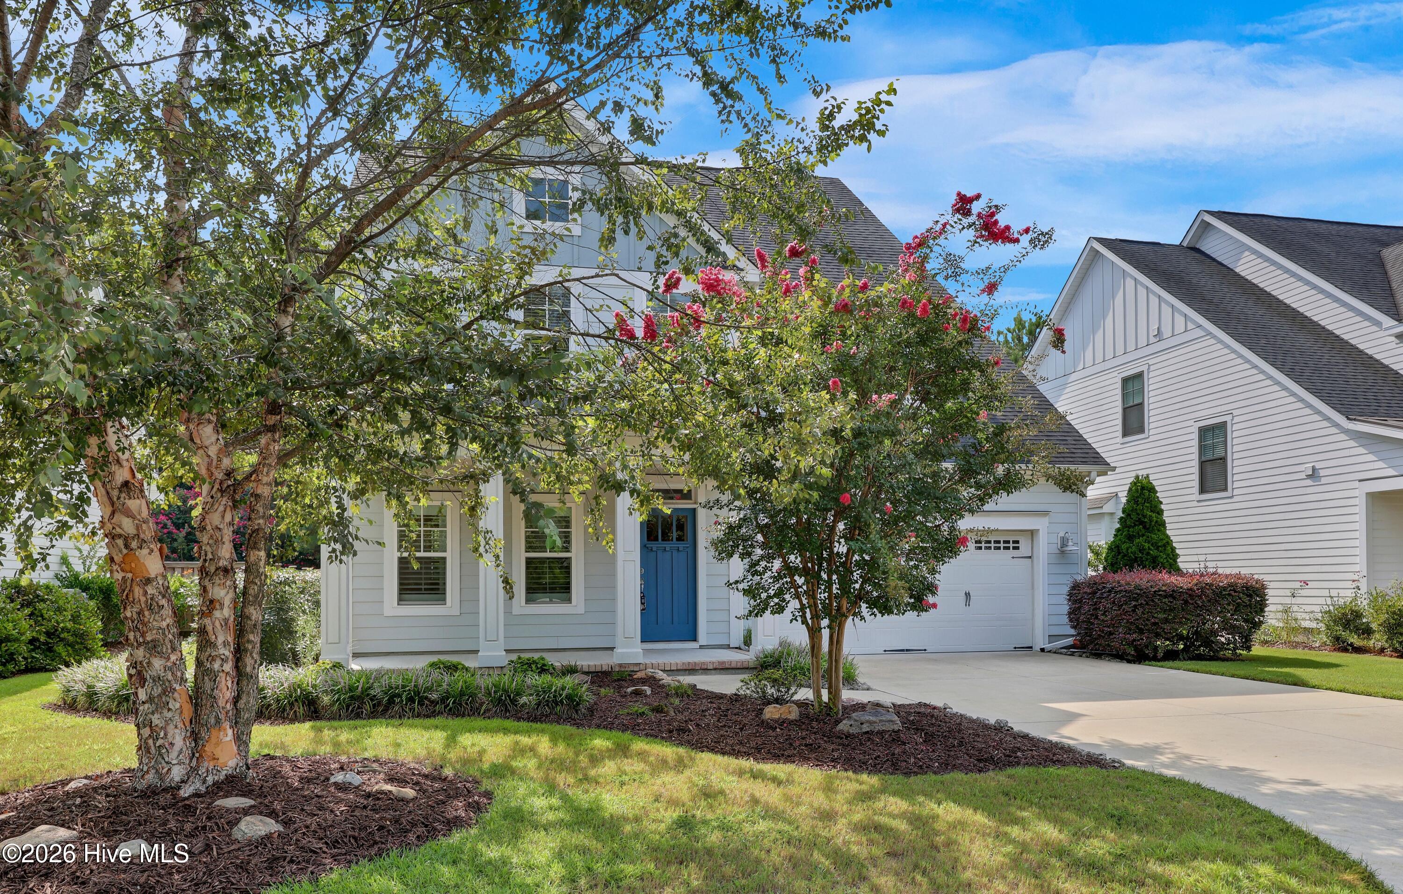
Welcome to this meticulously maintained Hardison Builders home in sought-after Scotts Hill Village. Freshly painted throughout, this immaculate 4-bedroom, 3.5-bath residence (approximately 3,100 sq ft) shows like a model and is truly move-in ready.
Step inside to an inviting open floor plan highlighted by beautiful tall ceilings and abundant natural light. The gourmet chef's kitchen is designed for both everyday living and entertaining, featuring granite countertops, a large center island with under-mount sink, tile backsplash, five-burner natural gas cooktop, soft-close drawers, double pantry with pull-outs, and a full suite of stainless-steel appliances.
The spacious primary suite offers en-suite bathroom and large walk in closet. An office or formal dining adds to today's life style. The spacious porch has been enclosed to extend your living space by the accordion glass doors. The private fenced in backyard create the perfect setting for outdoor living. 3 additional bedrooms are in the second floor with 2 full bathrooms. Spacious and with plenty of closet space. Two car garage and a natural gas community complete the package. Located in the desirable Scotts Hill Village community, residents enjoy a community pool, sidewalks, clubhouse and convenient access to Highway 17, nearby shopping and dining, medical facilities, and the coastal lifestyle that makes northern Wilmington so appealing. This home has been lovingly cared for and is ready for its next chapter.
Don't miss the opportunity to own this pristine Hardison-built residence--schedule your private showing today.
Amenities
- Vented Exhaust Fan
- Gas Cooktop
- Built-In Microwave
- Disposal
- Dishwasher
- Convection Oven
- Tankless Water Heater
Additional Features
- Association Amenities: Community Pool,Maintenance Common Areas,Management,Party Room,Sidewalks,Street Lights,Taxes
- County: New Hanover
- Days on Market: 30
- Exterior: Irrigation System
- Pool: Yes
- Pool Features: None,See Remarks
- Tax Number: R02900-002-083-000
- Waterfront Features: None
- Water/Sewer: Natural Gas Available, Sewer Available, Water Available
- Year Built: 2016
- Property Type: Residential
- Property Sub Type: Single Family Residence
- Tax Year: 2025
- Tax Amount: $1,942.46
- HOA Fees: $1,080.00
- Unit Type: 4 Bedroom Or More
Financial
- Short Sale: Standard
Interior Features
- Cool System: Central Air, Zoned, Ceiling Fan(s), Heat Pump
- Floors: Carpet, Tile, Wood, See Remarks, Other
- Fireplaces: 1
- Heat System: Heat Pump, Fireplace(s), Electric
- Interior: Master Downstairs, Walk-in Closet(s), Vaulted Ceiling(s), Tray Ceiling(s), Entrance Foyer, Solid Surface, Ceiling Fan(s), Walk-in Shower, Blinds/Shades, Gas Log, Walk-In Closet(s)
- Room Type: Living Room, Dining Room, Dining Area, Breakfast Nook, Master Bedroom, Bedroom 2, Bedroom 3, Bedroom 4, Laundry, Loft
- Total Rooms: 10
- Levels: Two
- Heating Fuel: Electric
- Association Amenities: Community Pool,Maintenance Common Areas,Management,Party Room,Sidewalks,Street Lights,Taxes
- Full Baths: 3
- 1/2 Baths: 1
- Furnished: Unfurnished
- Laundry: Laundry Room
- Water Heater: Natural Gas,Tankless
- Attic Description: Floored - Partial,Pull-Down Stairs
- Basement Description: None
Exterior Features
- Exterior: Irrigation System
- Fuel Tanks: None
- Parking: Garage Faces Front, Attached, Garage Door Opener, On Site
- Pool: None, See Remarks
- Roof: Architectural Shingle
- Siding: Fiber Cement
- Waterfront Feature: None
- Is New Construction: No
- Construction: Fiber Cement,Wood Frame
- Foundation: Raised,Slab
- Water Source: Public
- Septic or Sewer: Municipal Sewer,Cape Fear Public Utility Authority
- Utilities: Natural Gas Available,Sewer Available,Water Available
- Garage Spaces: 2
- Parking Spaces: 2
- Fencing: Back Yard,Wood
- Exterior: Fiber Cement
- Patio/Deck Description: Covered,Enclosed,Patio,Porch,Front Porch,Rear Porch
- Is Horse Property: No
- Zoning: R-15
- Building Total Area (Sq.Ft): 3057
- Road Description: Private Road,Paved
- Road Improvements: See Remarks
- View Description: See Remarks
Location
- Directions: North of Market St/17th - turn right onto Scotts Hill Loop Road, right onto Pandion Drive. Home on the left.
- Street Number: 1037
- County: New Hanover
- Latitude: 34.314591
- Longitude: -77.765295
- Marketing City: Wilmington
Listed by: The Rieker Team from Intracoastal Realty Corporation.