
Location
Agent Comments
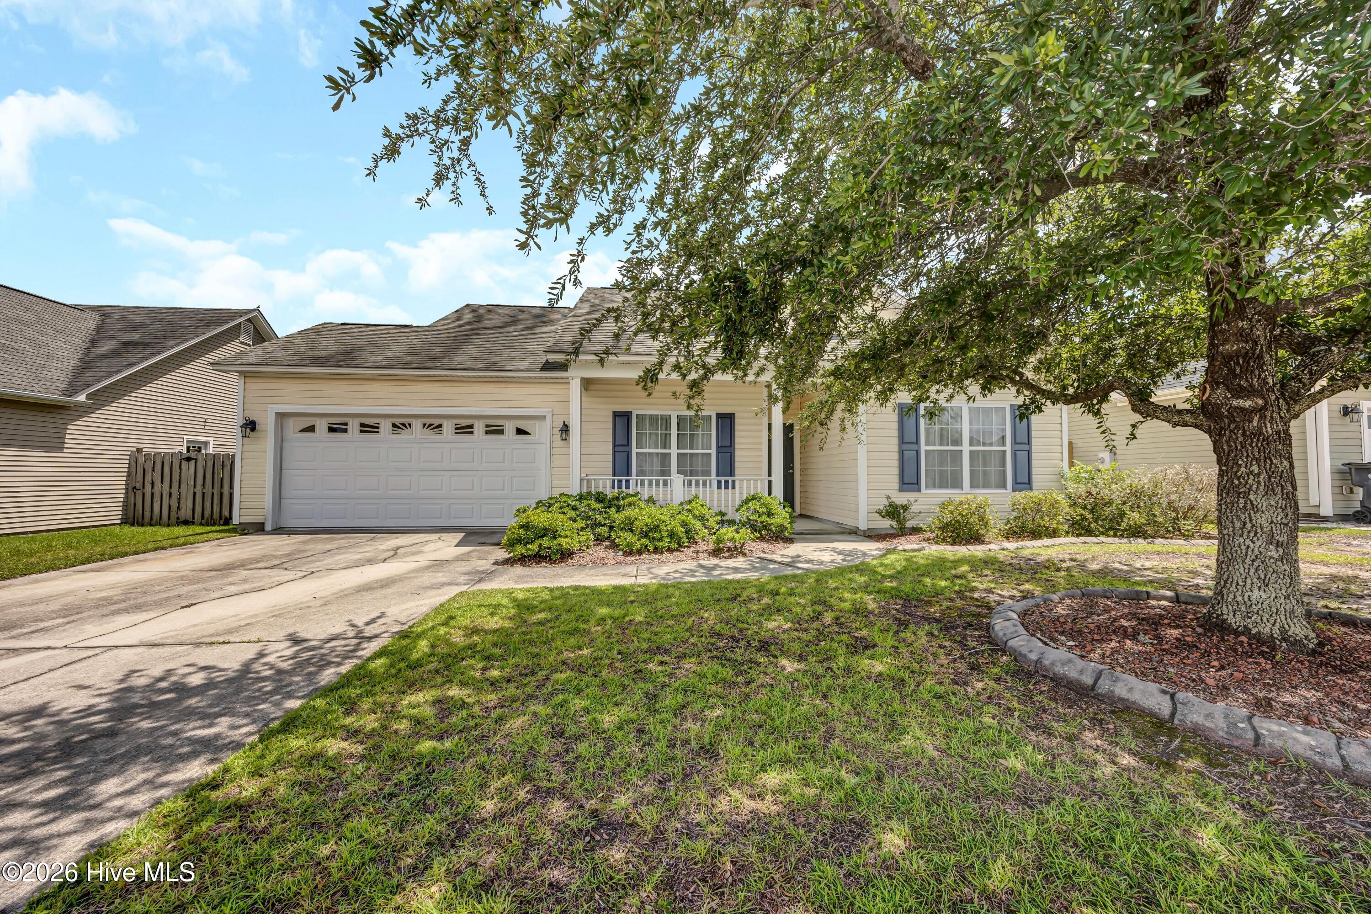
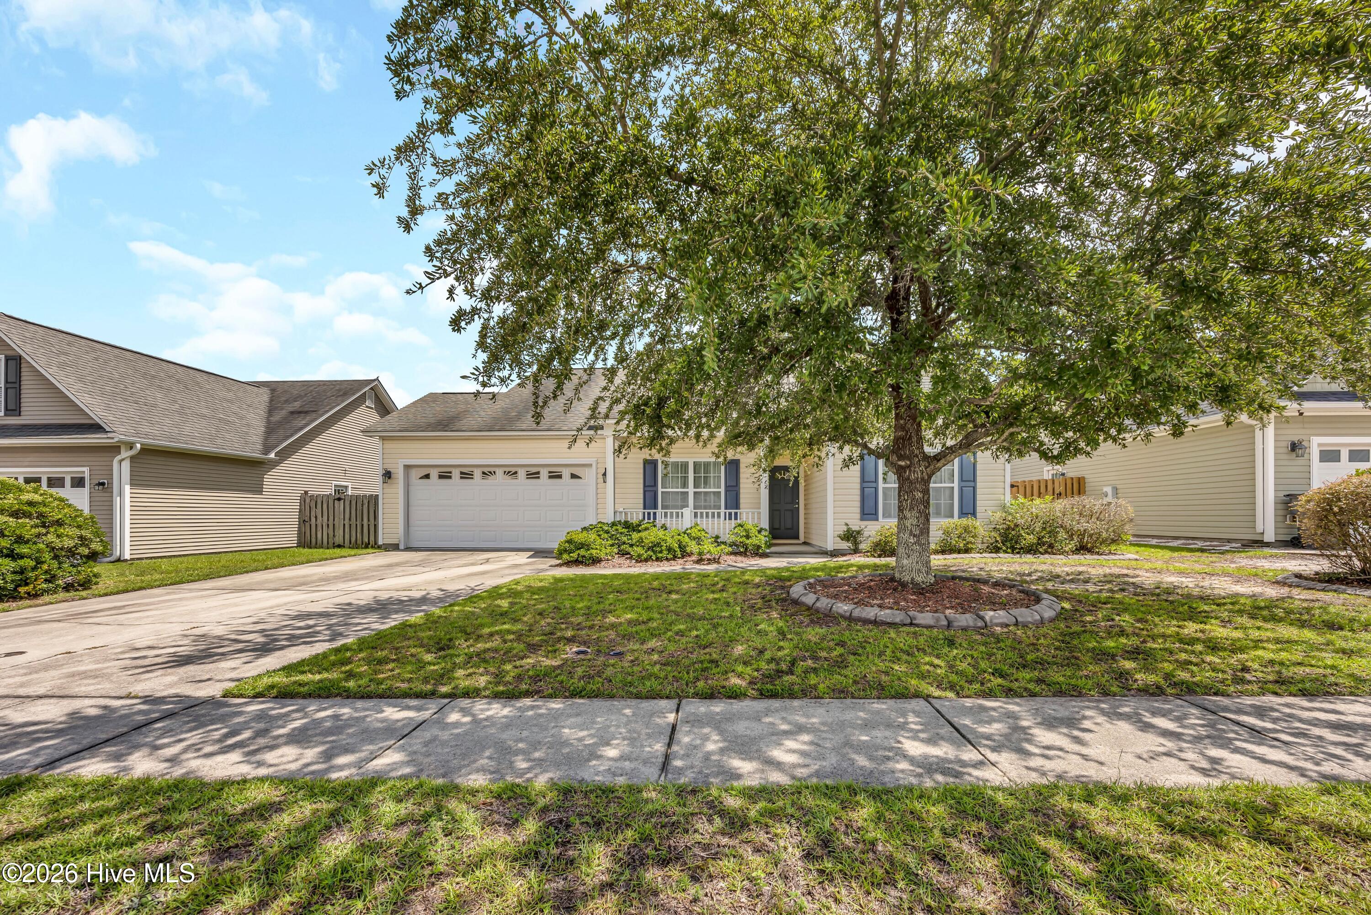
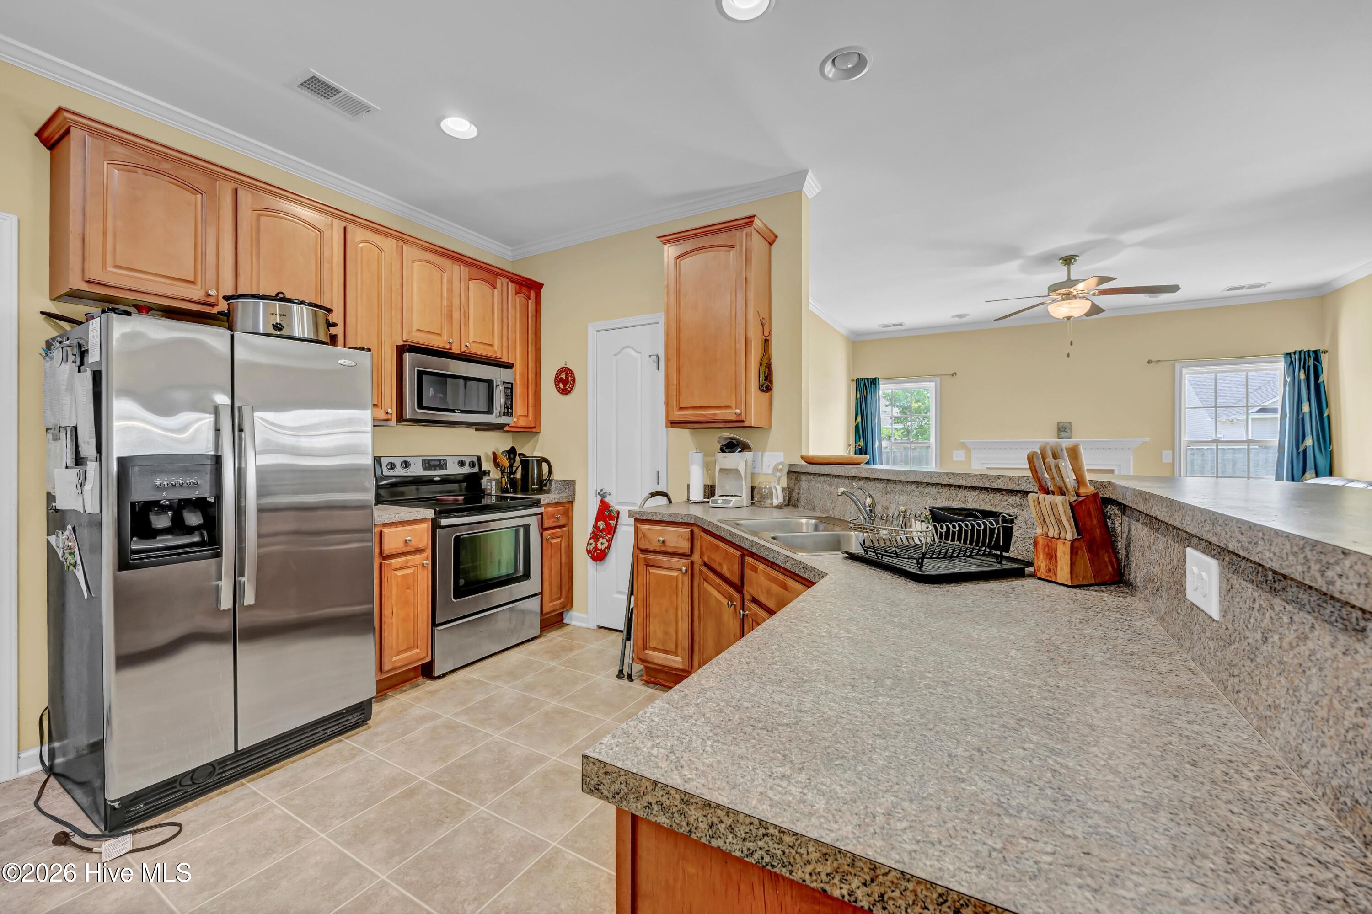
Single-level living in a quiet interior location within Windsor Park. This 3-bedroom, 2-bath home offers an open floor plan connecting the living, dining, and kitchen areas, with hardwood floors throughout the main living spaces and a fireplace as the focal point. Upgraded bay and transom windows bring in extra natural light, and the 2-car garage features epoxy-coated flooring. The fully fenced backyard offers privacy and space to enjoy outdoor living. Windsor Park residents enjoy access to a resort-style pool, clubhouse, grilling and picnic areas, sidewalks, and a playground -- all within an established, amenity-rich community.
Amenities
- Built-In Microwave
- Washer
- Refrigerator
- Dryer
- Disposal
- Dishwasher
Additional Features
- Association Amenities: Clubhouse,Community Pool,Maintenance Common Areas,Management,Master Insure,Picnic Area,Playground,Sidewalks,Taxes
- County: Brunswick
- Days on Market: 55
- Exterior: Irrigation System
- Pool: No
- Tax Number: 022nk007
- Water/Sewer: Sewer Available, Water Available
- Year Built: 2010
- Property Type: Residential
- Property Sub Type: Single Family Residence
- Tax Year: 2025
- Tax Amount: $1,983.00
- HOA Fees: $400.00
Financial
- Short Sale: Standard
Interior Features
- Cool System: Central Air
- Floors: Carpet, Tile, Wood
- Fireplaces: 1
- Heat System: Electric, Forced Air
- Interior: Entrance Foyer
- Room Type: Dining Room, Living Room, Dining Area, Master Bedroom, Bedroom 1, Bedroom 2
- Total Rooms: 6
- Levels: One
- Heating Fuel: Electric
- Association Amenities: Clubhouse,Community Pool,Maintenance Common Areas,Management,Master Insure,Picnic Area,Playground,Sidewalks,Taxes
- Full Baths: 2
- 1/2 Baths: 0
- Attic Description: Pull-Down Stairs
- Basement Description: None
Exterior Features
- Exterior: Irrigation System
- Fuel Tanks: None
- Parking: Off Street, Paved, Garage
- Roof: Shingle
- Siding: Vinyl Siding
- Is New Construction: No
- Construction: Vinyl Siding,Wood Frame
- Foundation: Slab
- Water Source: Public
- Septic or Sewer: Municipal Sewer,City/Town
- Water Provider: City/Town
- Utilities: Sewer Available,Water Available
- Garage Spaces: 2
- Parking Spaces: 2
- Fencing: Back Yard
- Exterior: Vinyl Siding
- Patio/Deck Description: Porch,Front Porch
- Is Horse Property: No
- Zoning: Le-R-6
- Building Total Area (Sq.Ft): 1315
- Road Description: City Street,State Road,Paved
- Road Improvements: See Remarks
- View Description: See Remarks
Location
- Directions: From Wilmington, take MLK towards downtown. Stay on NC 74 take the Isabelle Holmes Bridge to HWY 421. Turn left onto 17/421 South. Stay on NC 74 for approximately 6 miles. Turn right onto Enterprise Blvd. Turn left onto Parkland Way. Turn right onto Olive Pine Way. House is second property on left.
- Street Number: 1806
- County: Brunswick
- Latitude: 34.267931
- Longitude: -78.072294
- Marketing City: Leland
Listed by: Marcello Caliva and Associates from Intracoastal Realty Corporation.