
Location
Agent Comments
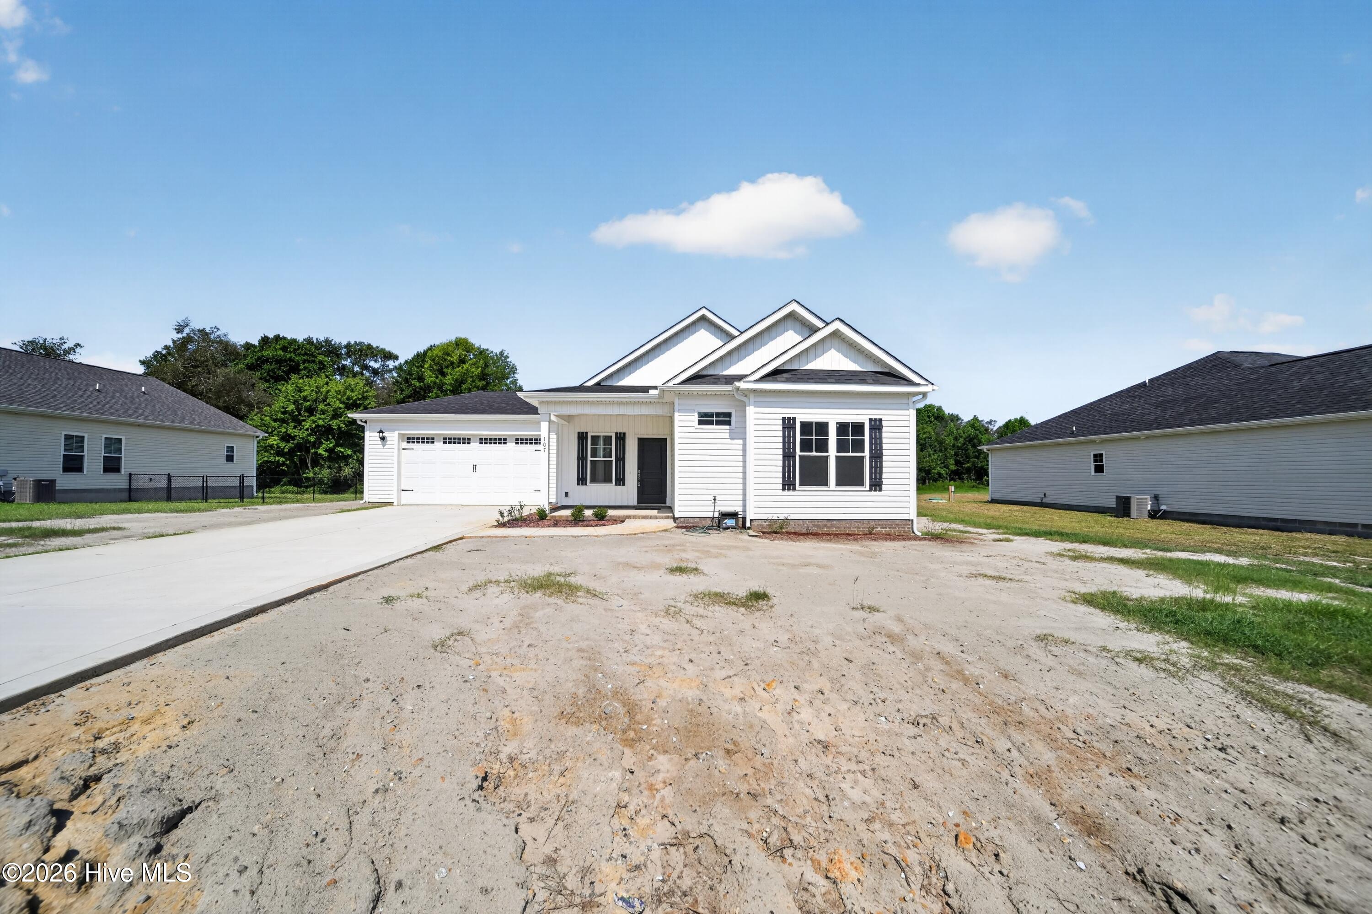
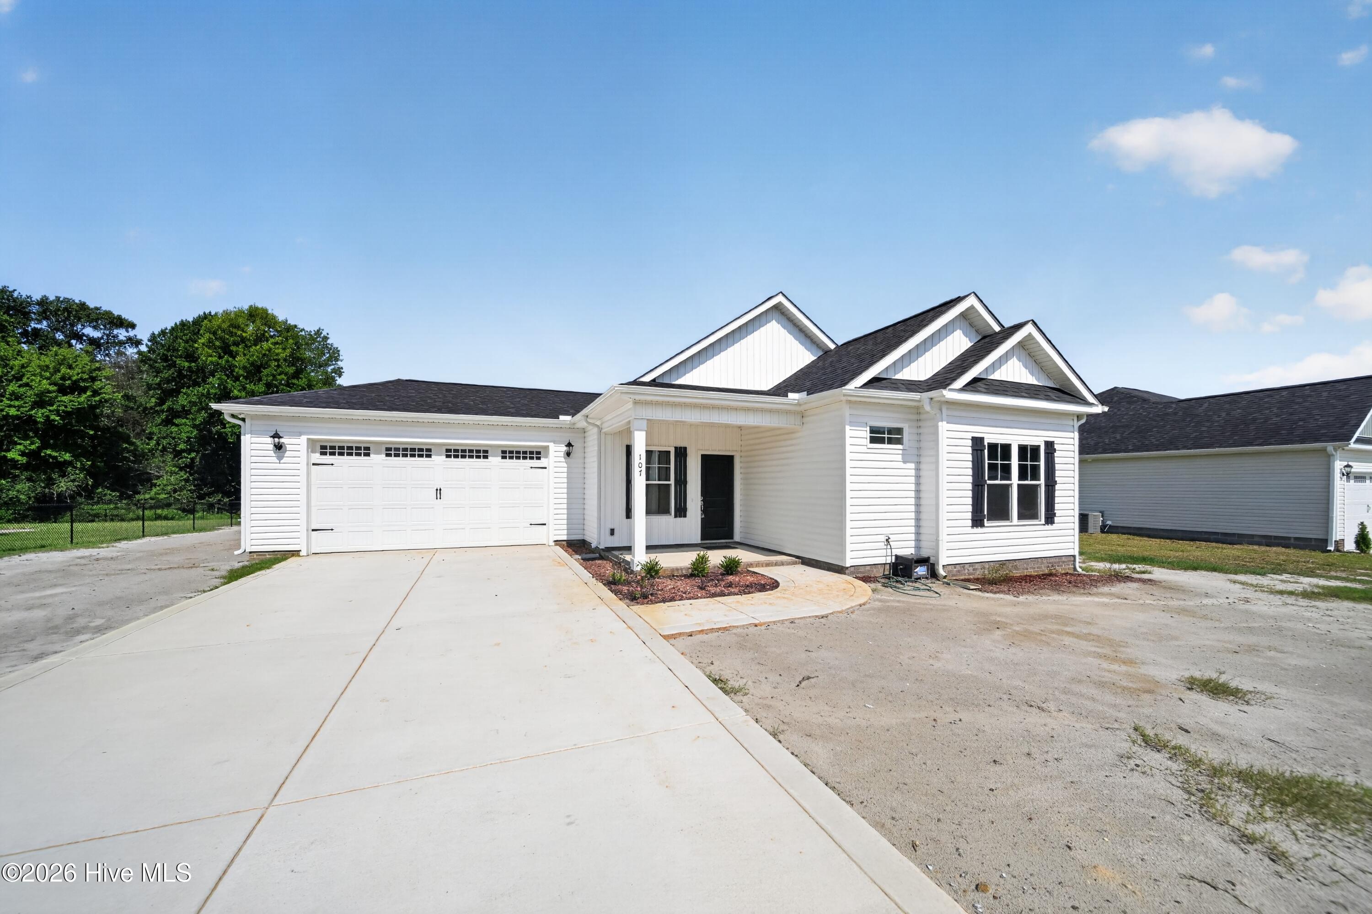
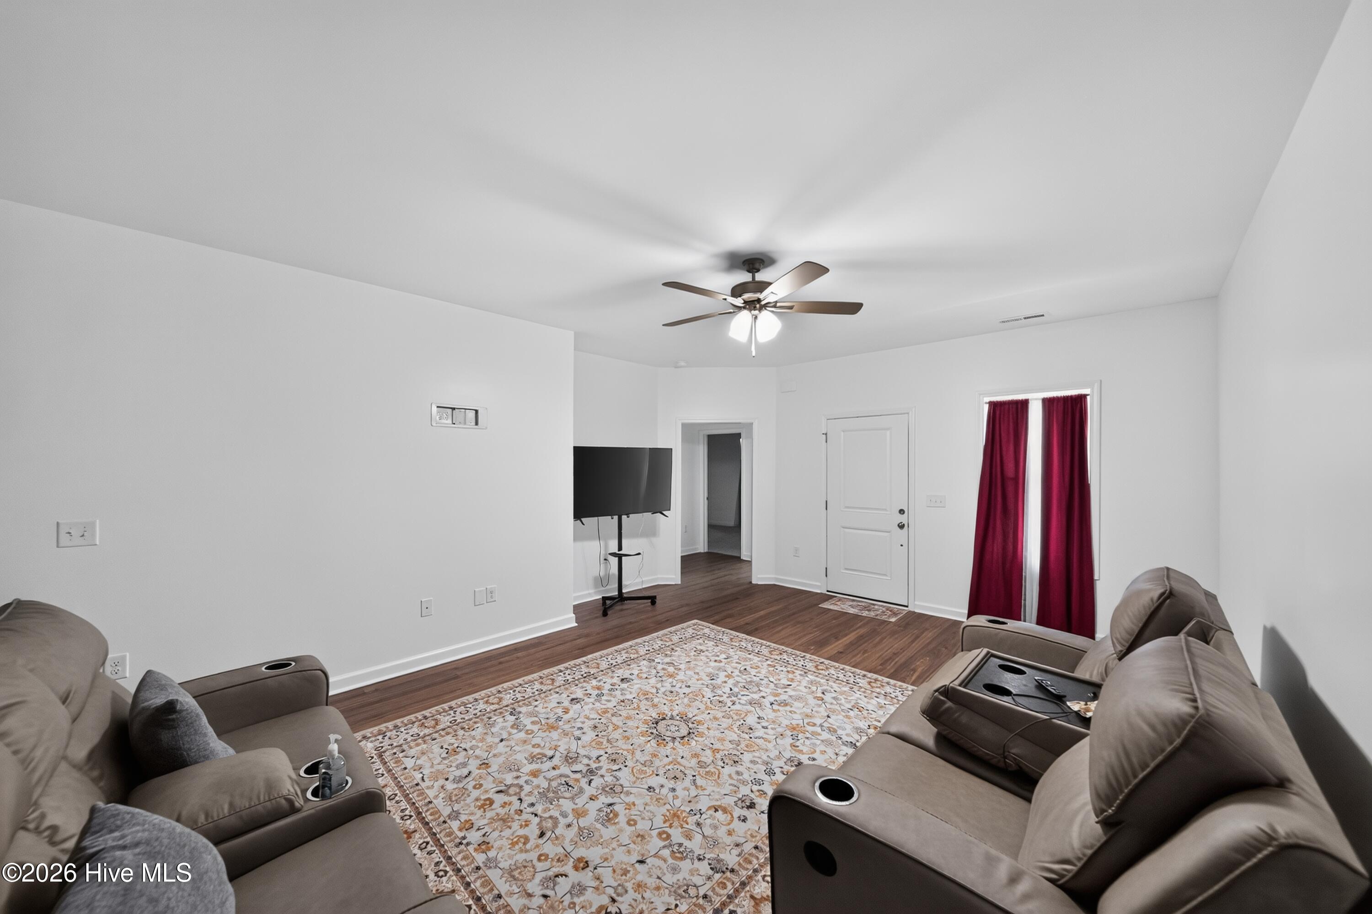
Practically New Home Built in 2026!!! The owners purchased and partially furnished the home but never spent a night in the home! Take advantage of this opportunity to enjoy the many benefits of Phase 1 ownership with this only Phase 1 home left for sale. This home boasts an open fllorplan that is inviting for everyone. Enjoy the large Kitchen Island with quartz counter tops, tile backsplash, and 2 pantries for food storage. The Master suite boasts a large walk-in closet, double vanities, quartz counter tops and a walk-in shower. Enjoy the 2 car garage, large backyard, and covered front and back porches in this beautiful 3 BR 2 BA home built in 2026. This home is in close proximity to Goldsboro and Seymour Johnson Air Force Base and easily accessible to highways.
Amenities
- Electric Oven
- Range
- Dishwasher
Additional Features
- Association Amenities: Maintenance Common Areas,Maintenance Roads
- County: Wayne
- Days on Market: 56
- Pool: No
- Tax Number: 2147483647
- Water/Sewer: Water Available
- Year Built: 2026
- Property Type: Residential
- Property Sub Type: Single Family Residence
- Tax Year: 2025
- HOA Fees: $300.00
Financial
- Short Sale: Standard
Interior Features
- Cool System: Central Air
- Floors: Carpet, Laminate, Vinyl
- Heat System: Electric, Heat Pump
- Interior: Walk-in Closet(s), High Ceilings, Mud Room, Solid Surface, Kitchen Island, Ceiling Fan(s), Pantry, Walk-in Shower, Walk-In Closet(s)
- Room Type: Master Bedroom, Bedroom 2, Bedroom 3, Family Room, Dining Area, Other, Laundry
- Total Rooms: 7
- Levels: One
- Heating Fuel: Electric
- Association Amenities: Maintenance Common Areas,Maintenance Roads
- Full Baths: 2
- 1/2 Baths: 0
- Laundry: Dryer Hookup,Washer Hookup,Laundry Room
- Water Heater: Electric
- Basement Description: None
Exterior Features
- Fuel Tanks: None
- Parking: Garage Faces Front, Attached, Covered, Garage Door Opener, Paved
- Roof: Shingle
- Siding: Vinyl Siding
- Is New Construction: No
- Construction: Vinyl Siding,Wood Frame
- Foundation: Slab
- Water Source: County Water
- Septic or Sewer: Septic Tank
- Utilities: Water Available
- Garage Spaces: 2
- Parking Spaces: 2
- Fencing: None
- Exterior: Vinyl Siding
- Patio/Deck Description: Covered,Patio,Porch
- Zoning: residential
- Building Total Area (Sq.Ft): 1414
- Road Description: Private Road,Maintained,Paved
- Road Improvements: See Remarks
- View Description: None
Location
- Directions: Traveling South down 117 coming from Goldsboro, take the right on the Oberry Rd exit then turn right on Massey Road. Sagewood Dr will be down on the left.
- Street Number: 107
- County: Wayne
- Latitude: 35.273503
- Longitude: -78.066233
- Marketing City: Dudley
Listed by: Loren Pinkney from United Real Estate Triangle.