

Location
Agent Comments
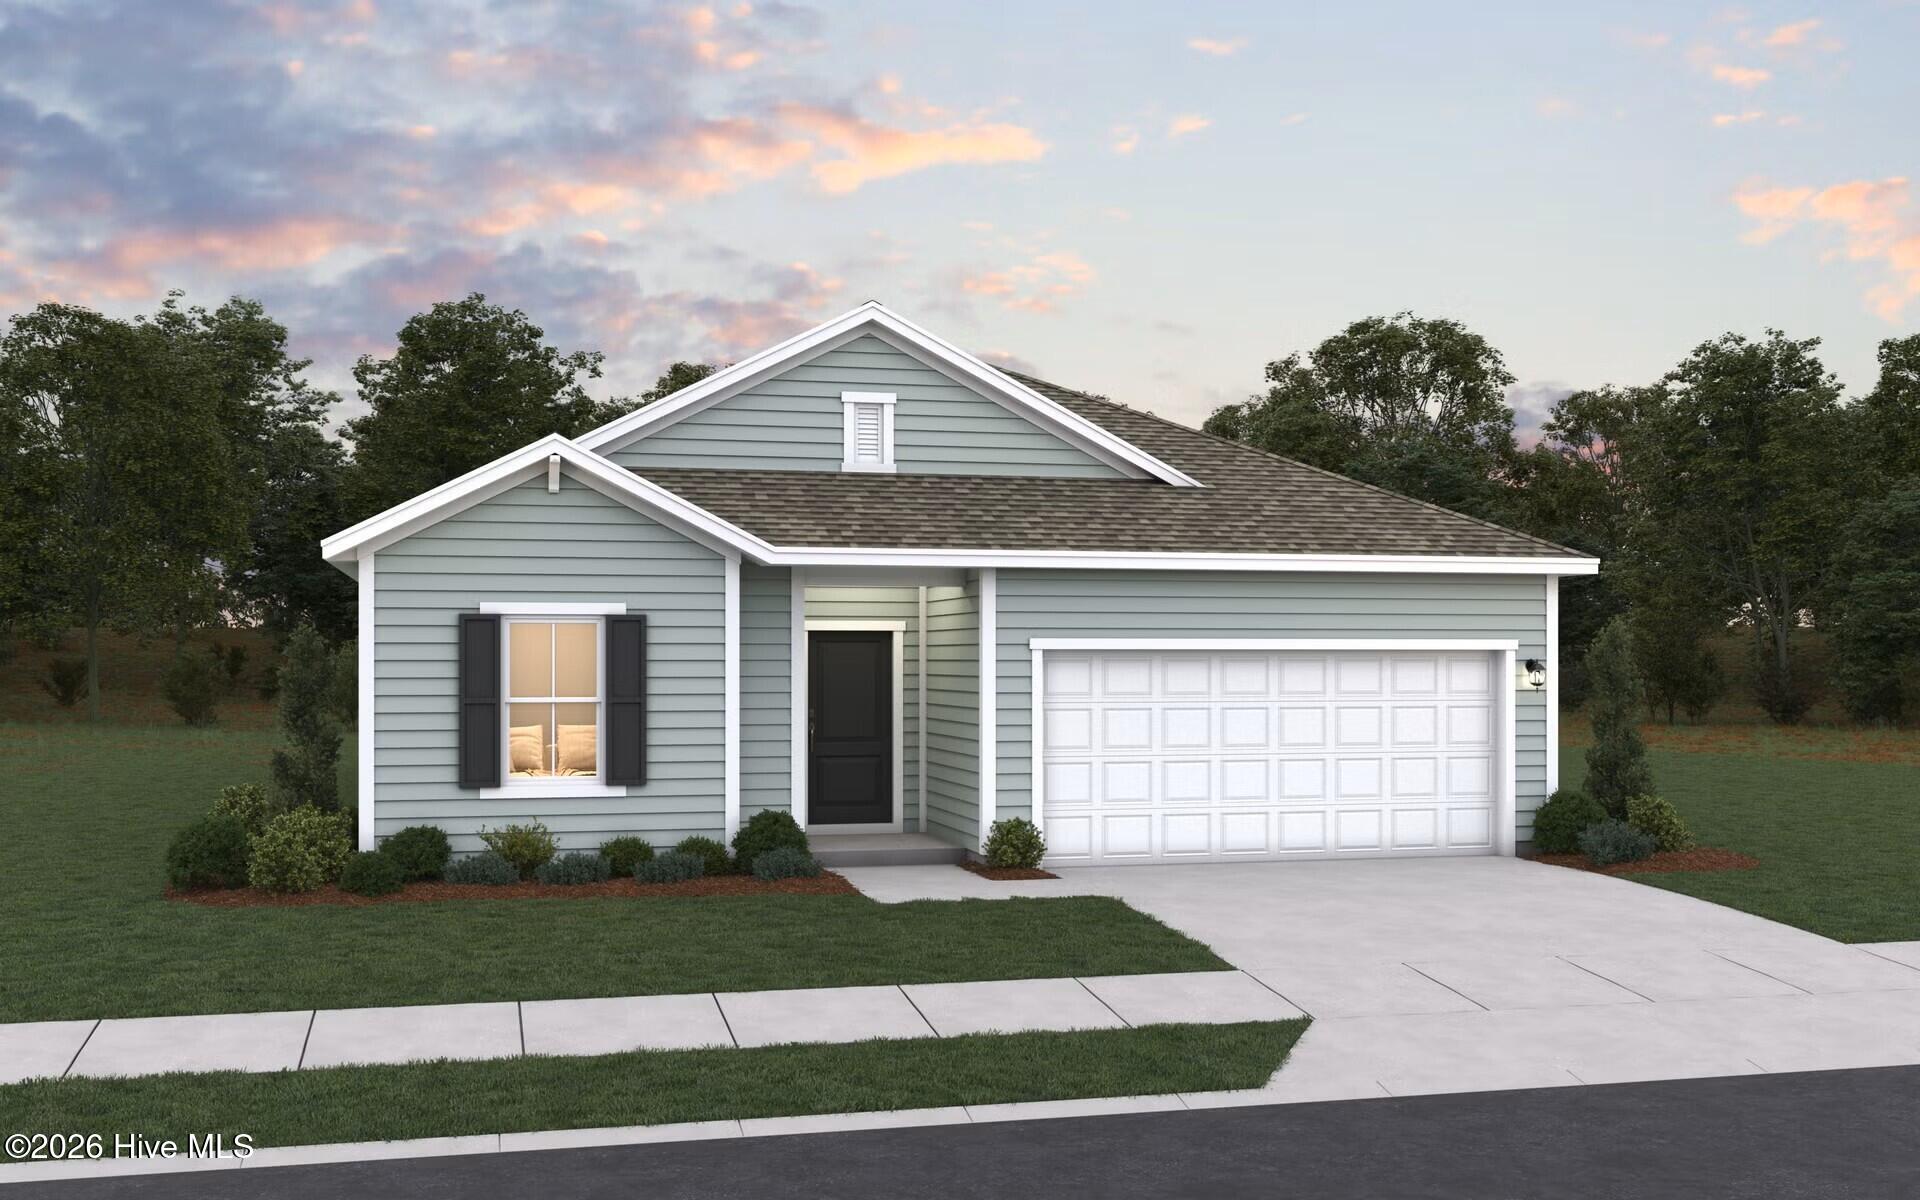
Venture Plan Type. This is a great opportunity to own a truly move in ready home with added value already built in. Preferred lender incentives are currently available, including special interest rates and closing cost assistance, along with a move in package that includes blinds, garage door opener, washer, dryer, and all kitchen appliances.
Additional Features
- County: Onslow
- Days on Market: 57
- Exterior: None
- Pool: Yes
- Pool Features: None
- Tax Number: 179132
- Water/Sewer: Other
- Year Built: 2026
- Property Type: Residential
- Property Sub Type: Single Family Residence
- HOA Fees: $400.00
- Unit Type: 3 Bedroom
Financial
- Short Sale: Standard
Interior Features
- Cool System: Central Air
- Heat System: Electric, Heat Pump
- Interior: Other
- Room Type: Bedroom 1, Bedroom 2, Living Room, Bedroom 3, Dining Area
- Total Rooms: 3
- Levels: One
- Heating Fuel: Electric
- Full Baths: 2
- 1/2 Baths: 0
- Attic Description: None
- Basement Description: None
Exterior Features
- Exterior: None
- Fuel Tanks: None
- Parking: Attached
- Pool: None
- Roof: Other
- Siding: Vinyl Siding
- Is New Construction: Yes
- Construction: Concrete,Vinyl Siding,Wood Frame
- Foundation: Slab
- Utilities: Other
- Garage Spaces: 2
- Parking Spaces: 2
- Fencing: None
- Exterior: Vinyl Siding
- Patio/Deck Description: Other
- Zoning: R-8
- Building Total Area (Sq.Ft): 1842
- Road Description: Maintained
- Road Improvements: See Remarks
- View Description: None
Location
- Directions: Heading north on Richlands Hwy (HWY 258), turn right onto S. Wilmington St. This road will become Comfort Hwy. Next, turn right onto Maidstone Drive, then take a left onto Pendster Ct. Turn left onto N. Squires Run, then right on S Squires Run Lane and the home is located on lot 131.
- Street Number: 304
- County: Onslow
- Latitude: 34.905246
- Longitude: -77.530213
- Marketing City: Richlands
Listed by: Brad D Norris from Dream Finders Realty LLC.