
Location
Agent Comments
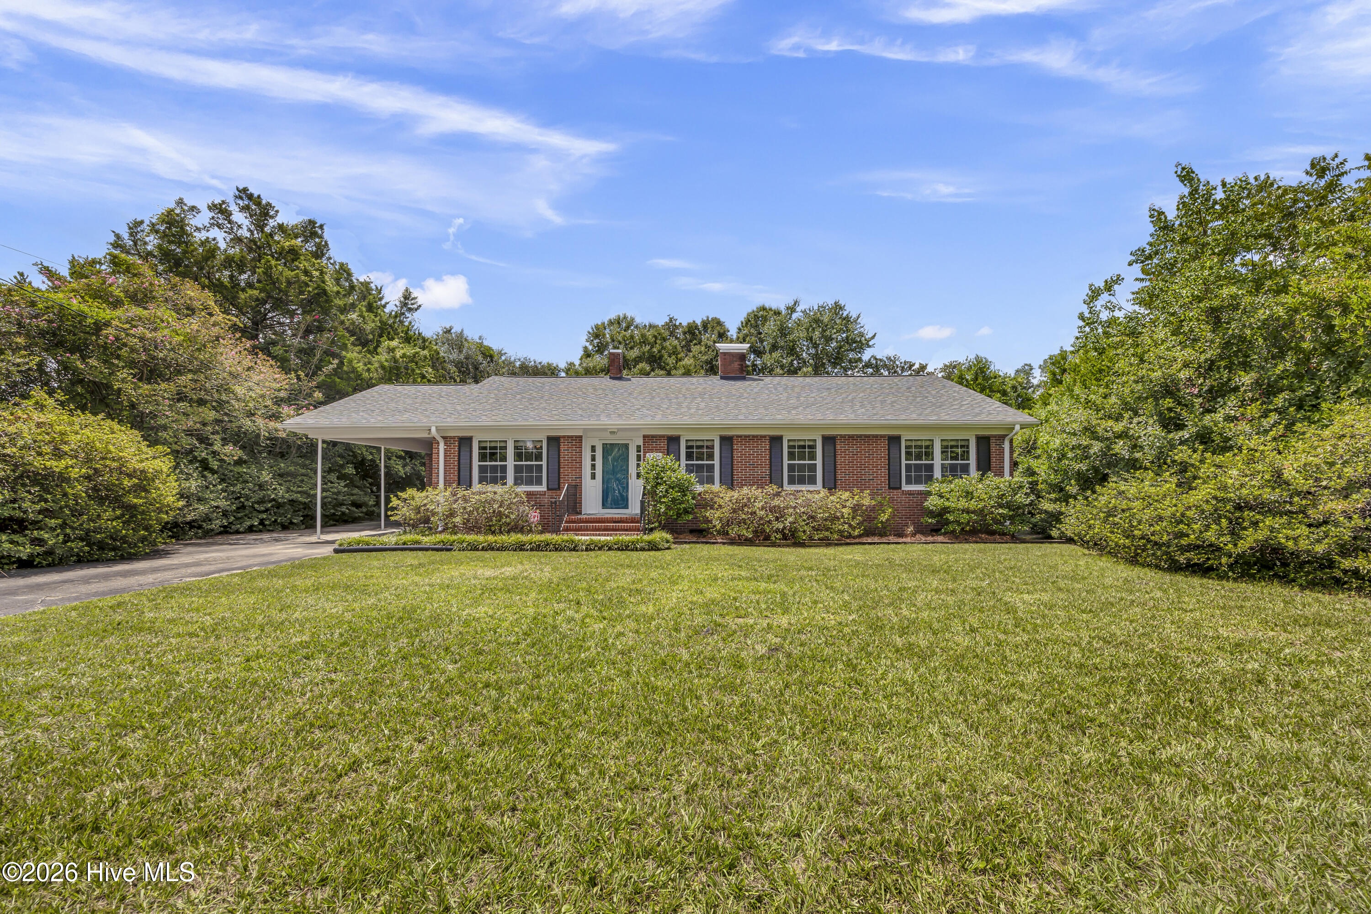
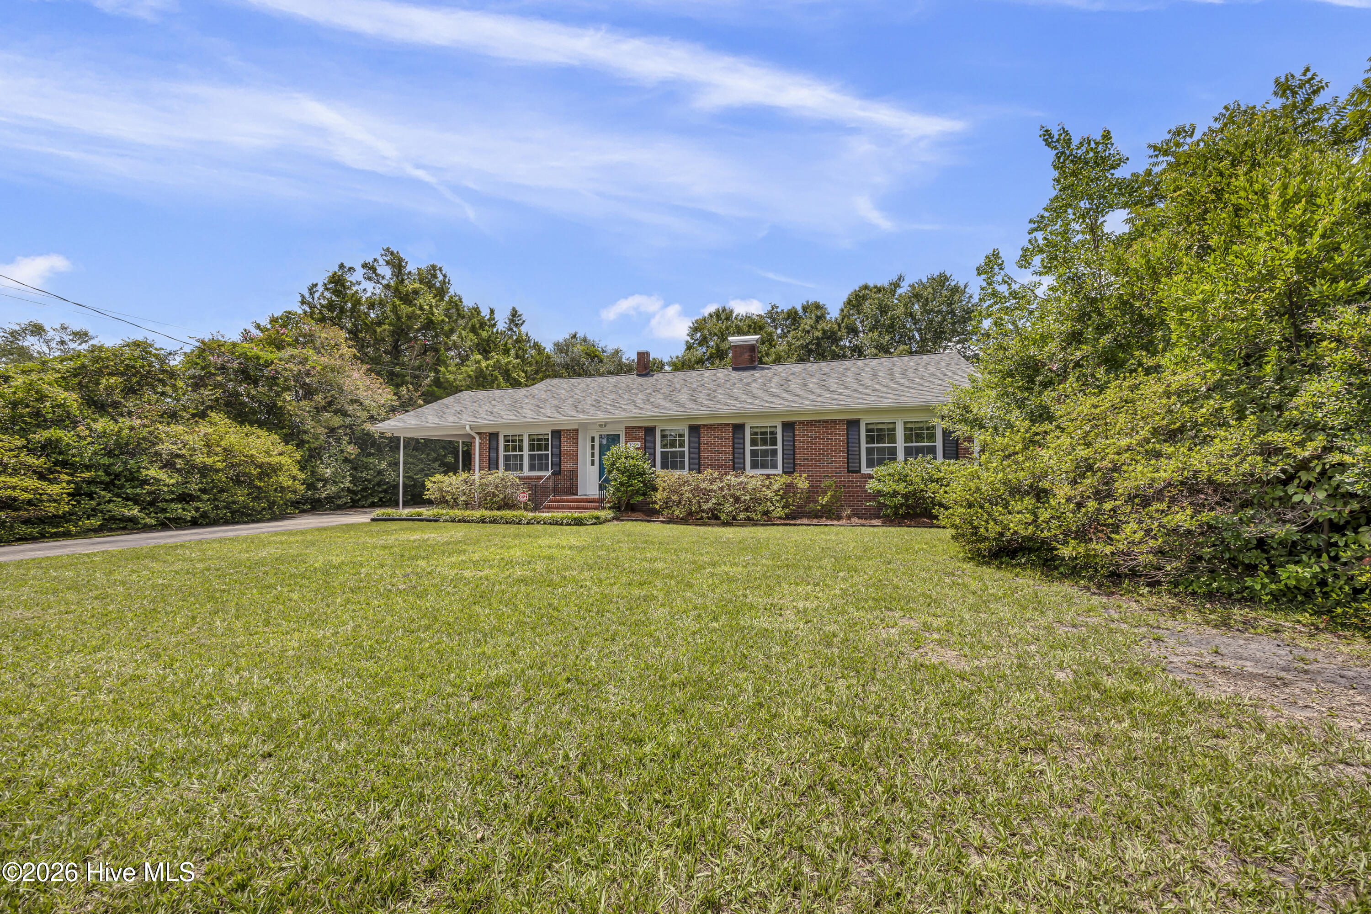
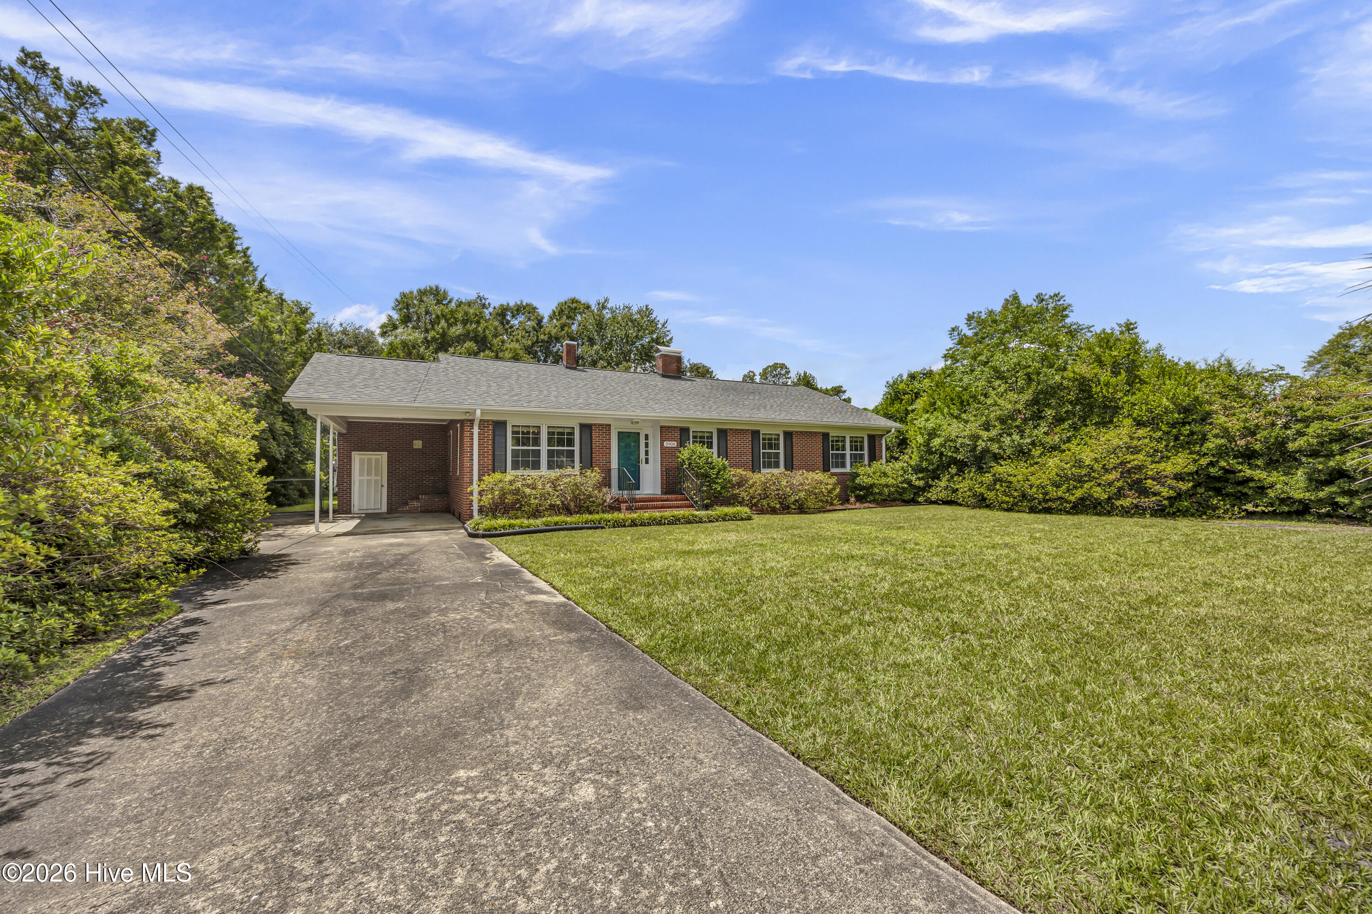
Classic three bedroom, two bath home nestled on a private half acre lot in the Alderman, Roland Grise and Hoggard school districts. The traditional exterior yields to a vibrant, color confident interior with a newer kitchen and bathrooms. Permanent updates are tasteful and poised to support the new owner's decorating personality be it full of flair or a neutral palate. The large mudroom leading to the carport presents endless possibilities including space for a powder room, laundry room, butler's pantry or office/study. Property includes two detached storage buildings. Property is to convey in its current condition.
Amenities
- Refrigerator
- Dryer
- Dishwasher
- Electric Range
Additional Features
- County: New Hanover
- Days on Market: 57
- Pool: No
- Tax Number: R06105-010-003-000
- Water/Sewer: Sewer Connected, Water Connected
- Year Built: 1975
- Property Type: Residential
- Property Sub Type: Single Family Residence
- Tax Year: 2025
- Tax Amount: $2,449.34
Financial
- Short Sale: Individual
Interior Features
- Cool System: Central Air, Heat Pump
- Floors: LVT/LVP, Tile
- Fireplaces: 1
- Heat System: Heat Pump, Electric
- Interior: Blinds/Shades
- Room Type: Living Room, Dining Room, Dining Area, Breakfast Room, Other, Master Bedroom, Bedroom 2, Bedroom 3
- Total Rooms: 8
- Levels: One
- Heating Fuel: Electric
- Full Baths: 2
- 1/2 Baths: 0
- Furnished: Unfurnished
- Laundry: Dryer Hookup,Washer Hookup,In Kitchen,Laundry Closet
- Water Heater: Electric
- Attic Description: Pull-Down Stairs
- Basement Description: None
Exterior Features
- Fuel Tanks: None
- Parking: Off Street, Attached Carport
- Roof: Shingle
- Siding: Brick Veneer
- Is New Construction: No
- Construction: Brick Veneer,Wood Frame
- Foundation: Crawl Space
- Water Source: Public
- Septic or Sewer: Municipal Sewer,Cape Fear Public Utility Authority
- Water Provider: Cape Fear Public Utility Authority
- Utilities: Sewer Connected,Water Connected
- Garage Spaces: 0
- Parking Spaces: 0
- Fencing: Chain Link,Back Yard
- Exterior: Brick Veneer
- Patio/Deck Description: Deck
- Zoning: R-15
- Building Total Area (Sq.Ft): 1994
- Road Description: City Street,State Road
- Road Improvements: See Remarks
- View Description: None
Location
- Directions: From Oleander Drive turn onto Lincoln Road. Take 2nd left onto Evergreen Drive. Home is 2nd on the right.
- Street Number: 3906
- County: New Hanover
- Latitude: 34.209037
- Longitude: -77.899191
- Marketing City: Wilmington
Listed by: Michelle W Powell from Coldwell Banker Sea Coast Advantage-Midtown.