
Location
Agent Comments
PRIVACY, FLEXIBLE SPACE & ROOM FOR ALL YOUR HOBBIES!
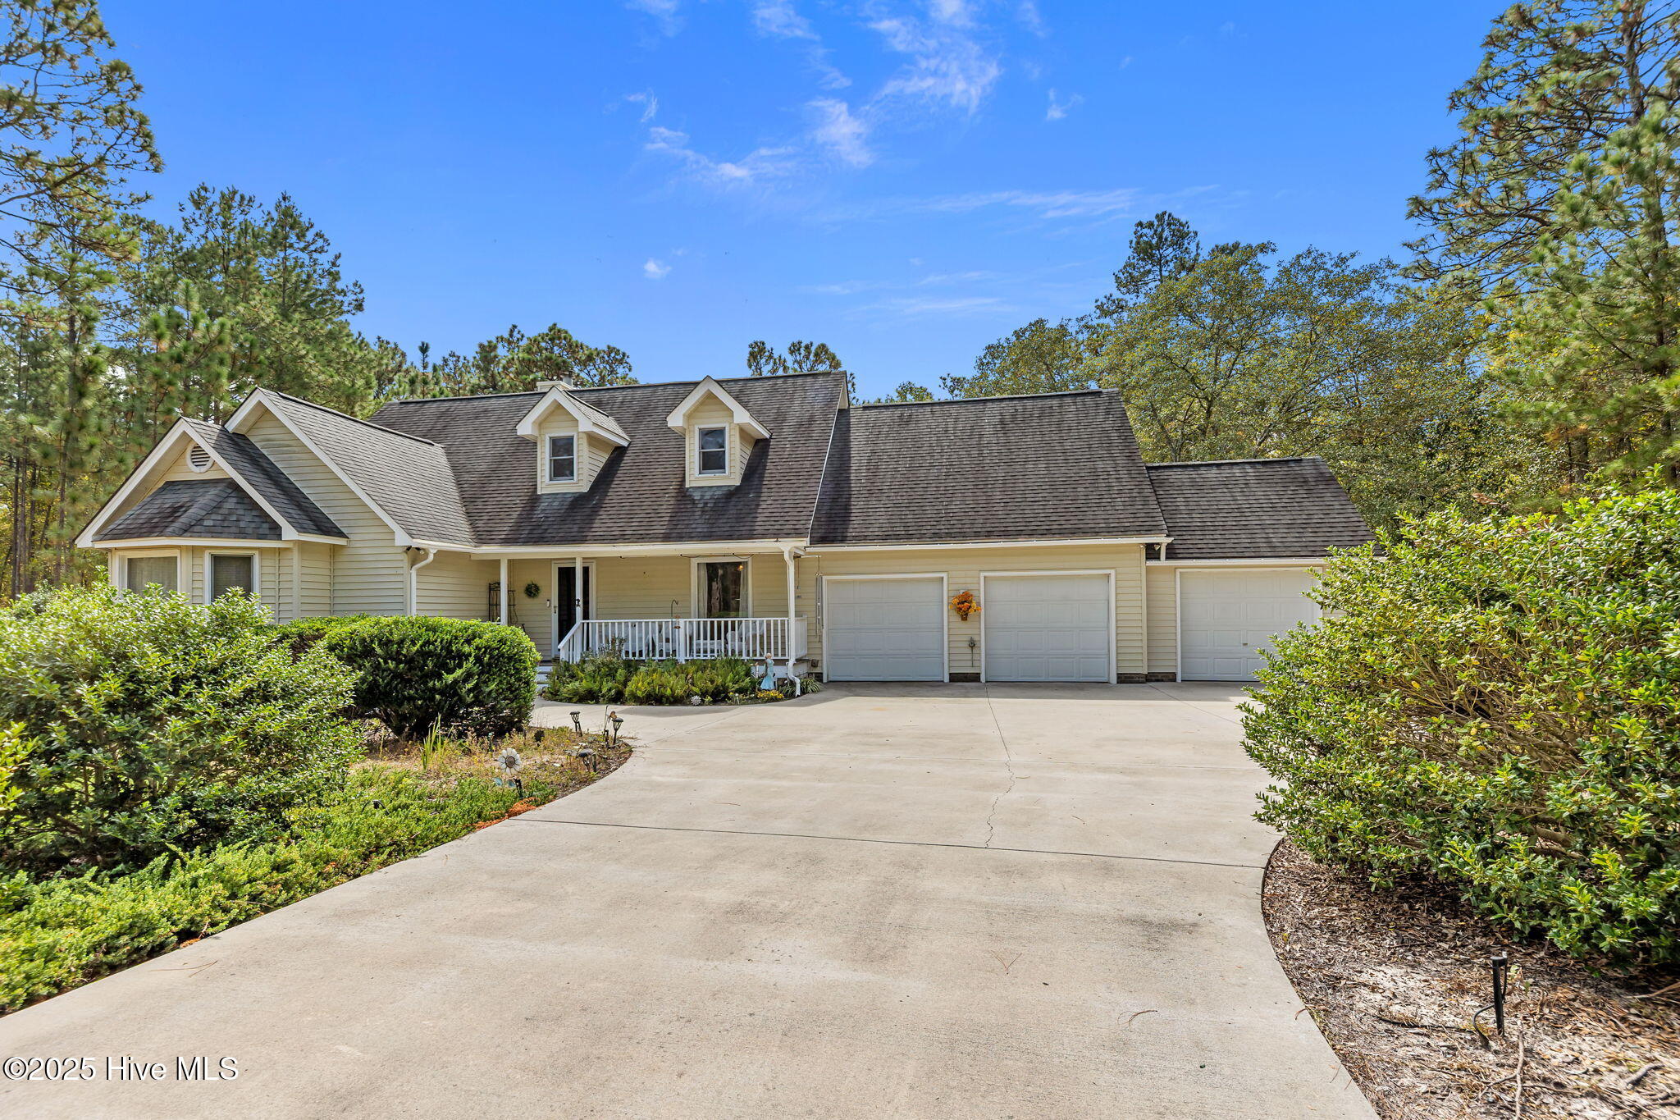
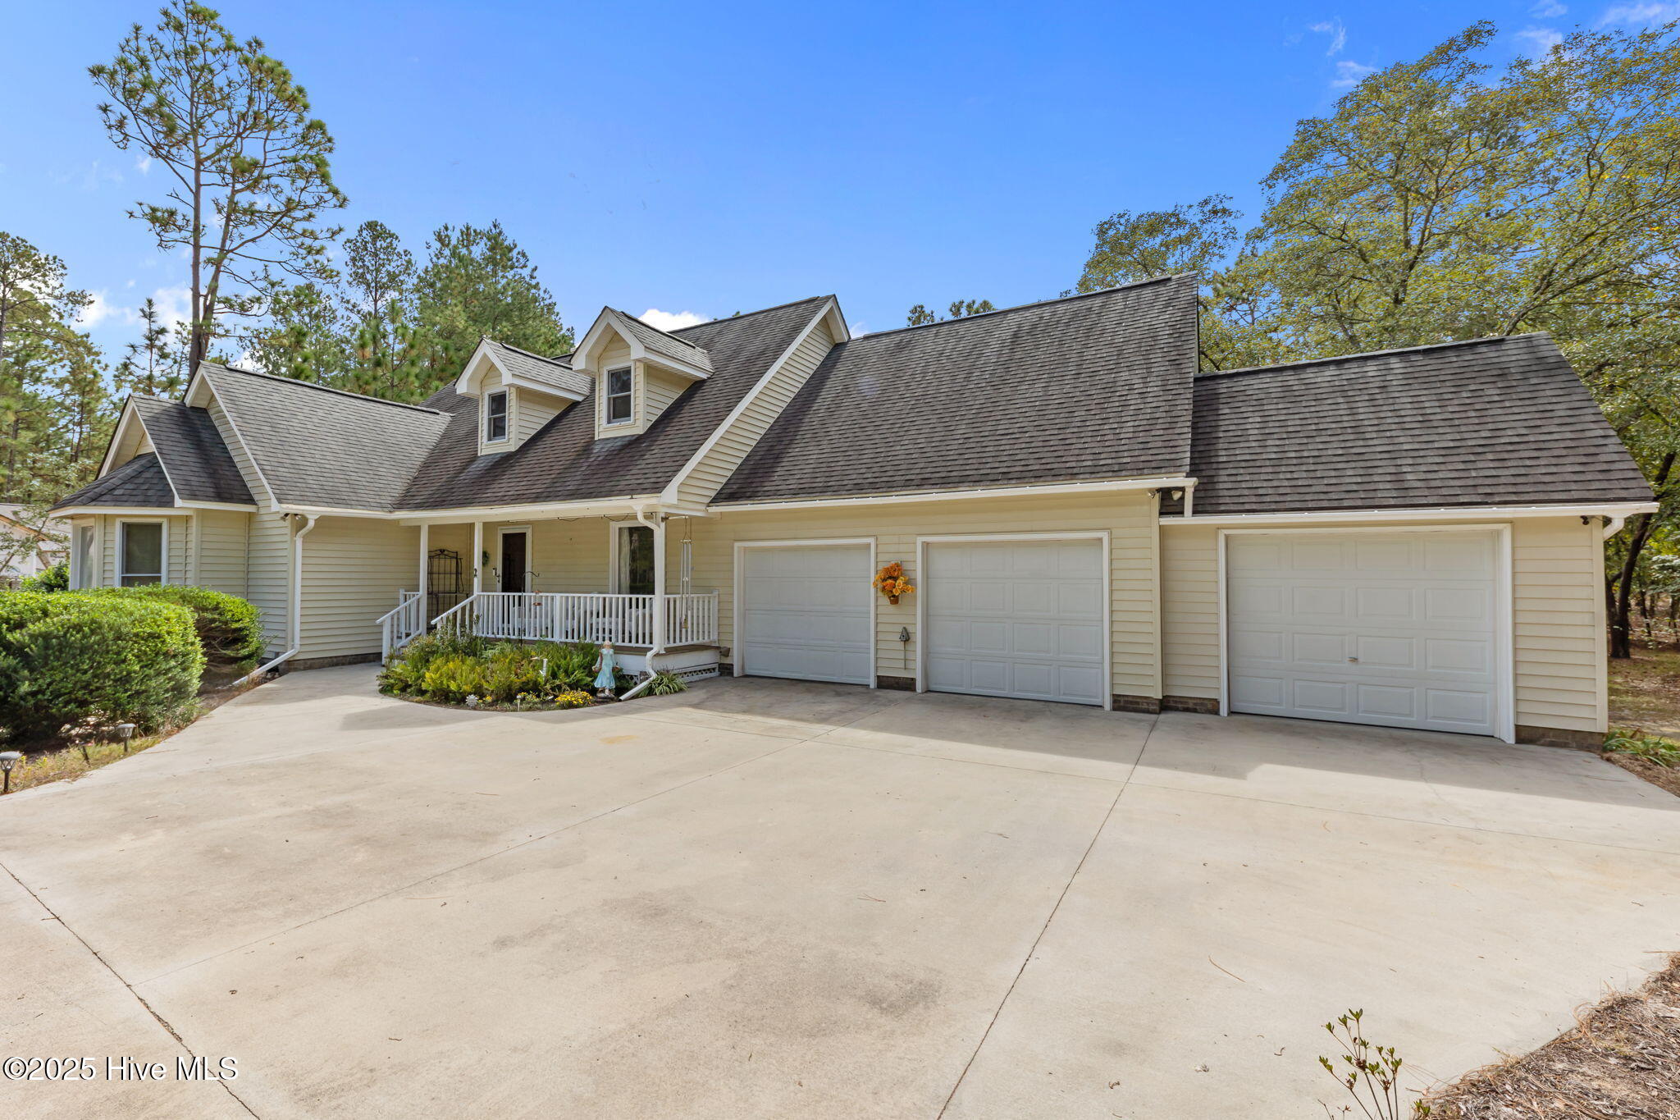
Set on a spacious .60-acre lot and backing to over 1,000 acres of NC wildlife lands, this single-story 3-bedroom, 2-bath home offers approximately 1,600 square feet of comfortable living space with exceptional versatility inside and out.
The inviting living room features a vaulted ceiling, two skylights that bring in abundant natural light, and a cozy gas fireplace. The kitchen is well-appointed with granite countertops, stainless steel appliances, and plenty of workspace, while durable vinyl flooring flows throughout the home.
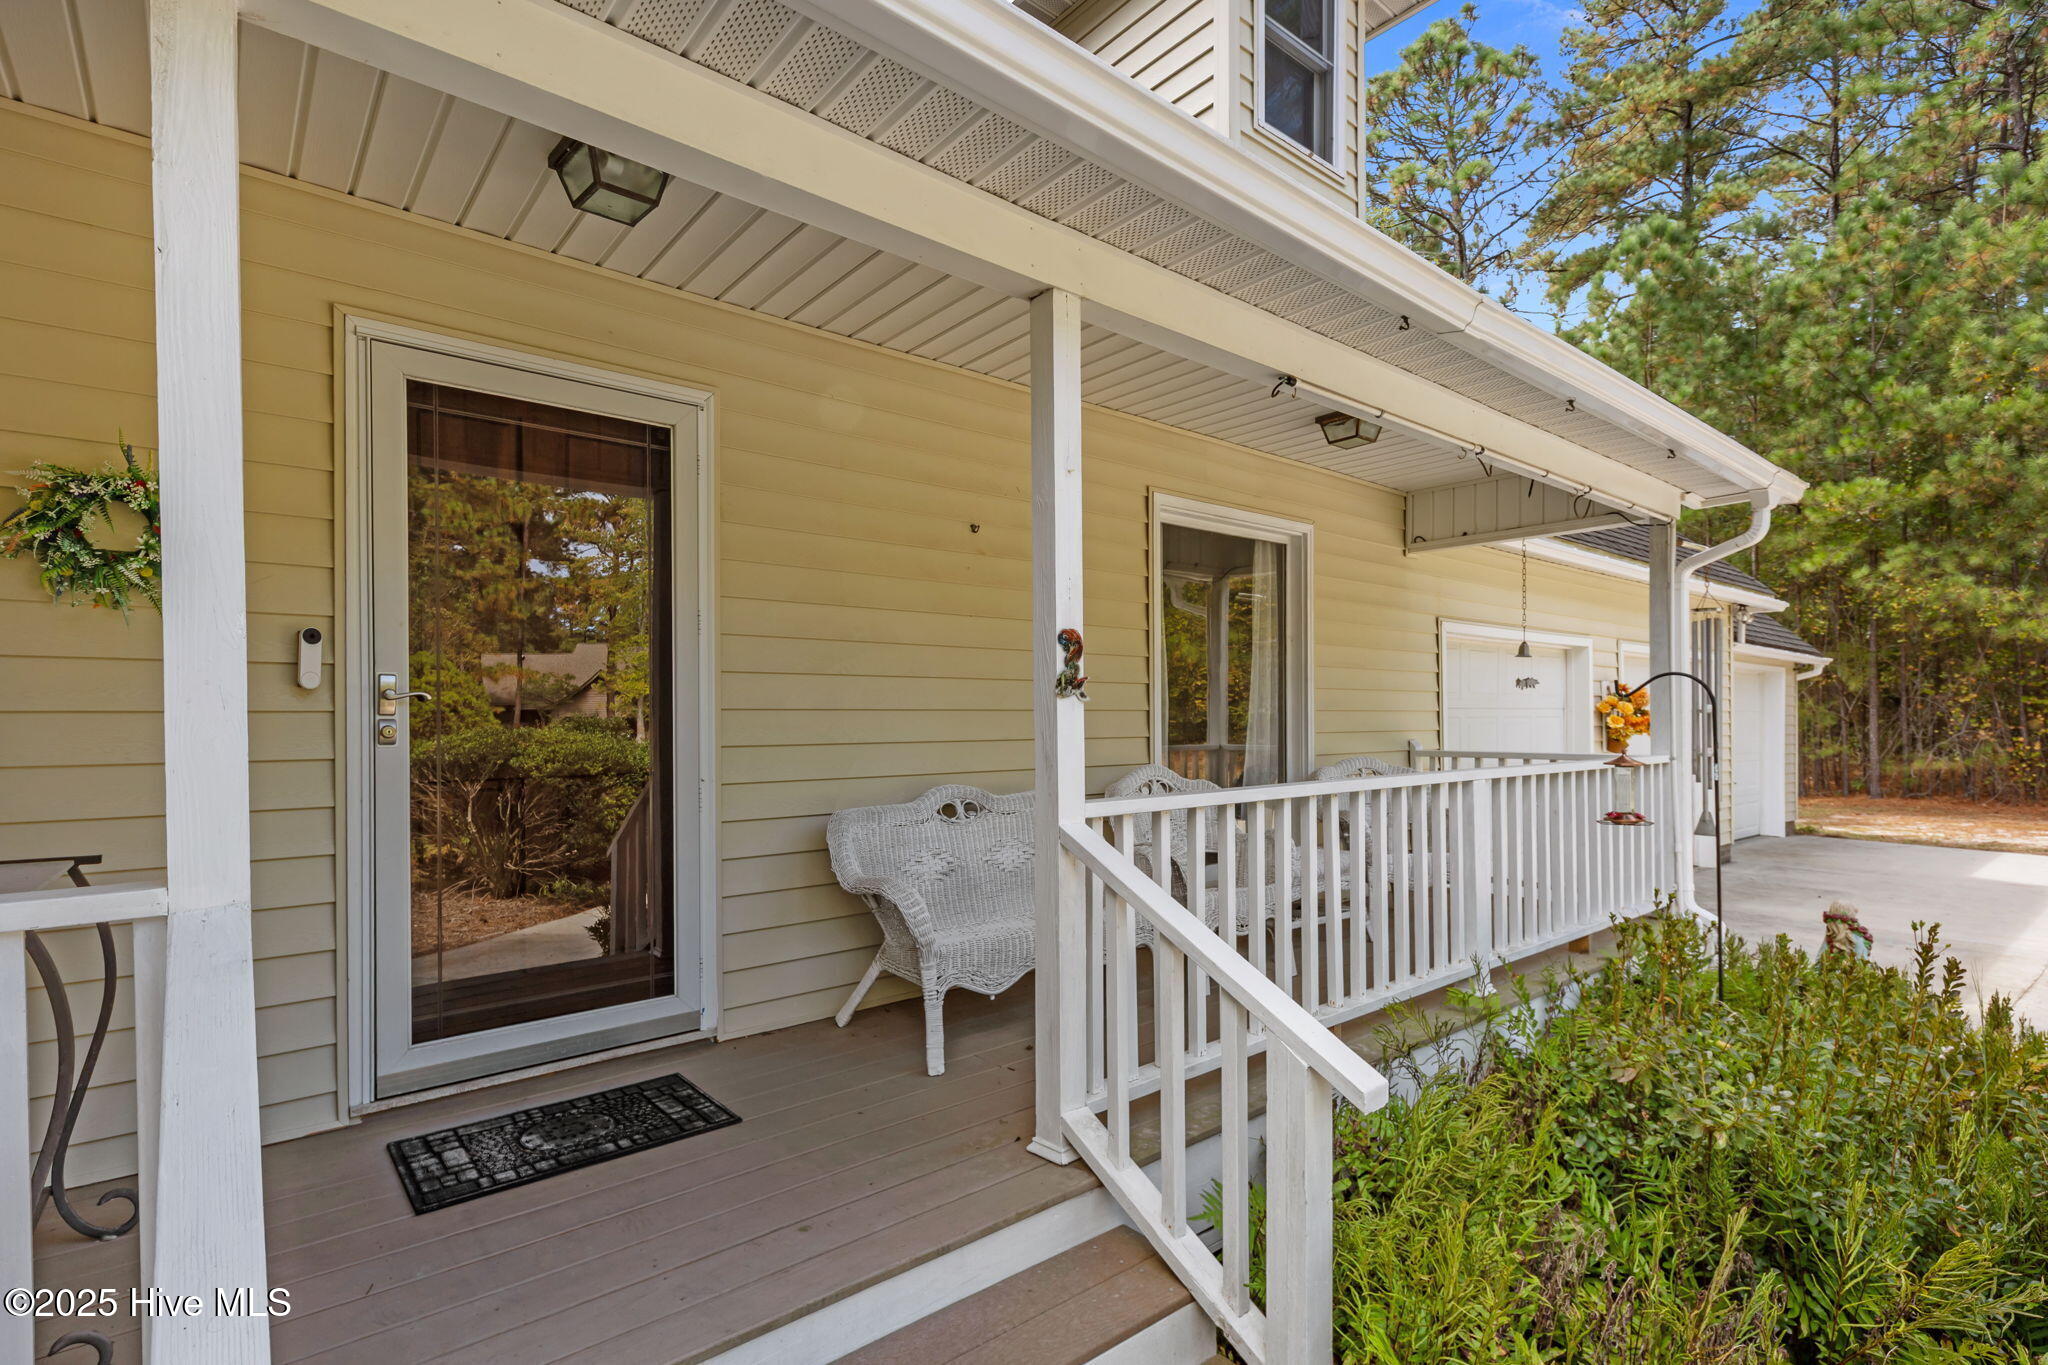
Just off the living room, the three-season room provides the perfect spot to relax and enjoy the peaceful natural setting. Step outside onto the composite deck, unwind in the four-person hot tub, or enjoy the goldfish pond and backyard surrounded by nature.
One of the home's standout features is the three-car garage with additional flexible spaces. A dedicated 75 square foot craft room and separate tool storage area provide plenty of room for hobbies, projects, and organization. An additional 130 square foot finished space currently being used as a guest room, offers endless possibilities--use it as a man cave, game room, hangout space, home gym, or hobby room. Need more garage space instead? It can potentially be converted back to garage use.
This home is part of a fantastic gated community that boasts an exceptional golf course, pool, sports courts, playground, beach, and a beautiful lake, offering endless opportunities for recreation and relaxation. With its prime location and thoughtful amenities, this home offers a combination of privacy, functionality, and versatility that's hard to find.
Amenities
- Refrigerator
- Disposal
- Dishwasher
- Electric Range
Additional Features
- Association Amenities: Clubhouse,Community Pool,Gated,Golf Course,Maintenance Common Areas,Maintenance Roads,Management,Pickleball,Picnic Area,Playground,RV/Boat Storage,Tennis Court(s)
- County: Scotland
- Days on Market: 37
- Pool: No
- Tax Number: 030433b19035
- Water/Sewer: Water Connected, Cable High Speed, Fiber Optic, High Speed Internet
- Year Built: 1997
- Property Type: Residential
- Property Sub Type: Single Family Residence
- Tax Year: 2025
- Tax Amount: $1,765.54
- HOA Fees: $565.00
Financial
- Short Sale: Standard
Interior Features
- Cool System: Central Air, Heat Pump
- Floors: LVT/LVP, Carpet, Tile
- Fireplaces: 1
- Heat System: Heat Pump, Fireplace(s), Electric
- Interior: Vaulted Ceiling(s), Entrance Foyer, Ceiling Fan(s), Hot Tub, Walk-in Shower, Blinds/Shades, Eat-in Kitchen, Gas Log
- Room Type: Master Bedroom, Living Room, Sunroom, Dining Room, Dining Area, Other
- Total Rooms: 6
- Levels: One
- Heating Fuel: Electric
- Association Amenities: Clubhouse,Community Pool,Gated,Golf Course,Maintenance Common Areas,Maintenance Roads,Management,Pickleball,Picnic Area,Playground,RV/Boat Storage,Tennis Court(s)
- Full Baths: 2
- 1/2 Baths: 0
- Furnished: furnished
- Laundry: Dryer Hookup,Washer Hookup,Laundry Room
- Water Heater: Electric
- Attic Description: Access Only,Pull-Down Stairs
- Basement Description: None
Exterior Features
- Fuel Tanks: None
- Parking: Workshop in Garage, Concrete, Golf Cart Garage
- Roof: Architectural Shingle
- Siding: Vinyl Siding
- Is New Construction: No
- Construction: Vinyl Siding,Wood Frame
- Foundation: Brick/Mortar,Crawl Space
- Water Source: Public
- Septic or Sewer: Septic Tank
- Water Provider: City of Laurinburg
- Utilities: Water Connected,Cable High Speed,Fiber Optic,High Speed Internet
- Garage Spaces: 2
- Parking Spaces: 2
- Fencing: None
- Exterior: Vinyl Siding
- Patio/Deck Description: Covered,Deck,Porch
- Zoning: R1
- Building Total Area (Sq.Ft): 1564
- Road Description: Private Road,Maintained,Paved
- Road Improvements: See Remarks
- View Description: See Remarks
Location
- Directions: Peach Orchard to Deercroft Dr. South. House is at the end of Deercroft Dr. and Wildlife Lane
- Street Number: 16000
- County: Scotland
- Latitude: 34.950138
- Longitude: -79.436122
- Marketing City: Wagram
Listed by: Sue Calegan from LPT Realty.