
Location
Agent Comments
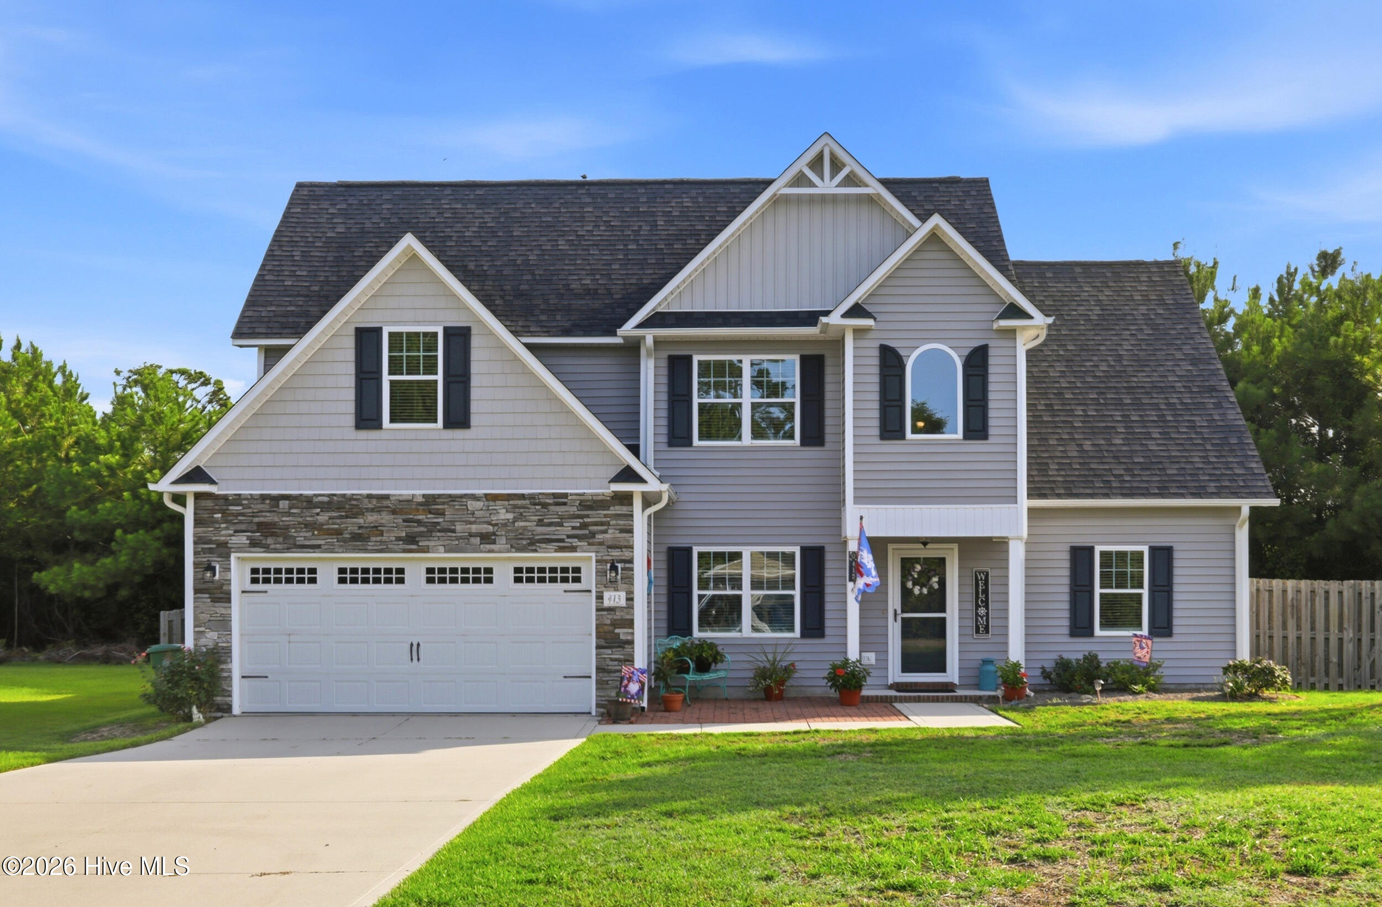
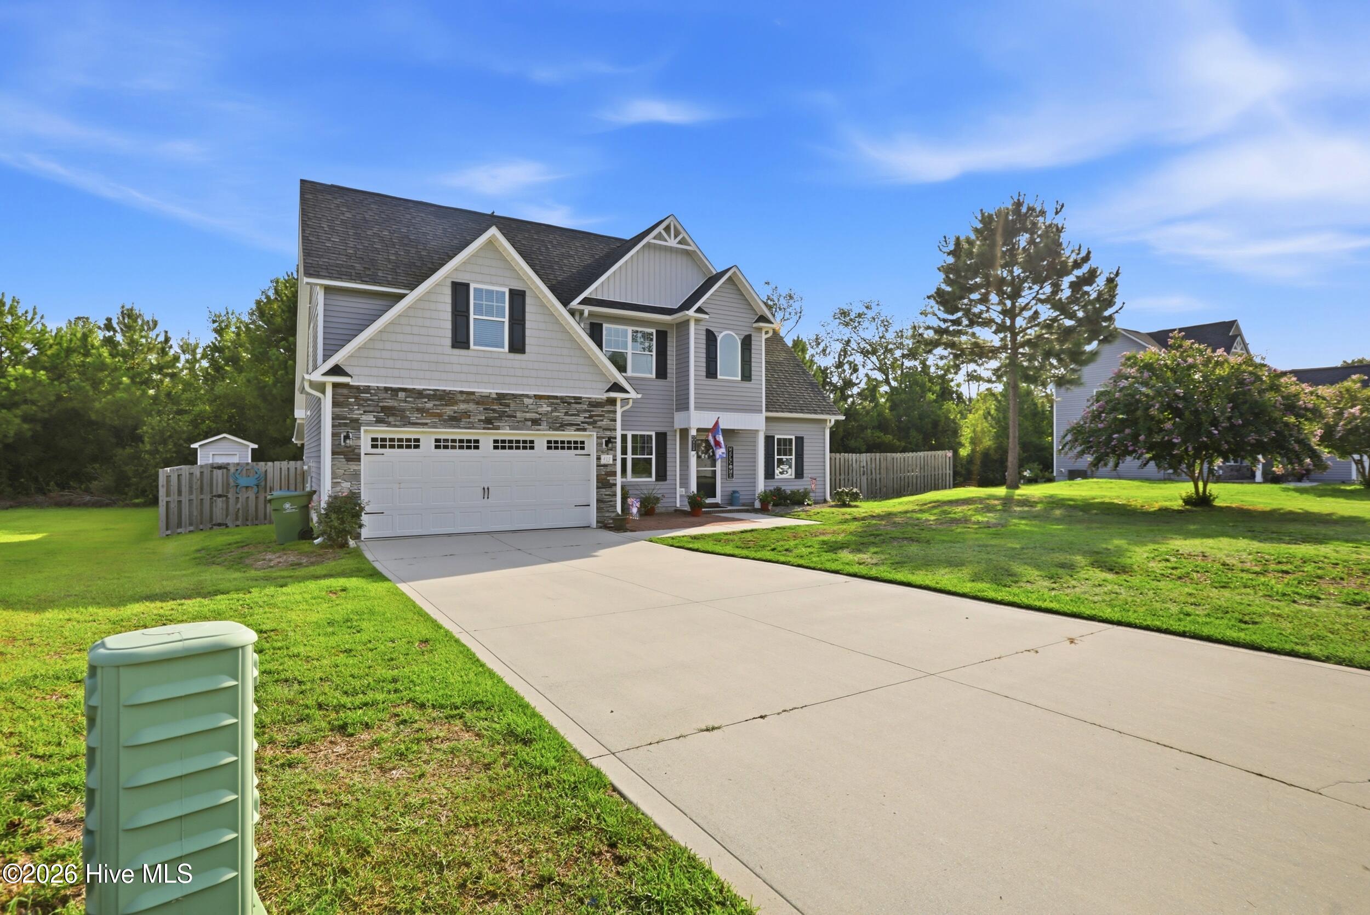
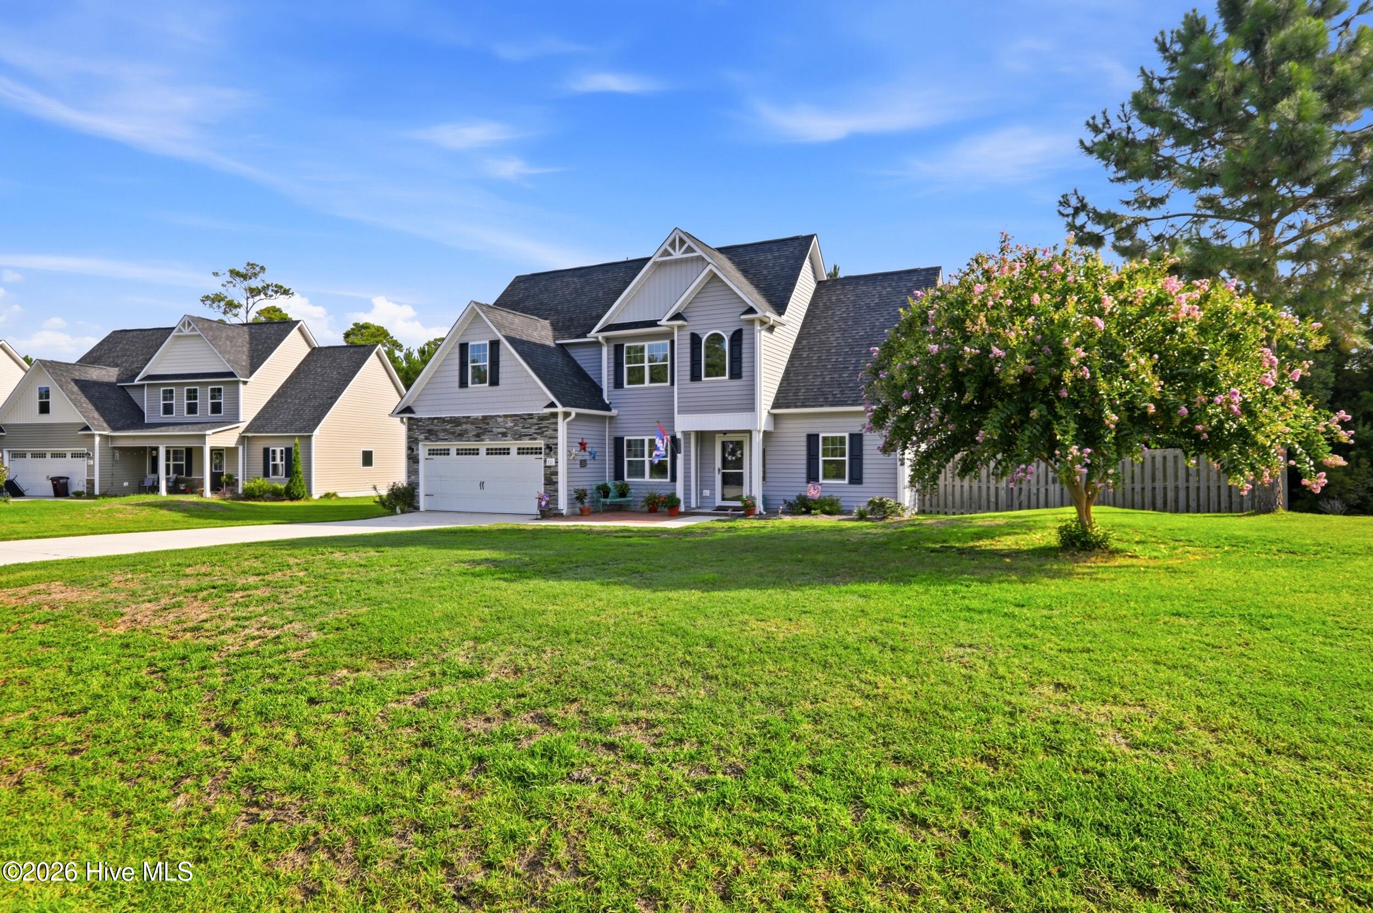
This home is located in the very desirable waterfront community of Marsh Haven.This community offers direct water access with a day dock for boating, fishing and launching your kayak or paddleboard. Just minutes from Camp Lejeune, local shops, restaurants and Topsails beautiful beaches. The open floor plan offers a great space for entertaining with a large kitchen and living room. Kitchen has beautiful granite counters and lots of cabinets for storage plus a pantry. The primary is conveniently located on the main level. 2 bedrooms a large bonus room and a full bath are on the 2nd floor. you'll spend a lot of time on the screen porch overlooking the fenced yard lots of wildlife to enjoy.
Amenities
- Built-In Microwave
- Dishwasher
Additional Features
- Association Amenities: Playground
- County: Onslow
- Days on Market: 33
- Exterior: Irrigation System
- Pool: No
- Tax Number: 2147483647
- Water/Sewer: Cable High Speed, High Speed Internet
- Year Built: 2018
- Property Type: Residential
- Property Sub Type: Single Family Residence
- Tax Year: 2026
- Tax Amount: $2,252.11
- HOA Fees: $345.00
Financial
- Short Sale: Standard
Interior Features
- Cool System: Central Air, Heat Pump
- Floors: LVT/LVP, Carpet
- Fireplaces: 1
- Heat System: Heat Pump, Electric
- Interior: Master Downstairs, Walk-in Closet(s), Vaulted Ceiling(s), High Ceilings, Entrance Foyer, Solid Surface, Bookcases, Ceiling Fan(s), Pantry, Walk-in Shower, Blinds/Shades, Eat-in Kitchen, Walk-In Closet(s)
- Room Type: Master Bedroom, Bedroom 2, Bedroom 3, Dining Area, Living Room, Dining Room, Laundry, Bonus Room
- Total Rooms: 8
- Levels: Two
- Heating Fuel: Electric
- Association Amenities: Playground
- Full Baths: 2
- 1/2 Baths: 1
- Laundry: Dryer Hookup,Washer Hookup,Laundry Room
- Water Heater: Electric
- Basement Description: None
Exterior Features
- Exterior: Irrigation System
- Fuel Tanks: None
- Parking: Garage Faces Front, Concrete, Garage
- Roof: Architectural Shingle
- Siding: Stone Veneer, Vinyl Siding
- Is New Construction: No
- Construction: Vinyl Siding,Wood Frame
- Foundation: Slab
- Water Source: Public
- Septic or Sewer: Septic Tank
- Utilities: Cable High Speed,High Speed Internet
- Garage Spaces: 2
- Parking Spaces: 4
- Fencing: Back Yard,Wood,Fenced
- Exterior: Stone Veneer,Vinyl Siding
- Patio/Deck Description: Screened,Rear Porch
- Is Horse Property: No
- Zoning: R20
- Building Total Area (Sq.Ft): 1820
- Road Description: Asphalt
- Road Improvements: See Remarks
- View Description: See Remarks
Location
- Directions: Hwy 17N right on Old Folkstone Rd. Right on Chadwick Acres Rd. Then right on Hawksbill Ct Right on Marsh Haven then left on Gavins Run.
- Street Number: 413
- County: Onslow
- Latitude: 34.523067
- Longitude: -77.397299
- Marketing City: Sneads Ferry
Listed by: Johna M Herbinger from Coastal Realty Associates LLC.