
Location
Agent Comments
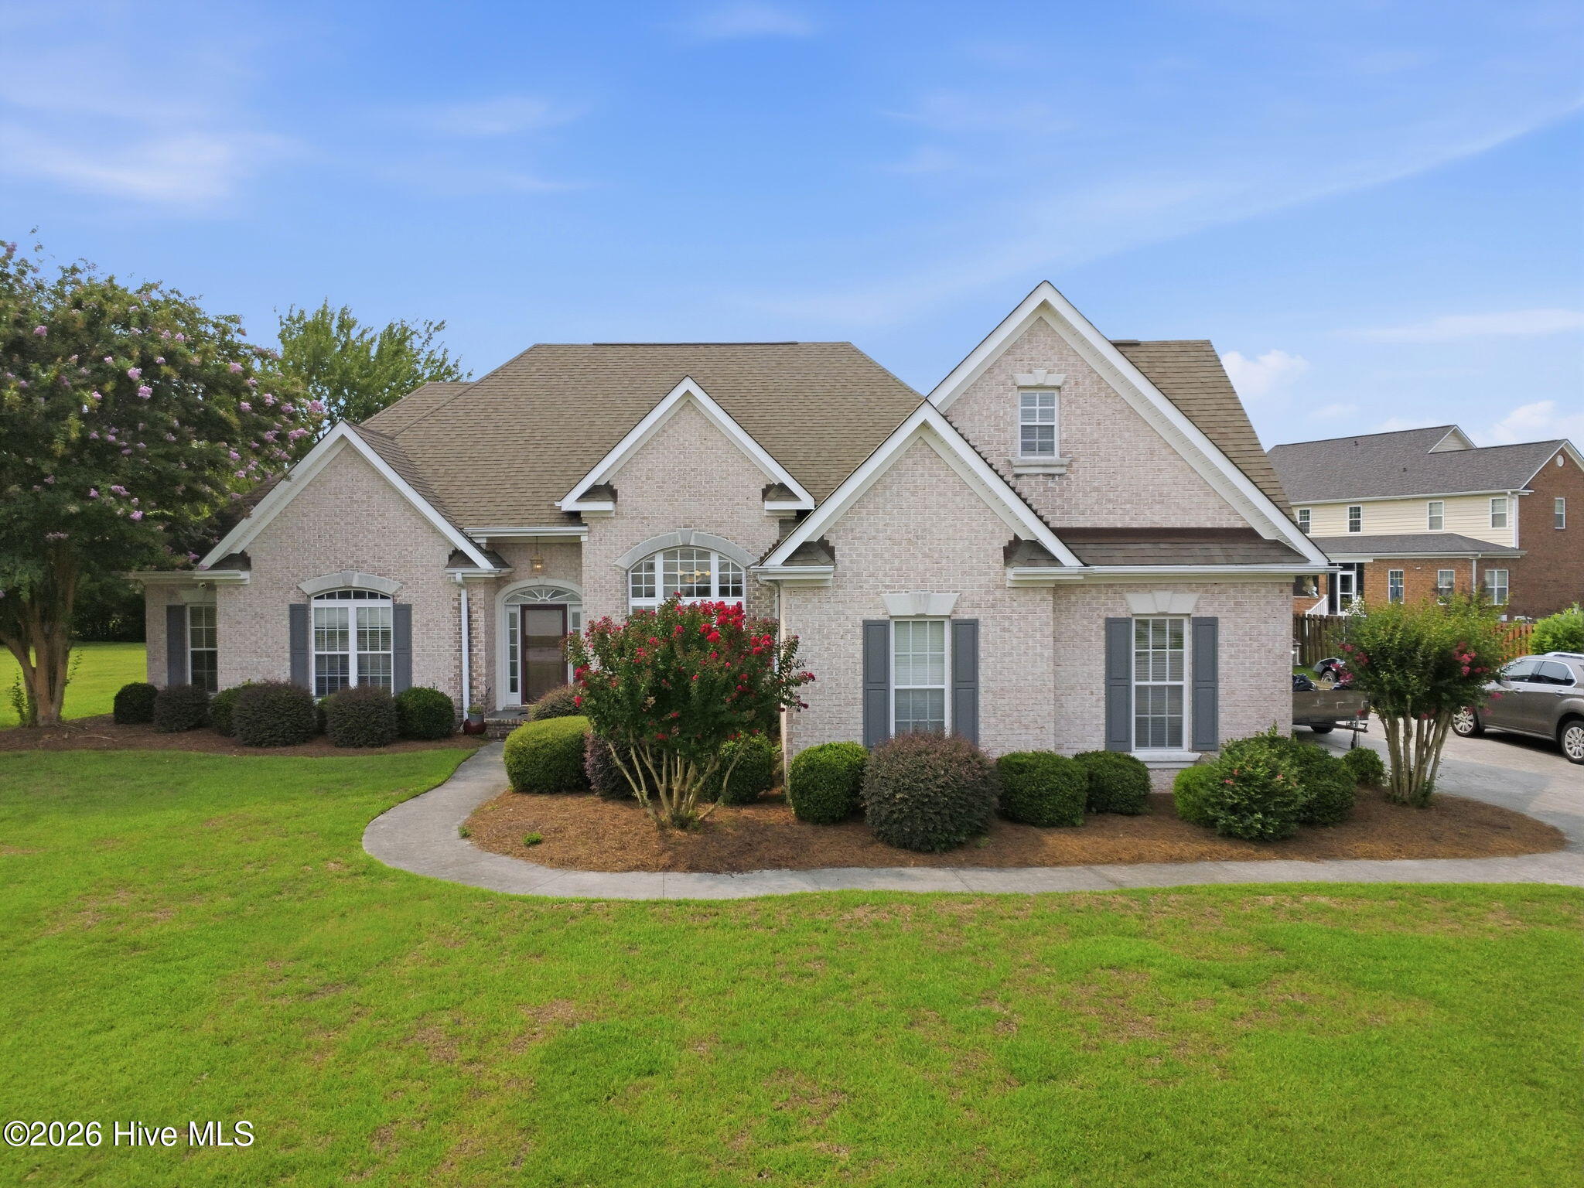
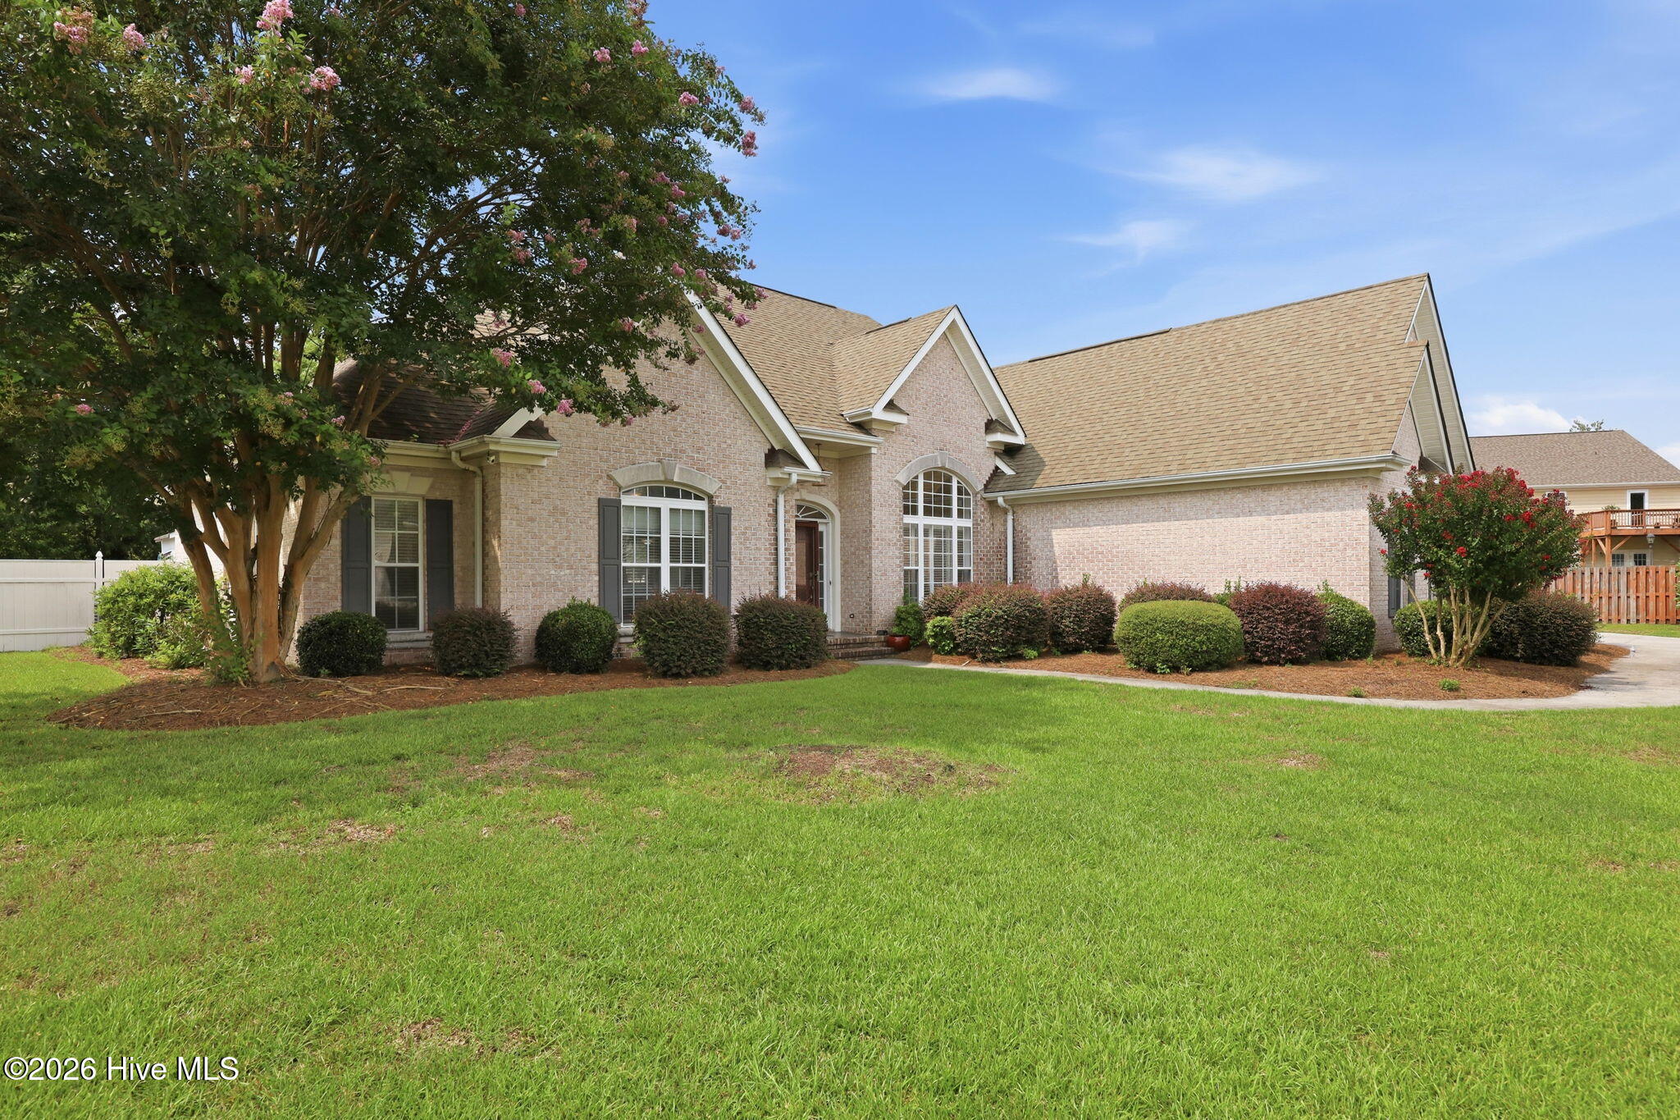
Welcome to this beautiful three-bedroom home with a spacious bonus room and dedicated office, located in a highly sought-after neighborhood. The home features soaring ceilings and beautiful wood flooring throughout, with the exception of the bonus room.
The inviting living room opens to a private office with an abundance of built-in shelving, creating a perfect space for working from home, organizing, or displaying your favorite collections.
At the heart of the home is a large, beautifully designed kitchen with plenty of space for cooking and entertaining, complemented by a convenient wine cooler. The open, spacious feel and thoughtful details make this area a true highlight of the home.
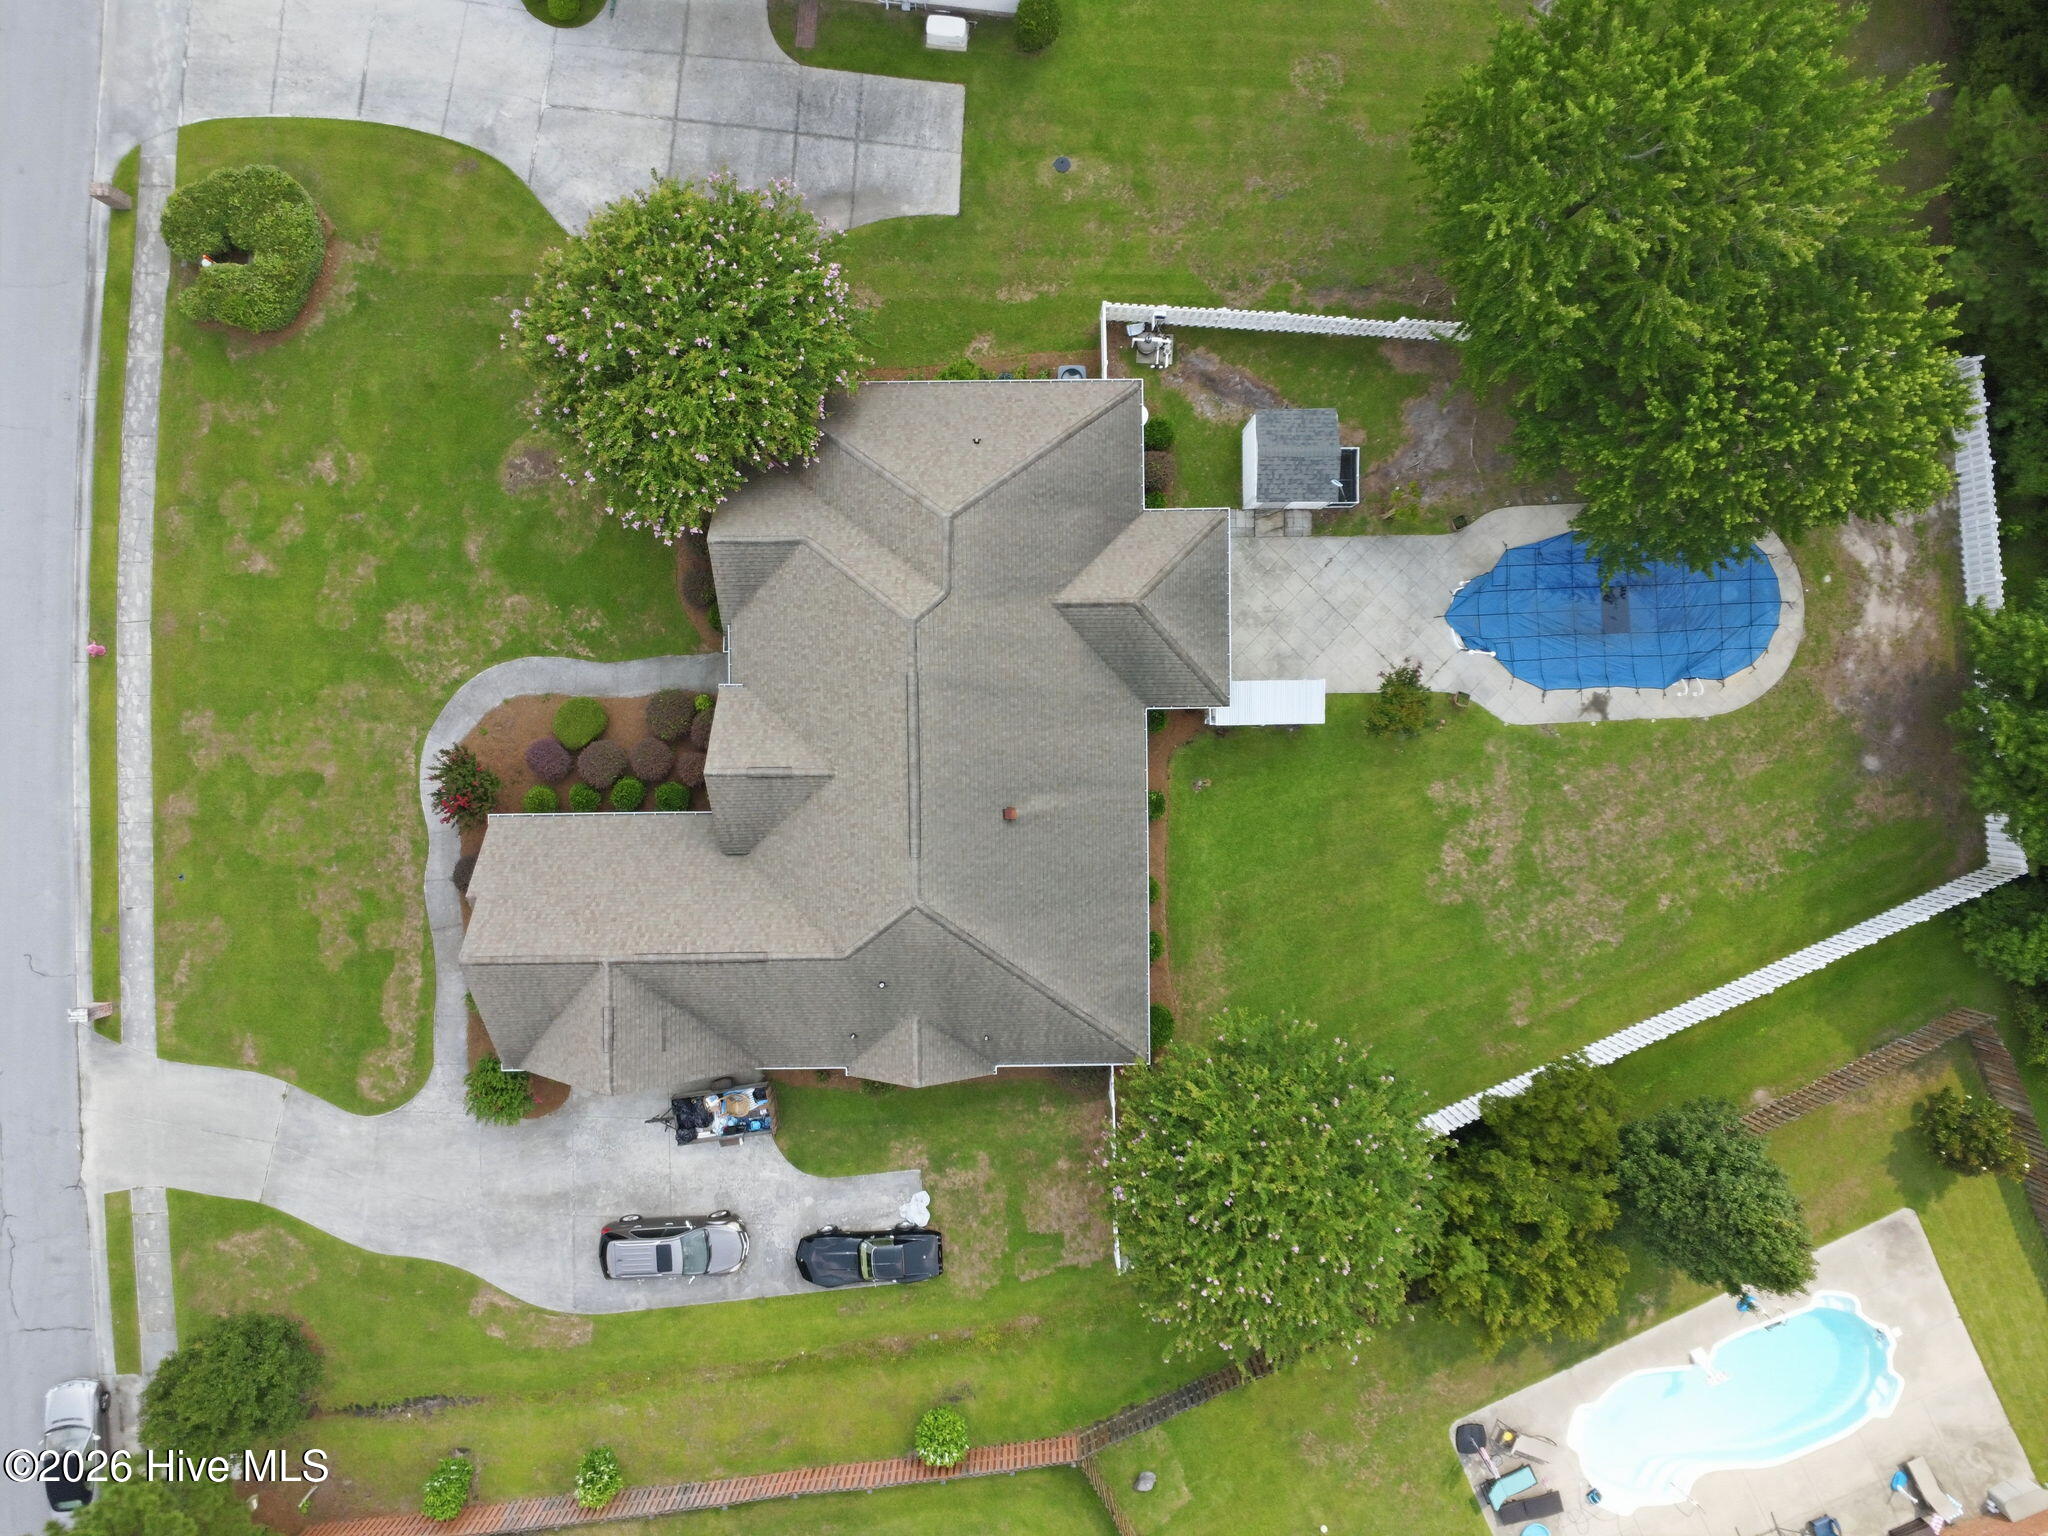
The versatile bonus room offers additional space for a media room, hobby area, exercise room, or whatever best suits your needs. Outside, enjoy a fully fenced backyard with a covered porch looking over the beautiful pool, creating a private retreat for relaxing and entertaining.
With its desirable location, spacious layout, high ceilings, beautiful flooring, impressive kitchen, dedicated office, and private pool, this home offers a wonderful blend of style, comfort, and functionality.
Don't miss out on this great home in the heart of Jacksonville!
Additional Features
- County: Onslow
- Days on Market: 56
- Pool: No
- Tax Number: 339f-185
- Water/Sewer: Sewer Connected, Water Connected
- Year Built: 2003
- Property Type: Residential
- Property Sub Type: Single Family Residence
- Tax Year: 2026
- Tax Amount: $6,640.72
Financial
- Short Sale: Standard
Interior Features
- Cool System: Heat Pump
- Fireplaces: 1
- Heat System: Heat Pump, Electric
- Interior: Walk-in Closet(s), Bookcases, Kitchen Island, Ceiling Fan(s), Walk-In Closet(s)
- Room Type: Living Room, Office, Dining Area, Dining Room, Laundry, Bonus Room, Bathroom 1, Master Bedroom, Bathroom 2
- Total Rooms: 9
- Levels: One
- Heating Fuel: Electric
- Full Baths: 2
- 1/2 Baths: 0
- Basement Description: None
Exterior Features
- Fuel Tanks: None
- Parking: Garage Faces Side, Garage
- Roof: Shingle
- Siding: Brick Veneer
- Is New Construction: No
- Construction: Brick Veneer,Wood Frame
- Foundation: Slab
- Water Source: Public
- Septic or Sewer: Municipal Sewer
- Utilities: Sewer Connected,Water Connected
- Garage Spaces: 2
- Parking Spaces: 2
- Fencing: Back Yard,Vinyl
- Exterior: Brick Veneer
- Patio/Deck Description: Covered,Porch
- Zoning: RSF-7
- Building Total Area (Sq.Ft): 2361
- Road Description: Maintained,City Street,State Road
- Road Improvements: See Remarks
- View Description: See Remarks
Location
- Directions: Gum Branch Rd to Plantation Drive. Left on Iverleigh and left on Drayton hall. Home is on the right
- Street Number: 304
- County: Onslow
- Latitude: 34.786791
- Longitude: -77.437875
- Marketing City: Jacksonville
Listed by: Lisa M Hofe from Carolina Real Estate Group.