
Location
Agent Comments
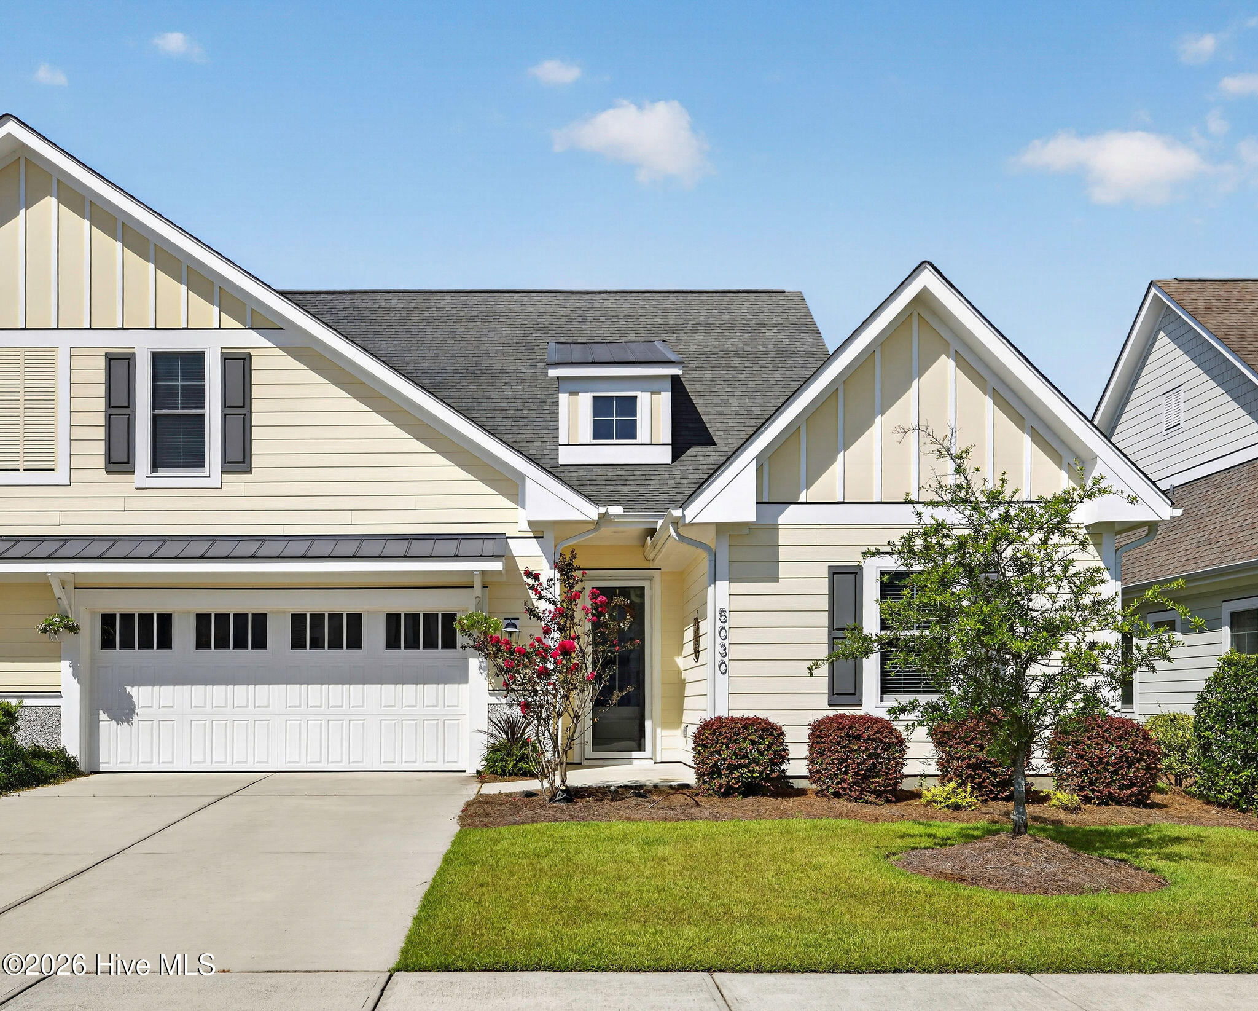
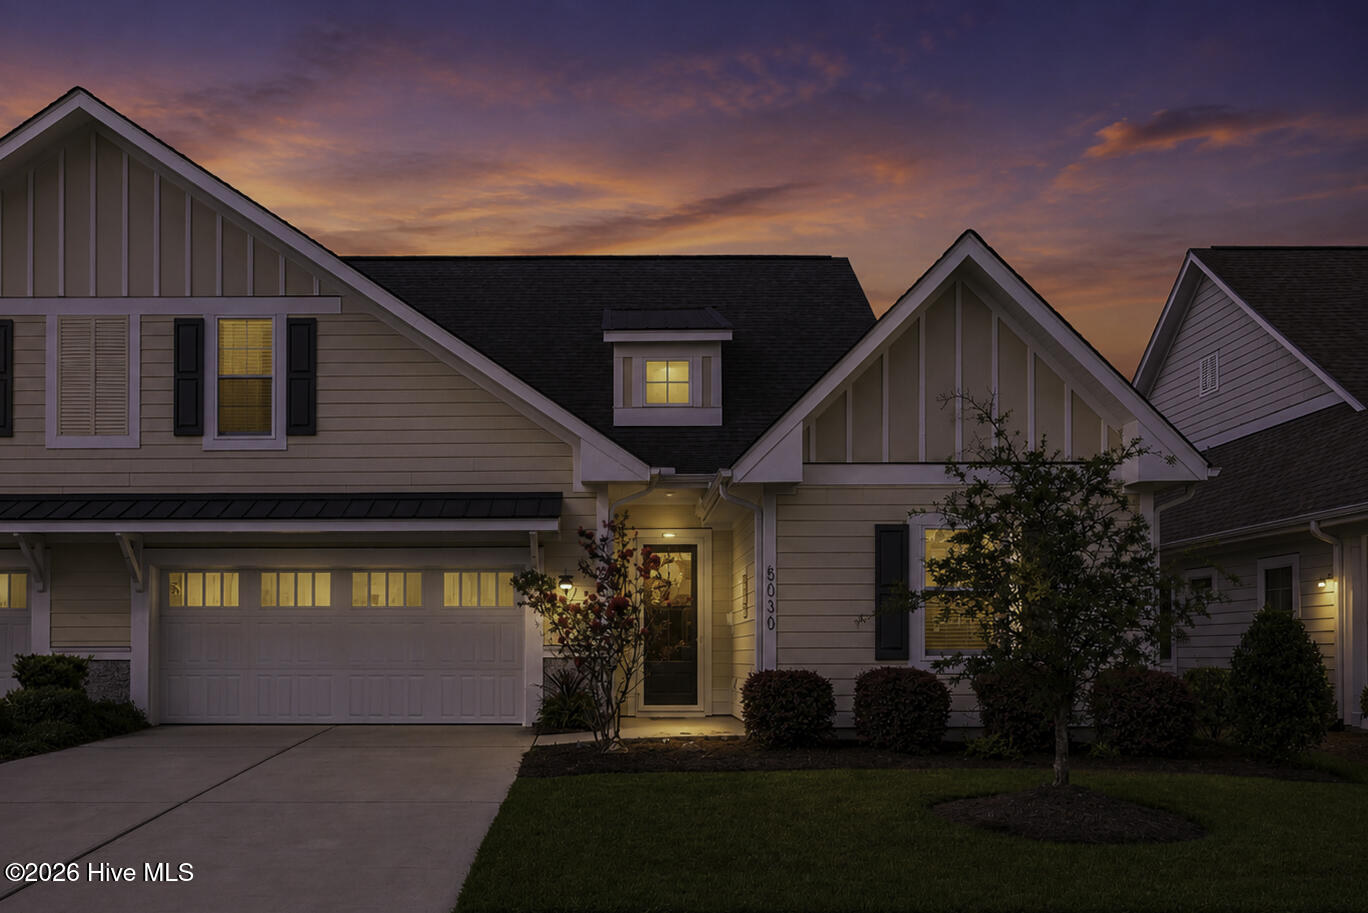
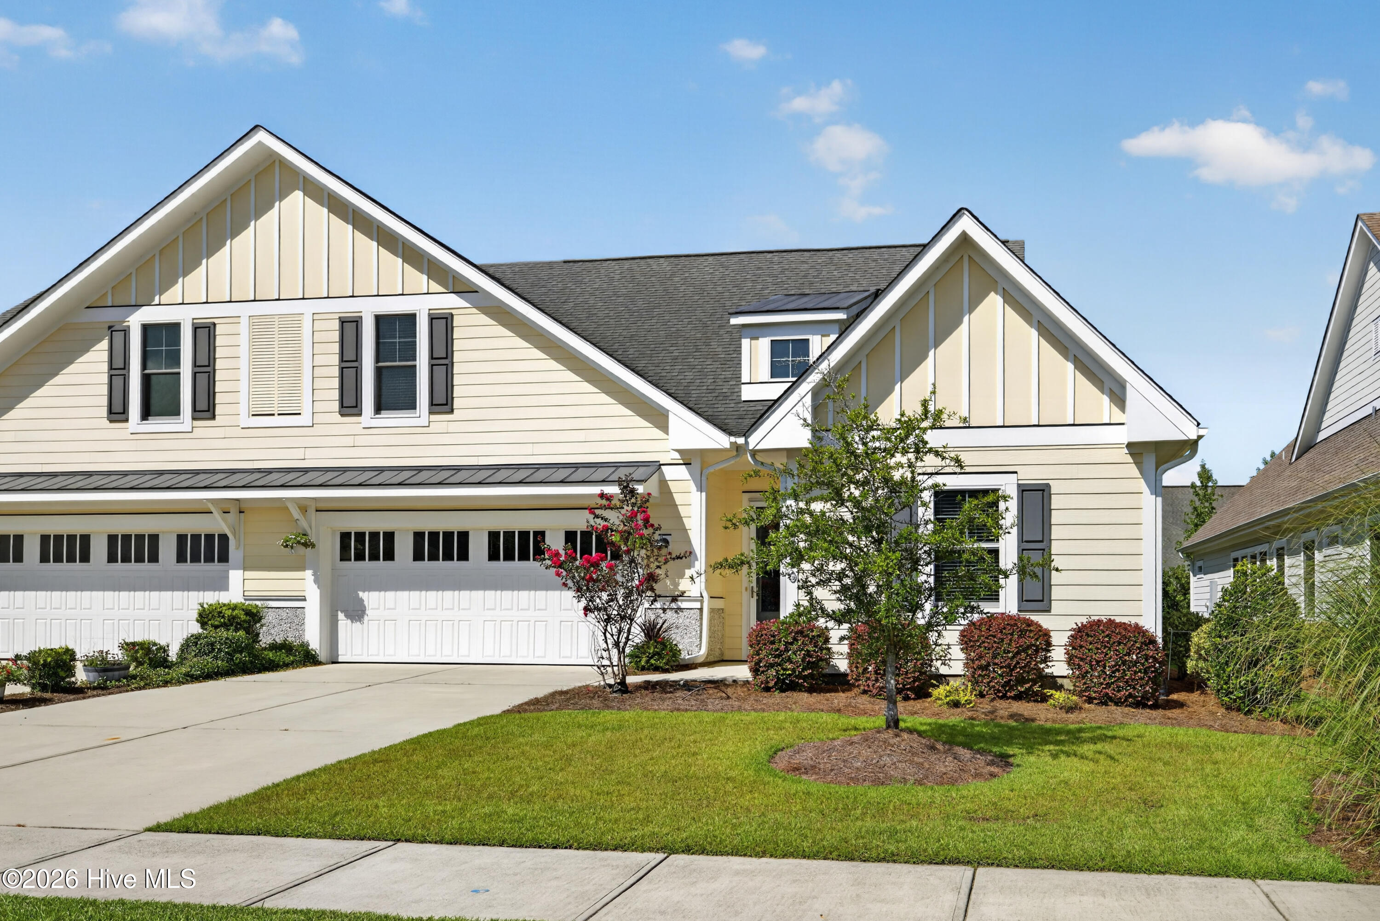
Welcome to your dream home at 5030 Killogren Way, nestled within the highly sought-after, resort-style community of Brunswick Forest. From the moment you step inside this magnificent 2,280-square-foot townhome, the meticulous attention to every detail becomes instantly apparent. The entire interior has been completely painted in a crisp, inviting palette that perfectly complements the abundant natural light filtering through the open-concept living spaces and into the bright, airy sunroom. Kitchen cabinets freshly painted offering a flawless blend of luxury and comfort. The layout features four spacious bedrooms and three pristine bathrooms. Brand new, plush carpeting flows seamlessly through all the bedrooms and up into the versatile finished room over the garage (FROG), creating an ultra-cozy and fresh atmosphere perfect for family, guests, a home office, or a media room.
The excellence continues seamlessly into the exterior and functional spaces of the property. The attached two-car garage boasts a newly finished epoxy floor, transforming it into a clean, durable, and highly polished space. Step outside to discover your own private outdoor oasis--a fully fenced-in yard lined with lush, brand-new sod that provides a vibrant, pristine backdrop for relaxation or play. Whether you are hosting an evening gathering or enjoying a quiet morning coffee, the premium retractable awning offers adjustable shade and comfort on demand. Completely move-in ready and showcasing top-tier updates throughout, this captivating residence allows you to immediately enjoy a maintenance-free lifestyle alongside Brunswick Forest's world-class amenities (HOA maintains yard), including fitness centers, sparkling pools, walking trails, and championship golf. Every inch of this home has been polished to perfection, leaving nothing for you to do but move right in and start living the coastal Carolina lifestyle.
Amenities
- Gas Oven
- Built-In Microwave
- Refrigerator
- Disposal
- Dishwasher
Additional Features
- Association Amenities: Roof Maintenance,Clubhouse,Community Pool,Dog Park,Fitness Center,Golf Course,Indoor Pool,Maintenance Common Areas,Maintenance Grounds,Management,Master Insure,Meeting Room,Pickleball,Playground,Sidewalks,Spa/Hot Tub,Street Lights,Tennis Court(s),Termite
- County: Brunswick
- Days on Market: 57
- Exterior: Irrigation System,Storm Doors,Other
- Pool: Yes
- Pool Features: None
- Tax Number: 058jf022
- Waterfront Features: None
- Water/Sewer: Natural Gas Connected, Sewer Connected, Water Connected
- Year Built: 2016
- Property Type: Residential
- Property Sub Type: Townhouse
- Tax Year: 2025
- Tax Amount: $3,076.77
- HOA Fees: $4,800.00
Financial
- Short Sale: Standard
Interior Features
- Cool System: Central Air, Heat Pump
- Floors: Carpet, Tile, Wood
- Fireplaces: 1
- Heat System: Heat Pump, Electric, Forced Air
- Interior: Master Downstairs, Walk-in Closet(s), Tray Ceiling(s), High Ceilings, Ceiling Fan(s), Pantry, Walk-in Shower, Blinds/Shades, Built-in Features, Gas Log, Walk-In Closet(s)
- Room Type: Master Bedroom, Bedroom 2, Bedroom 3, Bedroom 4, Dining Area, Sunroom, Great Room, Other, Dining Room
- Total Rooms: 7
- Levels: One and One Half
- Heating Fuel: Electric
- Association Amenities: Roof Maintenance,Clubhouse,Community Pool,Dog Park,Fitness Center,Golf Course,Indoor Pool,Maintenance Common Areas,Maintenance Grounds,Management,Master Insure,Meeting Room,Pickleball,Playground,Sidewalks,Spa/Hot Tub,Street Lights,Tennis Court(s),Termite
- Full Baths: 3
- 1/2 Baths: 0
- Furnished: Unfurnished
- Laundry: Laundry Closet
- Water Heater: Electric
- Attic Description: Floored,Walk-In
- Basement Description: None
Exterior Features
- Exterior: Irrigation System, Storm Doors, Other
- Fuel Tanks: None
- Parking: Attached, Garage Door Opener, Paved, Garage
- Pool: None
- Roof: Architectural Shingle,Metal
- Siding: Fiber Cement
- Waterfront Feature: None
- Is New Construction: No
- Construction: Block,Concrete,Fiber Cement,Wood Frame
- Foundation: Slab
- Water Source: Community Water
- Septic or Sewer: Community Sewer,H2GO
- Water Provider: H2Go
- Utilities: Natural Gas Connected,Sewer Connected,Water Connected
- Garage Spaces: 2
- Parking Spaces: 2
- Fencing: Metal/Ornamental,Back Yard
- Exterior: Fiber Cement
- Patio/Deck Description: Patio,Porch
- Is Horse Property: No
- Zoning: Le-Pud
- Building Total Area (Sq.Ft): 2284
- Road Description: City Street,State Road,Paved
- Road Improvements: See Remarks
- View Description: None
Location
- Directions: US 17 south to left into Brunswick Forest. Right onto Empie drive, left onto Pine Bloom Way, and a quick right onto Pine Bloom Way again, left onto Killogren Way, house is on the right - 5030 Killogren Way.
- Street Number: 5030
- County: Brunswick
- Latitude: 34.183669
- Longitude: -78.040238
- Marketing City: Leland
Listed by: Jill Shellman from Intracoastal Realty Corporation.