
Location
Agent Comments
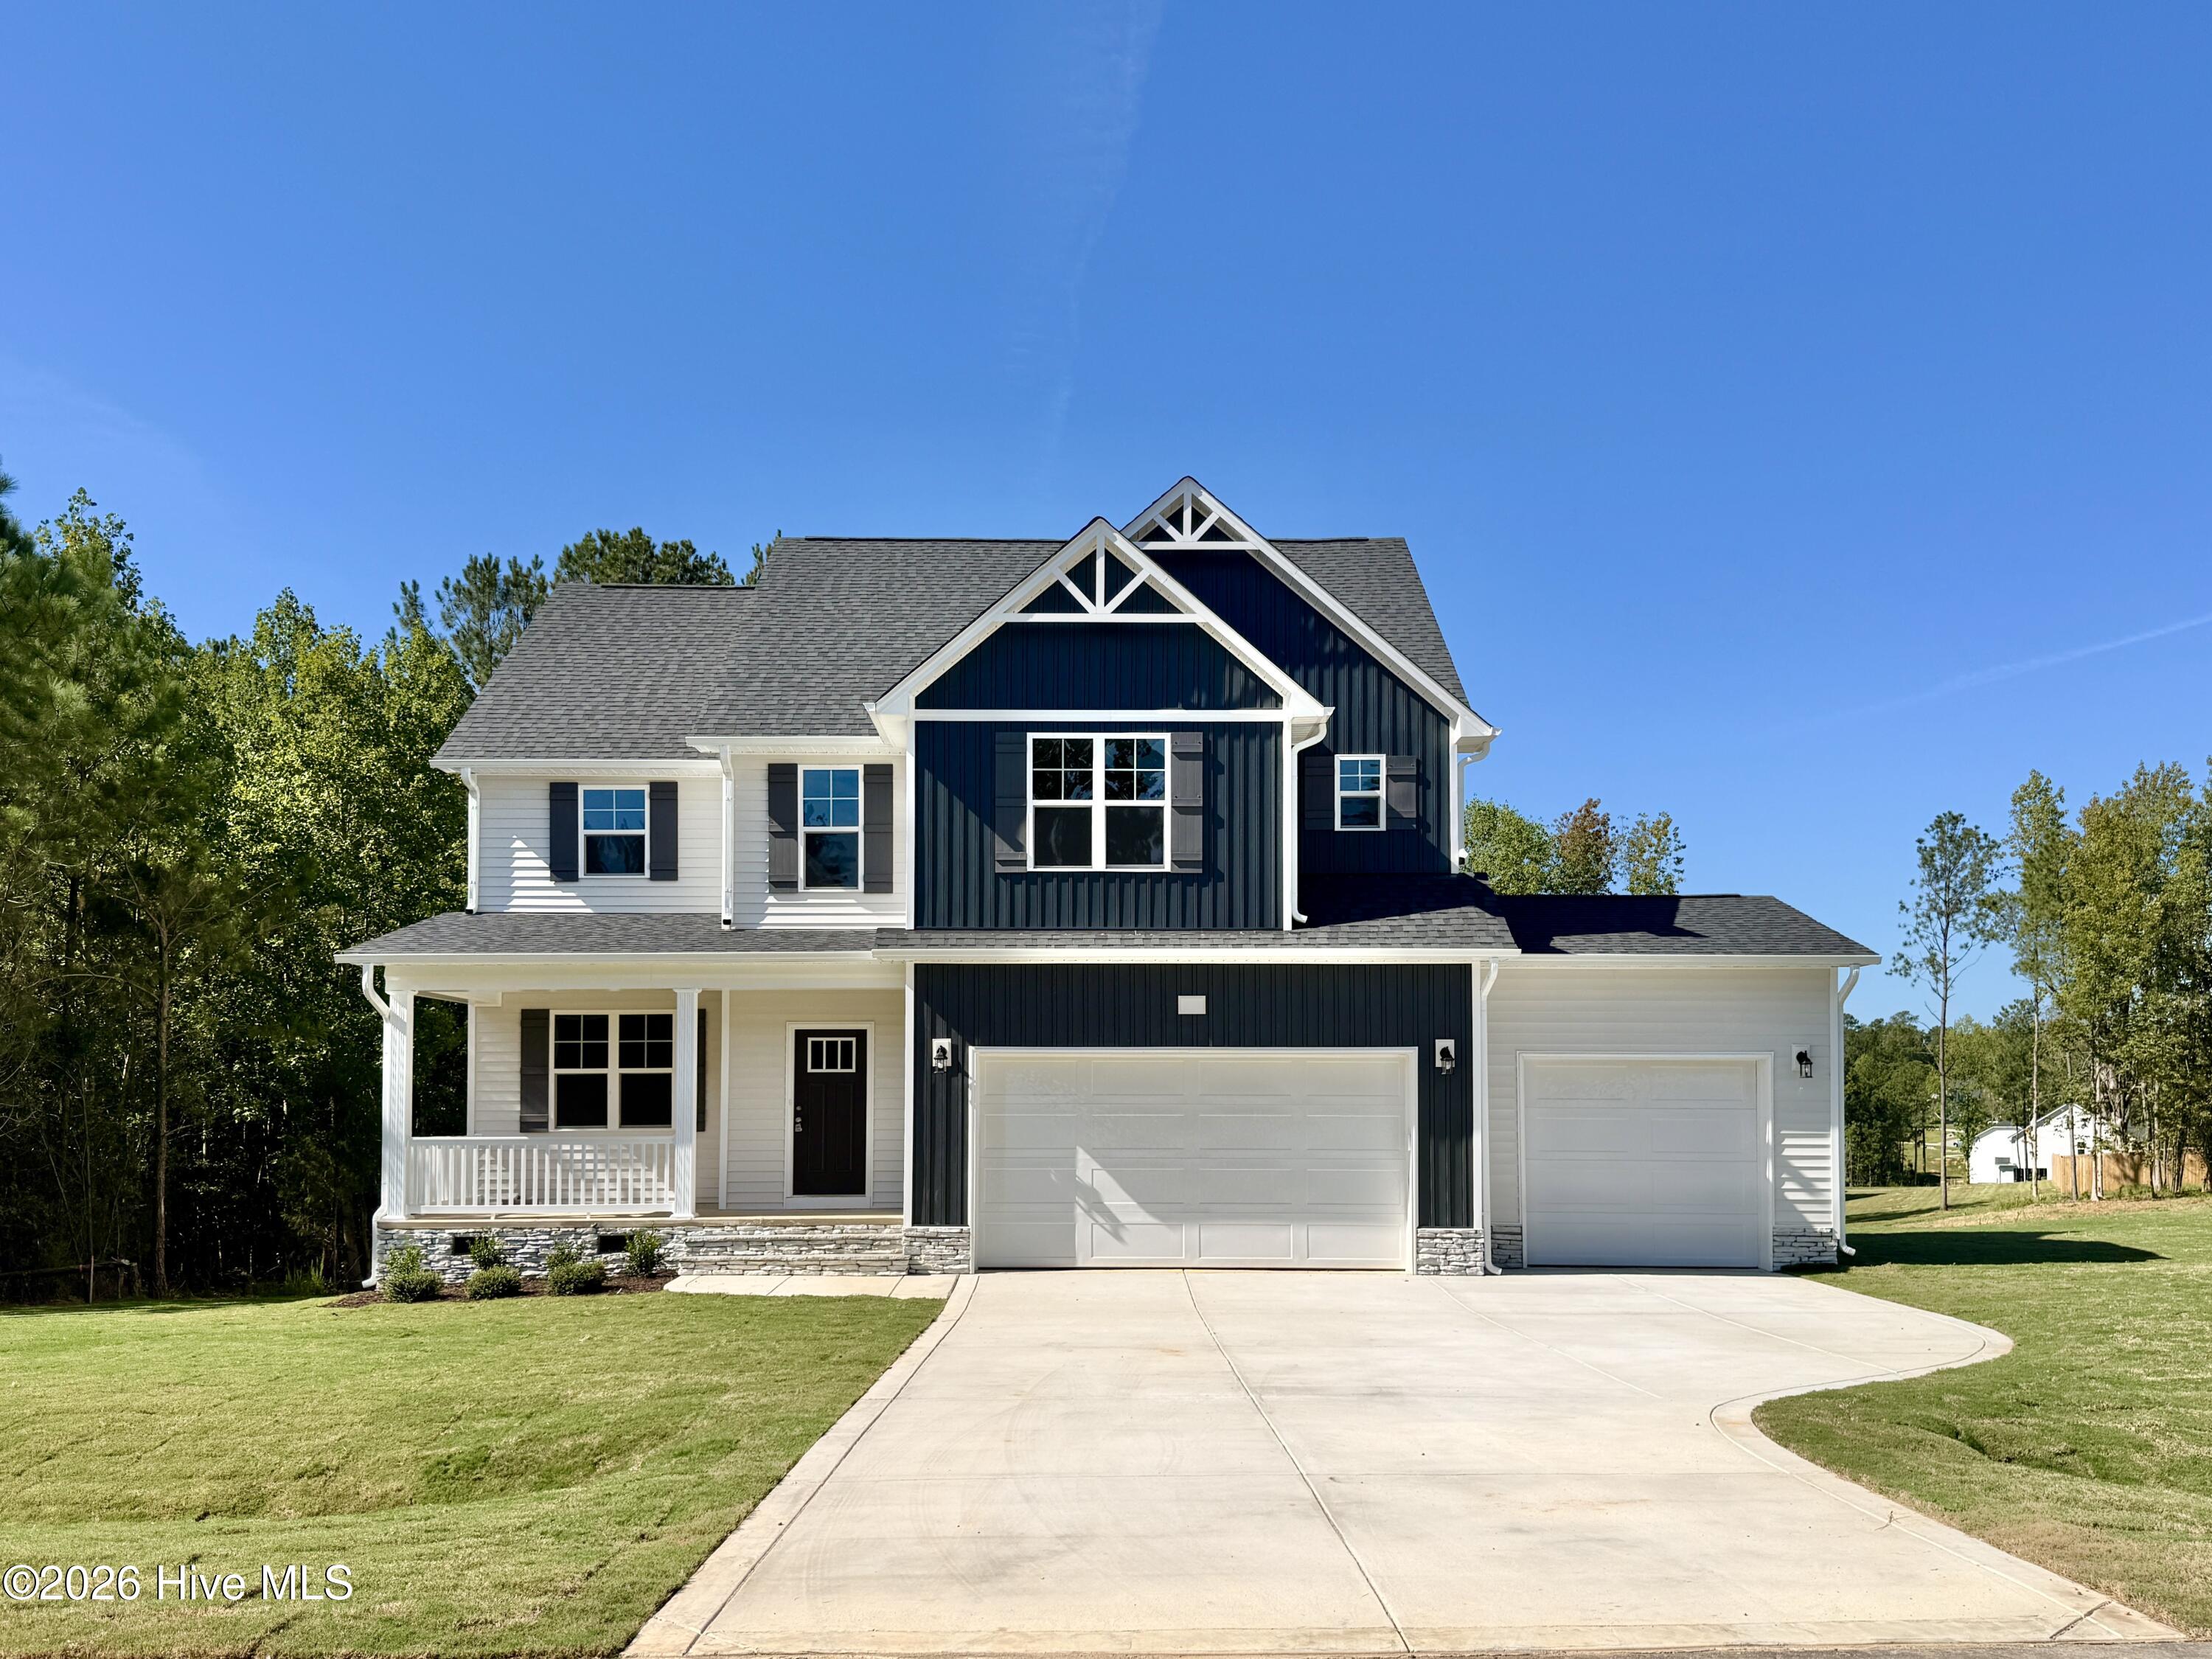
Welcome to Moncure Hills! The stunning CC2480 3-car garage plan, built by trusted builder Caviness Land, sits on a spacious 0.59-acre lot in a brand-new Sanford neighborhood featuring generously sized homesites and a peaceful setting. Even better, the builder is offering an $8,500 buyer credit plus blinds throughout!
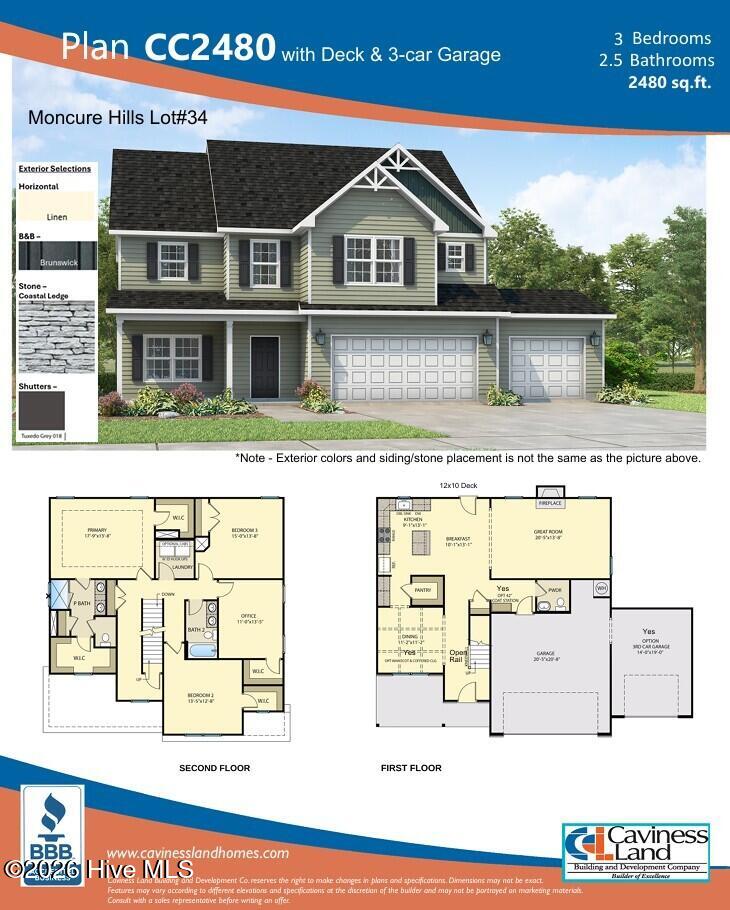
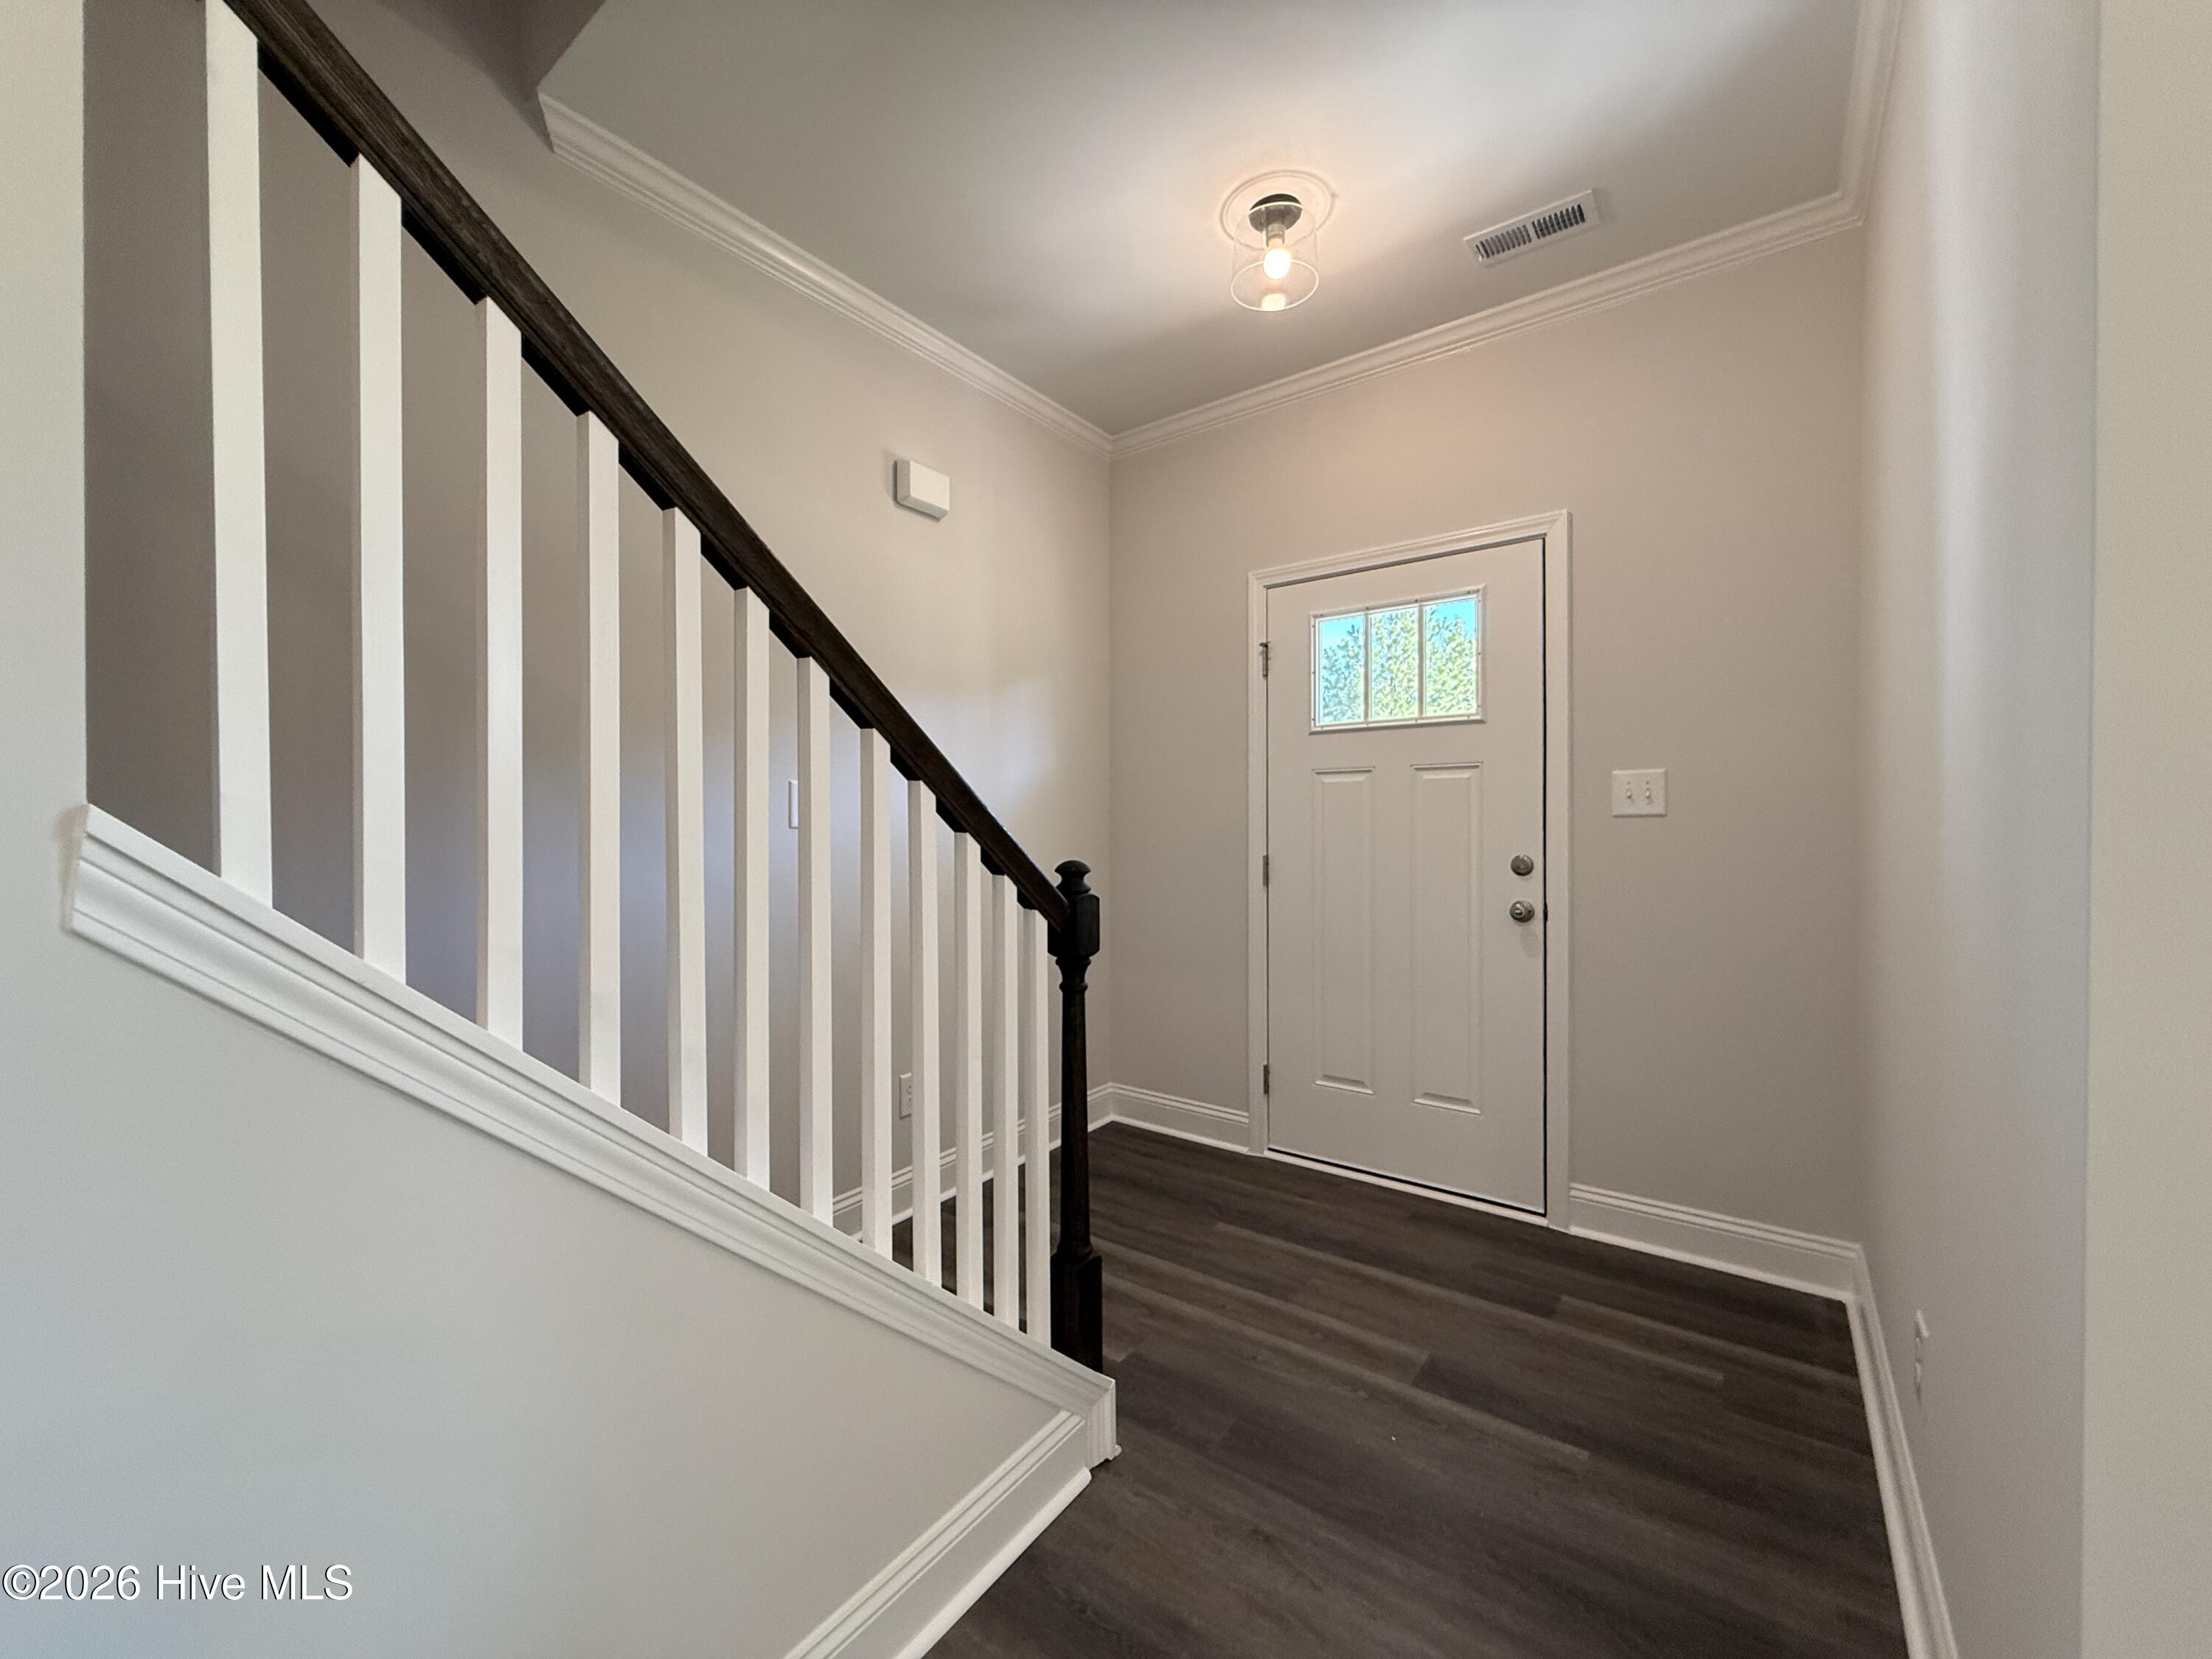
Step inside to a thoughtfully designed floor plan that blends style and functionality. The main level features a welcoming dining room with a beautiful, coffered ceiling and wainscoting. Fall in love with the open-concept kitchen featuring granite countertops, and abundance of storage, center island with seating, walk-in pantry, and breakfast area flowing seamlessly into the great room. Gather around the electric fireplace or step outside to enjoy the back deck overlooking your generous homesite. A practical drop zone and powder room are conveniently located just inside the garage entrance.
Upstairs, you'll find all 3 bedrooms plus a dedicated office, creating excellent separation between living and sleeping spaces. The office includes a walk-in closet, while two additional bedrooms share a full bath. The laundry room is conveniently located upstairs near the bedrooms.
The private owner's suite is designed to impress, featuring a trey ceiling, his-and-hers walk-in closets, dual-sink vanity, walk-in shower, private water closet, and linen closet. And with a spacious 3-car garage, there's plenty of room for vehicles, storage, hobbies, and more.
Located in Moncure Hills, this home combines the appeal of brand-new construction with the freedom of a large lot. Modern design, functional spaces, abundant storage, and an incredible incentive package make this one worth seeing!
Amenities
- Built-In Microwave
- Range
- Dishwasher
Additional Features
- Association Amenities: Maintenance Common Areas,Management,Street Lights
- County: Lee
- Days on Market: 58
- Pool: No
- Tax Number: 2147483647
- Water/Sewer: Water Connected, High Speed Internet
- Year Built: 2026
- Property Type: Residential
- Property Sub Type: Single Family Residence
- HOA Fees: $360.00
Financial
- Short Sale: Standard
Interior Features
- Cool System: Central Air
- Floors: LVT/LVP, Carpet
- Fireplaces: 1
- Heat System: Electric, Heat Pump
- Interior: Walk-in Closet(s), Tray Ceiling(s), High Ceilings, Entrance Foyer, Mud Room, Kitchen Island, Ceiling Fan(s), Pantry, Walk-in Shower, Eat-in Kitchen, Walk-In Closet(s)
- Room Type: Great Room, Dining Room, Dining Area, Breakfast Room, Master Bedroom, Bedroom 2, Bedroom 3, Office
- Total Rooms: 8
- Levels: Two
- Heating Fuel: Electric
- Association Amenities: Maintenance Common Areas,Management,Street Lights
- Full Baths: 2
- 1/2 Baths: 1
- Laundry: Laundry Room
- Water Heater: Electric
- Basement Description: None
Exterior Features
- Fuel Tanks: None
- Parking: Garage Faces Front, Attached, Concrete, Garage Door Opener, Garage
- Roof: Architectural Shingle
- Siding: Stone, Vinyl Siding
- Is New Construction: Yes
- Construction: Stone,Vinyl Siding,Wood Frame
- Foundation: Crawl Space
- Water Source: County Water
- Septic or Sewer: Septic Permit On File,Septic Tank
- Water Provider: County
- Utilities: Water Connected,High Speed Internet
- Garage Spaces: 3
- Parking Spaces: 3
- Fencing: None
- Exterior: Stone,Vinyl Siding
- Patio/Deck Description: Deck,Front Porch
- Zoning: R-20
- Building Total Area (Sq.Ft): 2480
- Road Description: City Street,State Road,Paved
- Road Improvements: See Remarks
- View Description: None
Location
- Directions: Follow Charlotte Ave. East to N 11th St. and turn left. Follow N 11th St. (it becomes Lower Moncure Rd.) to Uwharrie Way and turn right, then turn left to continue on Uwharrie Way. At the stop sign, turn right onto One Tree Hill. Home is on the right.
- Street Number: 320
- County: Lee
- Latitude: 35.491215
- Longitude: -79.154163
- Marketing City: Sanford
Listed by: Jennifer M Ritchie from Everything Pines Partners LLC.