
Location
Agent Comments
** Seller will pay the buyer's first year HOA at closing. **
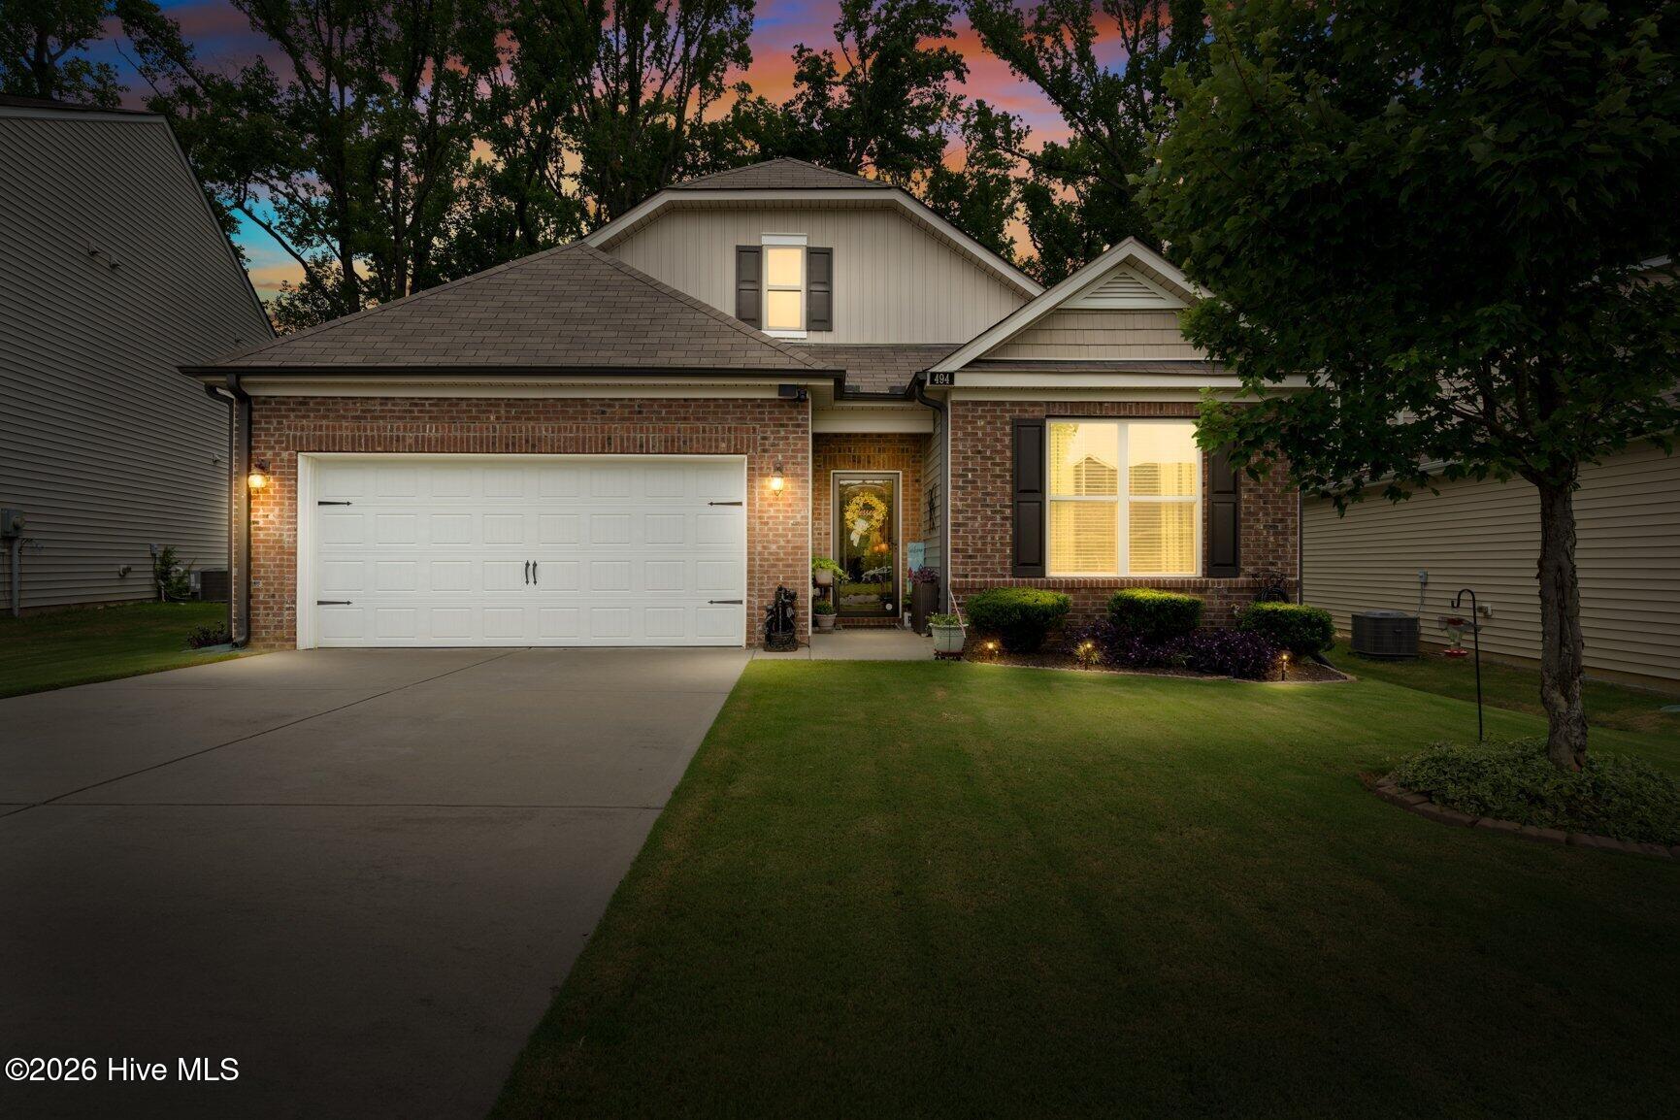
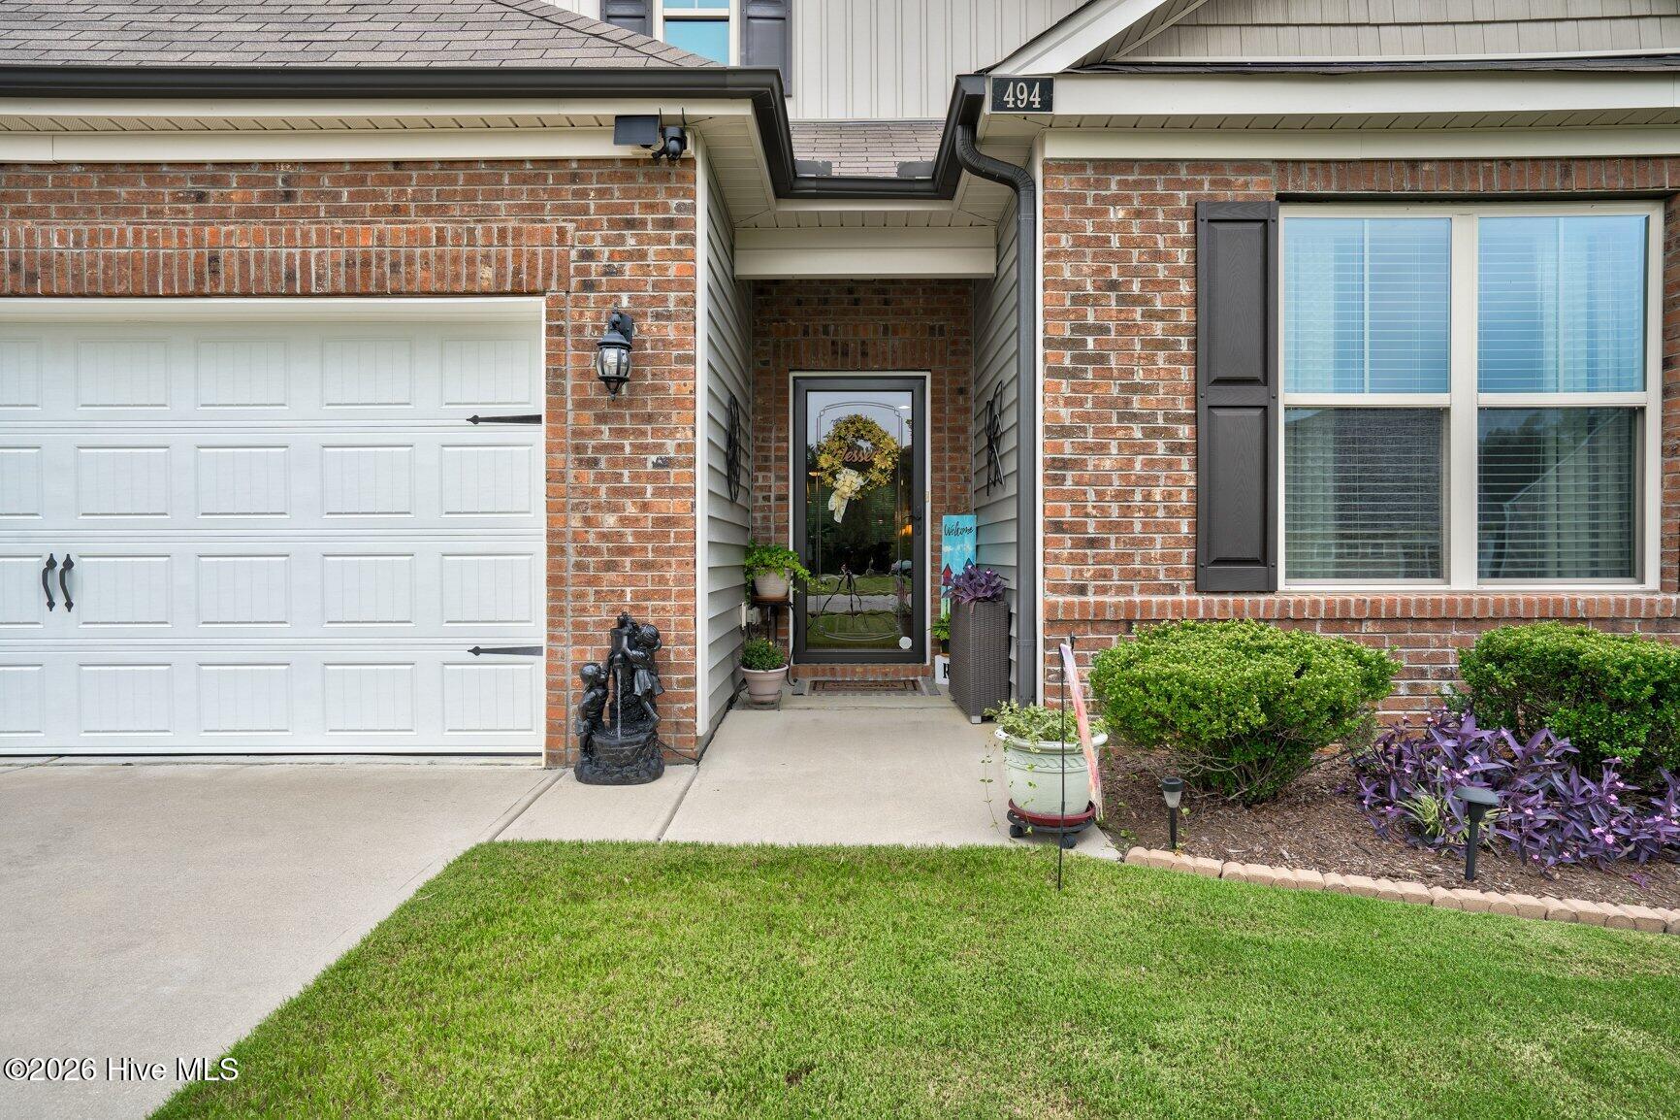
One-Level Living with Room for Everyone
2018. Three bedrooms. One floor. A beautifully manicured yard. And a screened porch made for slowing down a little.
Easy one-level living meets a layout that gives you the space you want without stairs dictating your day. With all three bedrooms located on the main level, there's plenty of flexibility for family, guests, a home office, hobbies--or simply having that extra room when you need it.
Out back, a rear screened porch creates the perfect spot for morning coffee, an evening glass of wine, rainy-day reading, or enjoying the outdoors without quite being in the outdoors. Beyond it, the lovely manicured yard adds to the feeling that this home has been thoughtfully cared for and enjoyed.
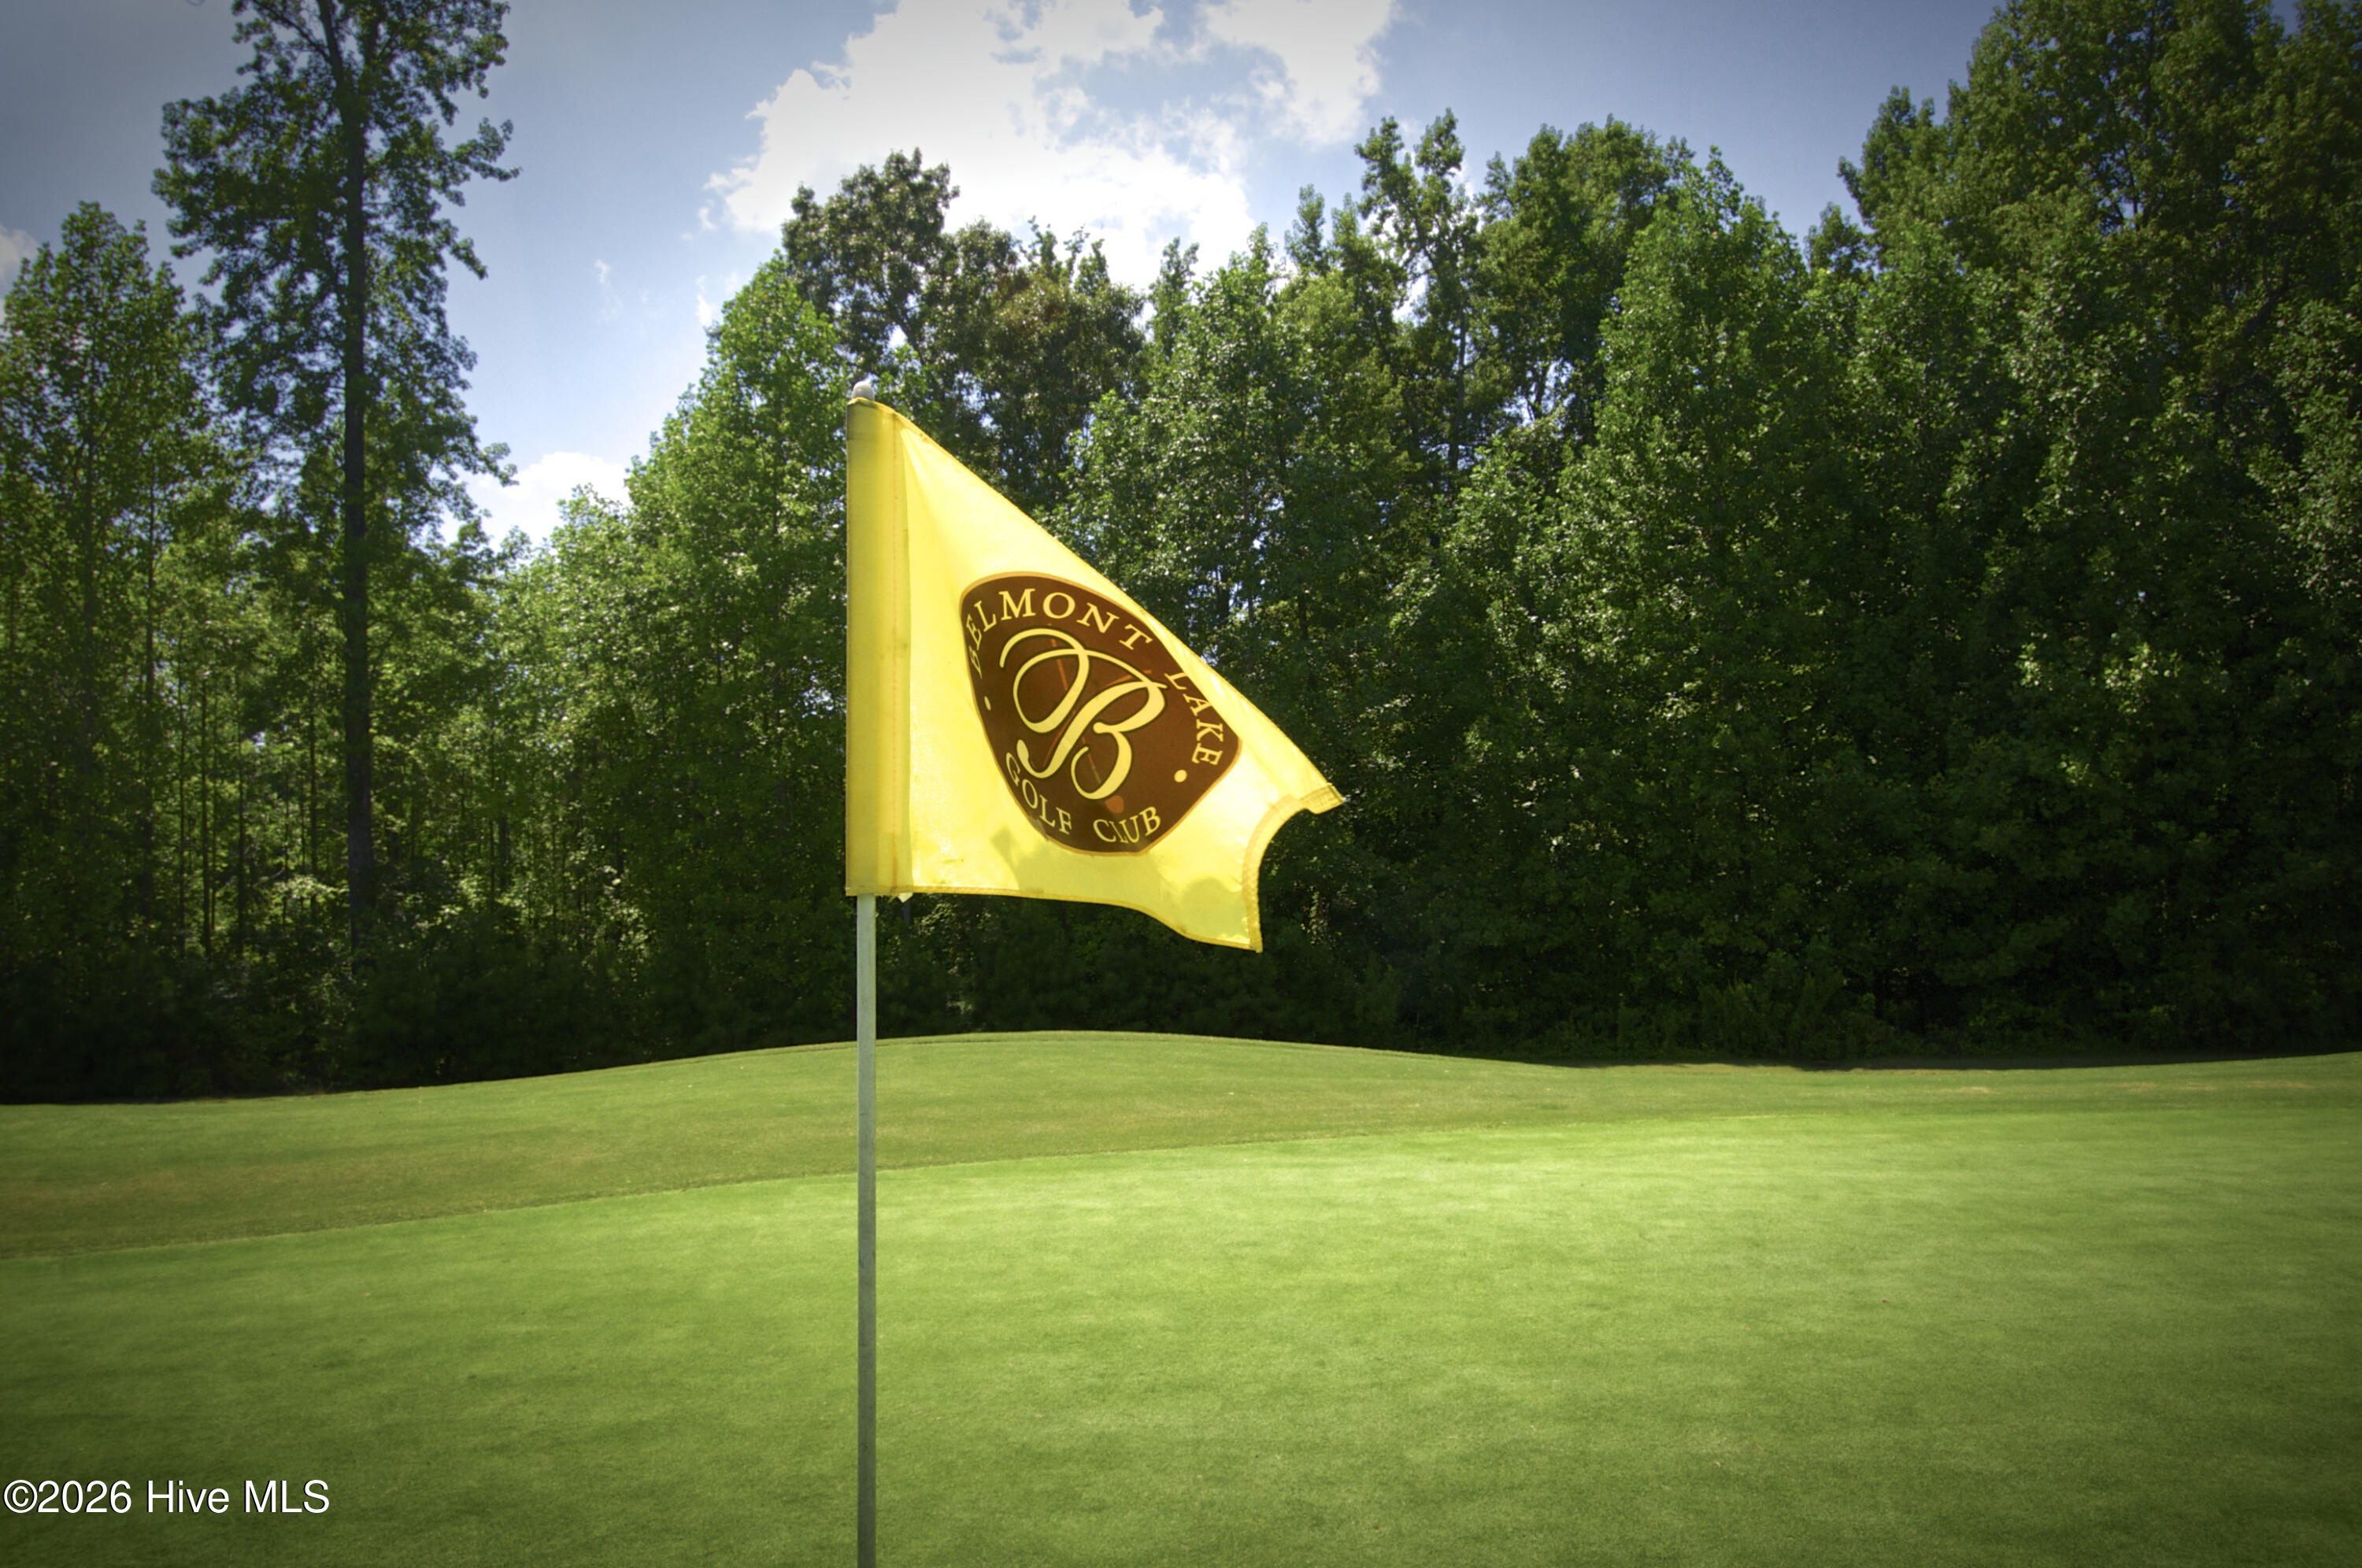
And the lifestyle extends beyond your own backyard. For approx. $1,400 per year, residents enjoy access to the community clubhouse amenities--an appealing bonus without an overwhelming annual cost.
If you've been searching for three bedrooms, true one-level living, a screened porch, a beautiful yard, and community amenities, 494 Golden Villas brings together a combination that's getting harder to find.
Sometimes a home doesn't need to shout to impress you--it simply needs to make everyday living feel easy.
Amenities
- Electric Oven
- Built-In Microwave
- Refrigerator
- Disposal
- Dishwasher
Additional Features
- Association Amenities: Billiard Room,Clubhouse,Community Pool,Fitness Center,Golf Course,Indoor Pool,Maintenance Common Areas,Meeting Room,Party Room,Club Membership
- County: Nash
- Days on Market: 58
- Pool: No
- Tax Number: 3863-13-24-1307
- Water/Sewer: Natural Gas Connected, Sewer Connected, Water Connected
- Year Built: 2018
- Property Type: Residential
- Property Sub Type: Single Family Residence
- Tax Year: 2025
- Tax Amount: $3,303.25
- HOA Fees: $1,491.00
Financial
- Short Sale: Standard
Interior Features
- Cool System: Central Air
- Floors: LVT/LVP, Tile
- Fireplaces: 1
- Heat System: Electric, Forced Air, Heat Pump
- Interior: Walk-in Closet(s), Entrance Foyer, Solid Surface, Kitchen Island, Ceiling Fan(s), Pantry, Walk-in Shower, Blinds/Shades, Walk-In Closet(s)
- Room Type: Dining Area, Other, Dining Room, Great Room, Master Bedroom, Bedroom 2, Bedroom 3, Laundry
- Total Rooms: 6
- Levels: One
- Heating Fuel: Electric
- Association Amenities: Billiard Room,Clubhouse,Community Pool,Fitness Center,Golf Course,Indoor Pool,Maintenance Common Areas,Meeting Room,Party Room,Club Membership
- Full Baths: 2
- 1/2 Baths: 0
- Laundry: Dryer Hookup,Washer Hookup,Laundry Room
- Water Heater: Electric
- Basement Description: None
Exterior Features
- Fuel Tanks: None
- Parking: Garage Faces Front, Concrete, Garage Door Opener
- Roof: Shingle
- Siding: Brick Veneer, Vinyl Siding
- Is New Construction: No
- Construction: Brick Veneer,Vinyl Siding,Wood Frame
- Foundation: Slab
- Water Source: Public
- Septic or Sewer: Municipal Sewer,Rocky Mount
- Water Provider: City of Rocky Mount
- Utilities: Natural Gas Connected,Sewer Connected,Water Connected
- Garage Spaces: 2
- Parking Spaces: 2
- Fencing: None
- Exterior: Brick Veneer,Vinyl Siding
- Patio/Deck Description: Screened,Rear Porch
- Zoning: RES
- Building Total Area (Sq.Ft): 1612
- Road Description: Maintained,City Street,State Road
- Road Improvements: See Remarks
- View Description: Golf Course
Location
- Directions: From 95 take exit 145 for NC4/NC48 toward US 301/Gold Rock/Rocky Mount. At traffic signal take 1st exit onto Halifax Road. Exit on Halifax Road. Merge onto US 301S. Right on Belmont Lake Drive. Turn right onto Belmont Villas Way. Right on Golden Villas Drive. Home facing you in front!
- Street Number: 494
- County: Nash
- Latitude: 36.036364
- Longitude: -77.775267
- Marketing City: Rocky Mount
Listed by: Trevor Foote from Foote Real Estate Group.