
Location
Agent Comments
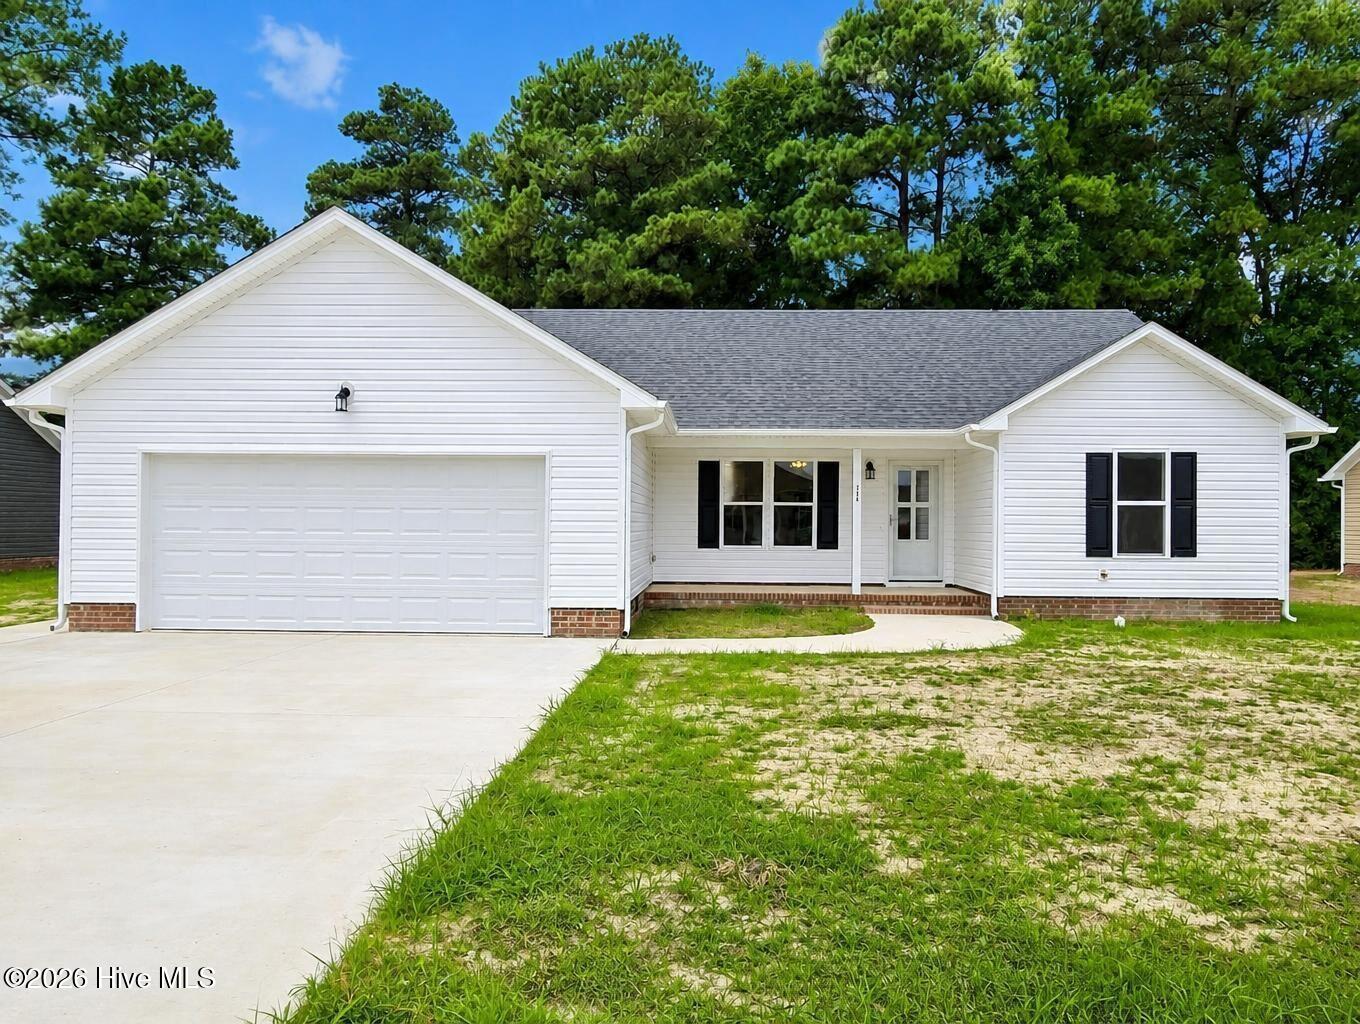
NEW CONSTRUCTION! Estimated completion September 22! Welcome to 246 Nugget Trail in the desirable Hunters Lake community. This beautifully designed 3 bedroom, 2 bath ranch home offers a functional open concept floor plan, modern finishes, and the opportunity to make a few selections while construction is underway.
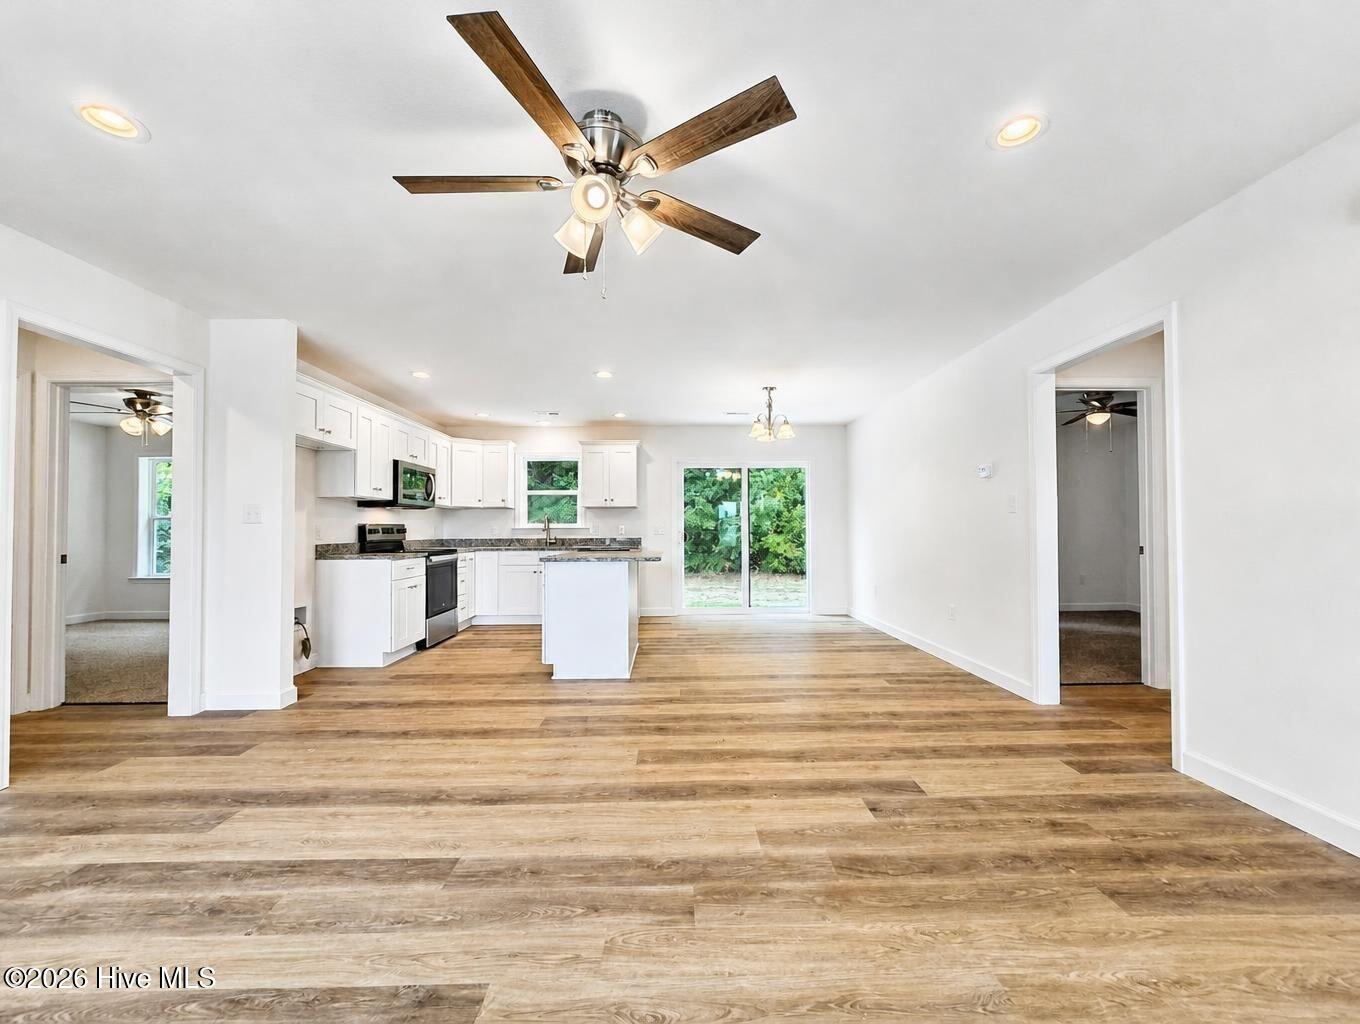
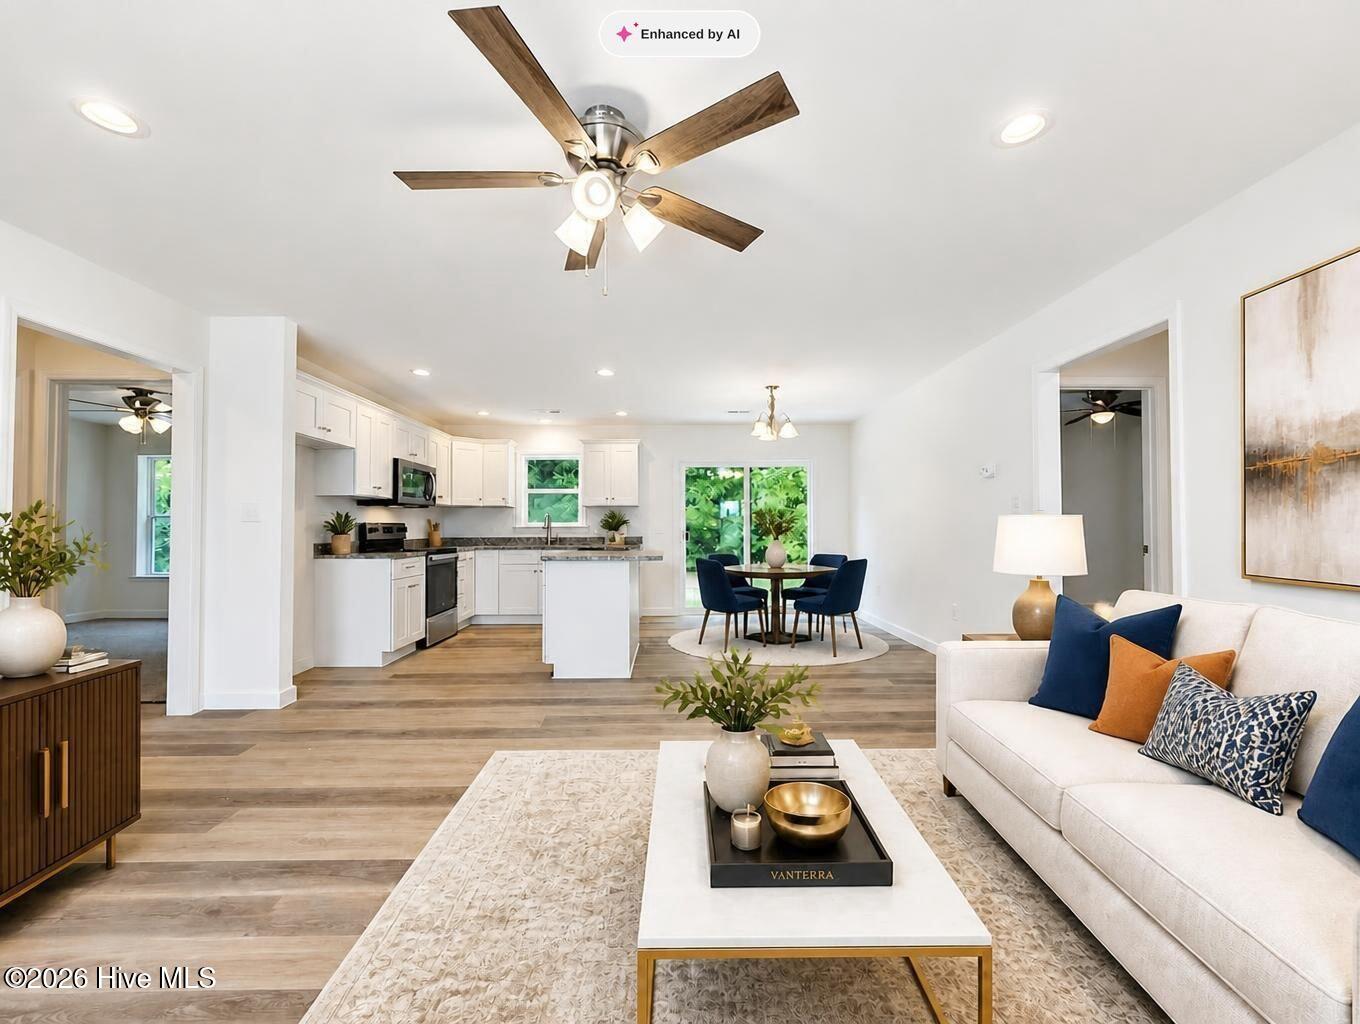
The heart of the home is the spacious kitchen, featuring crisp white cabinetry, granite countertops, a large center island, and plenty of storage, all opening seamlessly to the dining and living areas. Durable LVP flooring flows through the main living spaces, creating a clean, modern look that is both attractive and practical.
The split bedroom floor plan offers privacy for the primary suite, while two additional bedrooms provide flexibility for family, guests, a home office, or hobbies. The primary suite includes a private bath and walk in closet.
Outside, enjoy the back patio, perfect for morning coffee, grilling, or relaxing with friends and family. An attached 2 car garage provides convenient parking and additional storage.
And there is still time to make this home feel like your own! The bedroom carpet can still be selected, giving the future homeowner an opportunity to choose a finish that suits their personal style.
With an estimated September 22 completion, modern finishes, an inviting layout, and a great Hunters Lake location, 246 Nugget Trail is an opportunity you will not want to miss. Come see why new construction in Hunters Lake continues to be so desirable!
Amenities
- Built-In Microwave
- Range
- Dishwasher
Additional Features
- Association Amenities: Maintenance Common Areas
- County: Pasquotank
- Days on Market: 58
- Pool: No
- Tax Number: 2147483647
- Water/Sewer: High Speed Internet
- Year Built: 2026
- Property Type: Residential
- Property Sub Type: Single Family Residence
- Tax Year: 2023
- HOA Fees: $45.00
- Unit Type: 3 Bedroom
Financial
- Short Sale: Standard
Interior Features
- Cool System: Central Air
- Floors: LVT/LVP, Carpet
- Heat System: Electric, Heat Pump
- Interior: Master Downstairs, Walk-in Closet(s), Solid Surface, Kitchen Island, Ceiling Fan(s), Walk-in Shower, Walk-In Closet(s)
- Room Type: Master Bedroom, Bedroom 2, Bedroom 3, Living Room, Dining Area
- Total Rooms: 5
- Levels: One
- Heating Fuel: Electric
- Association Amenities: Maintenance Common Areas
- Full Baths: 2
- 1/2 Baths: 0
- Laundry: Dryer Hookup,Washer Hookup
- Water Heater: Electric
- Attic Description: Pull-Down Stairs
- Basement Description: None
Exterior Features
- Fuel Tanks: None
- Parking: Garage Faces Front, Attached, Garage Door Opener, Garage
- Roof: Architectural Shingle
- Siding: Vinyl Siding
- Is New Construction: Yes
- Construction: Vinyl Siding,Wood Frame
- Foundation: Raised,Slab
- Septic or Sewer: City/Town
- Water Provider: City of Elizabeth City
- Utilities: High Speed Internet
- Garage Spaces: 2
- Parking Spaces: 2
- Fencing: None
- Exterior: Vinyl Siding
- Patio/Deck Description: Patio,Front Porch
- Zoning: R-10
- Building Total Area (Sq.Ft): 1261
- Road Description: Maintained
- Road Improvements: See Remarks
- View Description: None
Location
- Directions: From US-17 S/S Hughes Blvd, Turn onto Oak Stump Rd, Turn left onto Coopers Ln, Turn right onto Briarwood Rd, Turn left onto Cedar Point Cir, Turn right at the 1st cross street onto Nugget Trl, Home is on the right
- Street Number: 246
- County: Pasquotank
- Latitude: 36.278531
- Longitude: -76.250356
- Marketing City: Elizabeth City
Listed by: Travis and Jessica James Team from Taylor Mueller Realty, Inc..