
Location
Agent Comments
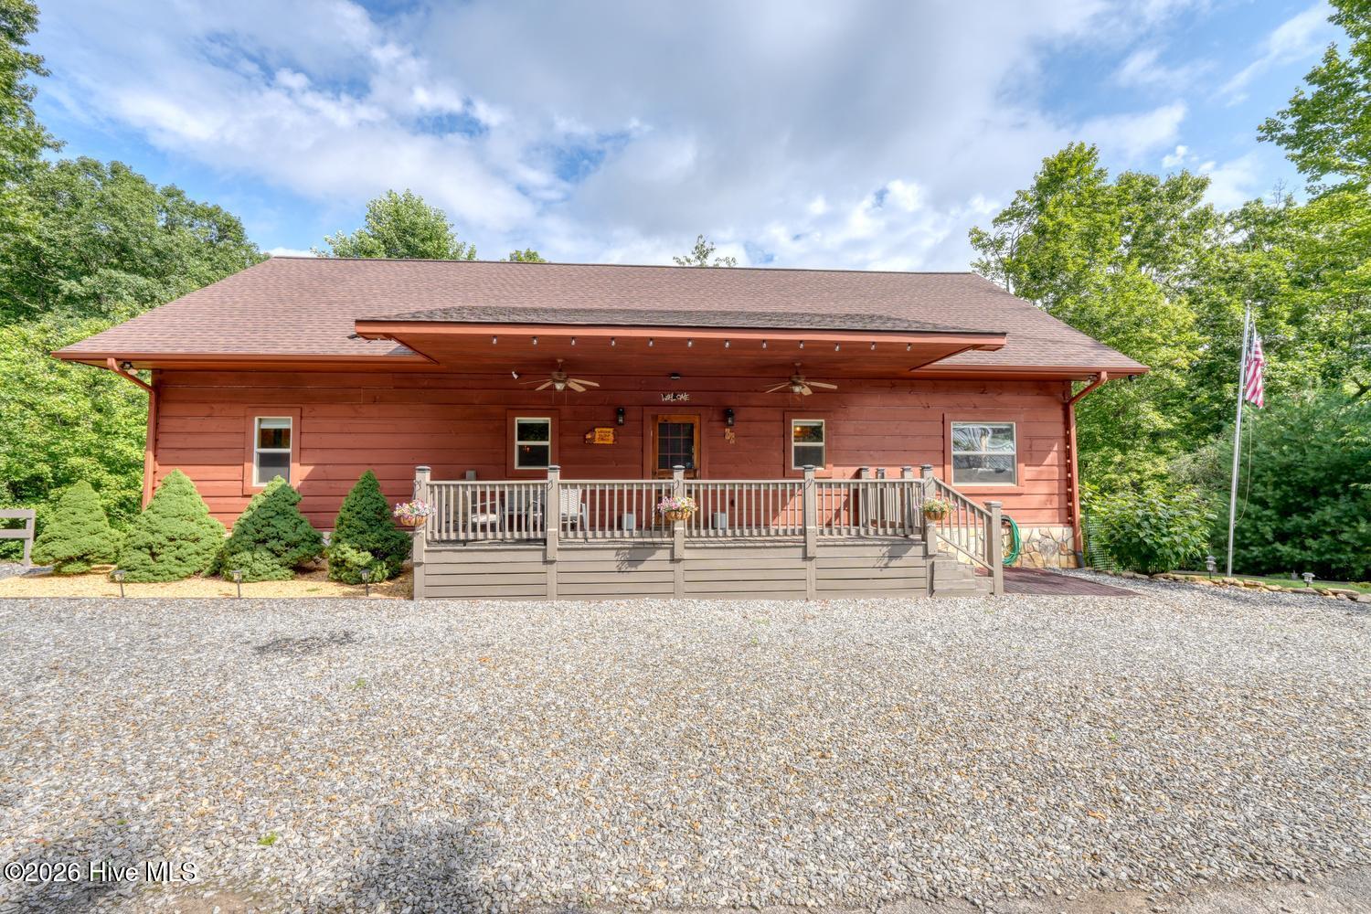
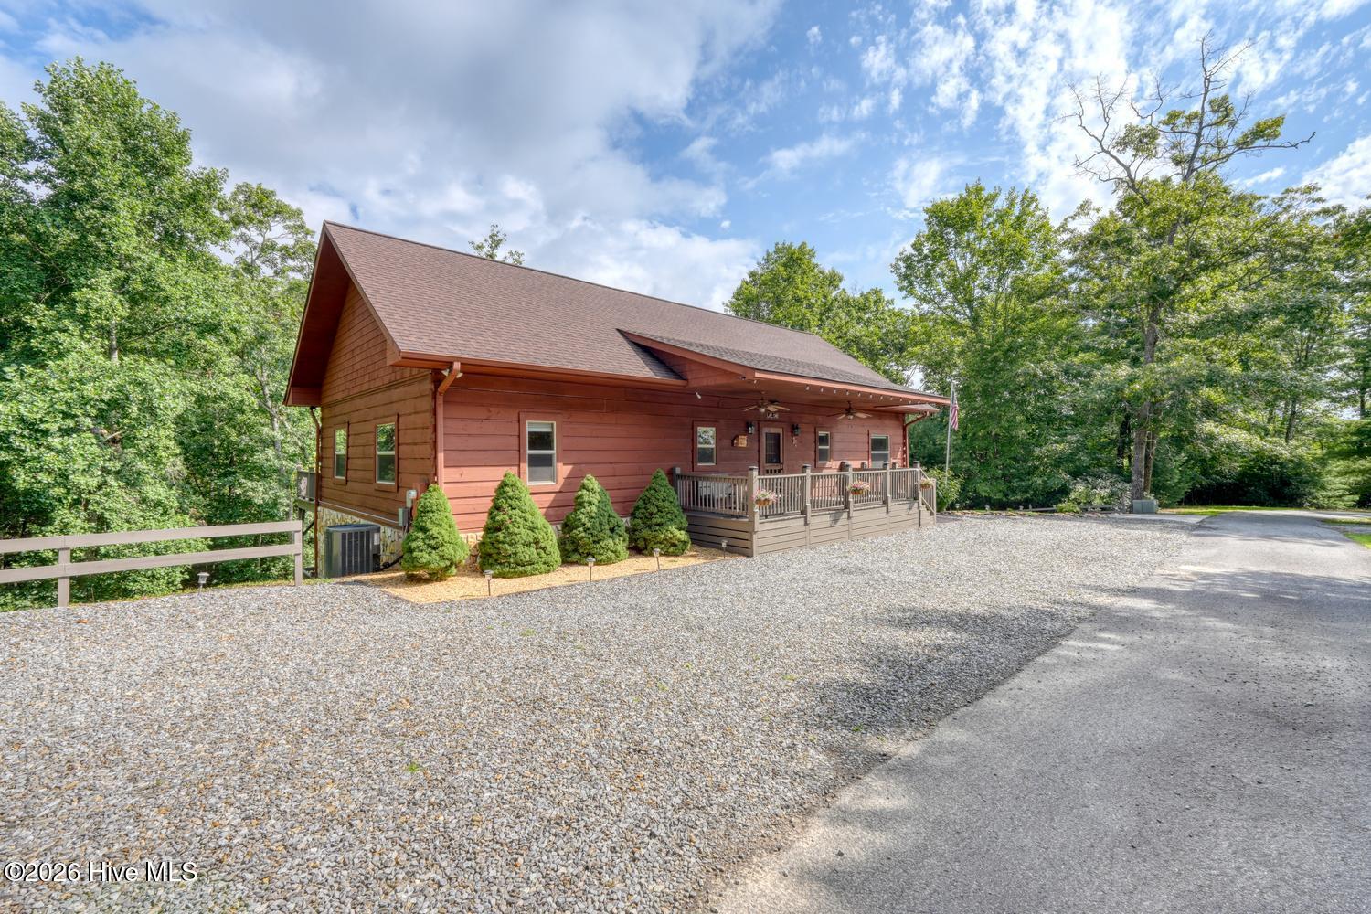
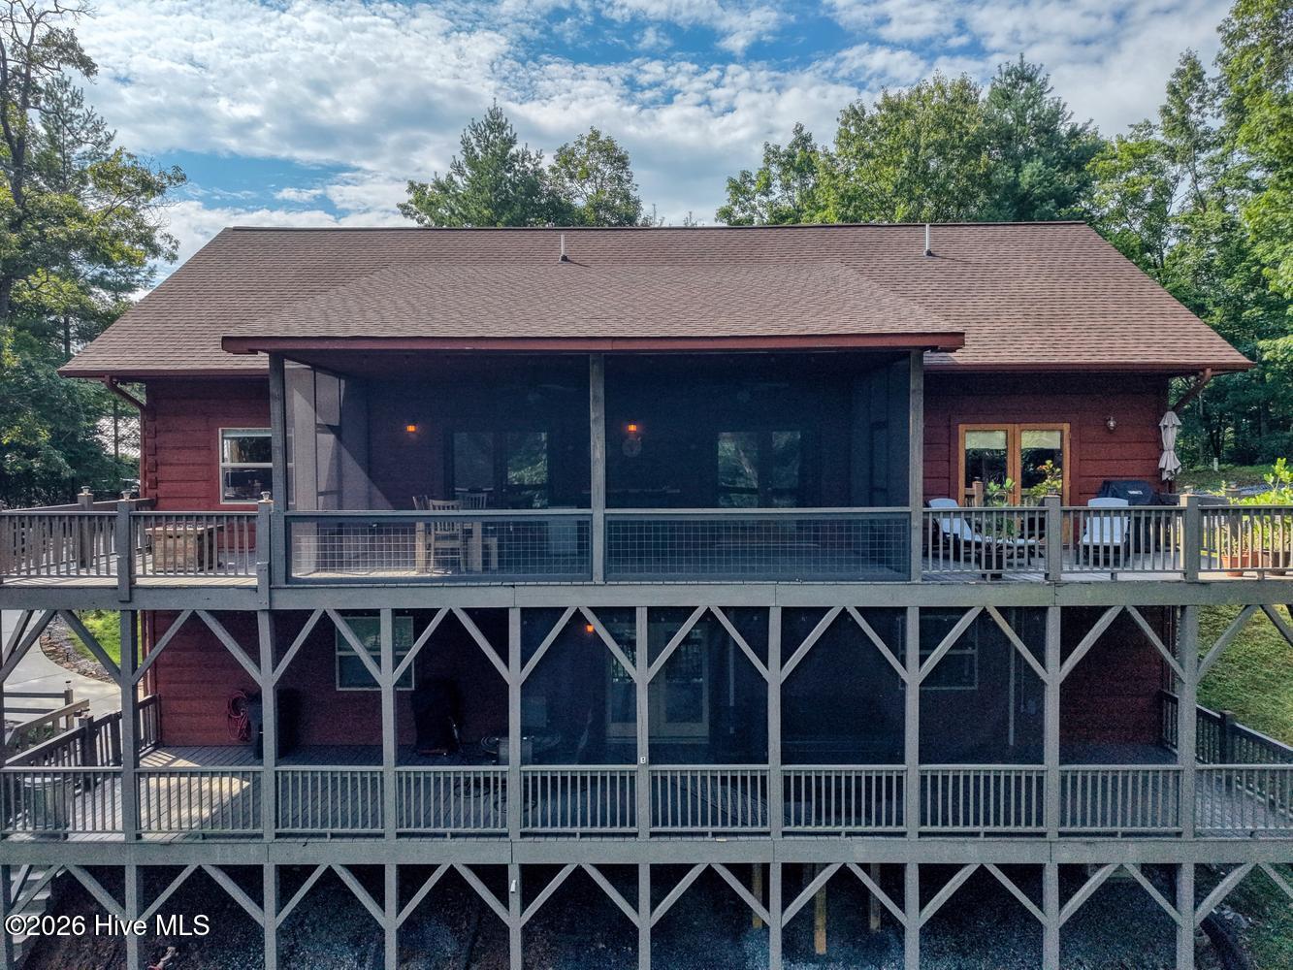
Welcome to your ideal mountain retreat: a meticulously maintained 3-bedroom, 3-bath home with an office/den, set on approximately 1.12 acres. The inviting interior features cathedral ceilings, wood floors, wood walls, and a stacked-stone gas log fireplace. The living room opens to a spacious screened porch with open decking on each side, creating an easy flow for indoor-outdoor living. A split floor plan offers a generous primary suite with a large bath and walk-in closet. The kitchen includes granite countertops, beautiful cabinetry, and black stainless steel appliances. The finished basement provides an additional living area, great room that opens to the lower deck and hot tub. The garage has been professionally finished with an epoxy floor. Perfect for full-time living or a refined mountain getaway, this inviting property is ready to welcome you home.
Amenities
- Electric Oven
- Built-In Microwave
- Washer
- Refrigerator
- Ice Maker
- Dryer
- Electric Range
Additional Features
- Association Amenities: Gated
- County: Cherokee
- Days on Market: 56
- Exterior: Cluster Mailboxes
- Pool: Yes
- Pool Features: None
- Tax Number: 2147483647
- Waterfront Features: None
- Water/Sewer: Water Connected, Fiber Optic
- Year Built: 2010
- Property Type: Residential
- Property Sub Type: Single Family Residence
- HOA Fees: $364.00
Financial
- Short Sale: Individual
Interior Features
- Cool System: Central Air, Ceiling Fan(s), Heat Pump
- Floors: Tile, Wood
- Fireplaces: 1
- Heat System: Propane, Heat Pump, Fireplace(s), Electric
- Interior: Walk-in Closet(s), Kitchen Island, Walk-in Shower, basement, Gas Log, Walk-In Closet(s)
- Room Type: Living Room, Dining Area, Master Bedroom, Bedroom 2, Laundry, Office, Den
- Total Rooms: 7
- Levels: One
- Heating Fuel: Electric,Propane
- Association Amenities: Gated
- Full Baths: 3
- 1/2 Baths: 0
- Furnished: Unfurnished
- Laundry: Laundry Room
- Water Heater: Electric
- Attic Description: See Remarks
- Basement Description: Finished,Other,Partial,Walk-Out Access
Exterior Features
- Exterior: Cluster Mailboxes
- Fuel Tanks: None
- Parking: basement, Garage
- Pool: None
- Roof: Architectural Shingle,Shingle
- Siding: Stone, Wood Siding, See Remarks
- Waterfront Feature: None
- Is New Construction: No
- Construction: Stone,Wood Siding,Wood Frame
- Foundation: See Remarks,Other
- Septic or Sewer: Septic Permit On File,Septic Tank
- Utilities: Water Connected,Fiber Optic
- Garage Spaces: 1
- Parking Spaces: 1
- Fencing: None
- Exterior: Stone,Wood Siding,See Remarks
- Patio/Deck Description: Covered,Deck,Screened,See Remarks,Front Porch
- Is Horse Property: No
- Zoning: None
- Building Total Area (Sq.Ft): 2760
- Road Description: Private Road,Maintained,Paved
- Road Improvements: See Remarks
- View Description: See Remarks
Location
- Directions: From Murphy, take 64 W to a Left on Mount Pleasant Rd, follow to Right on Burger Rd, follow to Right, thru gate into Ivy Bend Subdivision, follow Ivy Bend to Left on Burger Rd, to Right on Huntington Circle to house on Right. See Sign
- Street Number: 66
- County: Cherokee
- Latitude: 35.011367
- Longitude: -84.21675
- Marketing City: Murphy
Listed by: Goebel Team from Carolina Mountain Homes.