
Location
Agent Comments
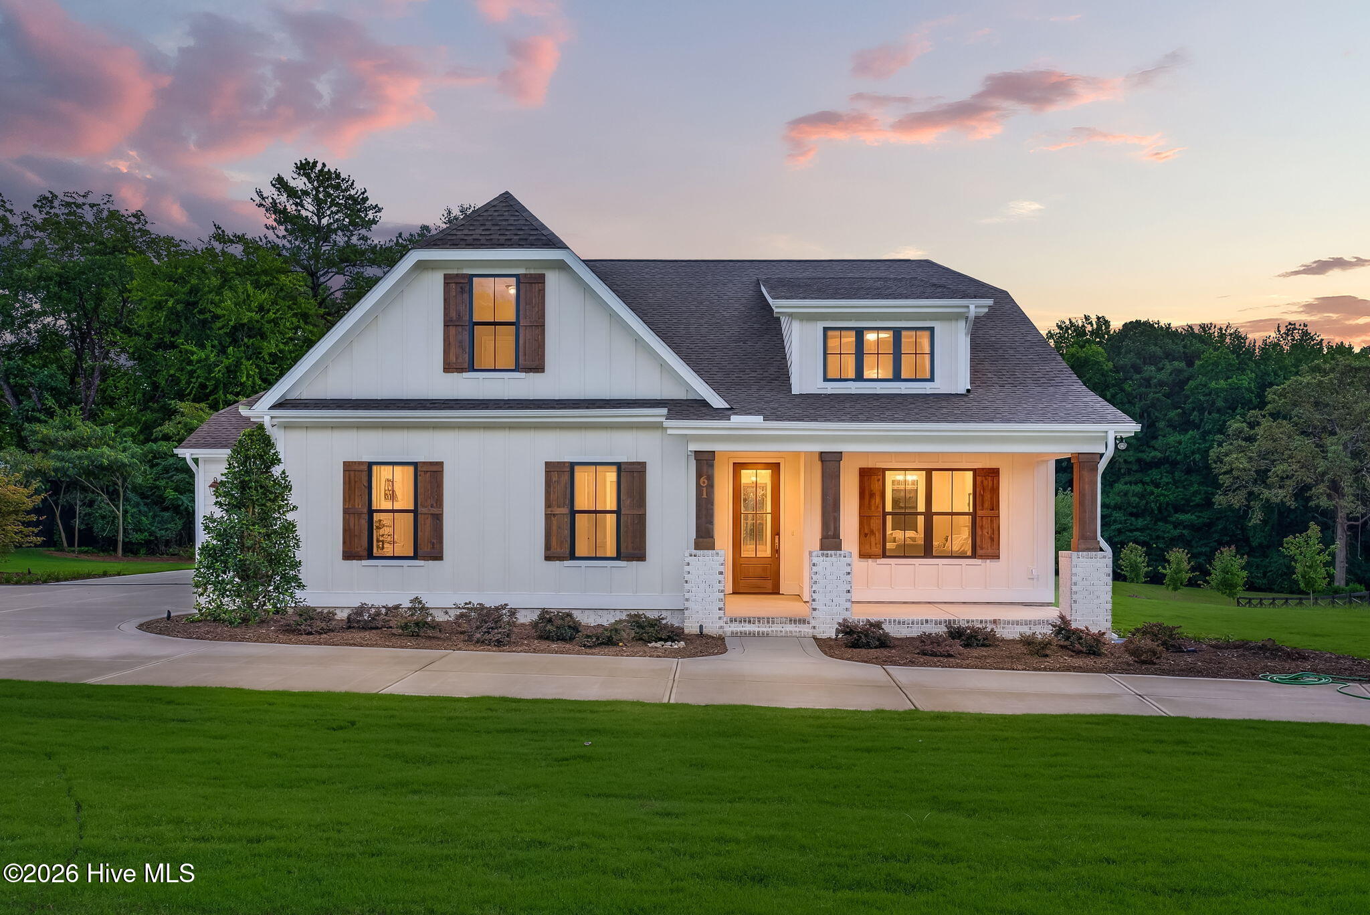
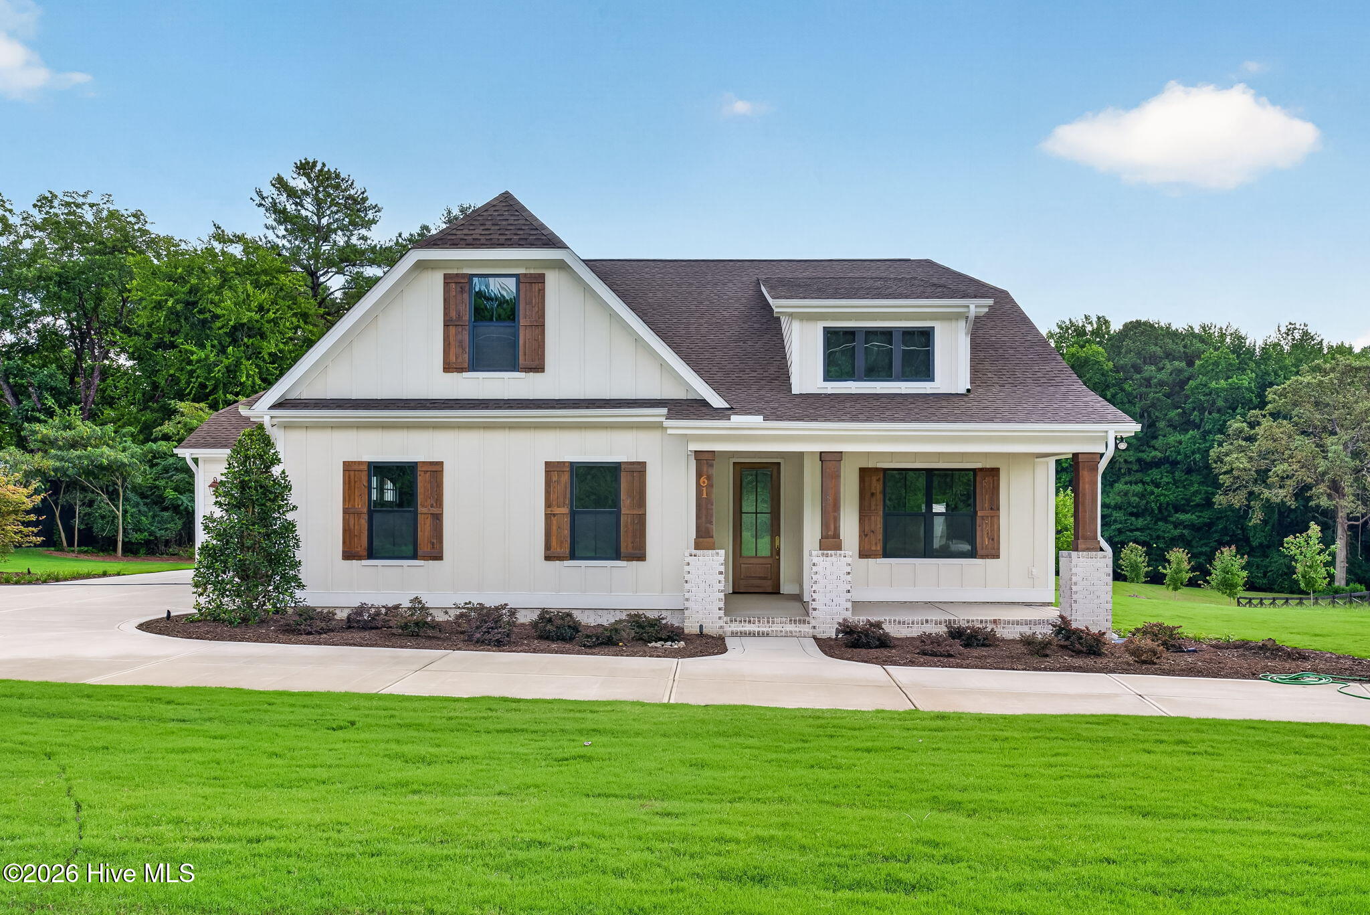
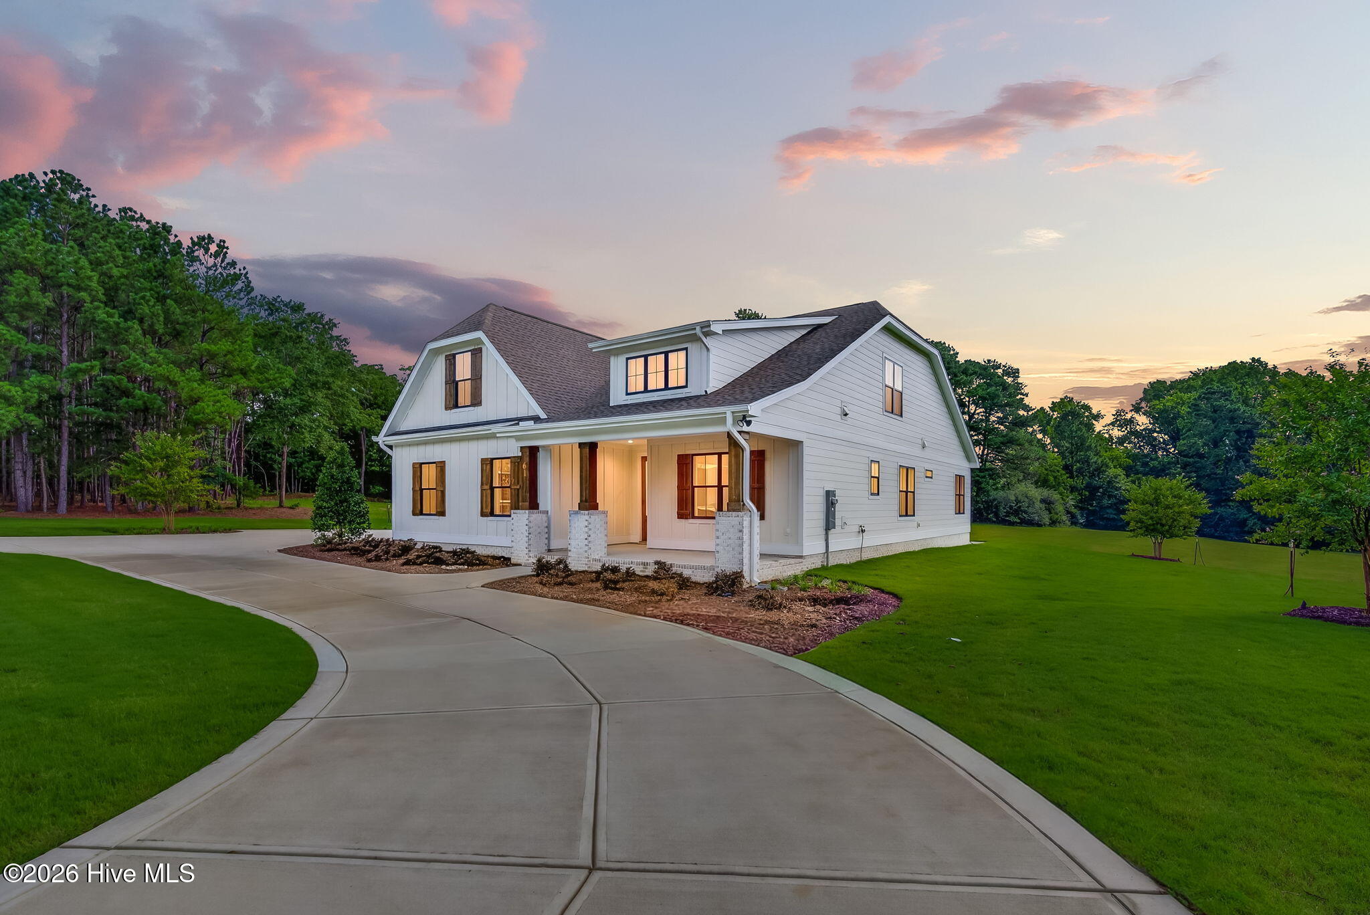
MOVE-IN READY! Absolutely stunning new construction on 3.5 acres! This exceptional 4BR/3BA home offers 2,977 heated sq. ft. of thoughtfully designed living space with high-end finishes throughout. The open-concept layout features a spacious family room with a gas fireplace, Carolina room, dedicated hobby room, and an incredible chef's kitchen with a large island, walk-in pantry, and abundant cabinetry. The luxurious owner's suite is a true retreat with two walk-in closets and a spa-inspired bath featuring a full-size laundry room for ultimate convenience. Additional highlights include a zero-entry shower, custom built-ins, mudroom, 3-car side-entry garage, and covered patio overlooking the expansive 3.5-acre homesite. This one-of-a-kind property perfectly blends timeless design, functionality, and peaceful country living. Be sure to review the Listing Features document in the Documents tab for a complete list of the home's exceptional upgrades and custom features--you won't want to miss everything this home has to offer!
Amenities
- Built-In Microwave
- Range
- Dishwasher
Additional Features
- County: Harnett
- Days on Market: 56
- Pool: No
- Tax Number: 0610-86-0162.000
- Water/Sewer: Other
- Year Built: 2026
- Property Type: Residential
- Property Sub Type: Single Family Residence
Financial
- Short Sale: Standard
Interior Features
- Cool System: Heat Pump
- Floors: LVT/LVP, Carpet, Tile
- Fireplaces: 1
- Heat System: Heat Pump, Electric
- Interior: Master Downstairs, Walk-in Closet(s), Entrance Foyer, Kitchen Island, Ceiling Fan(s), Walk-In Closet(s)
- Room Type: Master Bedroom, Bedroom 2, Bedroom 3, Bedroom 4, Living Room, Dining Area, Bonus Room, Bathroom 1, Bathroom 2, Bathroom 3
- Total Rooms: 7
- Levels: Two
- Heating Fuel: Electric
- Full Baths: 3
- 1/2 Baths: 0
- Basement Description: None
Exterior Features
- Fuel Tanks: None
- Parking: Attached, Concrete, Garage
- Roof: Shingle
- Siding: Brick Veneer, Vinyl Siding
- Is New Construction: Yes
- Construction: See Remarks,Brick Veneer,Vinyl Siding
- Foundation: Slab
- Water Source: Public
- Septic or Sewer: Septic Tank
- Water Provider: Harnett Regional Water
- Utilities: Other
- Garage Spaces: 3
- Parking Spaces: 6
- Fencing: None
- Exterior: Brick Veneer,Vinyl Siding
- Patio/Deck Description: Covered,Patio,Front Porch
- Zoning: RA-20
- Building Total Area (Sq.Ft): 2977
- Road Description: Paved
- Road Improvements: See Remarks
- View Description: None
Location
- Directions: From Fayetteville, follow NC-210 N to Norrington Rd in Harnett County. Continue on Norrington Rd, then take Tim Currin Rd to Old US Hwy 421. Turn left onto Old US Hwy 421, then left onto Griffin Rd. The home will be on the left. GPS is recommended for the most accurate directions.
- Street Number: 61
- County: Harnett
- Latitude: 35.415964
- Longitude: -78.939581
- Marketing City: Lillington
Listed by: Anthony F Weaver from Coldwell Banker Advantage / Cameron.