
Location
Agent Comments
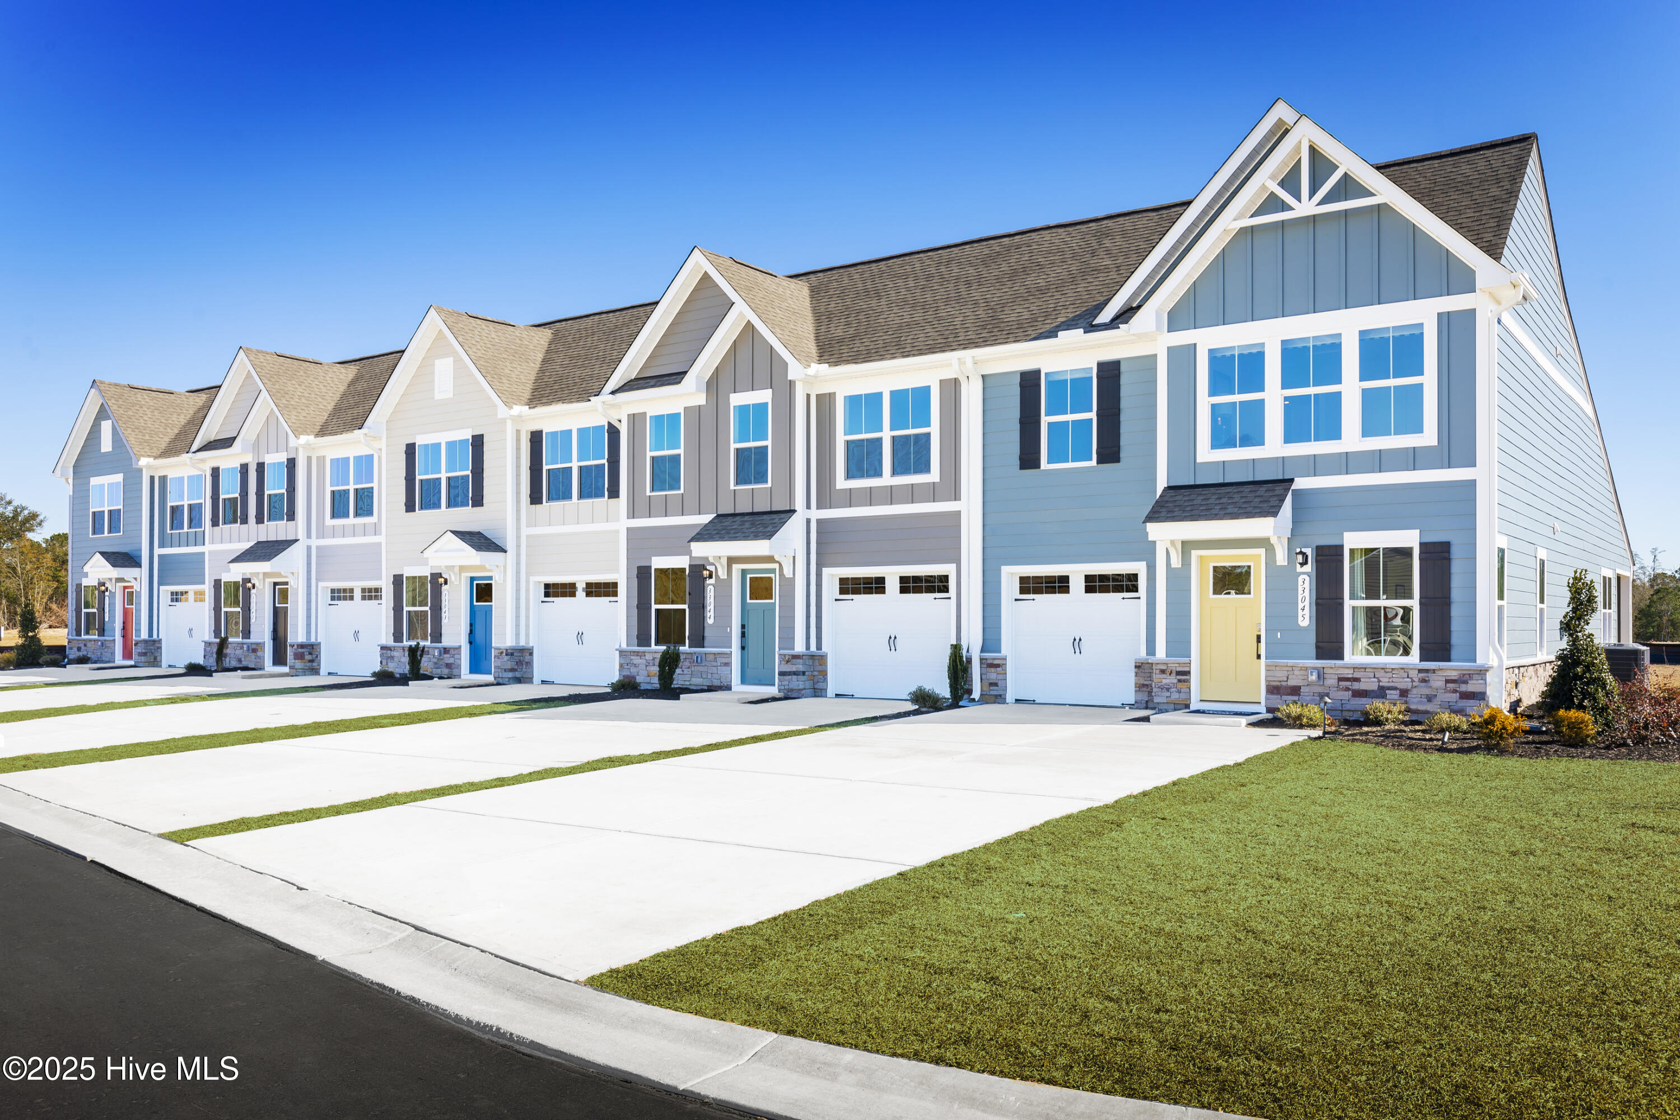
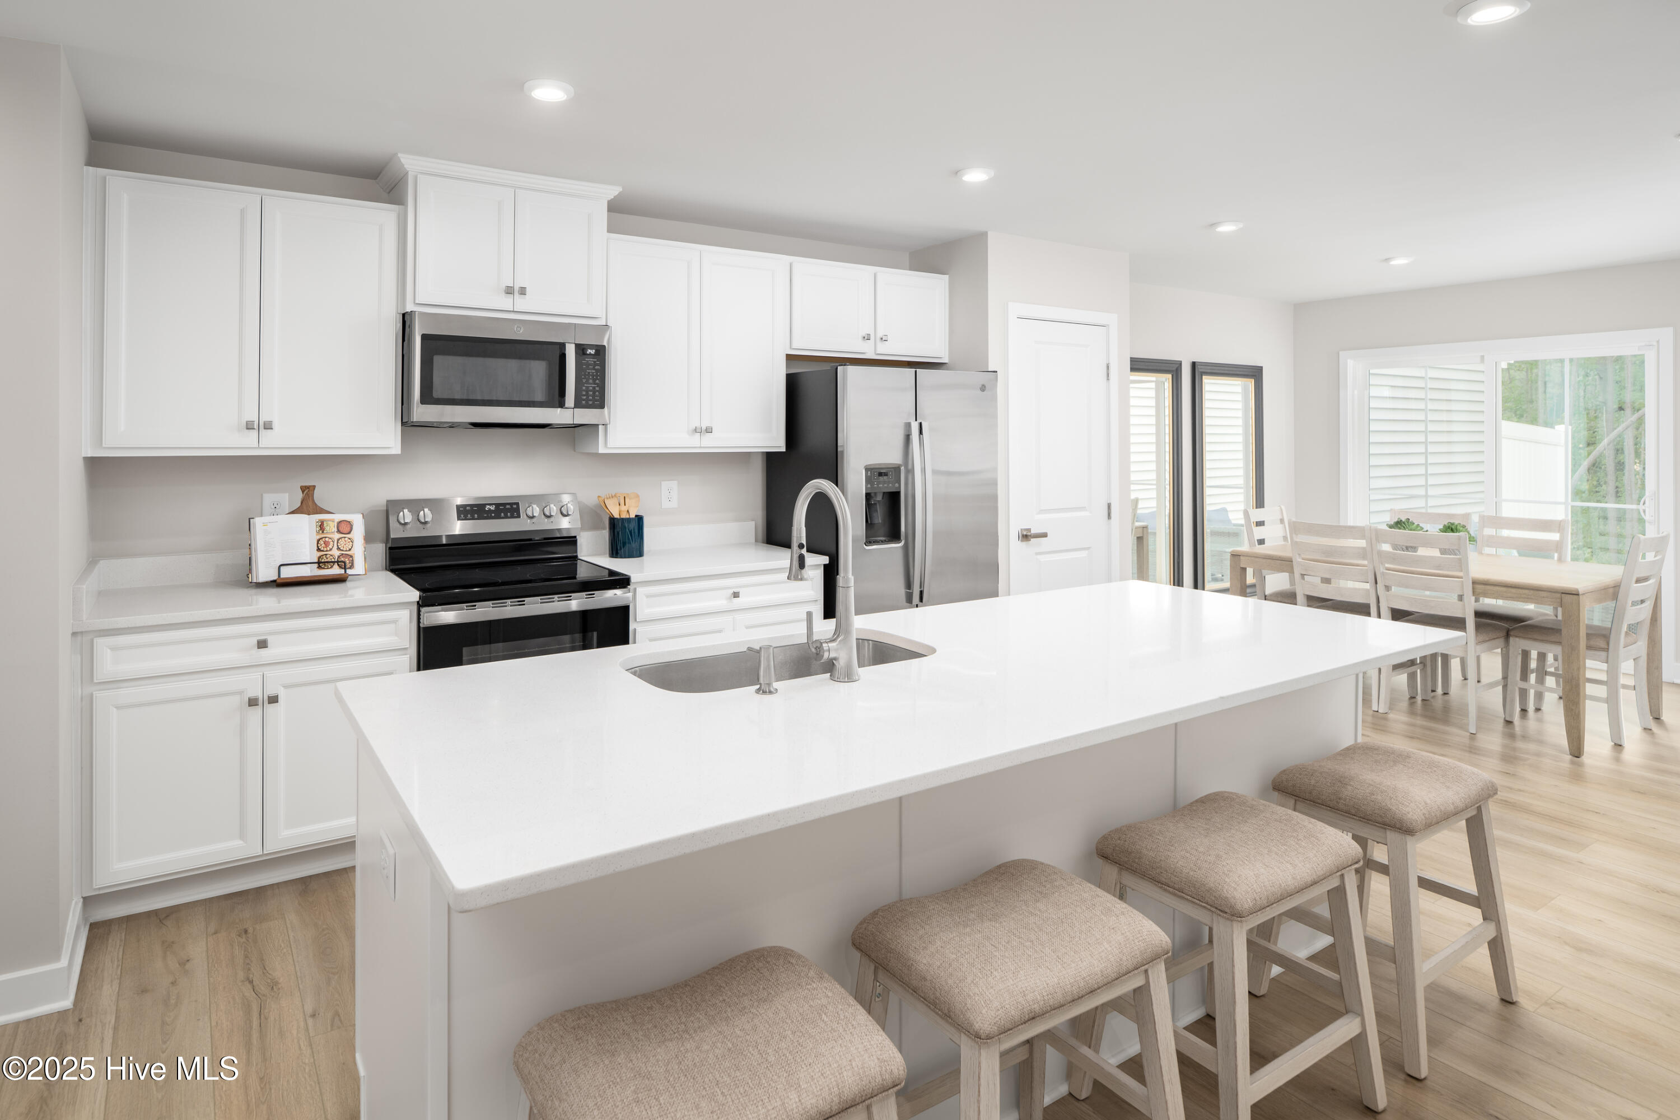
Enter through the attached one-car garage and step into a beautifully designed gourmet kitchen with upgraded cabinetry and a large center island that overlooks the open great room and formal dining space. Luxury vinyl plank flooring enhances the main living area, creating a stylish and durable space for everyday living. A covered porch extends your living outdoors--perfect for relaxing or entertaining.
The main-level owner's suite offers a peaceful retreat with a dual vanity bath and spacious walk-in closet. Upstairs, two additional bedrooms, a full bath, and extra storage provide flexibility for guests, hobbies, or work-from-home needs. With low-maintenance living, resort-style amenities, and quick access to I-140, downtown Wilmington, and Wrightsville Beach, the Nassau Cove delivers a simplified lifestyle without sacrificing space or convenience.
Amenities
- Gas Oven
- Built-In Microwave
- Freezer
- Refrigerator
- Range
- Ice Maker
- Disposal
- Dishwasher
- Tankless Water Heater
- Gas Range
Additional Features
- Association Amenities: Clubhouse,Community Pool,Fitness Center,Maintenance Common Areas,Maintenance Grounds,Maintenance Roads,Meeting Room,Pickleball,Playground,Sidewalks,Street Lights
- County: Brunswick
- Days on Market: 57
- Exterior: Irrigation System,Cluster Mailboxes
- Pool: Yes
- Pool Features: None
- Tax Number: 017ma053
- Waterfront Features: None
- Water/Sewer: Natural Gas Available, Natural Gas Connected, Sewer Available, Sewer Connected, Water Available, Water Connected
- Year Built: 2026
- Property Type: Residential
- Property Sub Type: Townhouse
- Tax Year: 2026
- HOA Fees: $2,400.00
- Unit Type: 3 Bedroom
Financial
- Short Sale: Standard
Interior Features
- Cool System: Central Air, Zoned
- Floors: LVT/LVP, Carpet, Ceramic Tile
- Heat System: Forced Air, Natural Gas, Zoned
- Interior: Master Downstairs, Walk-in Closet(s), Entrance Foyer, Kitchen Island, Pantry, Walk-in Shower, Eat-in Kitchen, Smart Thermostat, Walk-In Closet(s)
- Room Type: Great Room, Dining Area, Dining Room, Master Bedroom, Bedroom 2, Bedroom 3
- Total Rooms: 6
- Levels: Two
- Heating Fuel: Natural Gas
- Association Amenities: Clubhouse,Community Pool,Fitness Center,Maintenance Common Areas,Maintenance Grounds,Maintenance Roads,Meeting Room,Pickleball,Playground,Sidewalks,Street Lights
- Full Baths: 2
- 1/2 Baths: 1
- Furnished: Unfurnished
- Laundry: Dryer Hookup,Washer Hookup,Laundry Room
- Water Heater: Electric
- Attic Description: Storage,Walk-In
- Basement Description: None
Exterior Features
- Exterior: Irrigation System, Cluster Mailboxes
- Fuel Tanks: None
- Parking: Garage Faces Front, Attached, Concrete, Garage Door Opener, Paved
- Pool: None
- Roof: Architectural Shingle
- Siding: Fiber Cement, Stone Veneer
- Waterfront Feature: None
- Is New Construction: Yes
- Construction: Fiber Cement,Wood Frame
- Foundation: Slab
- Water Source: Public
- Septic or Sewer: Municipal Sewer
- Utilities: Natural Gas Available,Natural Gas Connected,Sewer Available,Sewer Connected,Water Available,Water Connected
- Garage Spaces: 1
- Parking Spaces: 3
- Fencing: None
- Exterior: Fiber Cement,Stone Veneer
- Patio/Deck Description: None
- Is Horse Property: No
- Zoning: PUD
- Building Total Area (Sq.Ft): 1628
- Road Description: Private Road,Paved
- Road Improvements: See Remarks
- View Description: None
Location
- Directions: VISIT MODEL HOME FOR MORE DETAILS ON THIS TO-BE-BUILT PROPERTY: 3101 Edgehill Drive, Navassa, NC 28451. DIRECTIONS TO THE HOMESITE: From Downtown Wilmington take 421/US 74E to merge onto I-140 take exit 10 to Cedar Hill Road Exit turn right and follow until right onto Farmfield Drive. Continue past Primrose Drive. Homesite is on the right.
- Street Number: 4254
- County: Brunswick
- Latitude: 34.28504
- Longitude: -78.017458
- Marketing City: Navassa
Listed by: Harold Chappell from NextHome Cape Fear.