
Location
Agent Comments
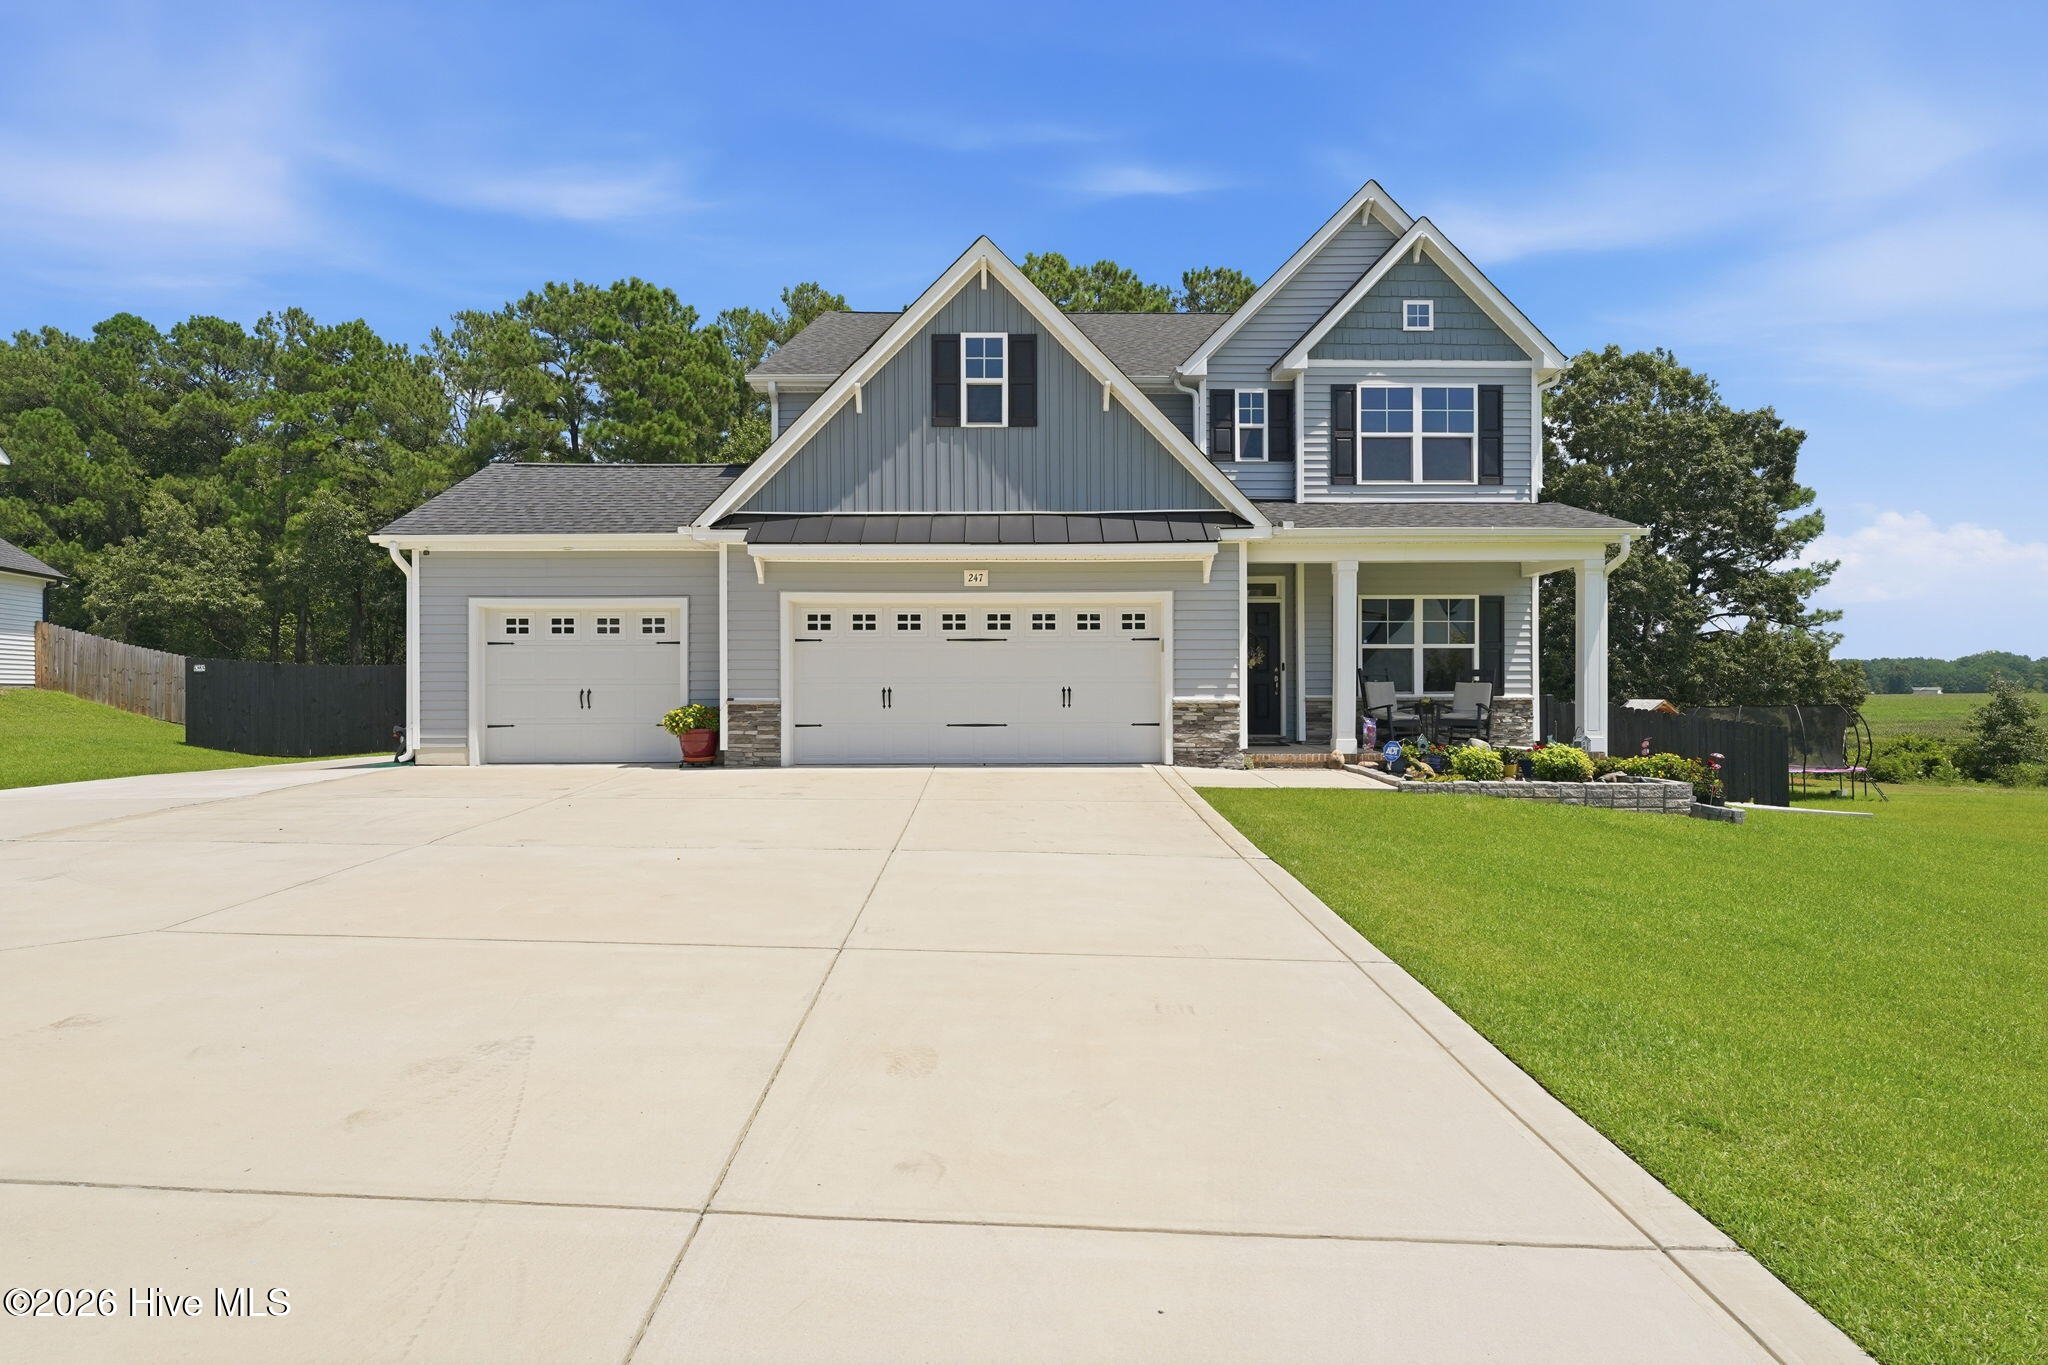
Beautifully designed Energy Plus Certified home offering spacious living areas, thoughtful details, and a private backyard setting. The formal dining room features a coffered ceiling and picture-frame wainscoting, while the kitchen offers a center island, granite countertops, shaker-style cabinetry, subway tile backsplash, pantry, and stainless steel microwave, dishwasher, and range. The kitchen opens to the inviting great room with a fireplace featuring a decorative mantel and granite surround, plus direct access to the covered porch.
The main-level primary suite features a tray ceiling and two walk-in closets. The primary bath includes dual sinks, a private water closet, garden tub, and tile flooring. A spacious laundry room with tile flooring and a hall linen closet provide additional functionality and storage. A convenient half bath with pedestal sink and tile flooring completes the main level. Durable luxury vinyl plank flooring extends throughout the main living areas.
Upstairs, black metal balusters add a stylish architectural detail. Three additional bedrooms have access to two full bathrooms, while a large loft provides excellent flexibility as a second living room, media area, or recreation space.
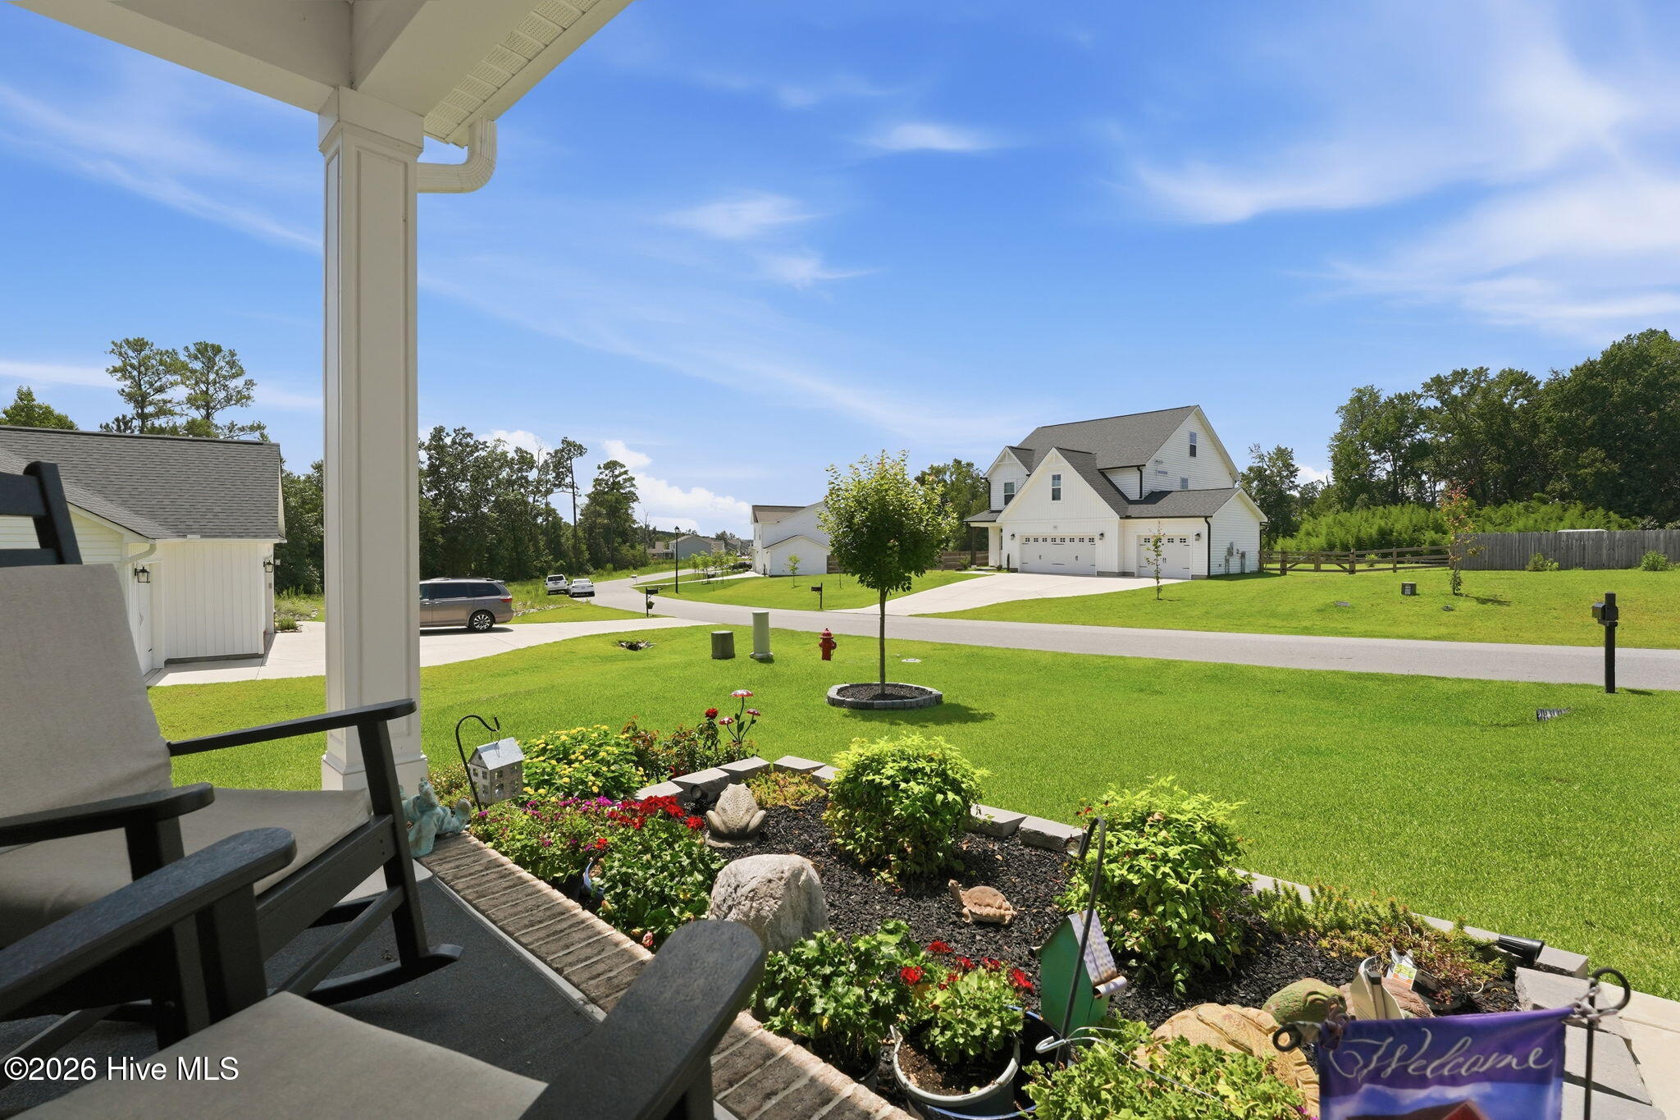
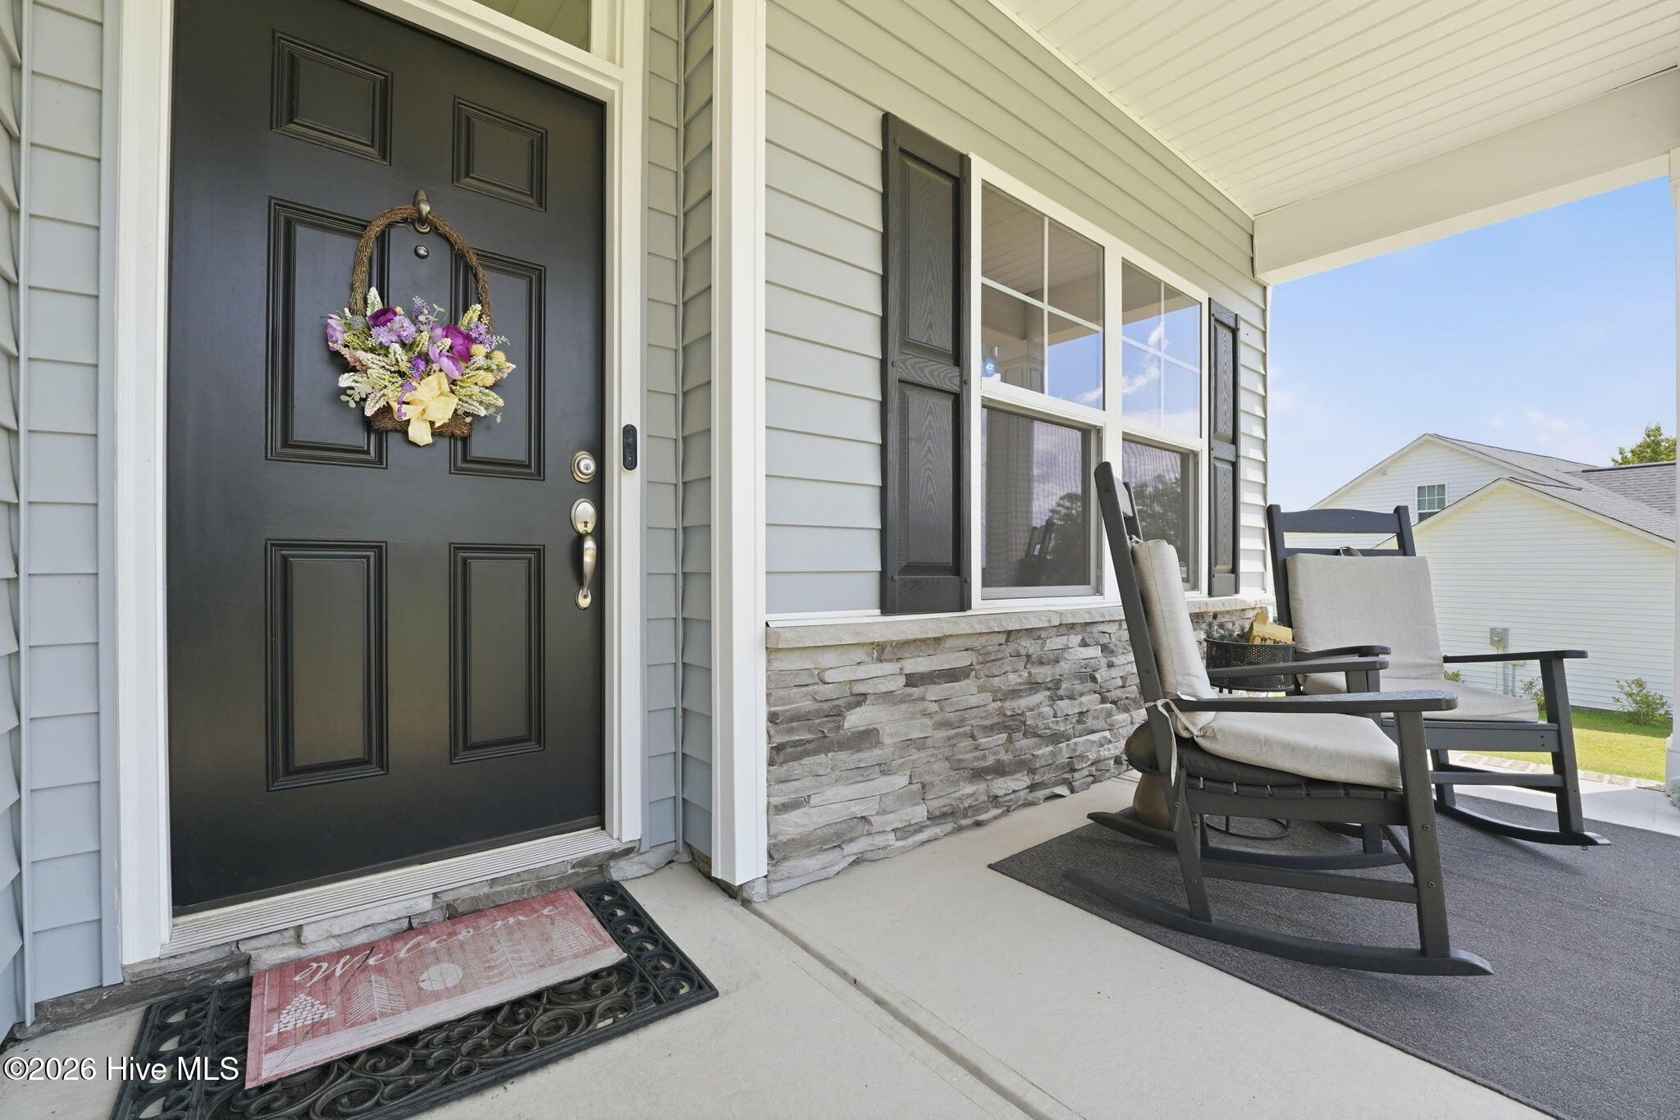
Outside, enjoy a welcoming front porch and transom window that brings additional natural light into the foyer. The low-maintenance exterior features vinyl siding with board-and-batten accents and a stone skirt. A three-car front-loading garage, additional parking pad, and large patio provide plenty of space for vehicles and entertaining.
Situated on a generous .57-acre homesite, the fenced backyard is ideal for kids or pets and has been thoughtfully designed as a low-maintenance outdoor oasis. The greenhouse adds another special feature to the property. Relax on the covered porch or patio while enjoying the private setting, abundant wildlife, neighboring farm views, and peaceful water views beyond. All of this while remaining just minutes from town, shopping, and everyday conveniences.
Amenities
- Built-In Microwave
- Range
- Dishwasher
Additional Features
- Association Amenities: Maintenance Common Areas,Maintenance Roads
- County: Moore
- Days on Market: 56
- Pool: No
- Tax Number: 20210614
- Water/Sewer: Water Connected
- Year Built: 2023
- Property Type: Residential
- Property Sub Type: Single Family Residence
- Tax Year: 2026
- HOA Fees: $740.00
Financial
- Short Sale: Standard
Interior Features
- Cool System: Central Air
- Floors: LVT/LVP, Tile
- Fireplaces: 1
- Heat System: Electric, Forced Air, Heat Pump
- Interior: Master Downstairs, Walk-in Closet(s), Vaulted Ceiling(s), Tray Ceiling(s), Mud Room, Solid Surface, Kitchen Island, Ceiling Fan(s), Pantry, Walk-In Closet(s)
- Room Type: Great Room, Bedroom 1, Bedroom 2, Bedroom 3, Bedroom 4, Breakfast Nook, Dining Room, Dining Area, Laundry, Bonus Room
- Total Rooms: 8
- Levels: Two
- Heating Fuel: Electric
- Association Amenities: Maintenance Common Areas,Maintenance Roads
- Full Baths: 3
- 1/2 Baths: 1
- Laundry: Laundry Room
- Water Heater: Electric
- Basement Description: None
Exterior Features
- Fuel Tanks: None
- Parking: Garage Faces Front, Attached, Concrete, Paved, Parking Pad
- Roof: Composition
- Siding: Vinyl Siding
- Is New Construction: No
- Construction: Vinyl Siding,Wood Frame
- Foundation: Block,Slab
- Water Source: Public
- Septic or Sewer: Septic Tank
- Water Provider: Moore County Public Works
- Utilities: Water Connected
- Garage Spaces: 3
- Parking Spaces: 3
- Fencing: Back Yard
- Exterior: Vinyl Siding
- Patio/Deck Description: Covered,Deck,Patio,Front Porch
- Zoning: RA-40
- Building Total Area (Sq.Ft): 2739
- Road Description: Private Road,Maintained,Paved
- Road Improvements: See Remarks
- View Description: None
Location
- Directions: Rt 22/Star Ridge Rd, Right into Brookwood
- Street Number: 247
- County: Moore
- Latitude: 35.291079
- Longitude: -79.407487
- Marketing City: Carthage
Listed by: Chad E Higby from ChadHigby.com, LLC.