

Location
Agent Comments
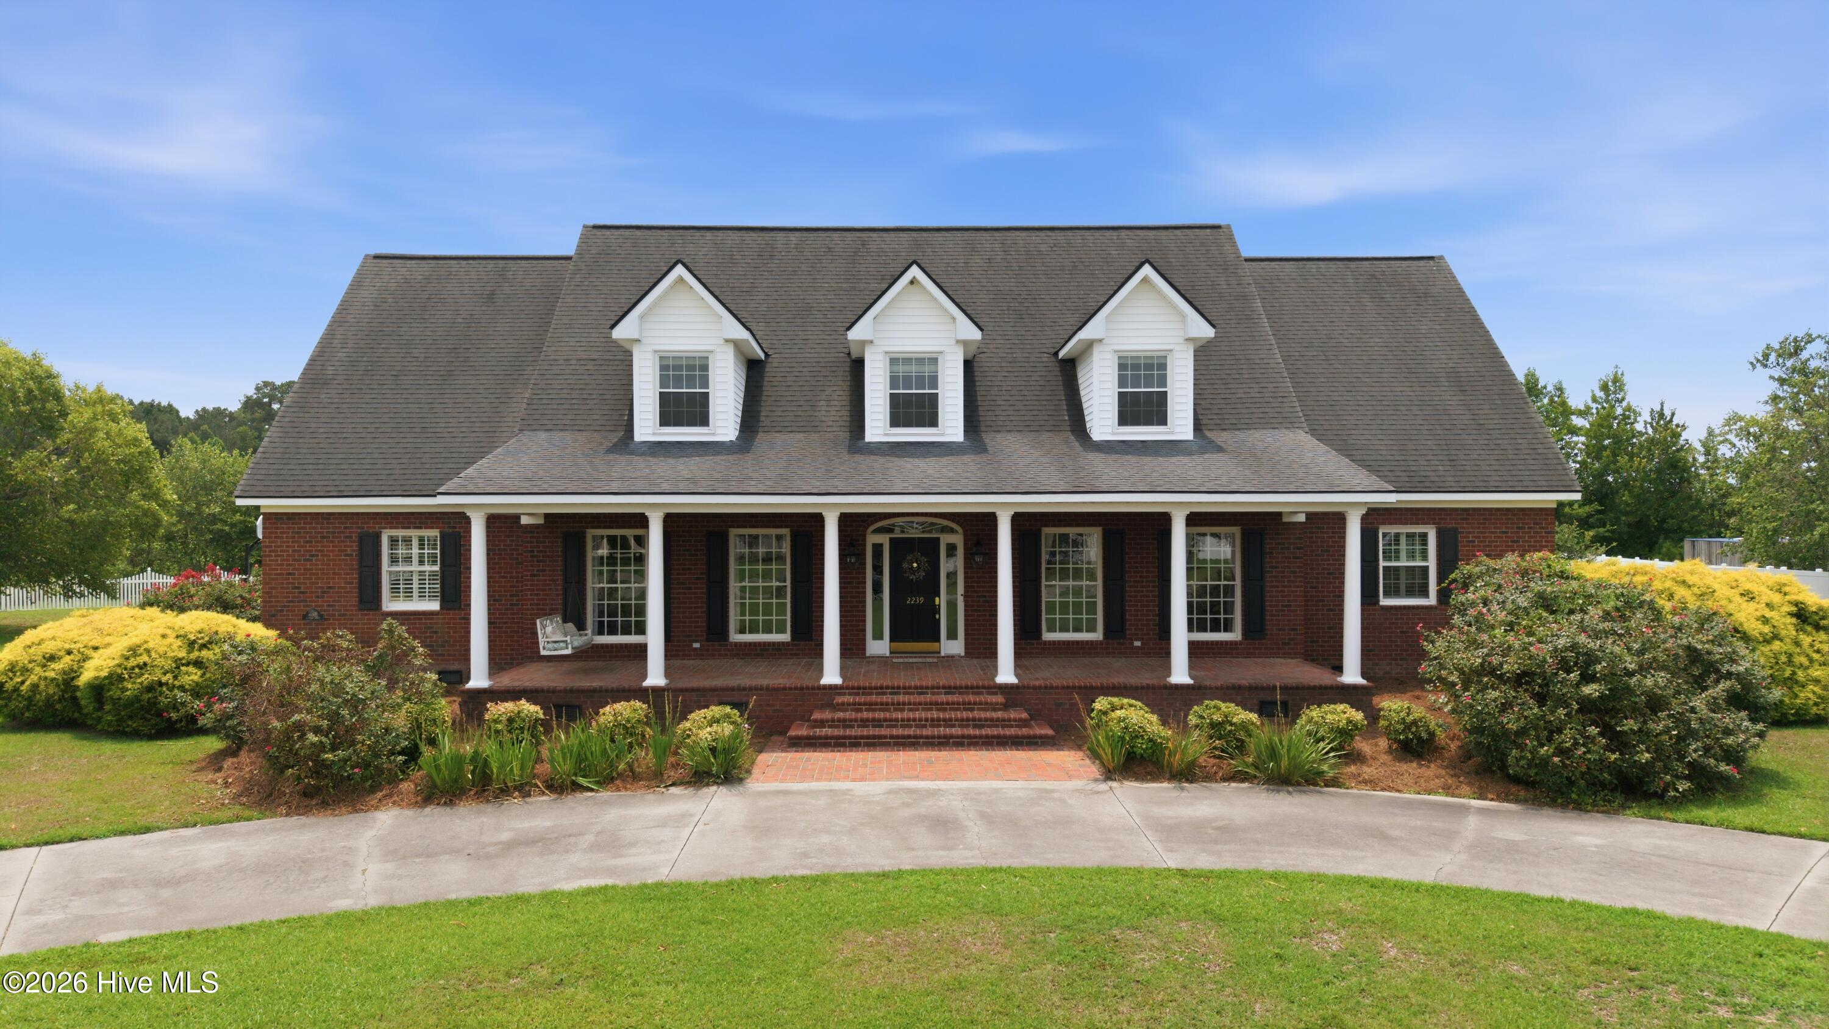
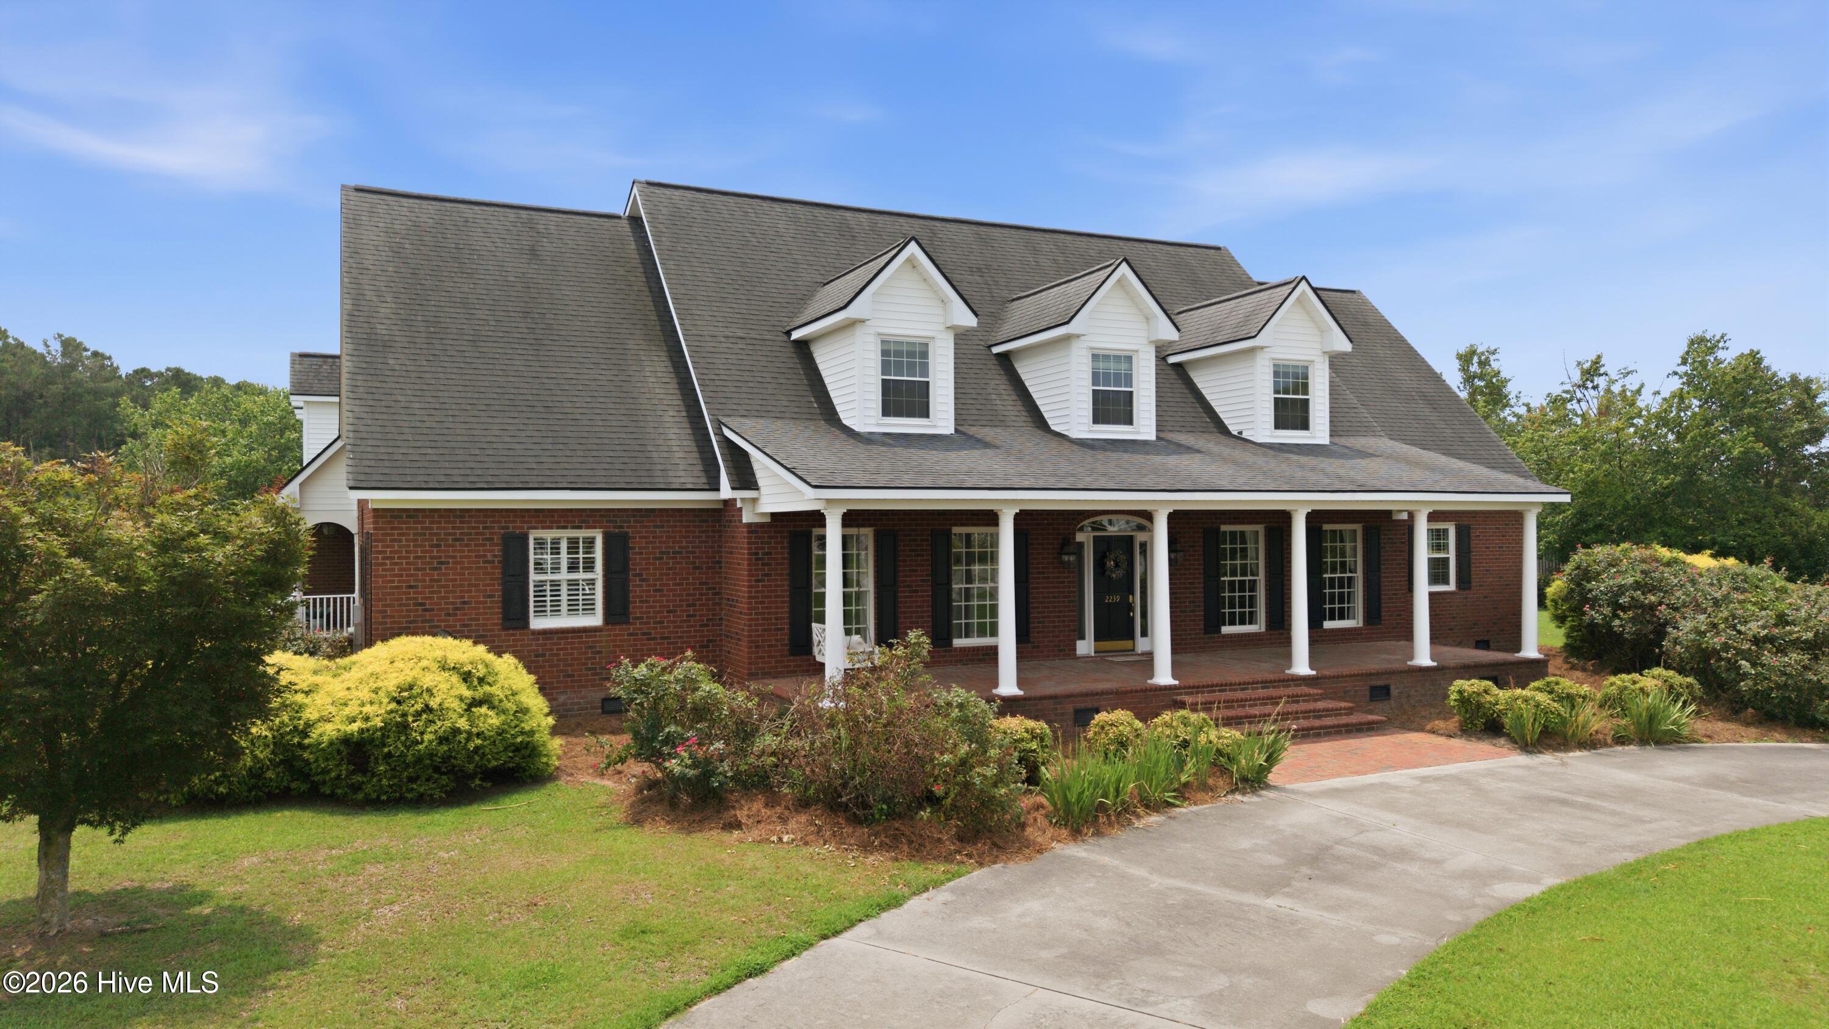
Luxury living awaits in the prestigious Briary subdivision! This exceptional brick home offers over 5,600 heated square feet with 5 bedrooms, 3 full baths, and 2 half baths. The main-level primary suite features a sitting area, walk-in closet, and a luxurious bath with a Jacuzzi tub, walk-in shower, double vanity, and tile flooring. The gourmet kitchen boasts a large granite island, custom cabinetry, walk-in pantry, and breakfast area. Enjoy formal living and dining rooms, a spacious family room with built-ins and a gas log fireplace with a granite surround, plus a private office and bonus room. Hardwood floors, crown molding, and plantation shutters add timeless elegance throughout. Relax on the patio with an outdoor cooking area overlooking the privacy-fenced backyard (2024). Three-car garage with permanent EV charging stations. Three HVAC systems, with two replaced in 2023. Conveniently located near the hospital, shopping, and dining.
Amenities
- Gas Cooktop
- Built-In Microwave
- Refrigerator
- Double Oven
- Dishwasher
Additional Features
- County: Lenoir
- Days on Market: 57
- Exterior: See Remarks
- Pool: No
- Tax Number: 2147483647
- Water/Sewer: Sewer Available, Water Available
- Year Built: 1997
- Property Type: Residential
- Property Sub Type: Single Family Residence
- Tax Year: 2025
- Tax Amount: $9,296.59
Financial
- Short Sale: Standard
Interior Features
- Cool System: Central Air, Heat Pump
- Floors: Carpet, Tile, Wood
- Fireplaces: 1
- Heat System: Propane, Gas Pack, Heat Pump, Electric
- Interior: Master Downstairs, Walk-in Closet(s), Entrance Foyer, Mud Room, Kitchen Island, Ceiling Fan(s), Pantry, Walk-in Shower, Blinds/Shades, Built-in Features, Eat-in Kitchen, Walk-In Closet(s)
- Room Type: Living Room, Dining Room, Dining Area, Family Room, Office, Master Bedroom, Bedroom 2, Bedroom 3, Bedroom 4, Bedroom 5, Fnshd Room over Garage, Bonus Room
- Total Rooms: 12
- Levels: Two
- Heating Fuel: Electric,Propane
- Full Baths: 3
- 1/2 Baths: 2
- Laundry: Laundry Room
- Attic Description: Eave Storage,Floored,Floored - Partial,Walk-In
- Basement Description: None
Exterior Features
- Exterior: See Remarks
- Fuel Tanks: None
- Parking: Garage Faces Side, Circular Driveway, Electric Vehicle Charging Station(s), Garage Door Opener
- Roof: Shingle
- Siding: Brick Veneer
- Is New Construction: No
- Construction: Brick Veneer,Wood Frame
- Foundation: Crawl Space
- Water Provider: City of Kinston
- Utilities: Sewer Available,Water Available
- Garage Spaces: 3
- Parking Spaces: 3
- Fencing: Privacy,Back Yard
- Exterior: Brick Veneer
- Patio/Deck Description: Covered,Patio
- Zoning: RA
- Building Total Area (Sq.Ft): 5629
- Road Description: City Street,State Road
- Road Improvements: See Remarks
- View Description: None
Location
- Directions: From Hwy 58 N turn onto Briary Run Rd, turn right onto Autumn Drive. Home is on the right.
- Street Number: 2239
- County: Lenoir
- Latitude: 35.302714
- Longitude: -77.560422
- Marketing City: Kinston
Listed by: DEBORAH HOOD from Kinston Realty Group.