
Location
Agent Comments
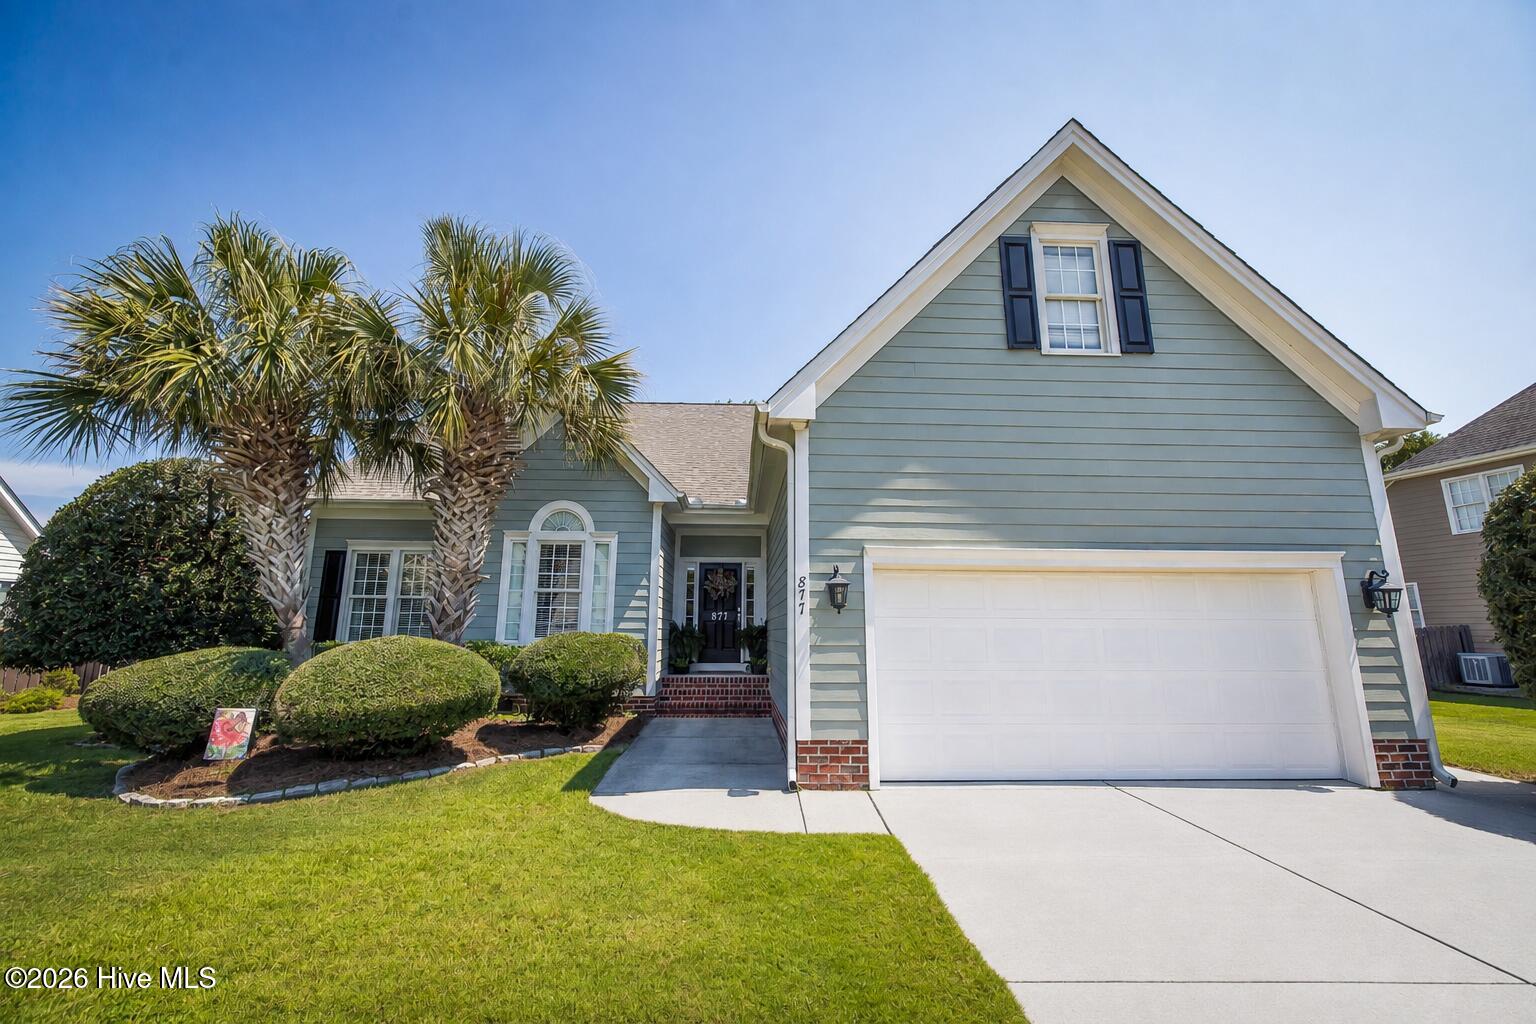
Welcome to this beautifully maintained 4-bedroom custom-designed home offering over 2,600 square feet of comfortable, versatile living space. The open floor plan features a spacious living room, along with a formal dining room, breakfast area, abundant storage, and a full-size laundry room.
The first-floor primary suite features a tray ceiling and private bath with a tub and separate shower. Upstairs, the fourth bedroom includes a full bath and oversized closet, creating a flexible space that could also serve as a home office, den, playroom, or guest suite. A walk-in attic provides exceptional storage and offers exciting potential for future finished living space.
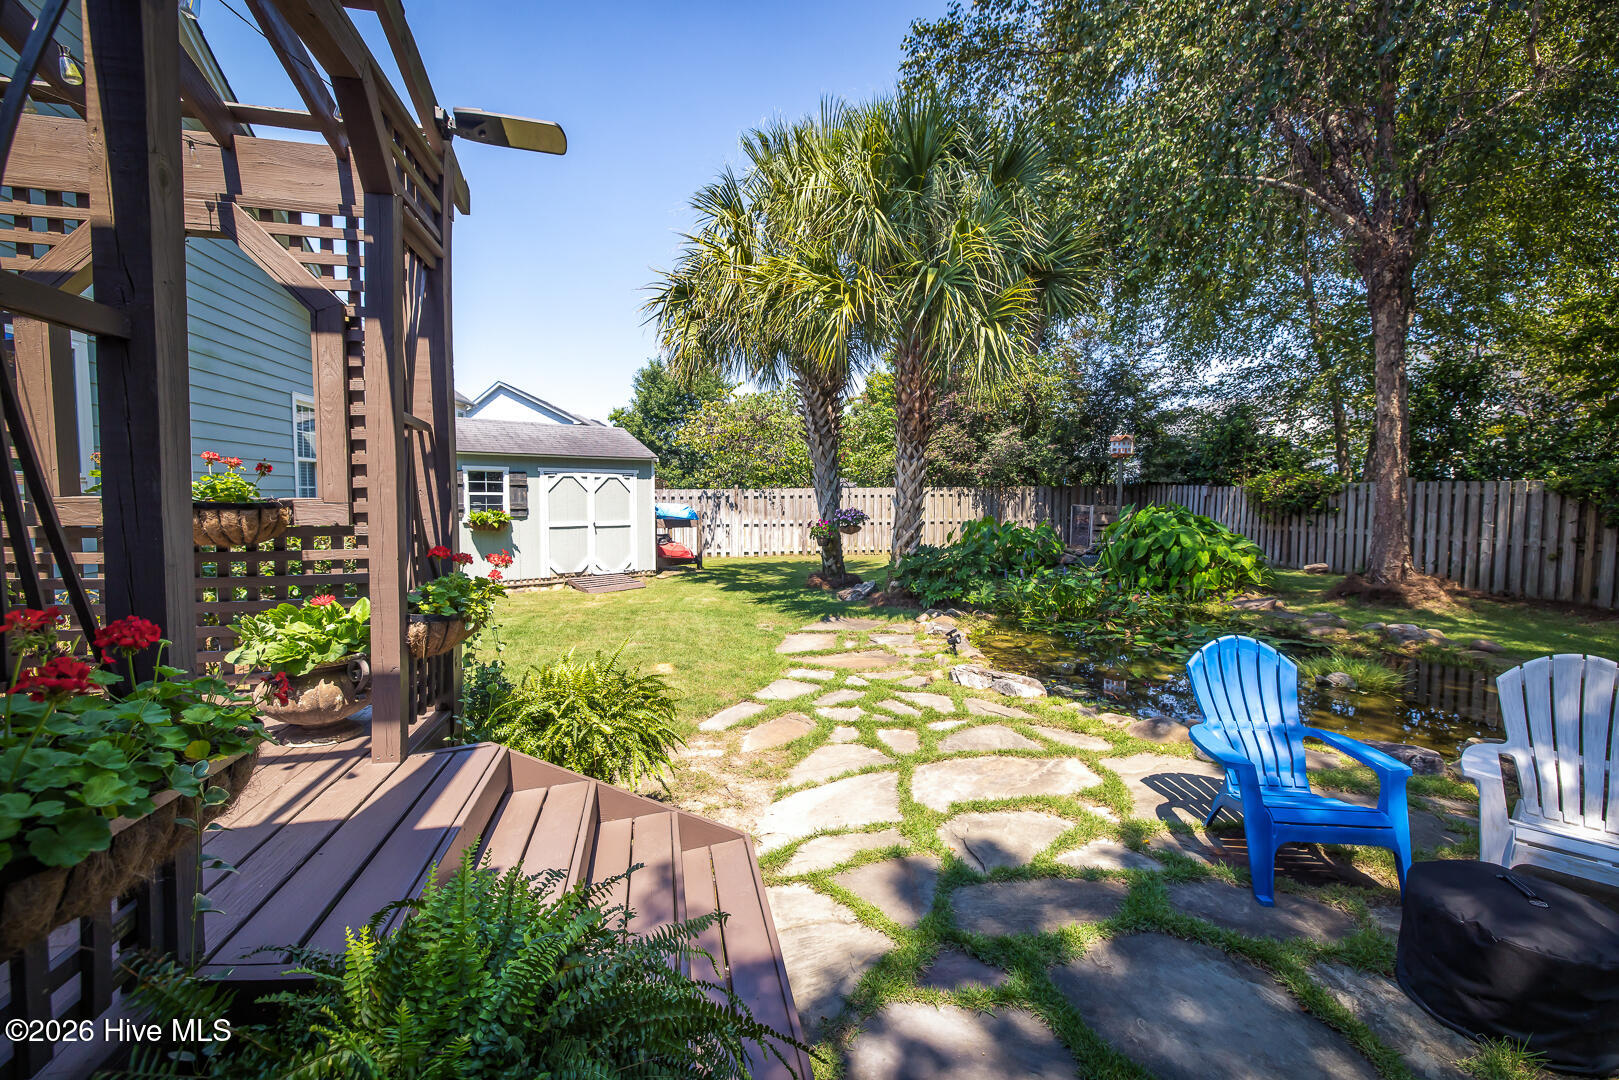
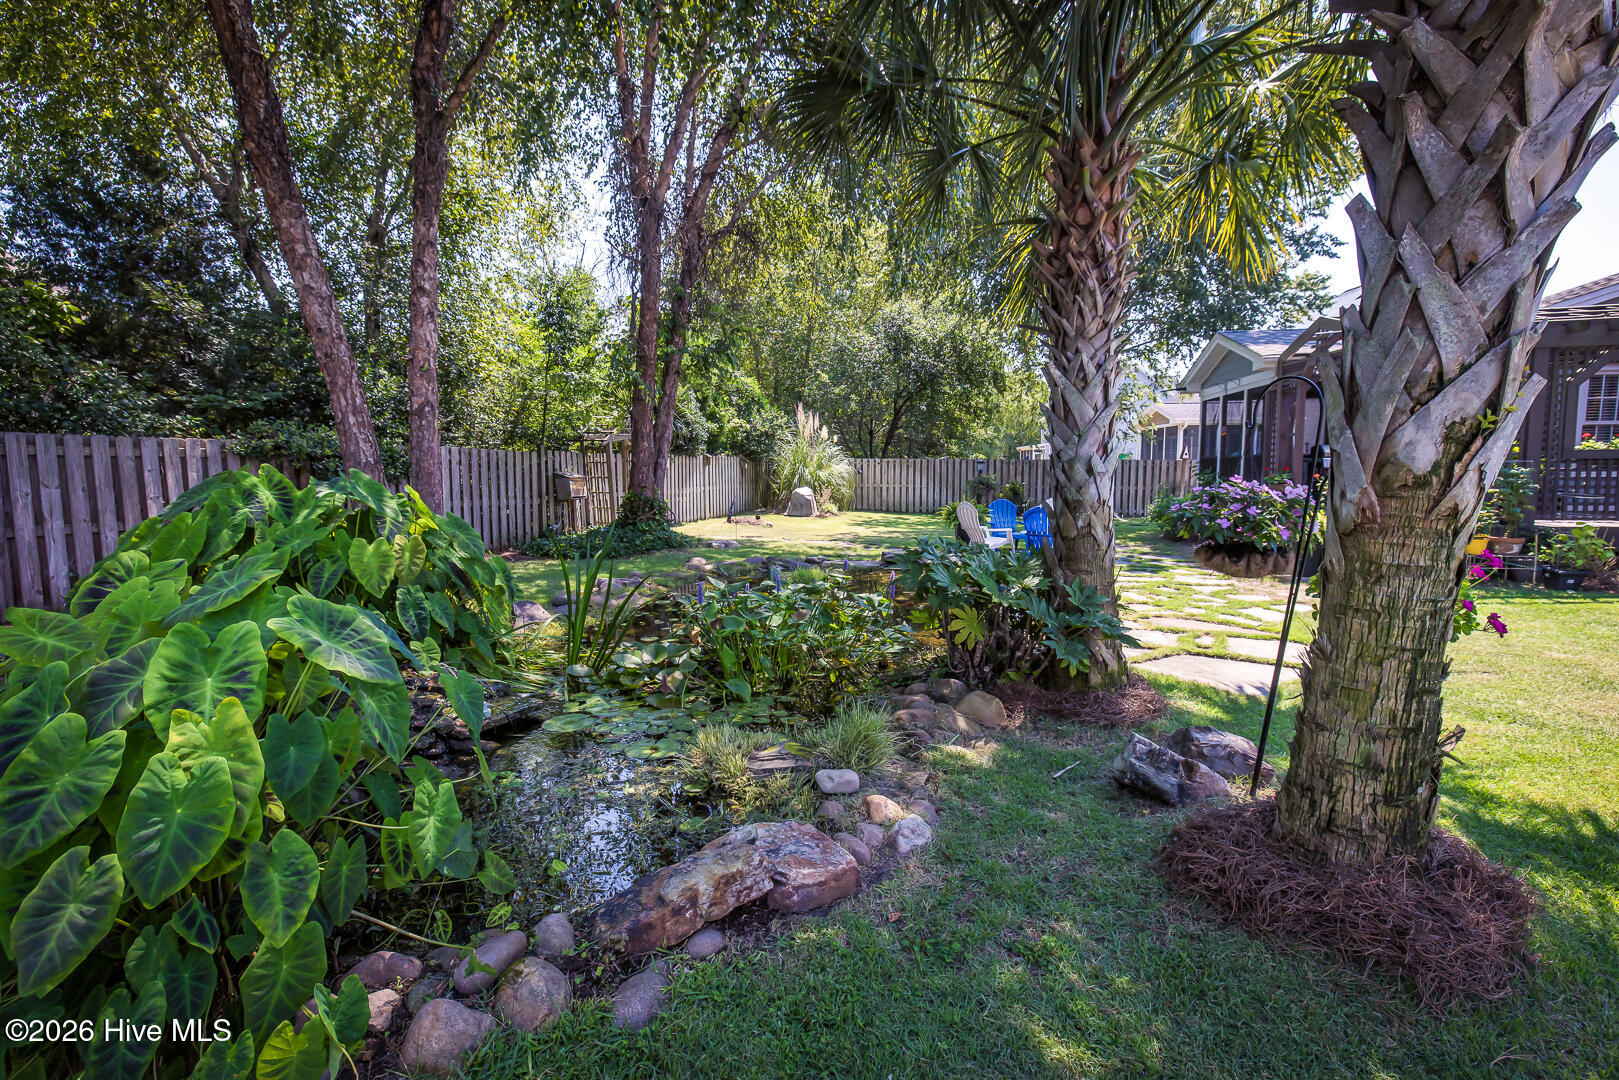
Outside, the backyard is a true retreat with a private well for irrigation, screened porch, deck with pergola, and a peaceful koi pond with waterfall--the perfect setting for relaxing or entertaining. Meticulously maintained inside and out, this home offers a rare combination of space, flexibility, and inviting outdoor living.
Amenities
- Refrigerator
- Dishwasher
Additional Features
- Association Amenities: Clubhouse,Community Pool,Maintenance Common Areas,Maintenance Roads,Management
- County: New Hanover
- Days on Market: 46
- Exterior: Irrigation System
- Pool: Yes
- Pool Features: None
- Tax Number: R02900-003-385-000
- Water/Sewer: Sewer Available, Water Available
- Year Built: 2005
- Property Type: Residential
- Property Sub Type: Single Family Residence
- Tax Year: 2025
- Tax Amount: $1,999.24
- HOA Fees: $832.00
Financial
- Short Sale: Standard
Interior Features
- Cool System: Central Air
- Floors: LVT/LVP, Carpet, Tile, Wood
- Fireplaces: 1
- Heat System: Electric, Forced Air
- Interior: Ceiling Fan(s), Pantry, Gas Log
- Room Type: Dining Room, Living Room, Dining Area, Master Bedroom, Bedroom 1, Bedroom 2, Bedroom 3, Other
- Total Rooms: 8
- Levels: Two
- Heating Fuel: Electric
- Association Amenities: Clubhouse,Community Pool,Maintenance Common Areas,Maintenance Roads,Management
- Full Baths: 3
- 1/2 Baths: 1
- Laundry: Laundry Room
- Attic Description: Eave Storage,Floored
- Basement Description: None
Exterior Features
- Exterior: Irrigation System
- Fuel Tanks: None
- Parking: Paved
- Pool: None
- Roof: Shingle
- Siding: Fiber Cement
- Is New Construction: No
- Construction: Fiber Cement,Wood Frame
- Foundation: Crawl Space
- Water Source: Public
- Septic or Sewer: Municipal Sewer,City/Town
- Water Provider: City/Town
- Utilities: Sewer Available,Water Available
- Garage Spaces: 2
- Parking Spaces: 2
- Fencing: Privacy,Back Yard
- Exterior: Fiber Cement
- Patio/Deck Description: Deck,Patio,Porch,Screened
- Is Horse Property: No
- Zoning: R-20
- Building Total Area (Sq.Ft): 2639
- Road Description: Paved
- Road Improvements: See Remarks
- View Description: See Remarks
Location
- Directions: N on Market to Porters Neck, continue on 17N turn right on Futch Creek Road, Go approx. 1 mile, turn left onto Wine Cellar Circle, take 1st left, house is 3rd house on the right.
- Street Number: 877
- County: New Hanover
- Latitude: 34.299714
- Longitude: -77.772938
- Marketing City: Wilmington
Listed by: Cam C Israel from Coastal Properties.