
Location
Agent Comments
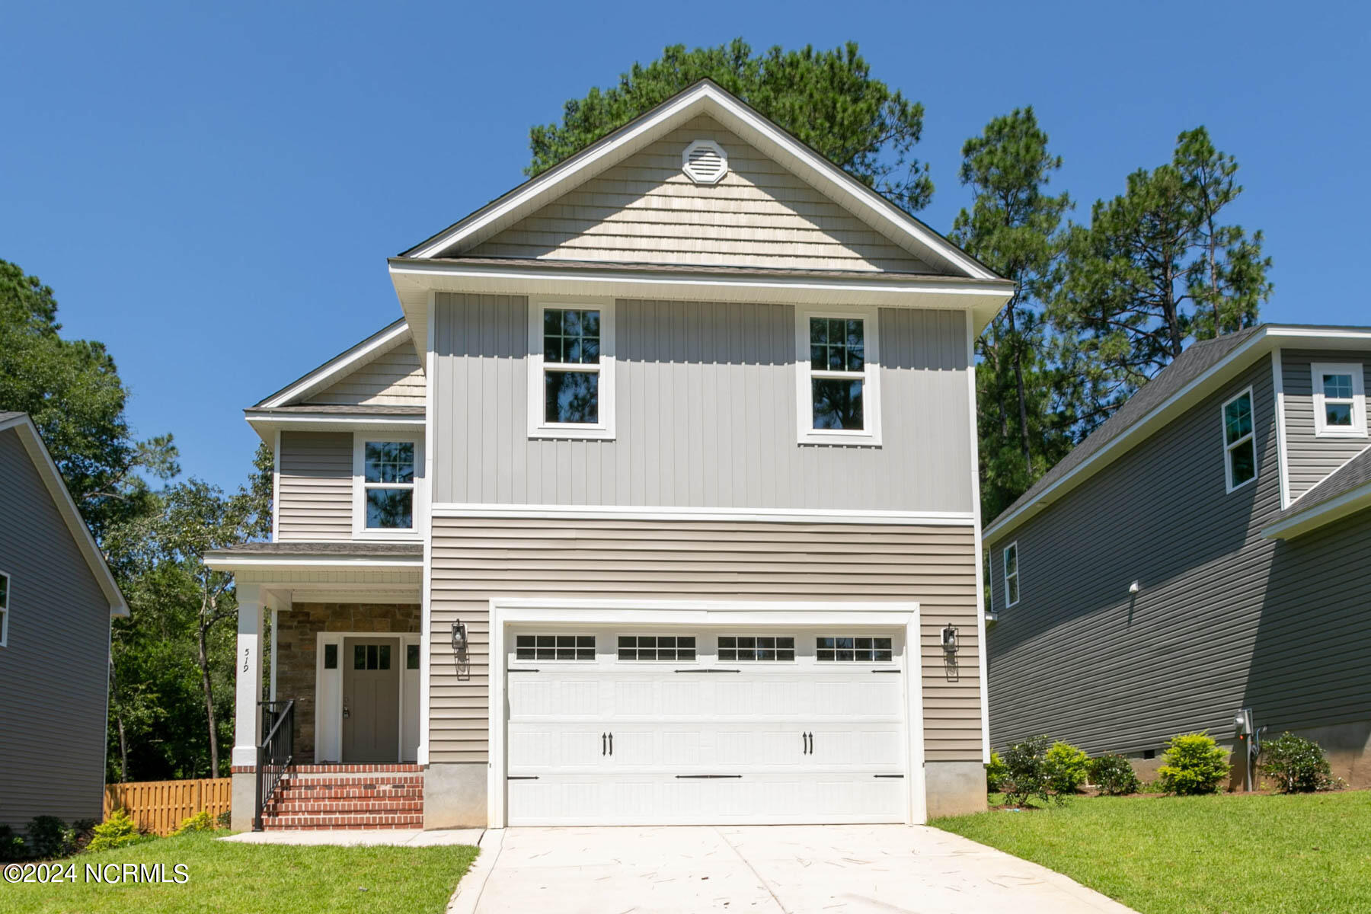
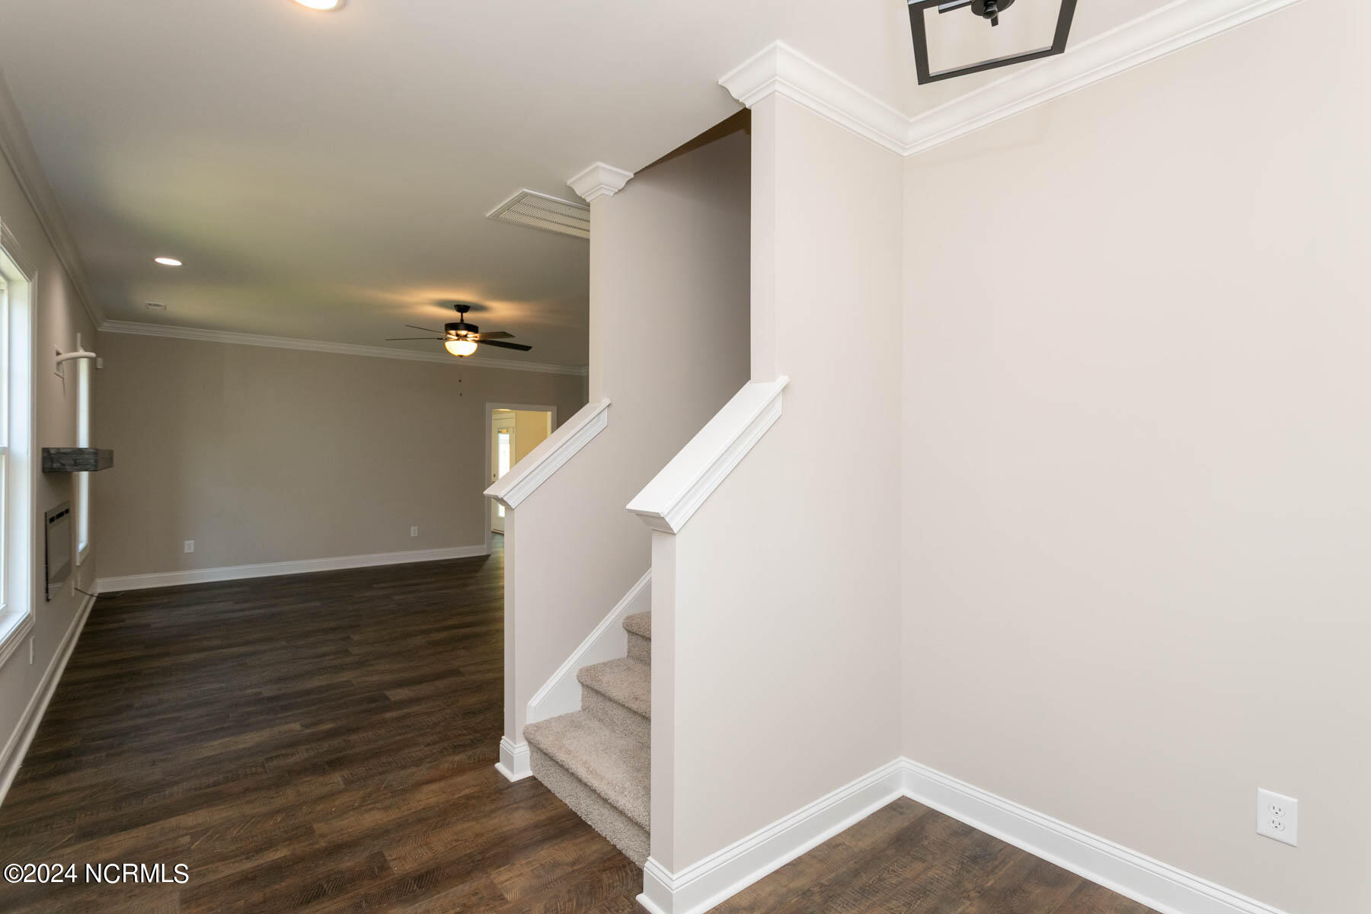
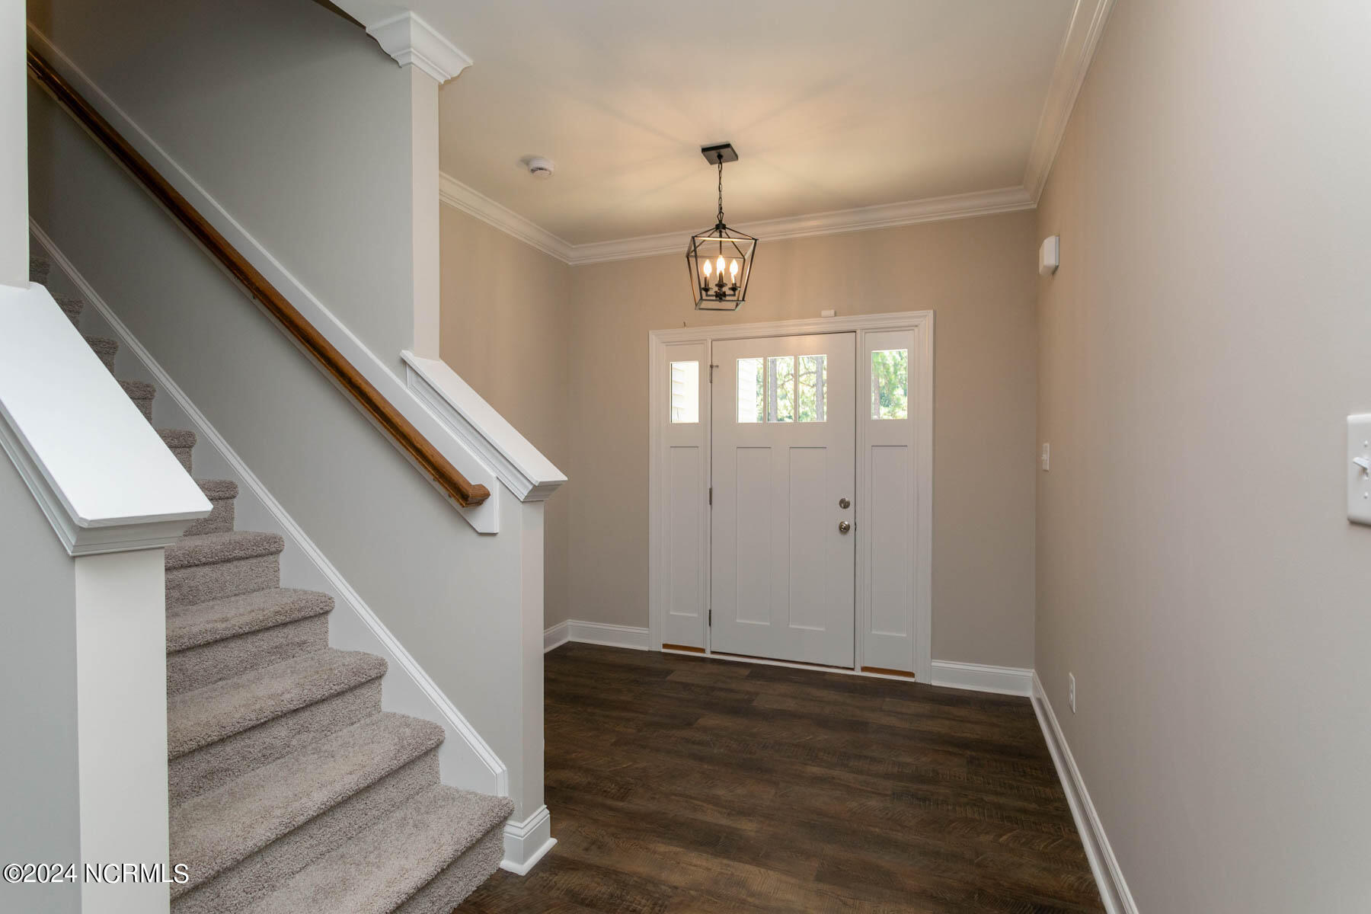
Beautiful, move-in ready new construction in a great location! This inviting home offers an open floor plan with thoughtful finishes throughout. The main level features LVP flooring, crown molding, and a spacious living room with an electric fire10place. The living room flows seamlessly into the well-appointed kitchen, featuring white wood cabinetry, quartz countertops, subway tile backsplash, a center island, and adjoining dining area. A bright Carolina room just off the living room offers a wall of windows, creating a wonderful space to relax with a glass door leading to the back patio. A convenient powder room with pedestal sink and tile flooring completes the main level. Upstairs, deep crown molding continues throughout, with carpeting in all bedrooms. The spacious primary suite features a walk-in closet and en-suite bath with double-sink vanity, step-in tile shower with clear glass door, additional closet, and tile flooring. Three additional bedrooms, a full bath and a convenient laundry closet complete the upper level. The home sits on a nicely landscaped lot in downtown Aberdeen, with convenient access to local shopping, dining, and Fort Bragg.
Additional Features
- County: Moore
- Days on Market: 57
- Pool: No
- Tax Number: 20231104
- Water/Sewer: Sewer Available, Water Available
- Year Built: 2024
- Property Type: Residential
- Property Sub Type: Single Family Residence
- Tax Year: 2024
- Tax Amount: $3,145.38
Financial
- Short Sale: Standard
Interior Features
- Cool System: Central Air
- Floors: LVT/LVP, Tile
- Fireplaces: 1
- Heat System: Fireplace(s), Electric, Heat Pump
- Interior: Entrance Foyer, Ceiling Fan(s)
- Room Type: Living Room, Dining Room, Dining Area, Other, Master Bedroom, Bedroom 2, Bedroom 3, Bedroom 4, Laundry
- Total Rooms: 4
- Levels: Two
- Heating Fuel: Electric
- Full Baths: 2
- 1/2 Baths: 1
- Laundry: Dryer Hookup,Washer Hookup,Laundry Room
- Water Heater: Electric
- Basement Description: None
Exterior Features
- Fuel Tanks: None
- Parking: Garage Faces Front, Concrete, Garage Door Opener
- Roof: Composition
- Siding: Vinyl Siding
- Is New Construction: Yes
- Construction: Vinyl Siding,Wood Frame
- Foundation: Crawl Space
- Water Source: Public
- Septic or Sewer: Municipal Sewer
- Utilities: Sewer Available,Water Available
- Garage Spaces: 2
- Parking Spaces: 2
- Fencing: None
- Exterior: Vinyl Siding
- Patio/Deck Description: Covered,Deck,Porch
- Zoning: ANERDE
- Building Total Area (Sq.Ft): 2436
- Road Description: City Street,State Road,Paved
- Road Improvements: See Remarks
- View Description: None
Location
- Directions: NC Hwy 5 S., go approx. 6 miles and turn left on US-1 Sandhills Blvd, turn right onto W. Maple Avenue, turn left onto N. Sycamore Street - house is on the left.
- Street Number: 519
- County: Moore
- Latitude: 35.138254
- Longitude: -79.421443
- Marketing City: Aberdeen
Listed by: The Mark Gentry Team from The Gentry Team.