
Location
Agent Comments
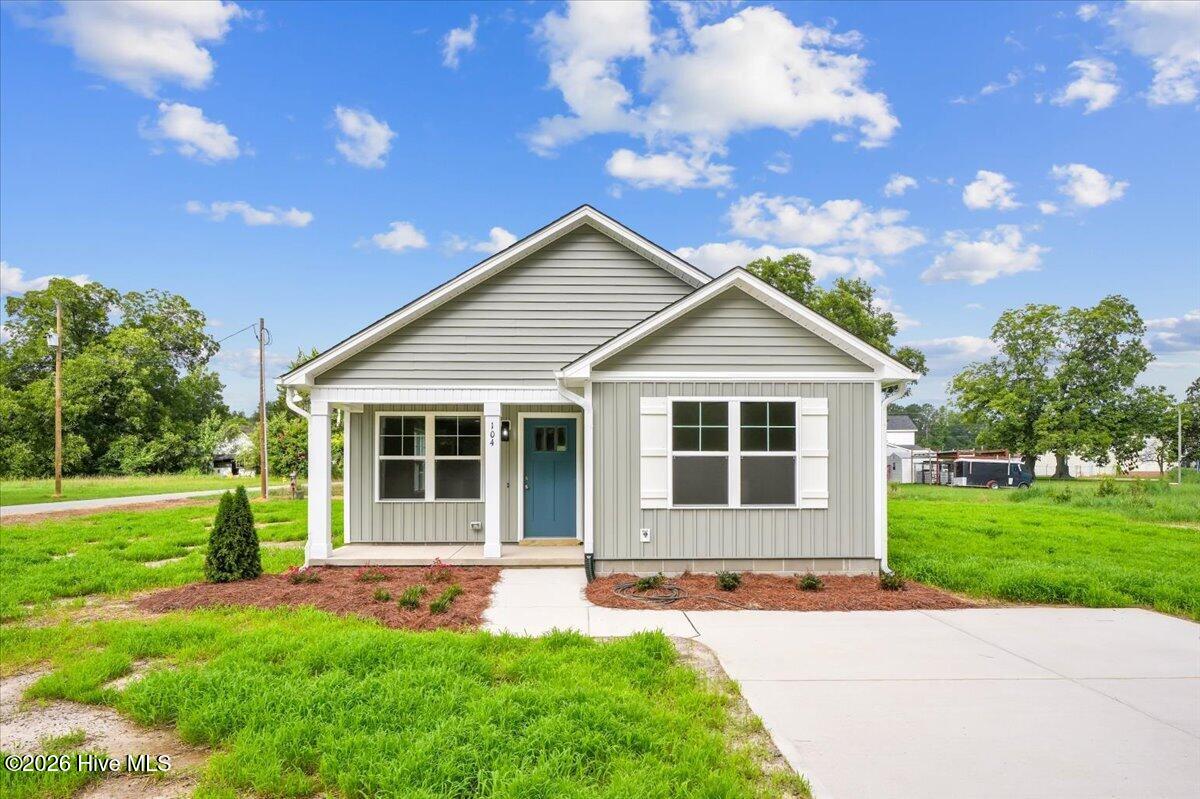
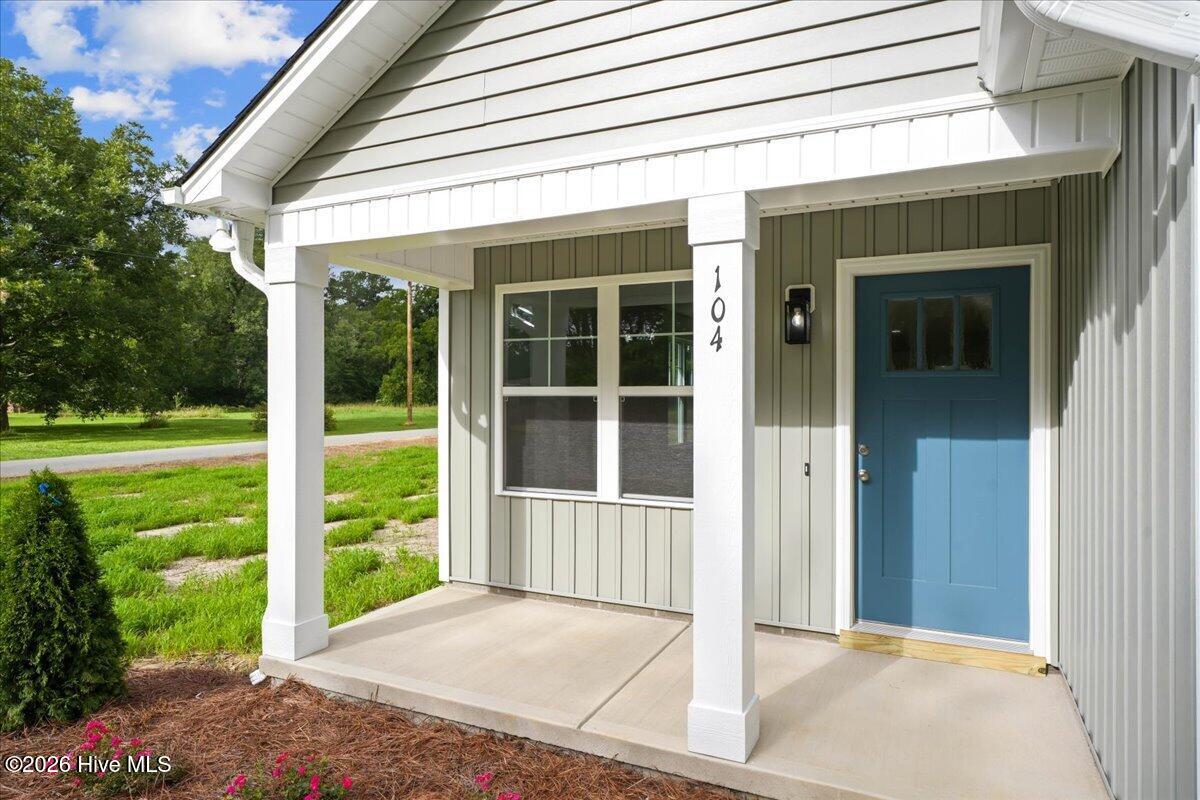
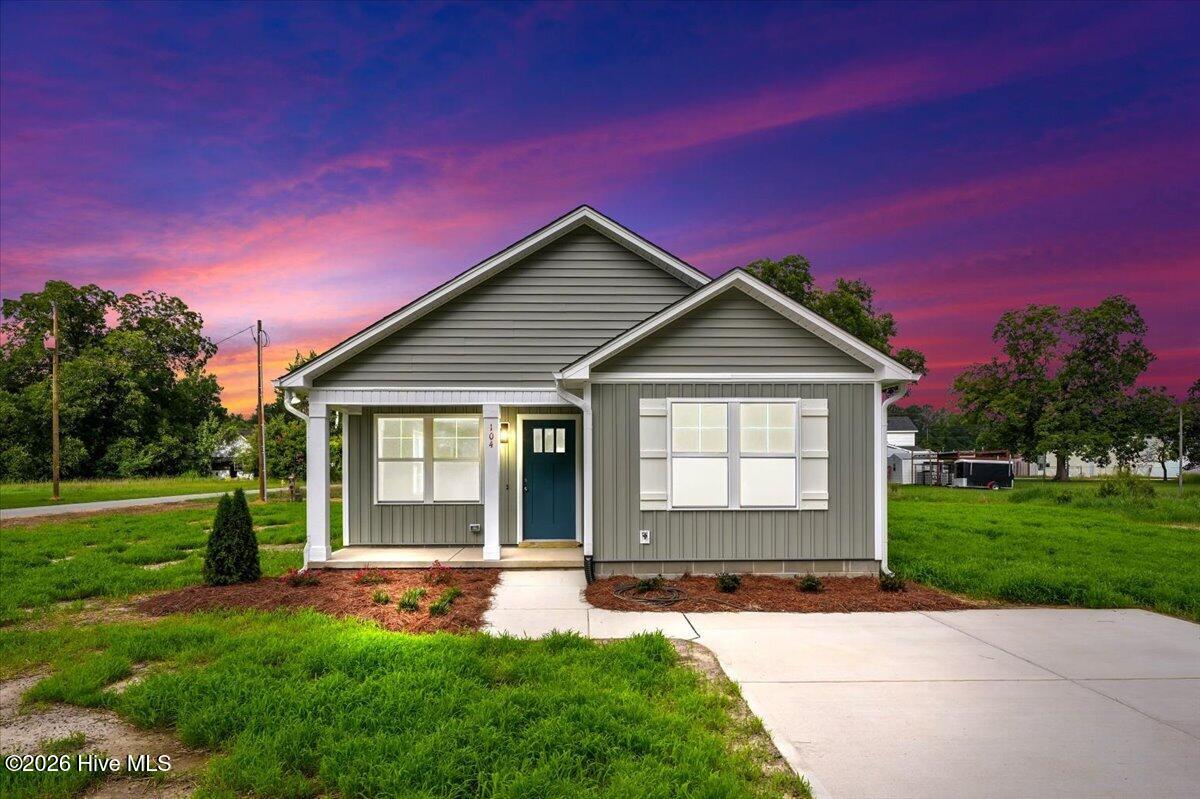
Up to $5000 in closing costs with use of a preferred lender! This 1,113 sq. ft. ranch-style home offers unbeatable value with thoughtful upgrades throughout. Affordable yet high-quality, this 3-bedroom, 2-bath property combines comfort, style, and functionality in one package. The open-concept floor plan features a spacious kitchen island, granite countertops, and soft-close cabinets, complemented by luxury vinyl plank flooring. Additional upgrades include a beautifully tiled shower, built-in wooden shelving, an accent wall, and a walk-in closet. Enjoy outdoor living with a covered patio, perfect for relaxing or entertaining. With its blend of character and modern conveniences, this home delivers lasting value. Ask about our preferred lenders for potential incentives to make this opportunity even more attractive!
Amenities
- Electric Oven
- Electric Cooktop
- Range
- Dishwasher
- Electric Range
Additional Features
- County: Sampson
- Days on Market: 56
- Exterior: None
- Pool: Yes
- Pool Features: None
- Tax Number: 2147483647
- Waterfront Features: None
- Water/Sewer: Sewer Connected, Water Connected
- Year Built: 2026
- Property Type: Residential
- Property Sub Type: Single Family Residence
- Tax Year: 2025
- Tax Amount: $38.92
- Unit Type: 3 Bedroom
Financial
- Short Sale: Standard
Interior Features
- Cool System: Central Air, Ceiling Fan(s), Heat Pump
- Floors: Carpet, Vinyl
- Heat System: Heat Pump, Electric
- Interior: Master Downstairs, Walk-in Closet(s), Kitchen Island, Ceiling Fan(s), Pantry, Walk-in Shower, Eat-in Kitchen, Walk-In Closet(s)
- Room Type: Master Bedroom, Bedroom 1, Bedroom 2, Bathroom 1, Bathroom 2, Dining Area, Dining Room, Living Room, Laundry
- Total Rooms: 6
- Levels: One
- Heating Fuel: Electric
- Full Baths: 2
- 1/2 Baths: 0
- Furnished: Unfurnished
- Laundry: Dryer Hookup,Washer Hookup,Laundry Room
- Water Heater: Electric
- Attic Description: Scuttle
- Basement Description: None
Exterior Features
- Exterior: None
- Fuel Tanks: None
- Parking: Concrete, Off Street, No Garage
- Pool: None
- Roof: Shingle
- Siding: Vinyl Siding
- Waterfront Feature: None
- Is New Construction: Yes
- Construction: Vinyl Siding,Wood Frame
- Foundation: Slab
- Water Source: Public
- Septic or Sewer: Public Sewer
- Utilities: Sewer Connected,Water Connected
- Garage Spaces: 0
- Parking Spaces: 2
- Fencing: None
- Exterior: Vinyl Siding
- Patio/Deck Description: Covered,Front Porch,Rear Porch
- Zoning: R5
- Building Total Area (Sq.Ft): 1113
- Road Description: City Street,State Road,Asphalt
- Road Improvements: See Remarks
- View Description: None
Location
- Directions: Turn right onto Autry Hwy (NC-24) toward Roseboro/NC-24-BR E. ; Continue on W Dr Martin L King Jr Blvd (NC-24) ; Turn right onto N East St (NC-242) toward Elizabethtown ; Continue on S East St. ; Continue on S East St. ; Turn right onto Lee St. ; Home is on the left
- Street Number: 104
- County: Sampson
- Latitude: 34.949112
- Longitude: -78.506843
- Marketing City: Roseboro
Listed by: Adam McKnight from Hometowne Realty.