
Location
Agent Comments
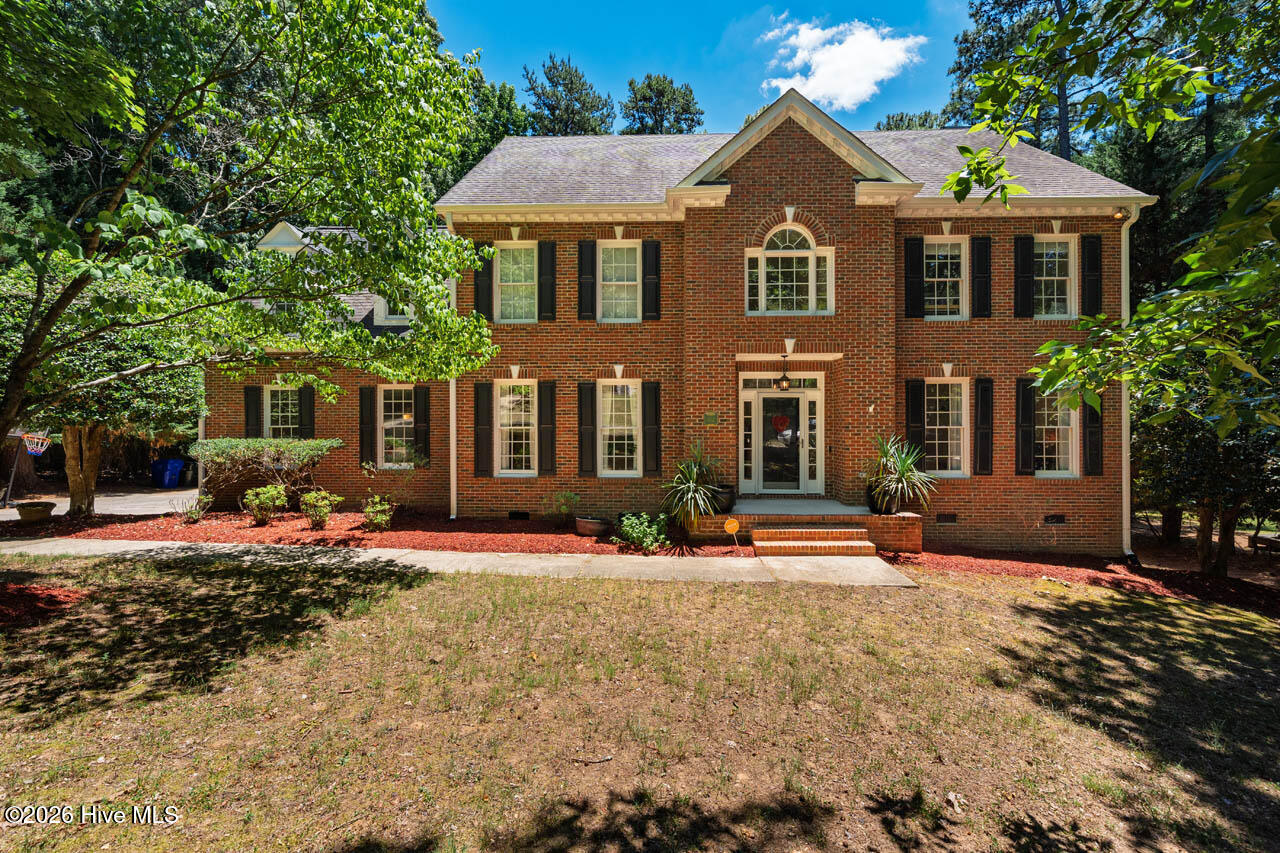
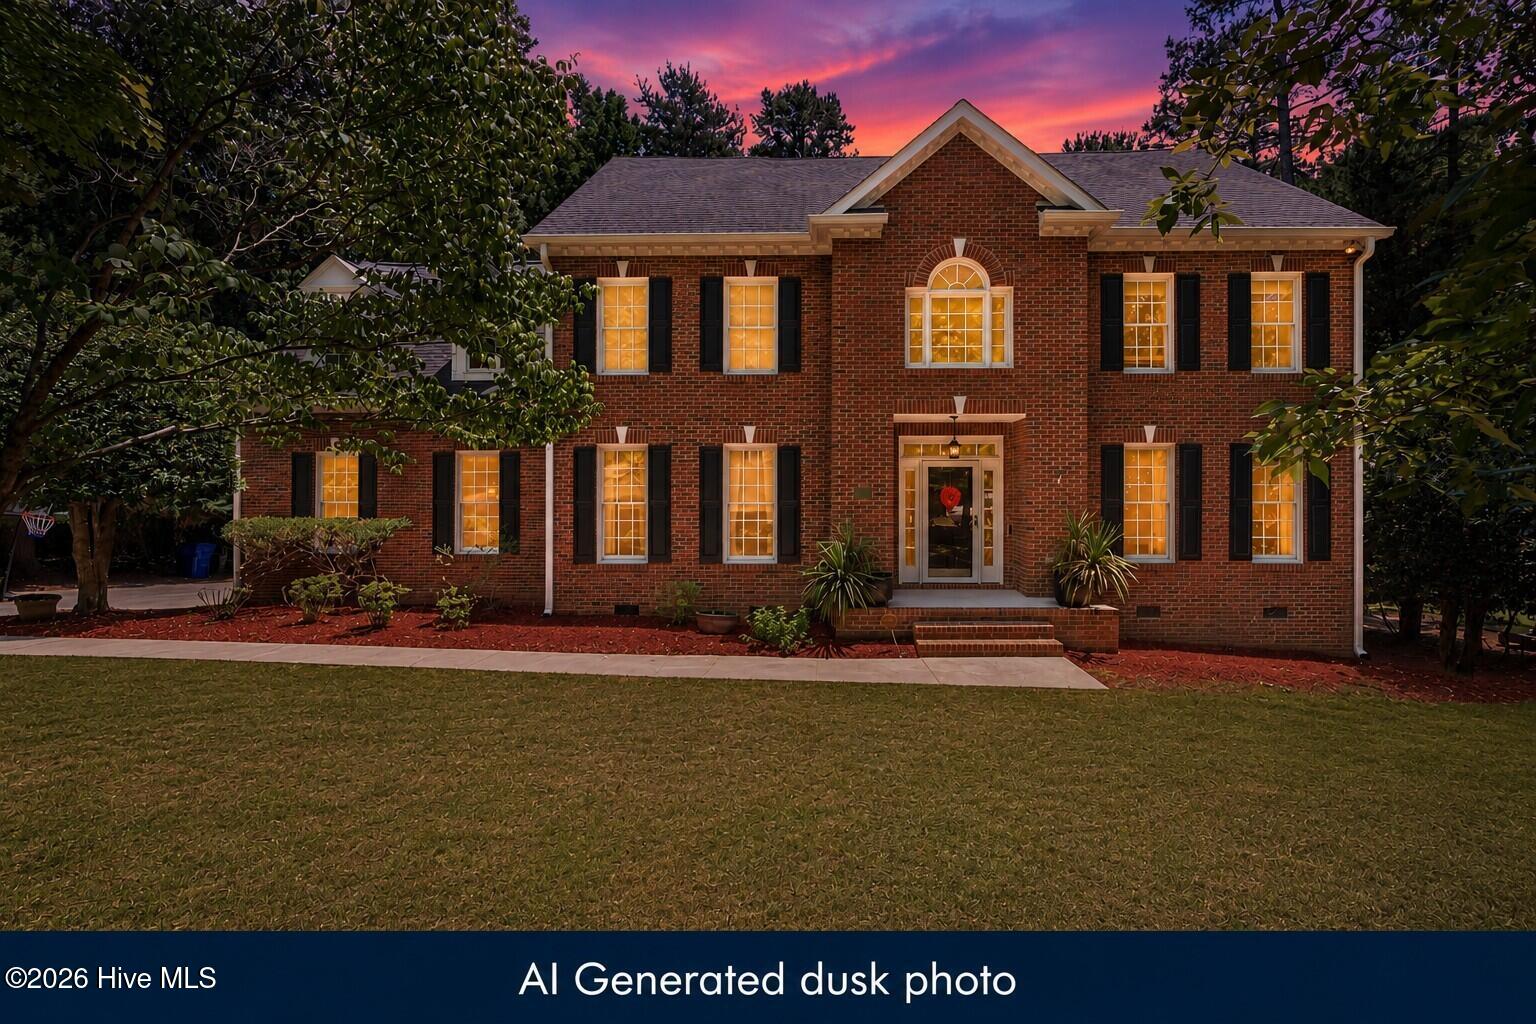
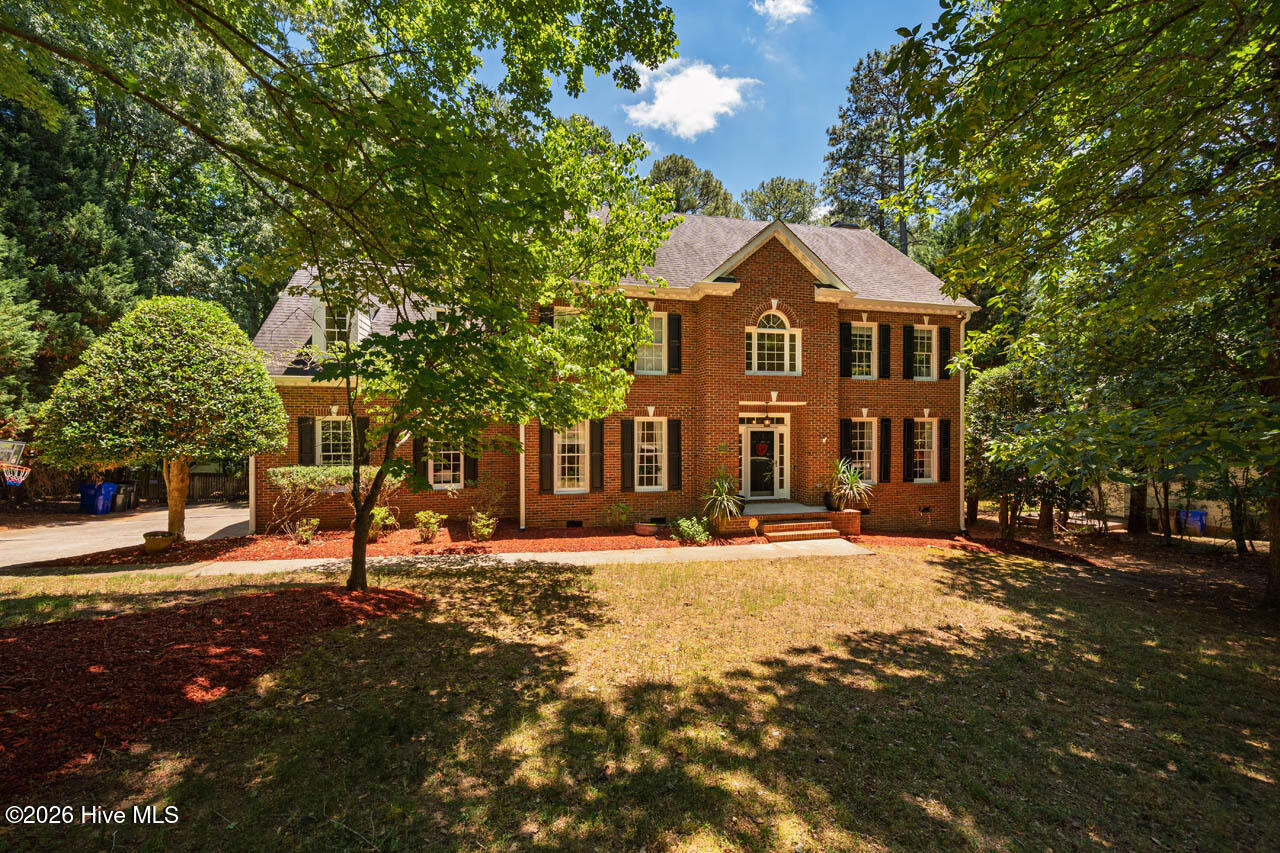
All-brick 2-story in popular Cates Farm, tucked away on a quiet 1/2-acre cul-de-sac lot just blocks from McDougle schools & downtown Carrboro. Offering 3,239 SF plus an 860 SF walk-up attic, this home combines generous living space with exceptional storage & expansion potential. Sunny & airy throughout, with hardwood floors on both levels, abundant windows & easy flow between renovated kitchen & family room. The 2009 kitchen features cherry cabinetry with pull-out shelves, newer stainless appliances, double ovens & wine refrigerator. Family room with fireplace, built-ins & wall of windows overlooking the tree-lined, fenced backyard. Main-floor office. Upstairs offers 4 spacious bedrooms plus bonus room or 5th bedroom, along with convenient second-floor laundry. Expansive deck overlooks the private, fenced backyard with garden & wooded views. Rare opportunity in one of Carrboro's most sought-after neighborhoods.
Amenities
- Built-In Microwave
- Refrigerator
- Double Oven
- Dishwasher
- Electric Range
Additional Features
- Association Amenities: None
- County: Orange
- Days on Market: 36
- Pool: No
- Tax Number: 2147483647
- Water/Sewer: High Speed Internet
- Year Built: 1994
- Property Type: Residential
- Property Sub Type: Single Family Residence
- Tax Year: 2025
- Tax Amount: $11,002.56
- HOA Fees: $198.00
Financial
- Short Sale: Standard
Interior Features
- Cool System: Central Air, Zoned
- Floors: Carpet, Tile, Wood
- Fireplaces: 1
- Heat System: Electric, Zoned
- Interior: Ceiling Fan(s), Built-in Features
- Room Type: Master Bedroom, Bedroom 2, Bedroom 3, Bedroom 4, Bonus Room, Living Room, Dining Area, Breakfast Nook, Dining Room, Office, Other
- Total Rooms: 11
- Levels: Two
- Heating Fuel: Electric
- Association Amenities: None
- Full Baths: 2
- 1/2 Baths: 1
- Attic Description: Permanent Stairs
- Basement Description: None
Exterior Features
- Fuel Tanks: None
- Parking: Attached, Garage
- Roof: Shingle
- Siding: Brick
- Is New Construction: No
- Construction: See Remarks,Brick
- Foundation: Crawl Space
- Water Source: Public
- Utilities: High Speed Internet
- Garage Spaces: 2
- Parking Spaces: 2
- Fencing: Back Yard,Front Yard
- Exterior: Brick
- Patio/Deck Description: Covered,Deck,Porch
- Zoning: R20
- Building Total Area (Sq.Ft): 3239
- Road Description: City Street,State Road,Asphalt
- Road Improvements: See Remarks
- View Description: See Remarks
Location
- Directions: From the intersection of Cates Farm & Hillsborough Rds, go northeast on Cates Farm to right onto Pathway to first left onto Buck Taylor. Home is on the right.
- Street Number: 102
- County: Orange
- Latitude: 35.929747
- Longitude: -79.093206
- Marketing City: Chapel Hill
Listed by: Judith Weinstock from Keller Williams Central.