
Location
Agent Comments
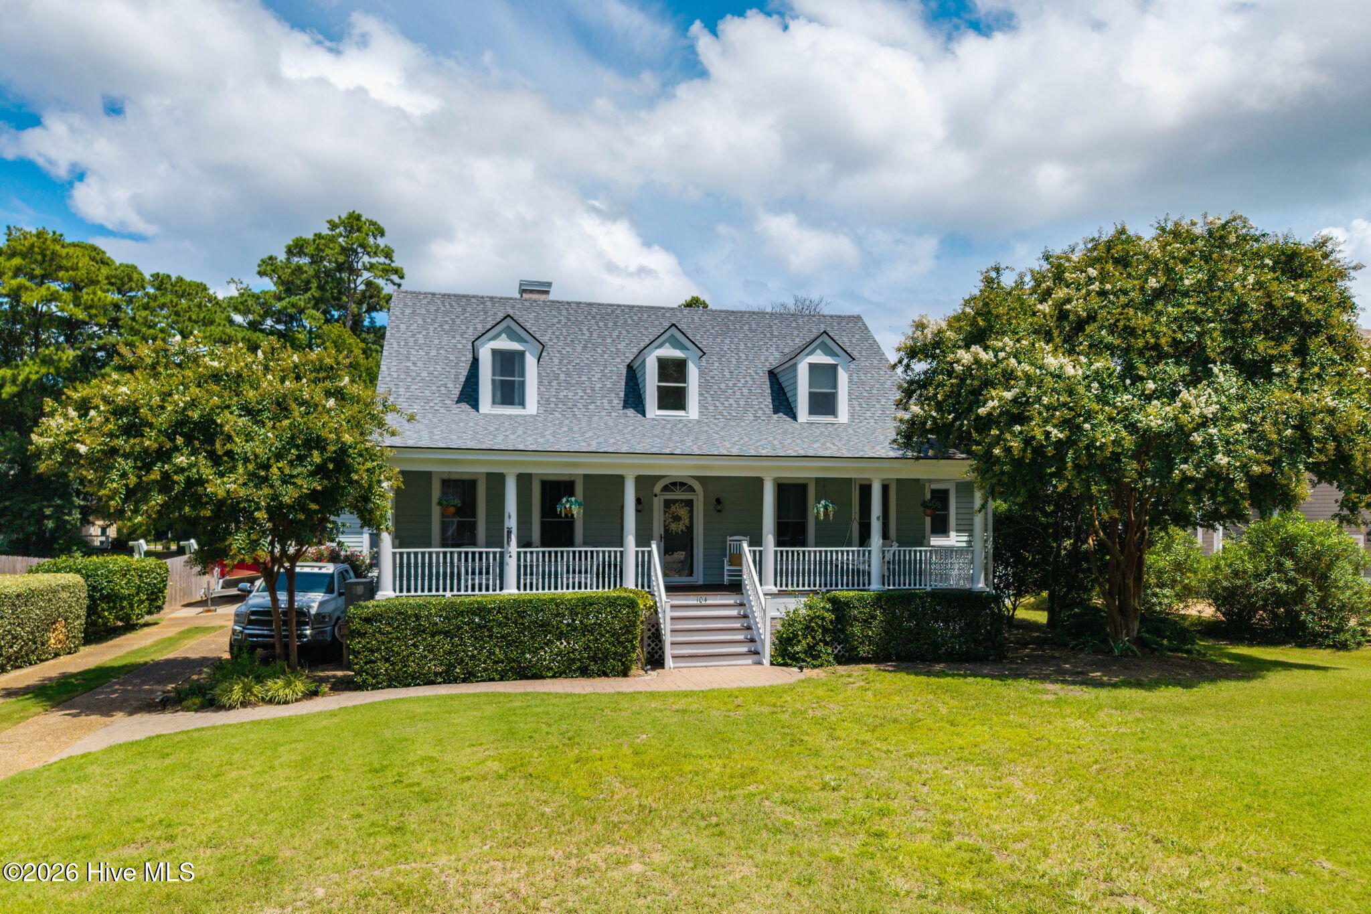
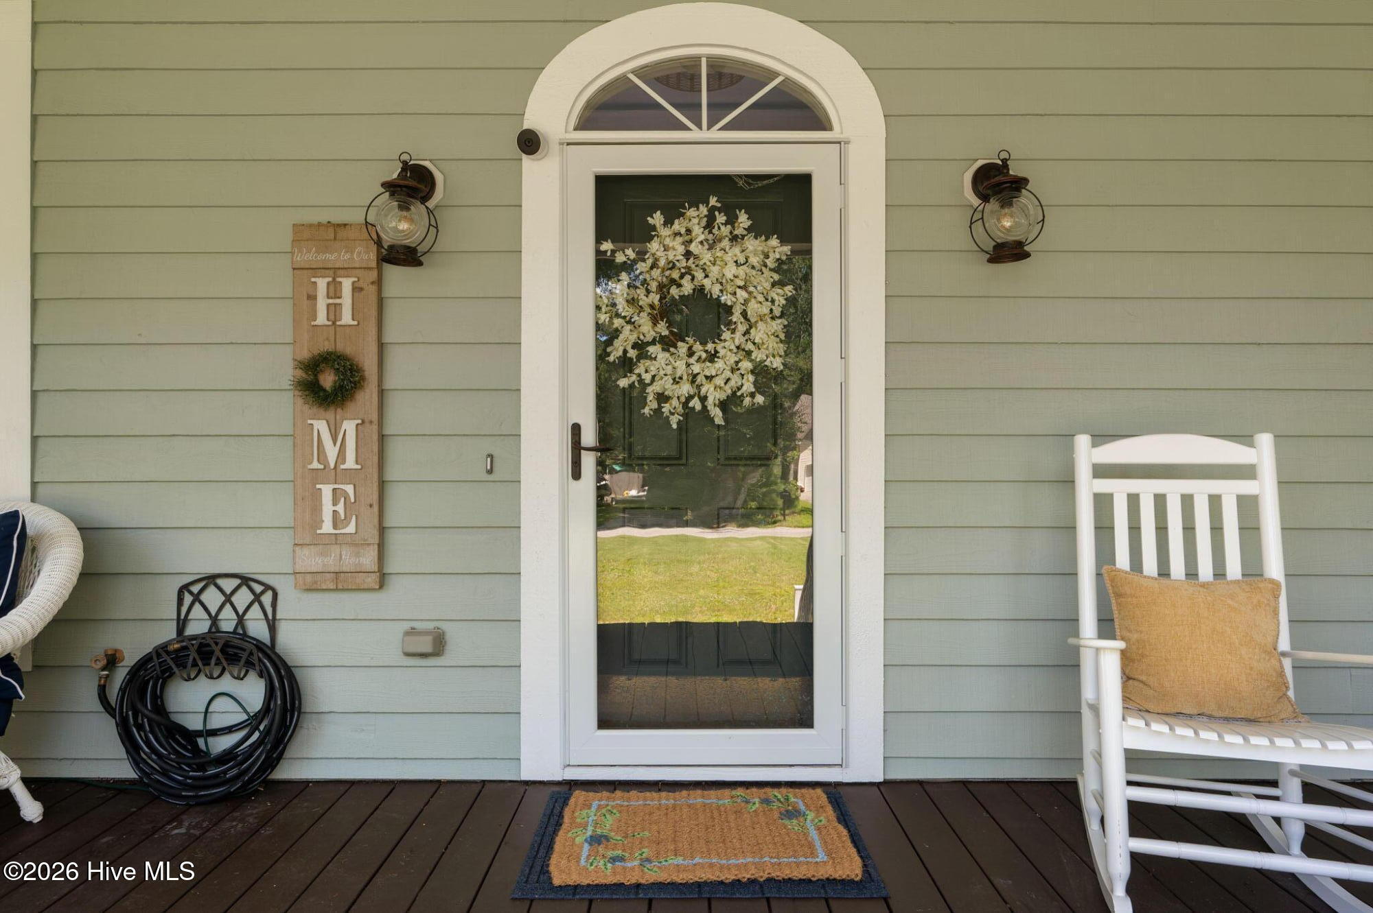
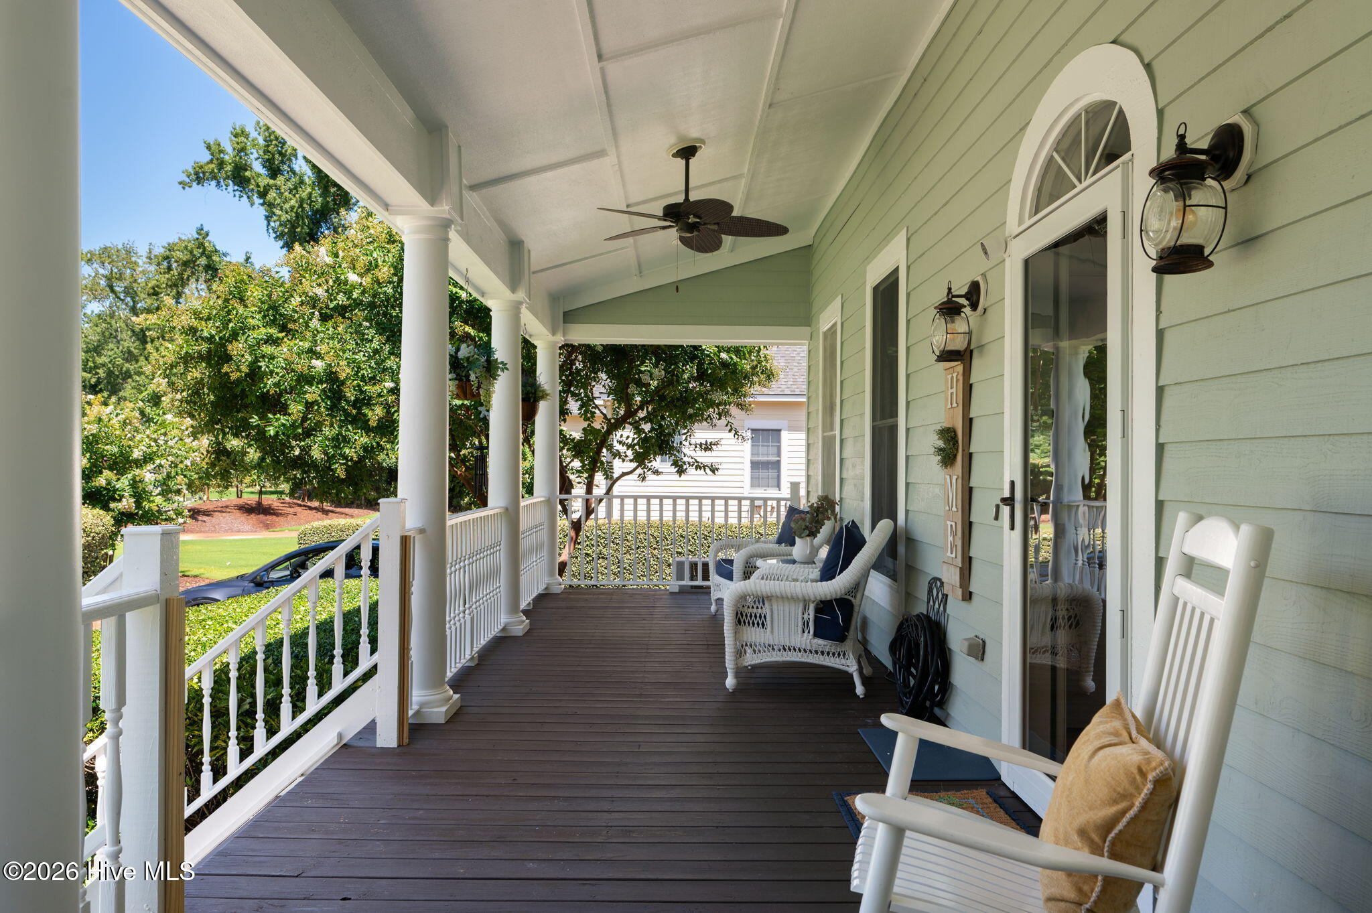
From the moment you arrive, the charming front porch sets the tone for this beautifully maintained canalfront Cape Cod in Southern Shores. Warm and inviting, this 4 bedroom home blends coastal charm with thoughtful updates and exceptional outdoor living. Enjoy a private boat lift accommodating up to 10,000 pounds, an in ground saltwater pool, and a screened porch, creating the perfect setting to enjoy life on the water.
The first floor primary bedroom offers added comfort with its own mini split, while the ensuite features double sinks, a soaking tub, and a large linen closet. A spacious family room over the garage with a half bath provides flexible space for guests, a media room, home office, or additional gathering area.
The remodeled kitchen and updated appliances were completed in 2022, the exterior was freshly painted in 2025, and the home features three zoned HVAC systems and an irrigation system with recently replaced sprinkler heads. A Certified FORTIFIED Roof carries a 10 year certification effective January 2026.
Whether you are heading out on the boat, spending the afternoon by the pool, or relaxing on the screened porch, this home offers all the conveniences of your own private coastal retreat. And when you do decide to venture out, Southern Shores puts grocery stores, restaurants, shopping, and the best of the Outer Banks just minutes away.
Amenities
- Built-In Microwave
- Washer
- Refrigerator
- Dryer
- Disposal
- Dishwasher
- Electric Range
Additional Features
- County: Dare
- Days on Market: 37
- Exterior: Irrigation System,Gas Log
- Pool: Yes
- Pool Features: In Ground,Private
- Tax Number: 30163000
- Waterfront Features: Boat Lift, Canal Front
- Water/Sewer: Underground Utilities, Cable High Speed, Fiber Optic, Fixed Wireless High Speed, High Speed Internet
- Year Built: 2005
- Property Type: Residential
- Property Sub Type: Single Family Residence
- Tax Year: 2025
- Tax Amount: $4,052.68
Financial
- Short Sale: Individual
Interior Features
- Cool System: Central Air, Zoned, Heat Pump, Multi Units
- Floors: Wood, Hardwood
- Fireplaces: 1
- Heat System: Other, Heat Pump, Electric, Zoned
- Interior: Vaulted Ceiling(s), High Ceilings, Solid Surface, Ceiling Fan(s), Walk-in Shower, Blinds/Shades, Gas Log
- Room Type: Master Bedroom, Dining Room, Dining Area, Great Room, Bedroom 2, Bedroom 3, Bedroom 4, Bathroom 1, Bathroom 2, Bathroom 3, Fnshd Room over Garage, Breakfast Nook
- Total Rooms: 9
- Levels: Two
- Heating Fuel: Electric
- Full Baths: 3
- 1/2 Baths: 1
- Furnished: Unfurnished
- Laundry: Laundry Closet
- Water Heater: Electric
- Attic Description: Eave Storage,Scuttle,Storage,Walk-In
- Basement Description: None
Exterior Features
- Exterior: Irrigation System, Gas Log
- Fuel Tanks: None
- Parking: Garage Faces Side, Additional Parking, Gravel, Garage Door Opener, Paved, Tandem
- Pool: In Ground, Private
- Roof: Architectural Shingle,See Remarks
- Siding: Wood Siding, Cedar
- Waterfront Feature: Boat Lift,Canal Front
- Is New Construction: No
- Construction: Cedar,Wood Siding,Wood Frame
- Foundation: Other,Slab,Pilings
- Water Source: Public
- Septic or Sewer: Septic Permit On File,Septic Tank
- Utilities: Underground Utilities,Cable High Speed,Fiber Optic,Fixed Wireless High Speed,High Speed Internet
- Garage Spaces: 1
- Parking Spaces: 5
- Fencing: Metal/Ornamental,Partial,Back Yard,Vinyl
- Exterior: Wood Siding,Cedar
- Patio/Deck Description: Covered,Deck,Screened,Front Porch,Rear Porch
- Is Horse Property: No
- Zoning: RS1
- Building Total Area (Sq.Ft): 2801
- Road Description: Maintained,Asphalt,Paved
- Road Improvements: Canal Front
- View Description: Canal
Location
- Directions: Carotoke HWY approximately 1 mile over the bridge Croatan Hwy, turn left on Duck Woods Drive.
- Street Number: 104
- County: Dare
- Latitude: 36.110828
- Longitude: -75.731741
- Marketing City: Southern Shores
Listed by: Molly Kundis from RE/MAX Coastal Associates Outer Banks.